Property features
Sitting Room
Kitchen/Dining Room
Large Gardens
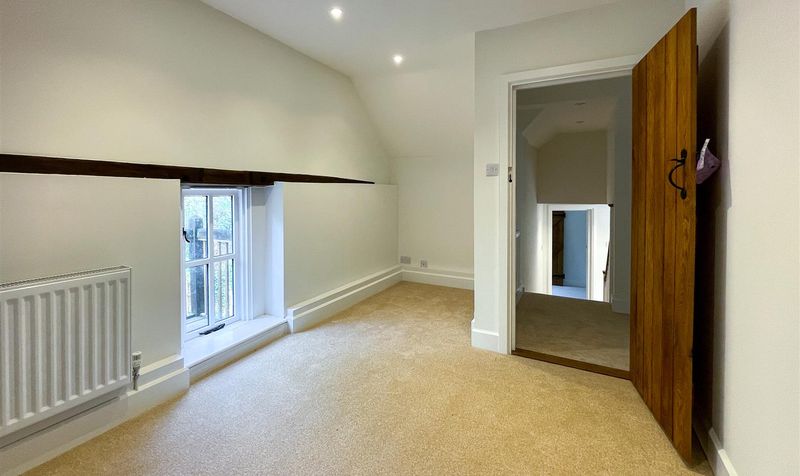
4 Bedrooms
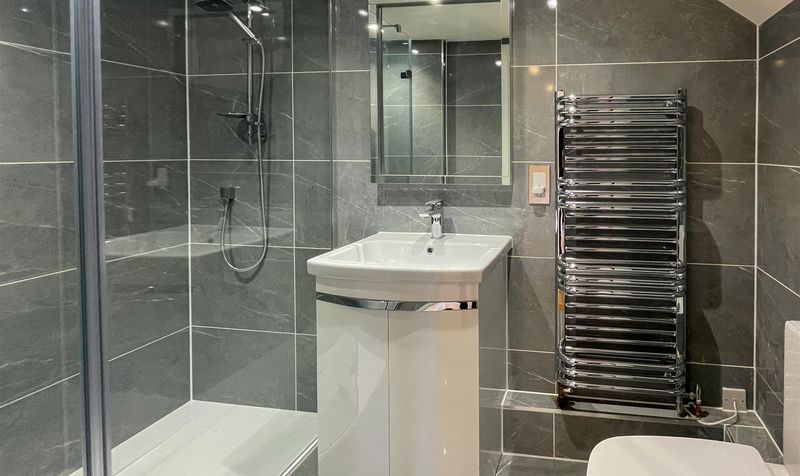
2 En-Suite
Gated Access
Historic Setting
Ample Parking & Cartlodge Garaging
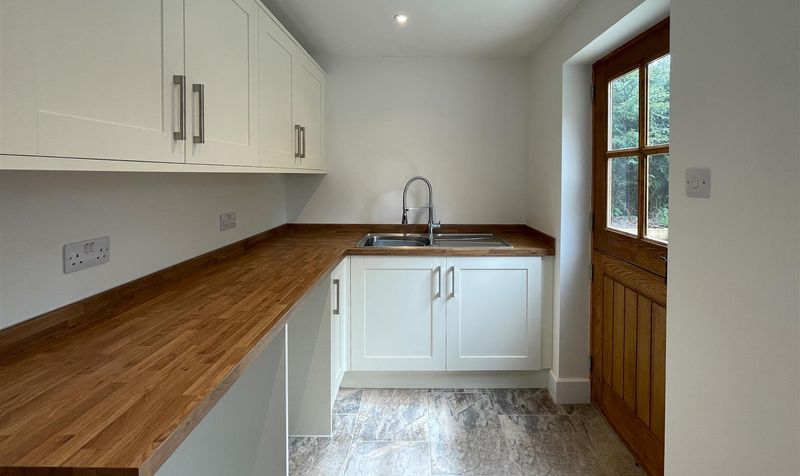
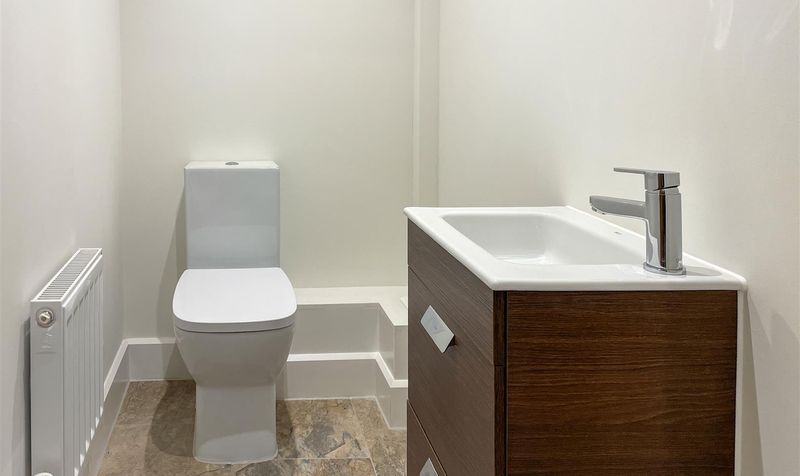
Cloakroom & Utility
Description
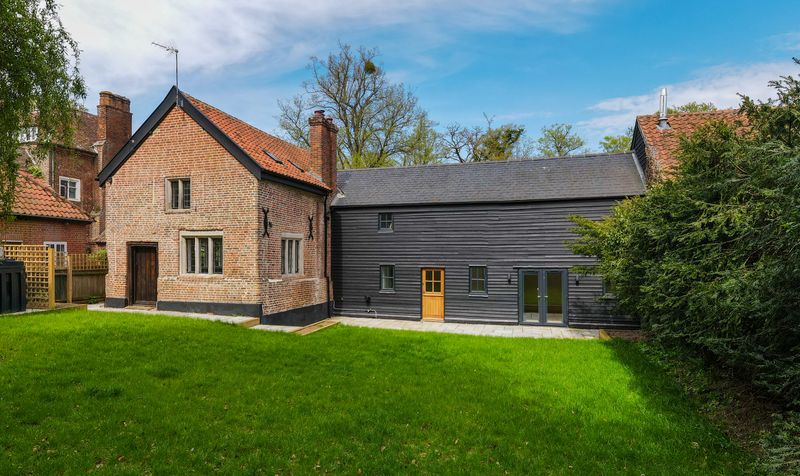
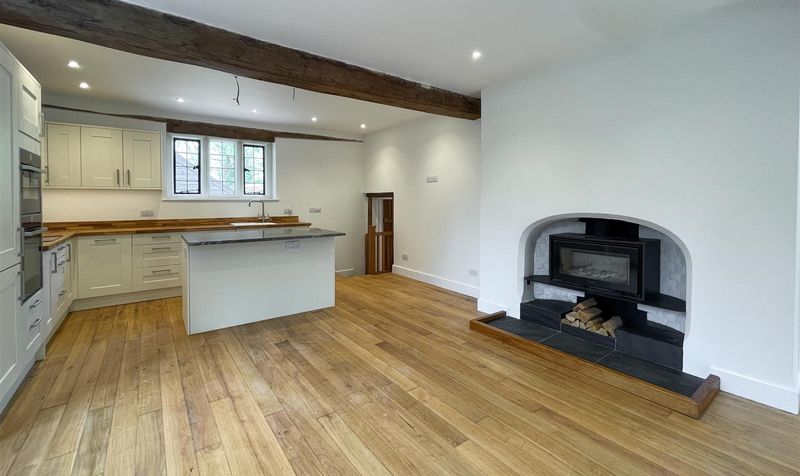
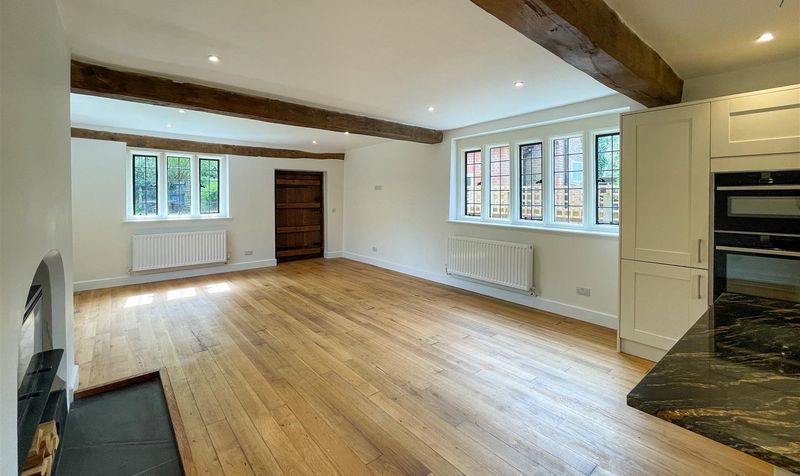
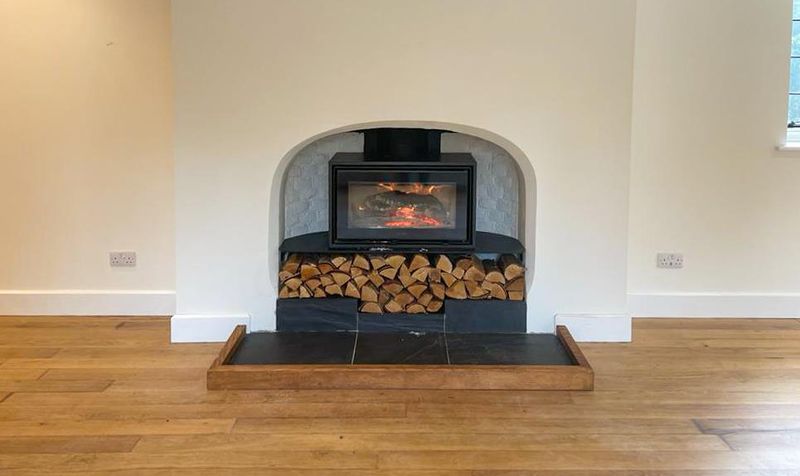
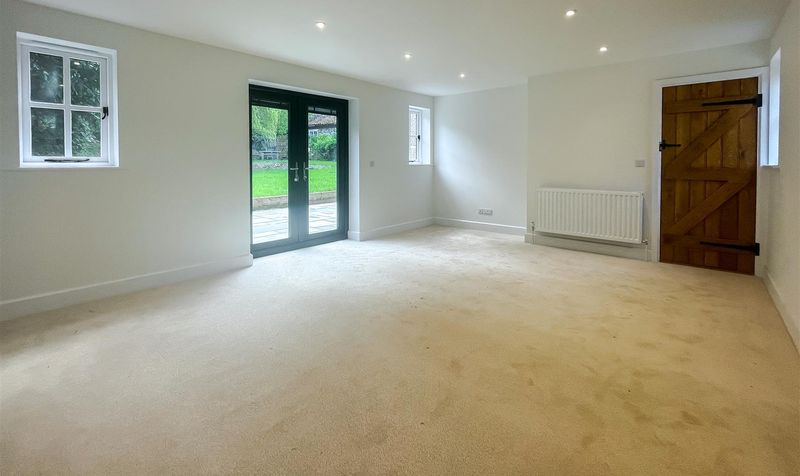
The property is to be finished to an exceptionally high standard with a stunning 35ft x 16ft kitchen/dining room, fitted with integrated appliances including; Neff double oven, Neff induction hob with extractor over, dishwasher and fridge/freezer. There is a granite breakfast bar incorporating a wine cooler and storage drawers, one and a half bowl sink unit inset into a range of work surfaces, feature Stovax fireplace and large period oak door leading out to the rear garden. Also on the ground floor is a spacious sitting room room with French doors overlooking and leading out to the gardens, cloakroom and utility room.
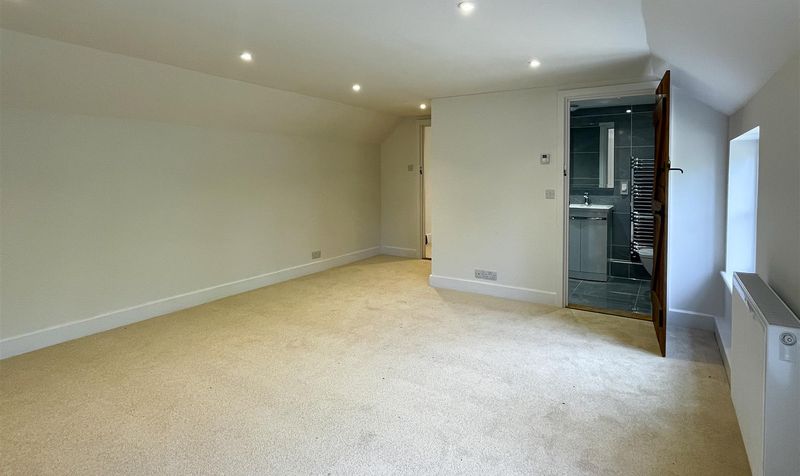
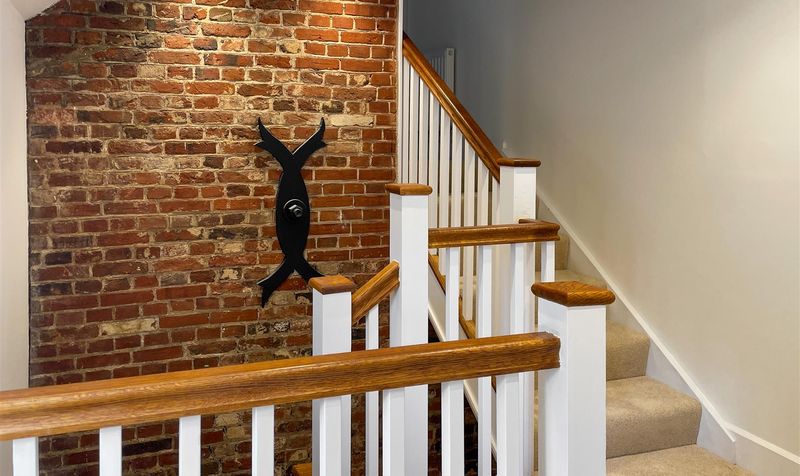
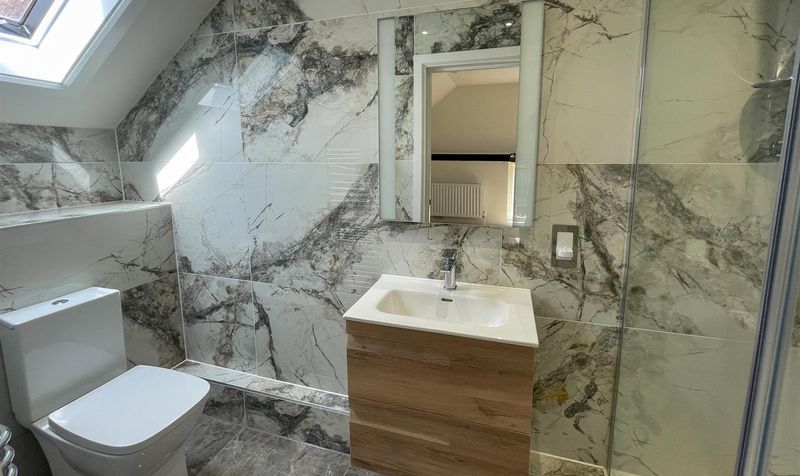
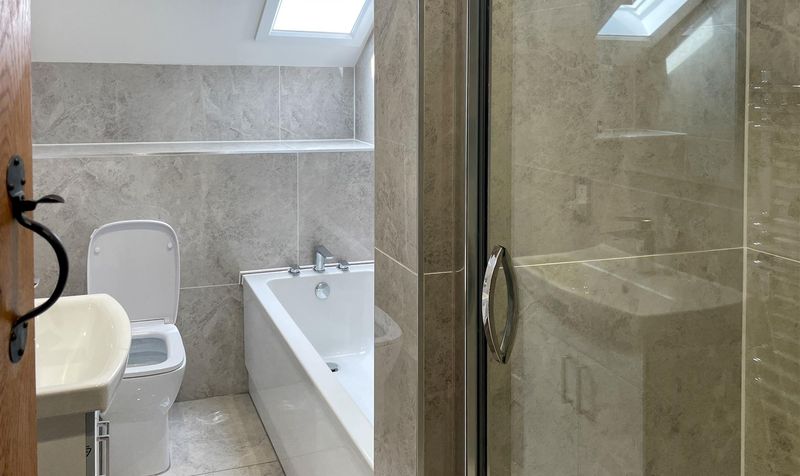

On the first floor there is a spacious landing with exposed brickwork and doors to three double bedrooms; two of which have en-suite facilities and the 3rd featuring a Juliette balcony. There are also doors to a study/bedroom four and the family bathroom, which comprises a low level wc, wash basin, panelled bath and shower enclosure.
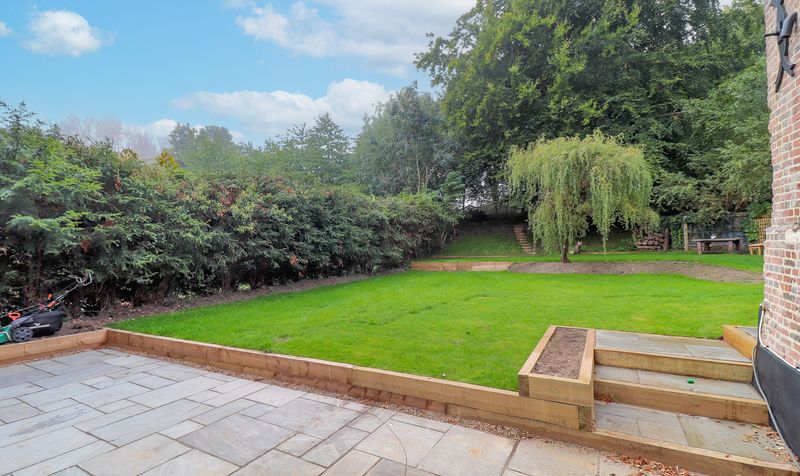
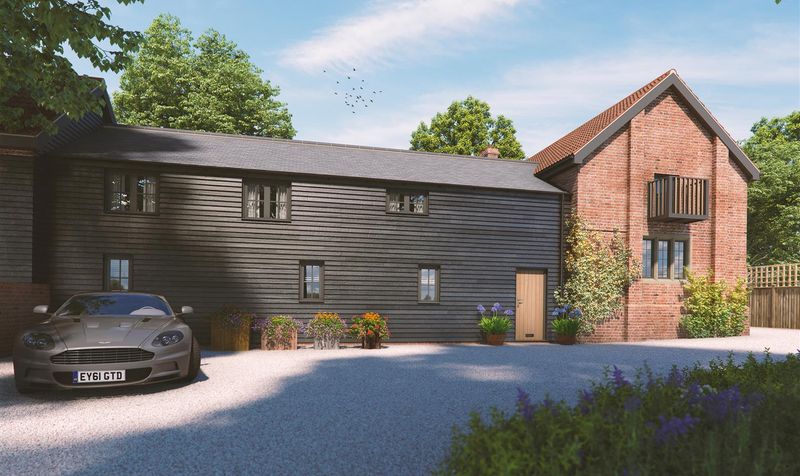
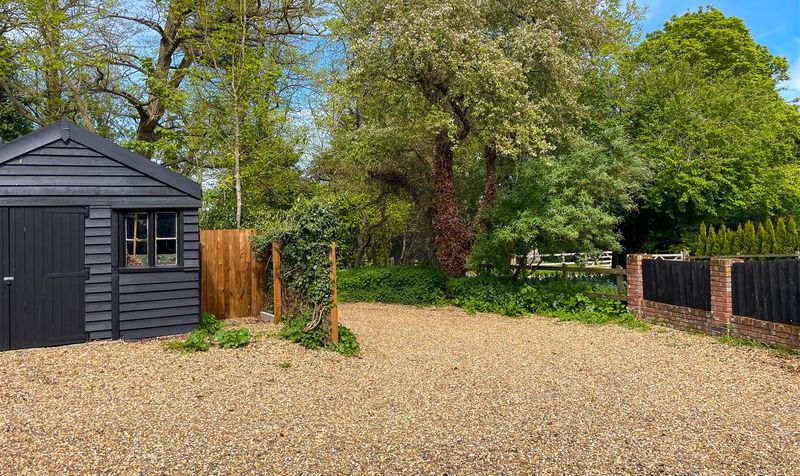
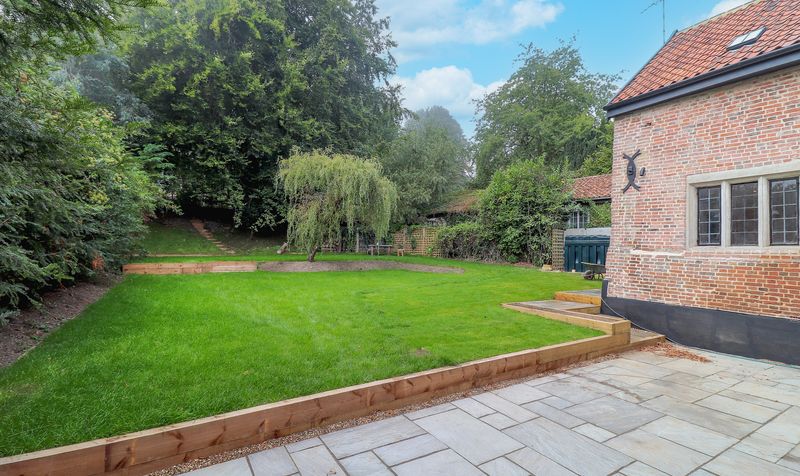
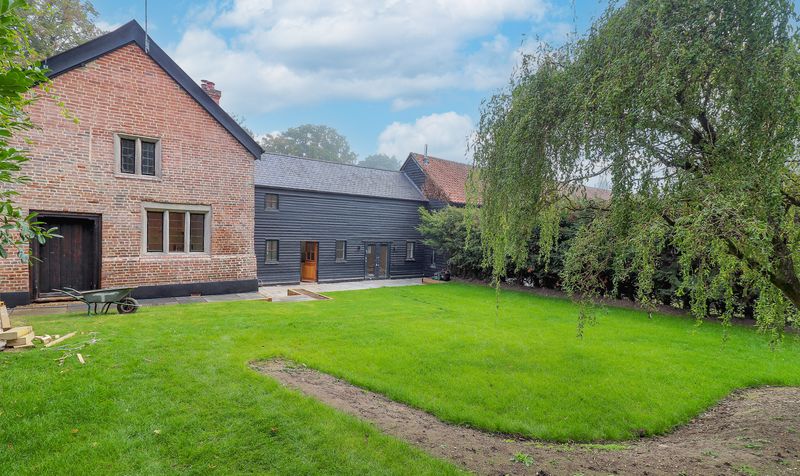
Outside, to the front, the property is approached via a private track leading to electric gates and an extensive driveway, providing ample off road parking and leading to a cart lodge and workshop, with power and light connected. There is side access leading to the rear gardens, which are set on two levels with a large paved seating area, numerous mature trees and shrubs, backing onto woodland and offering far reaching countryside views.
Guide Price - £800,000
