Property features
Three Bedrooms Including Two Doubles
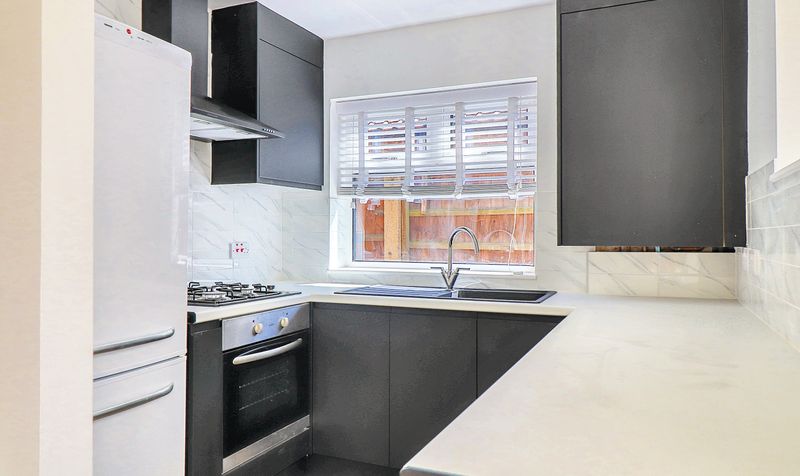
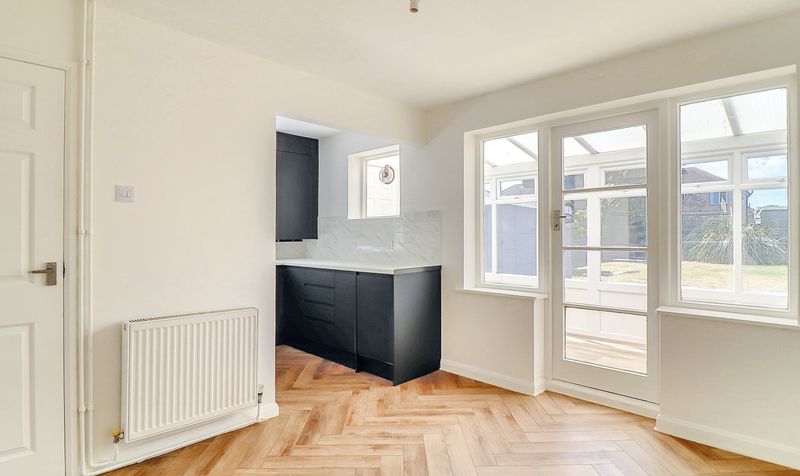
Open Kitchen and Dining Area
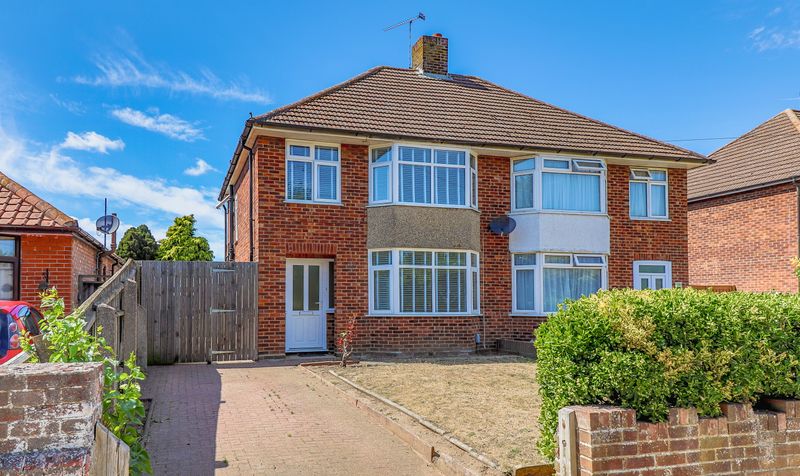
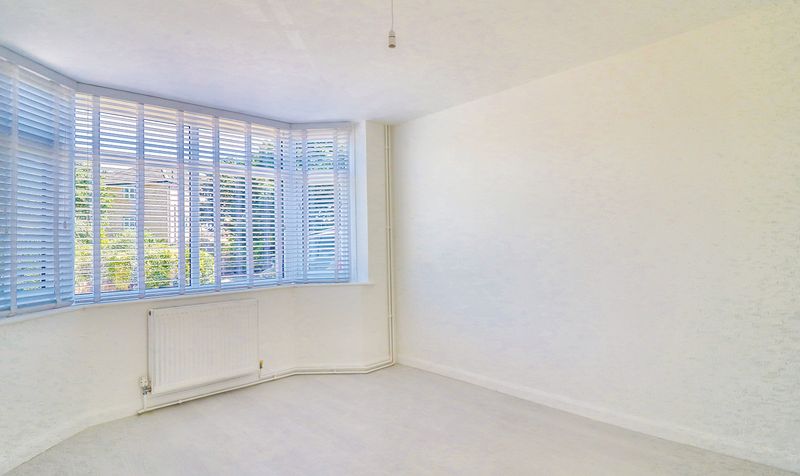
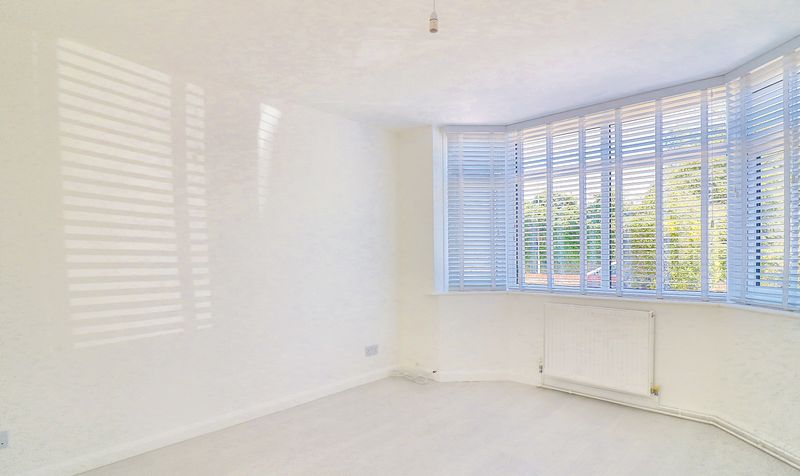
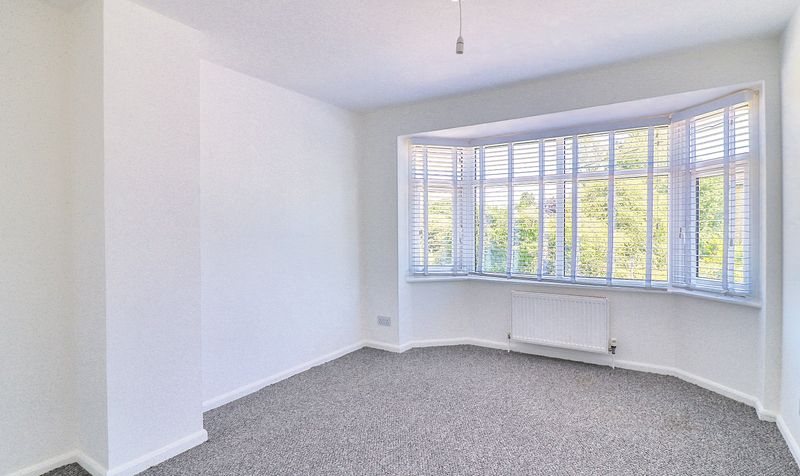
Bay Windows to Front Rooms
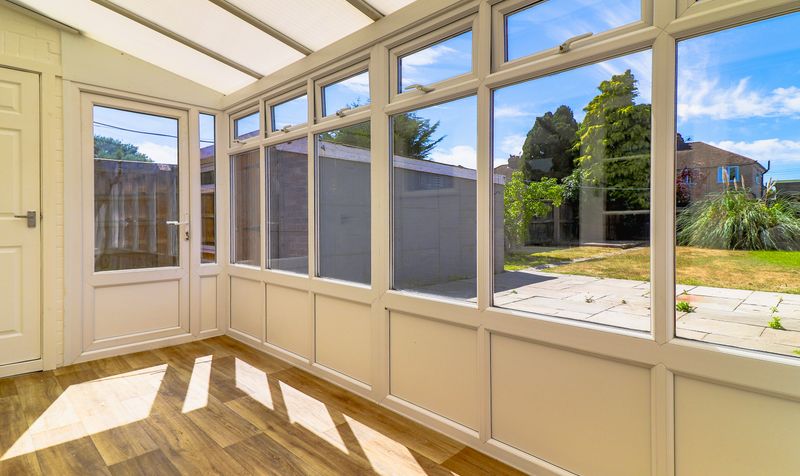
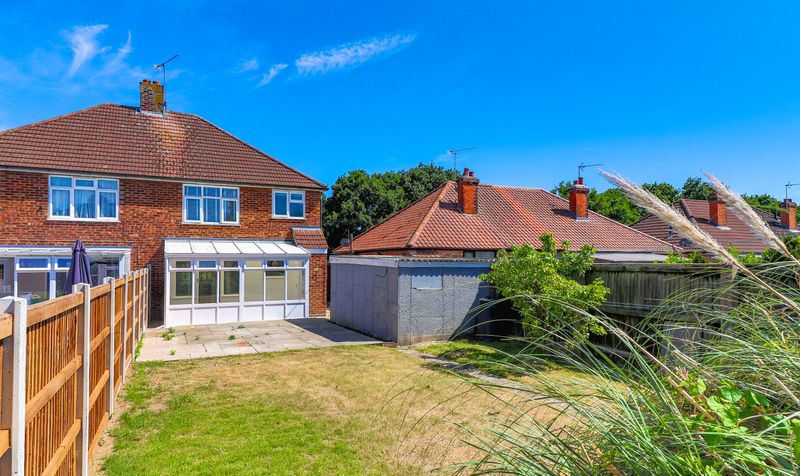
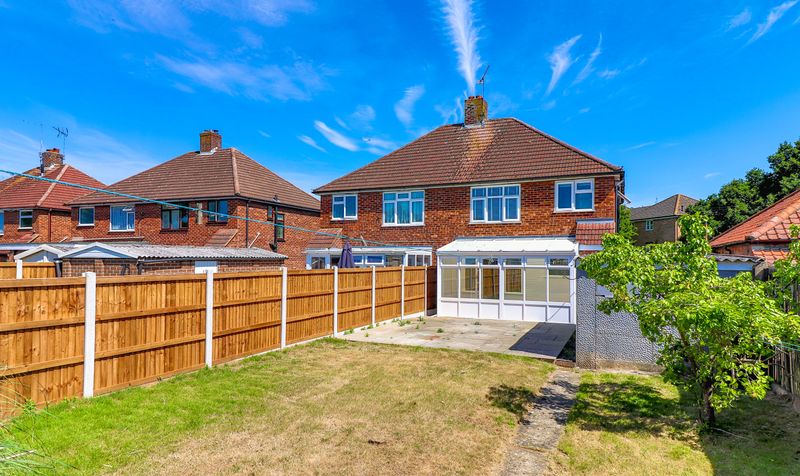
Conservatory Overlooking Rear Garden
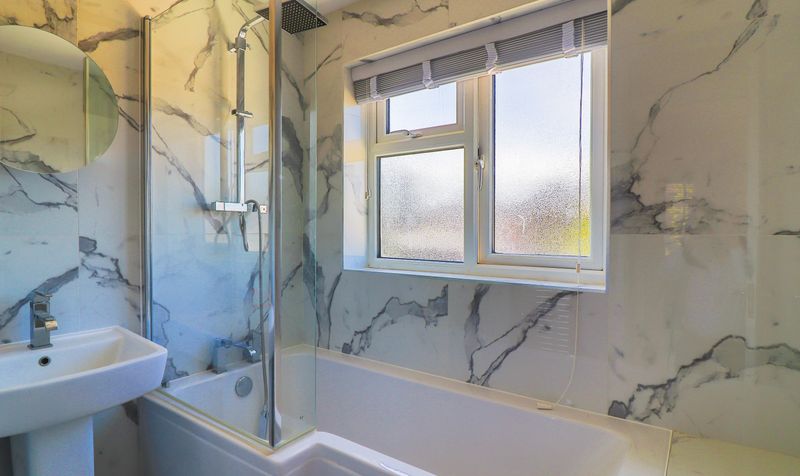
Modern Bathroom with Dual Showerhead
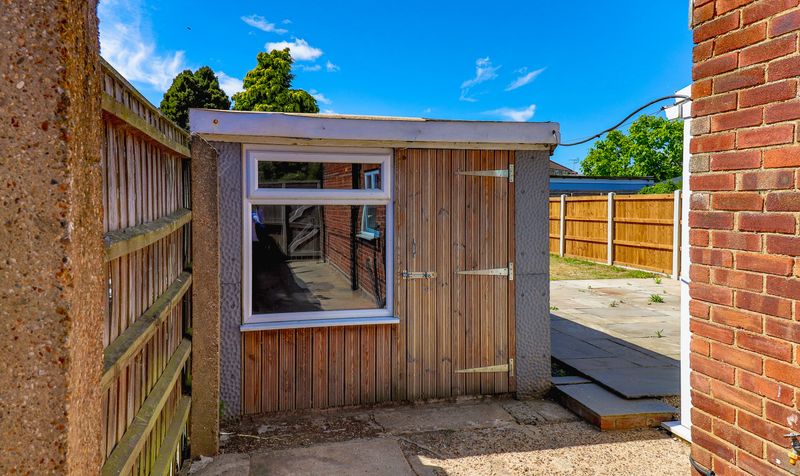
Driveway and Detached Garage/Workshop
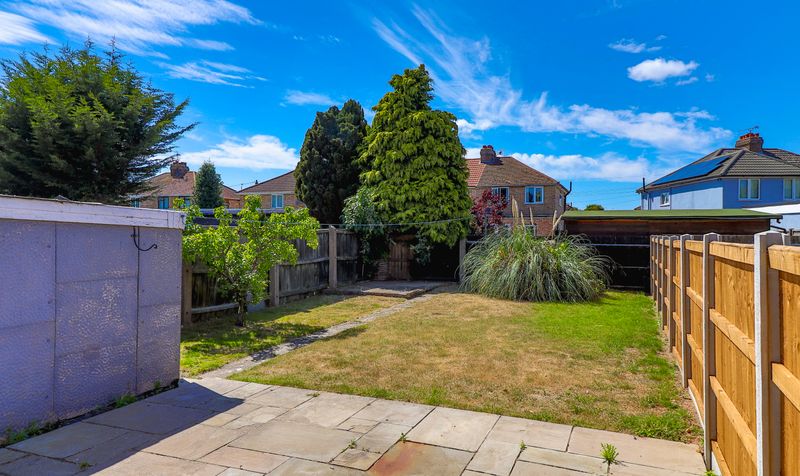
Enclosed Rear Garden with Patio and Lawn
Convenient Location for Schools and A14 Access
Description
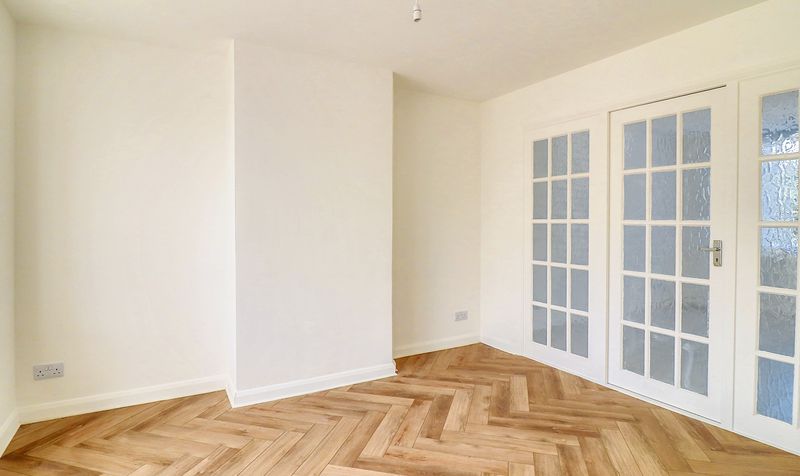
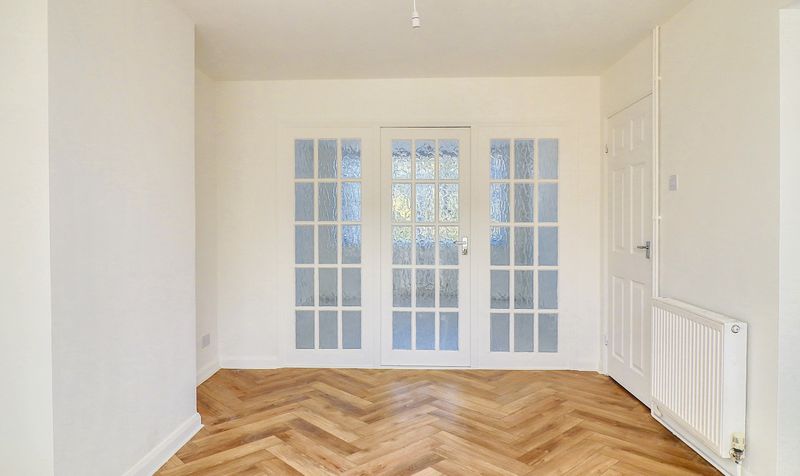
The entrance hallway is welcoming and includes a useful understairs storage cupboard. The sitting room to the front features a bay window that provides excellent natural light, along with a glazed panelled door opening through to the dining area. The dining room and kitchen form a generous open-plan space, ideal for both everyday living and entertaining. The kitchen has been newly fitted and includes a four-burner gas hob with extractor over, upright fridge freezer, an inset sink unit, new integrated dishwasher, a range of cupboards and drawers with worktop surfaces, and a cupboard housing the newly installed gas boiler.
From the dining area, a door leads into the conservatory, which enjoys views over the rear garden and includes a cupboard with the washing machine. A door from the conservatory provides direct access to the garden.
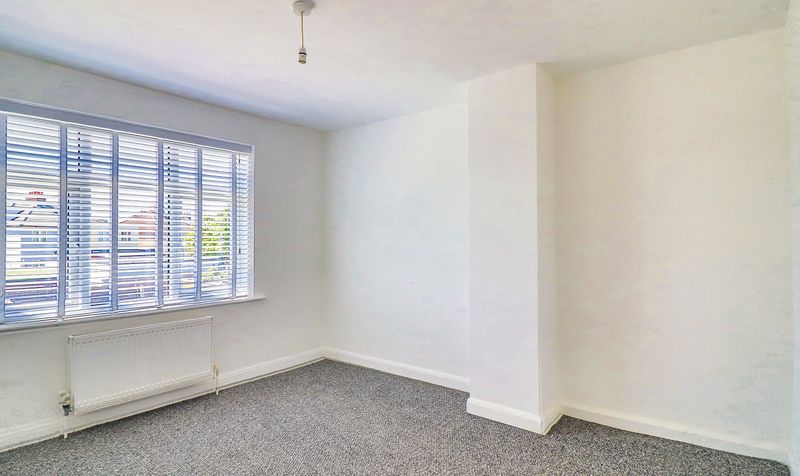
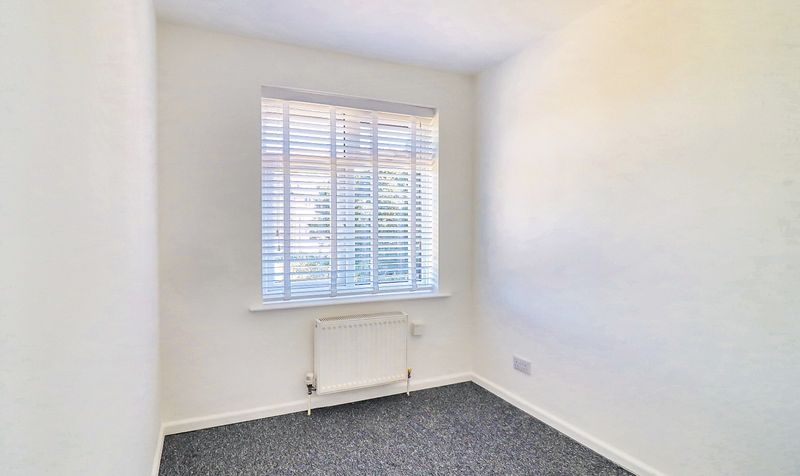
Upstairs, the landing gives access to three bedrooms and the family bathroom. Bedroom one is a large double room with a bay window to the front, while bedroom two is also a double and overlooks the rear garden. The third bedroom, located at the front, could also serve as a study or home office. The bathroom is fitted with a panelled bath with dual showerheads, including a rainfall-style head, and a wash basin. Adjacent to the bathroom is a separate WC.
To the front, a brick retaining wall encloses the front garden which is laid with lawn and shrubs, and a driveway to the left-hand side provides off-road parking. A wooden gate leads to the rear garden and gives access to the detached garage/workshop, which benefits from power and lighting. The rear garden is part laid to patio and part to lawn, all enclosed by panelled fencing.
Living Room
Dimensions: 11' 9" x 11' 0" (3.58m x 3.35m)
Dining Room
Dimensions: 11' 7" x 10' 3" (3.53m x 3.12m)
Kitchen
Dimensions: 7' 10" x 6' 6" (2.39m x 1.98m)
Conservatory
Dimensions: 13' 6" x 6' 6" (4.11m x 1.98m)
Bedroom 1
Dimensions: 11' 9" x 10' 2" (3.58m x 3.10m)
Bedroom 2
Dimensions: 11' 7" x 10' 3" (3.53m x 3.12m)
Bedroom 3
Dimensions: 8' 9" x 6' 8" (2.67m x 2.03m)