
Property features
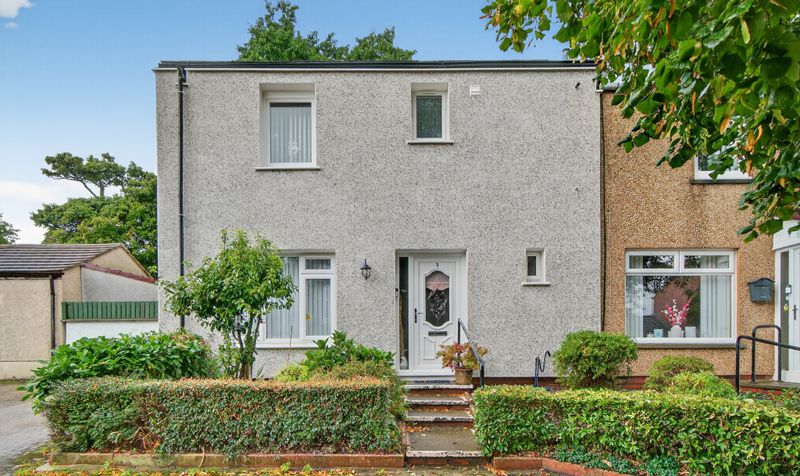
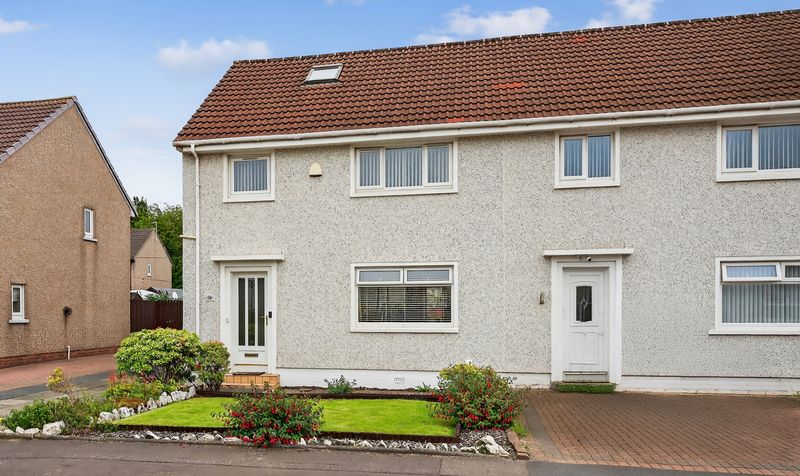
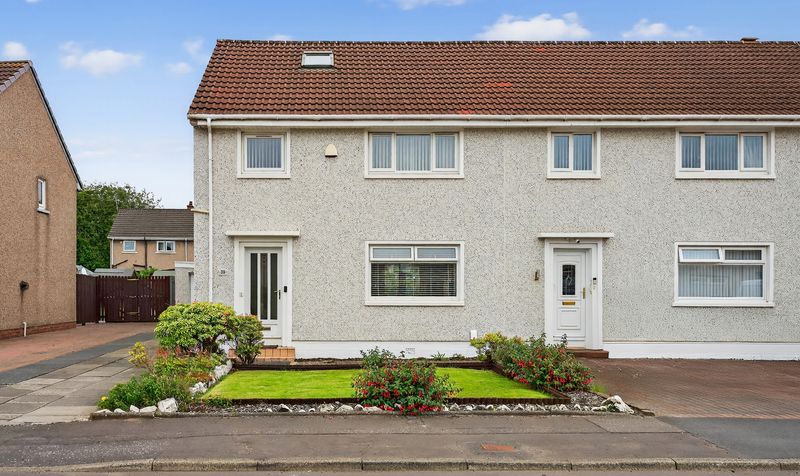
Semi-detached villa
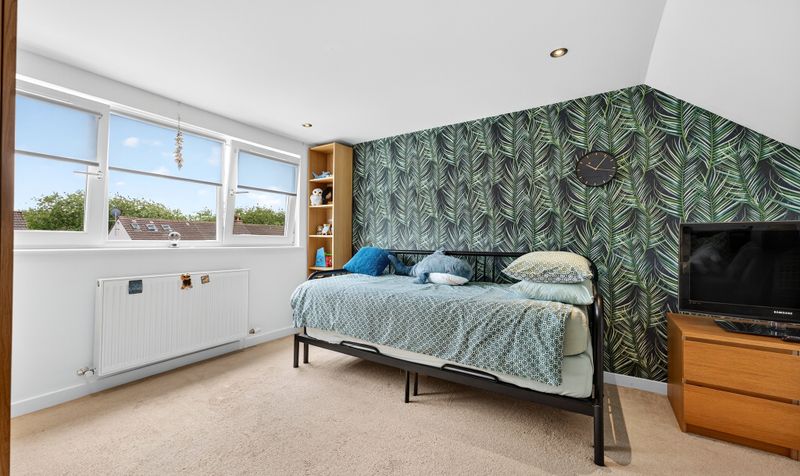
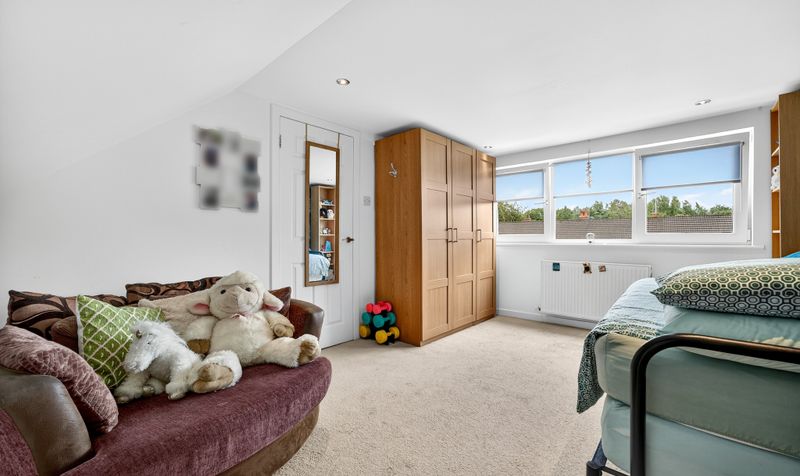
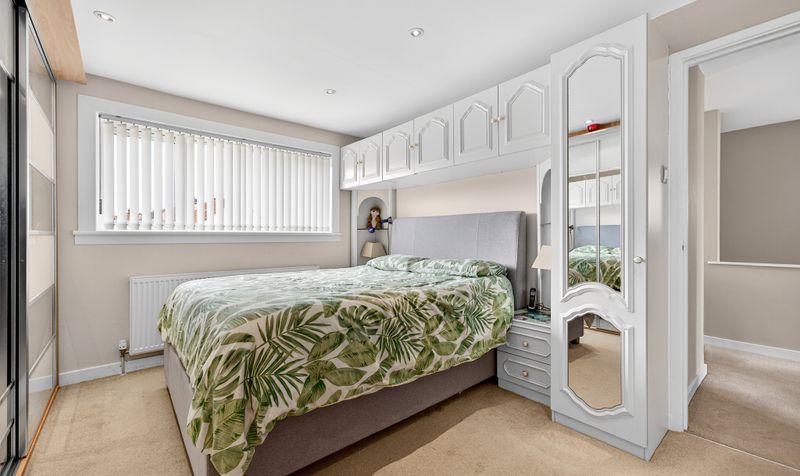
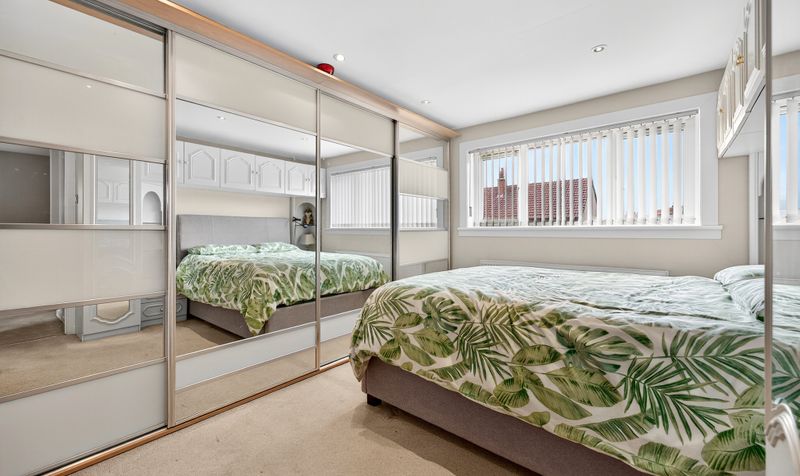
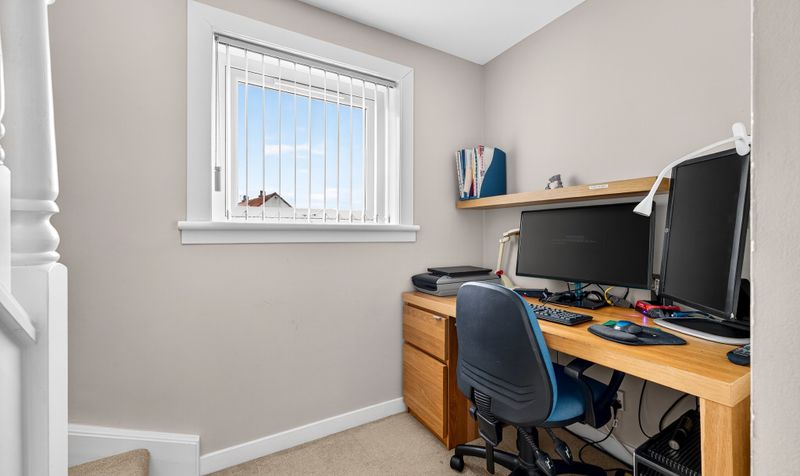
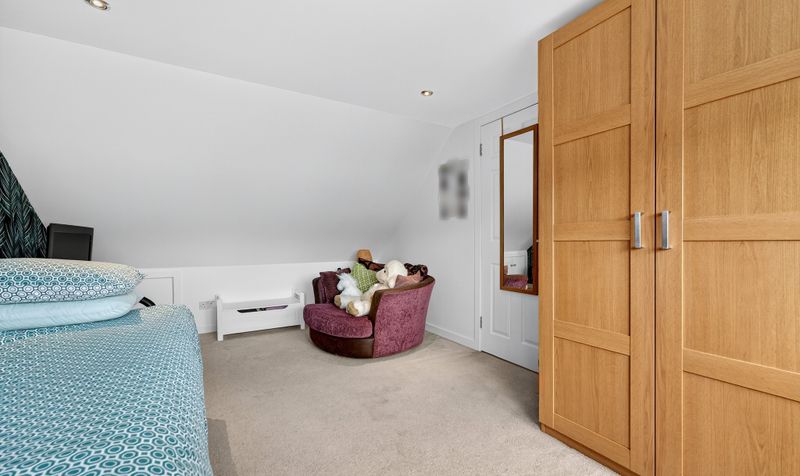
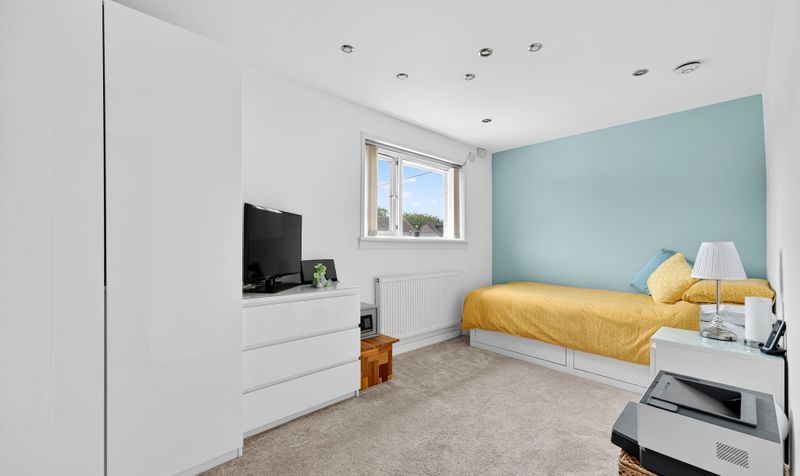
Three Generously Sized Bedrooms on the Upper Floor—ideal for family or guest accommodation
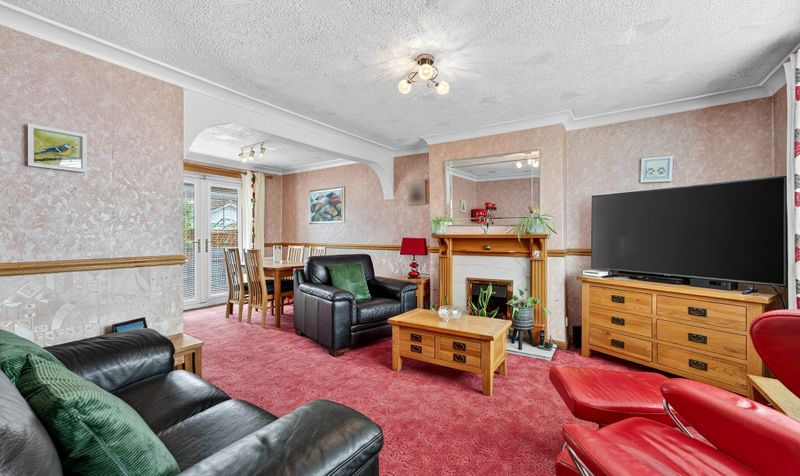
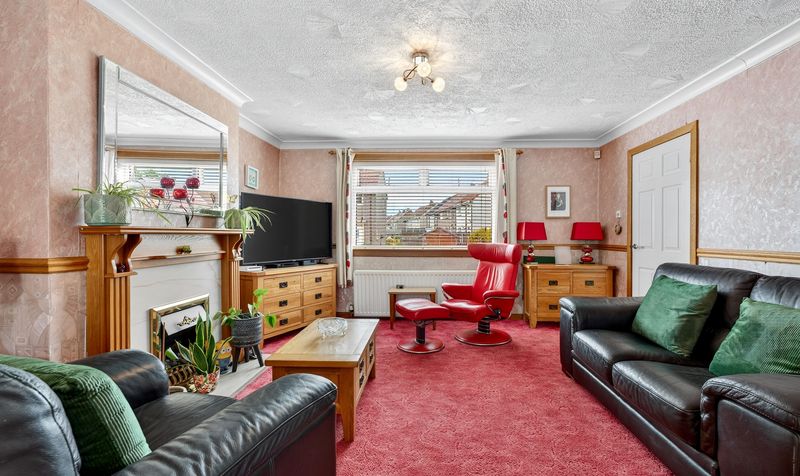

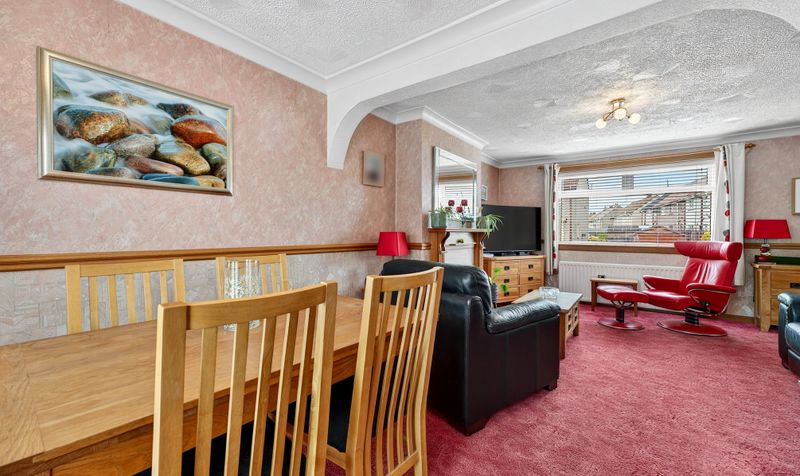
Spacious Lounge/dining Area with Dual-aspect Windows
flooding the space with natural light
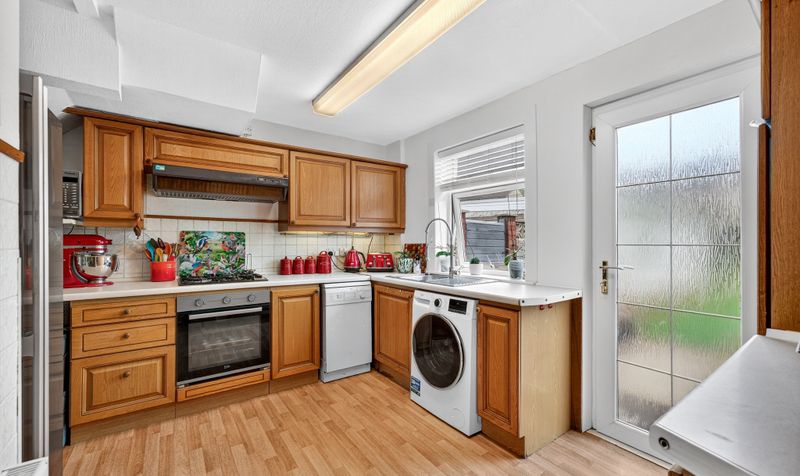
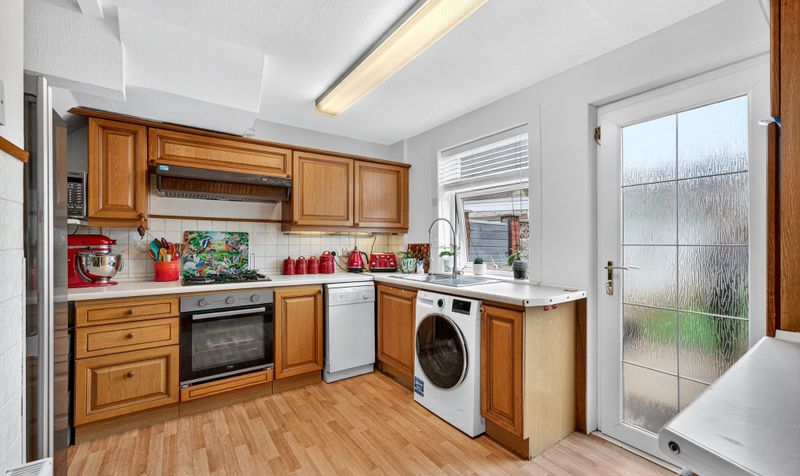
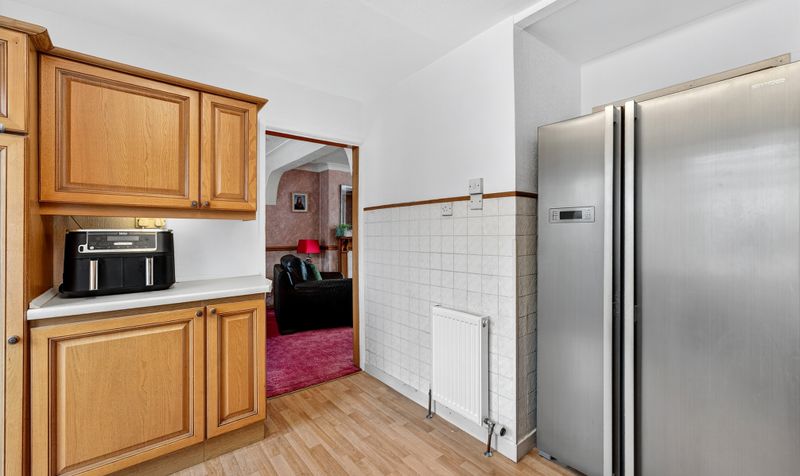
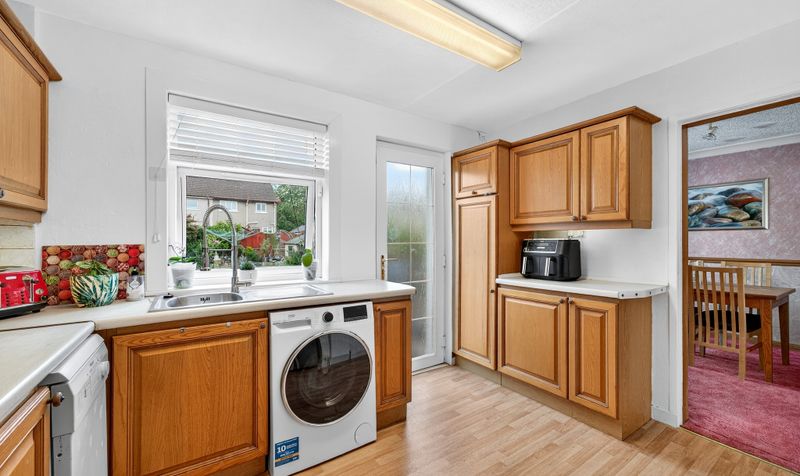
Family Kitchen
thoughtfully designed with plenty of workspace
base and wall units
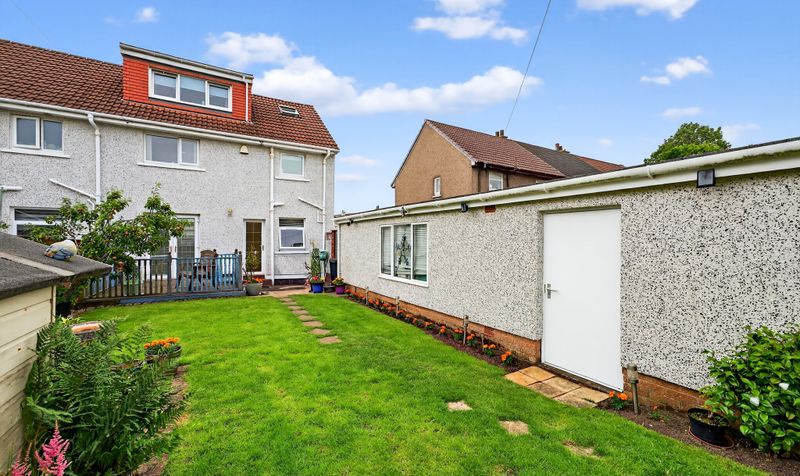
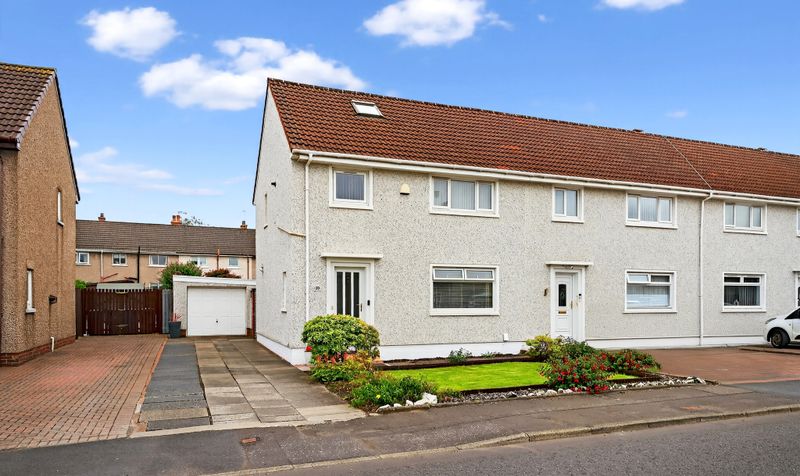
Extra-large Garage
offering secure parking or versatile storage space (ideal for hobbies or a workshop)
Fully Paved Driveway
providing off-street parking for 3 vehicles
Beautiful Front Garden
adding kerb appeal and a pleasant outdoor entry space
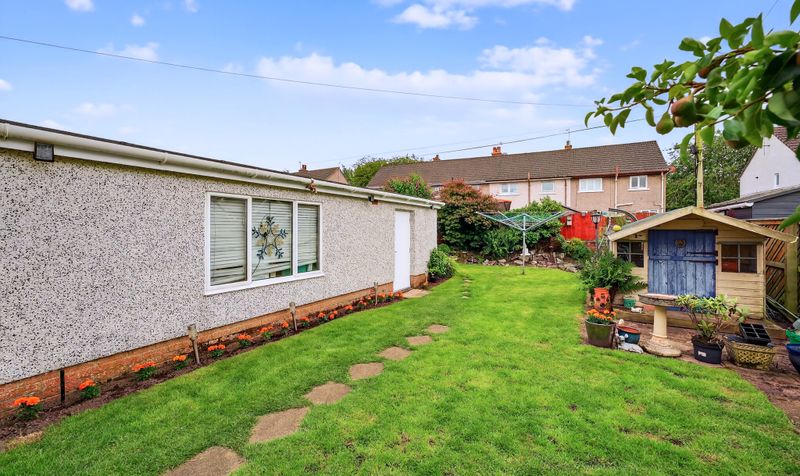
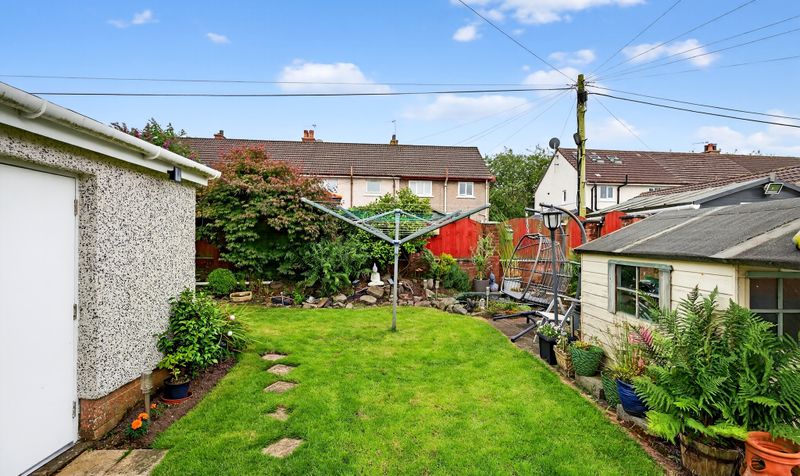
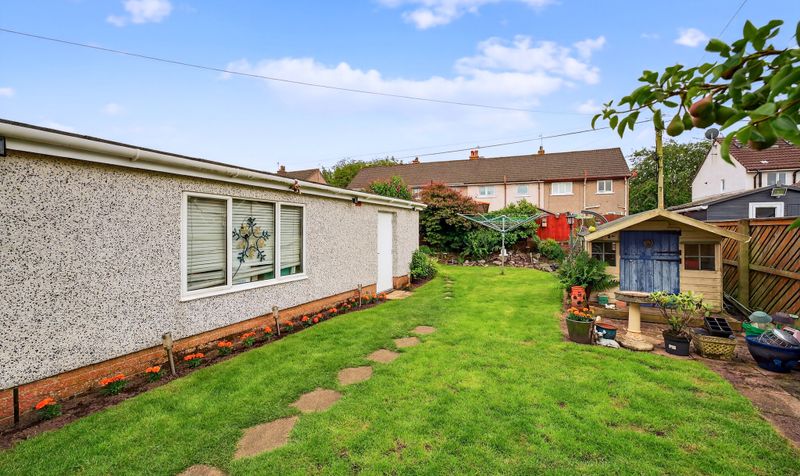
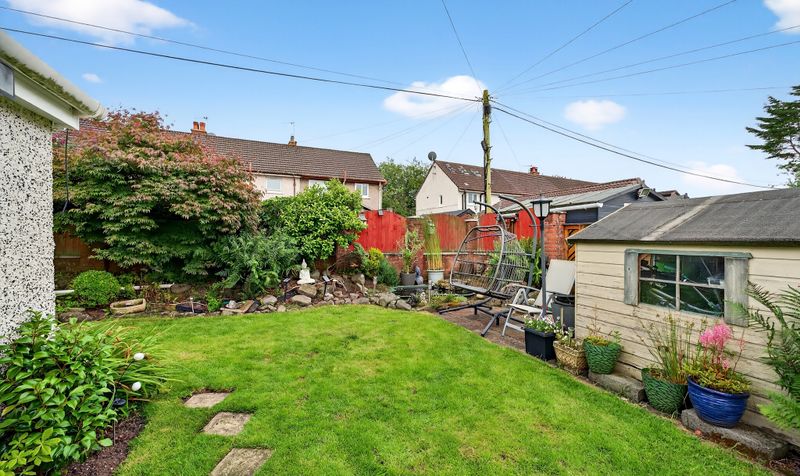
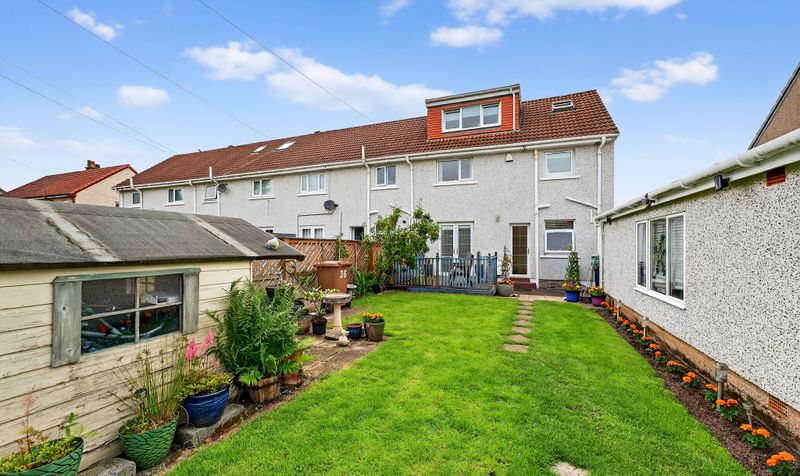
Well Manicured Rear Gardens
Gas Central Heating and Double Glazing
Prime Location
within walking distance of Irvine town centre and local nurseries
primary and secondary schools
Description
Donald Ross bring to the market 36 Paterson Avenue. This is a delightful three‑bedroom semi‑detached villa boasting an extra‑large garage and a spacious lounge with adjoining dining area. The family‑size kitchen caters perfectly to everyday life, while generous front and rear gardens provide ample outdoor space for children, pets, and entertaining. Decorated in neutral tones, the home feels bright and welcoming throughout. A large driveway adds further off-street parking convenience. Ideally positioned close to Irvine town centre and within walking distance of local nurseries, primary schools like Woodlands and Glebe, secondary education options including Irvine Royal Academy, and excellent transport links, it’s an excellent family choice.
Walking distance of local nurseries, primary schools like Woodlands and Glebe, secondary education options including Irvine Royal Academy, and excellent transport links, it’s an excellent family choice
Lounge
Dimensions: 20' 11" x 13' 11" (6.37m x 4.25m)
Kitchen
Dimensions: 11' 3" x 11' 7" (3.42m x 3.54m)
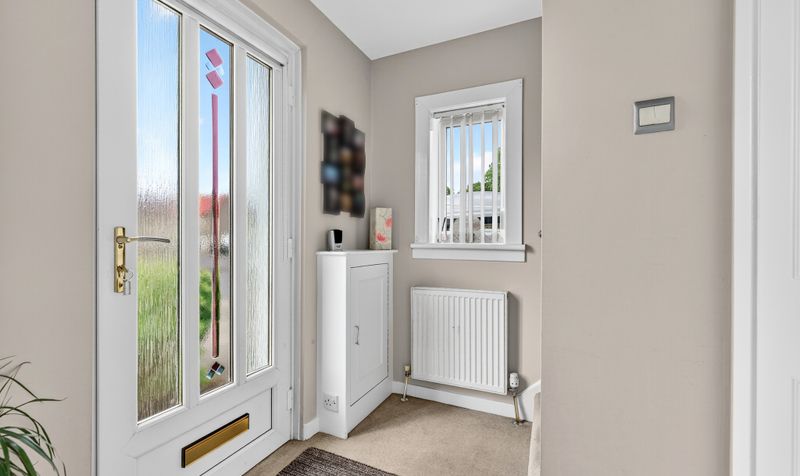
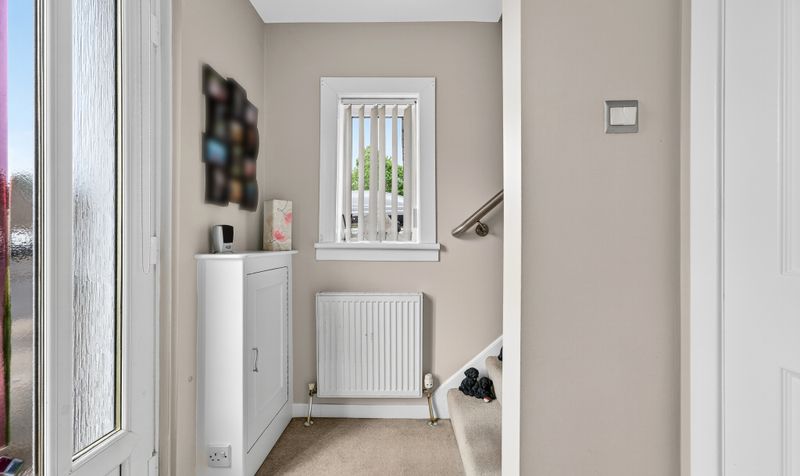
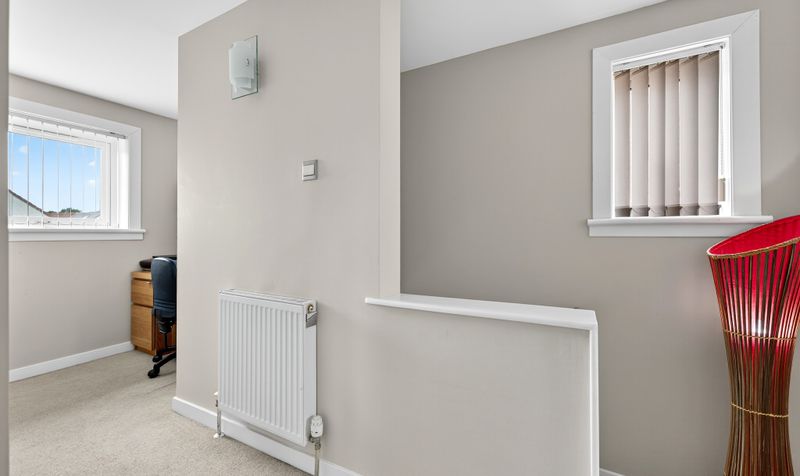
Hall
Dimensions: 5' 2" x 6' 7" (1.57m x 2.01m)
Bedroom 1
Dimensions: 12' 8" x 9' 1" (3.85m x 2.76m)
Bedroom 2
Dimensions: 8' 0" x 14' 4" (2.44m x 4.36m)

Shower Room
Dimensions: 5' 8" x 6' 4" (1.72m x 1.93m)
Bedroom 3
Dimensions: 15' 5" x 10' 7" (4.71m x 3.22m)

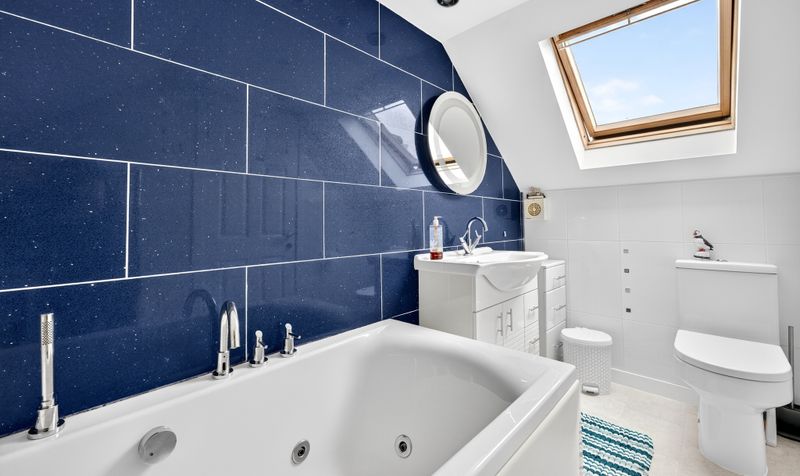
Bathroom
Dimensions: 12' 4" x 5' 4" (3.76m x 1.62m)