Property features
Gas Central Heating & Double Glazed
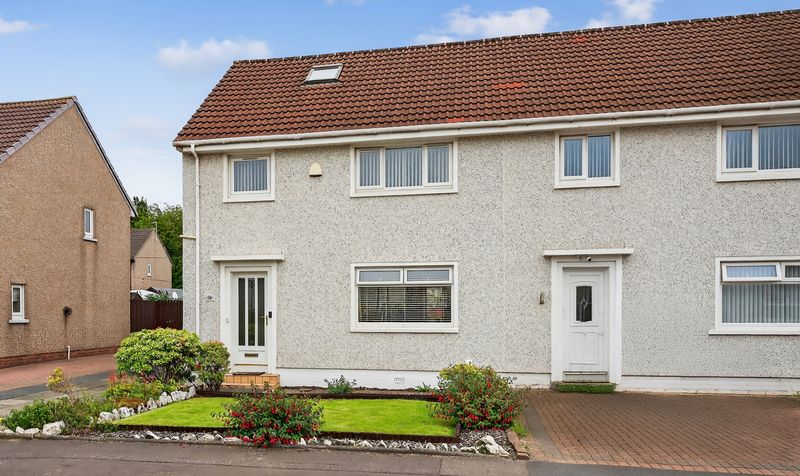
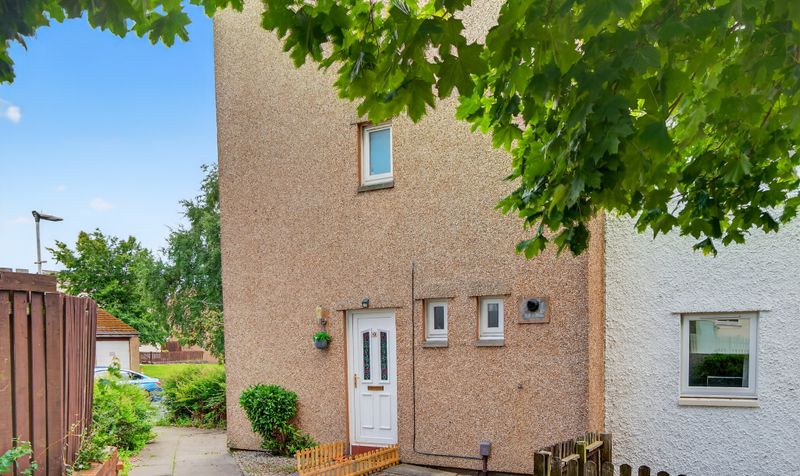
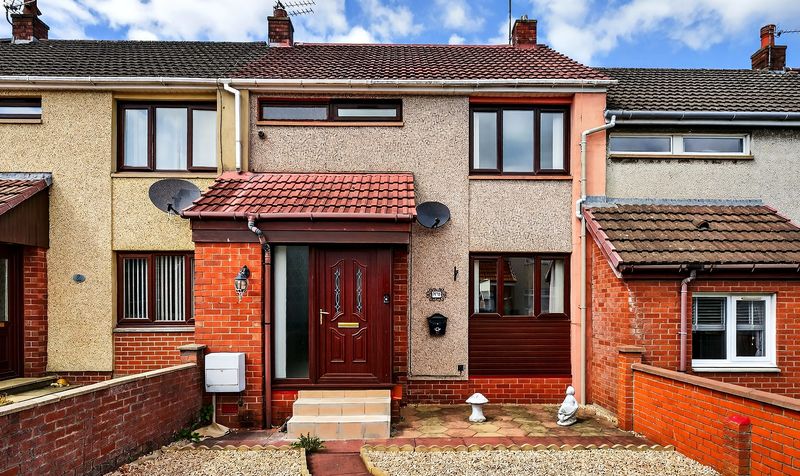
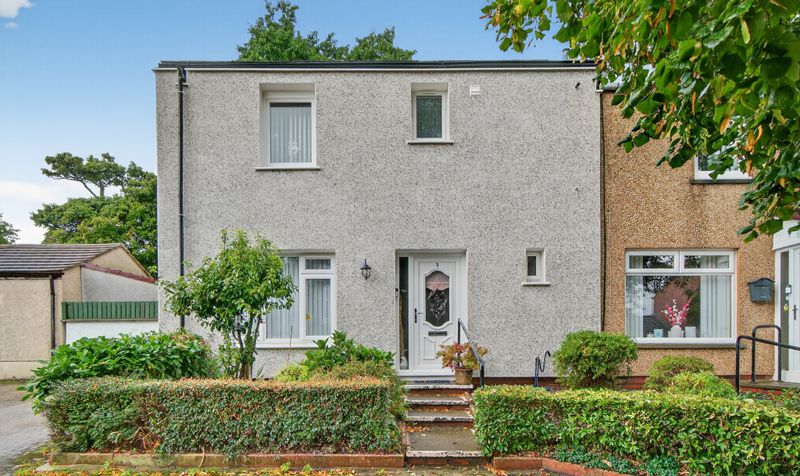
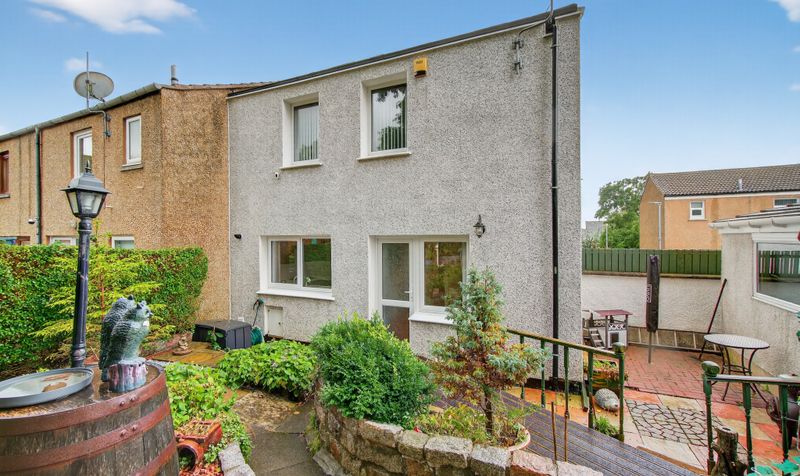
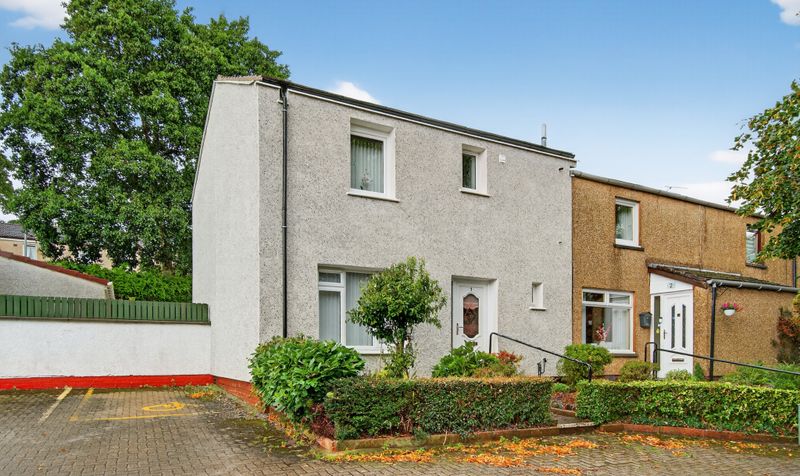
End-terrace villa offering extra privacy and natural light.
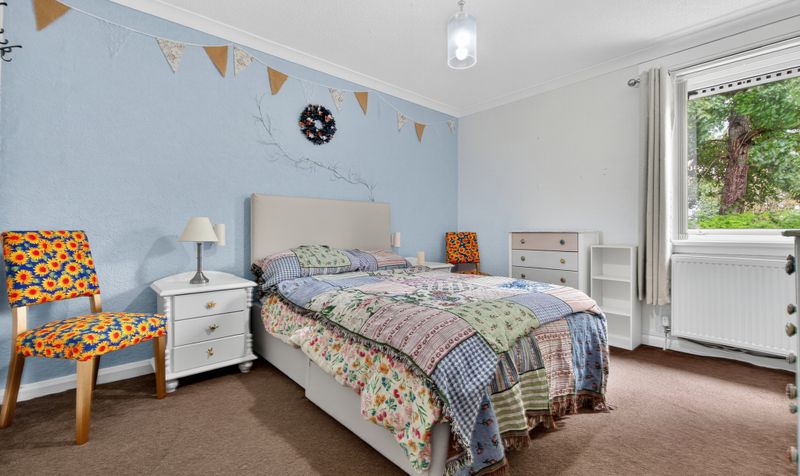
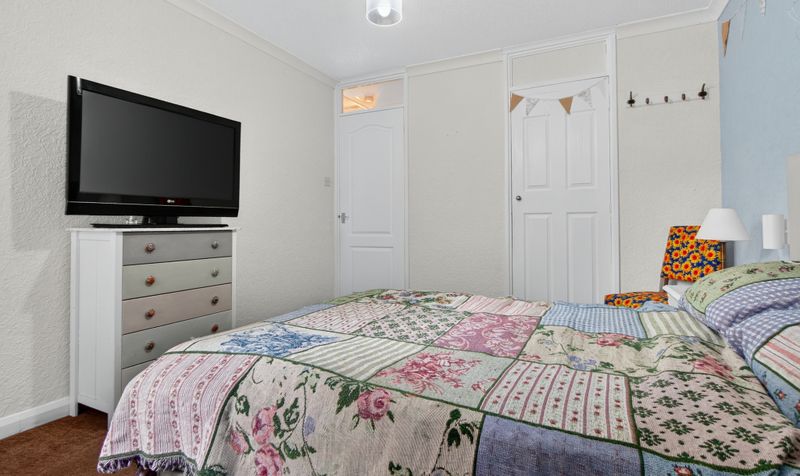
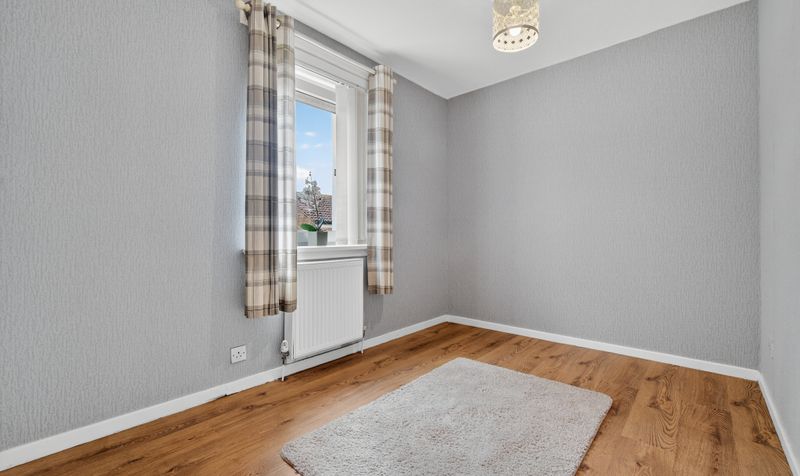
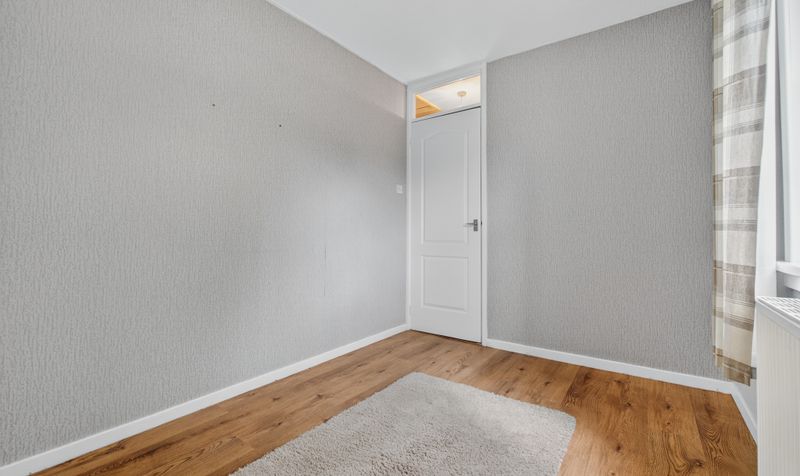
Three bedrooms
ideal for families or flexible space.
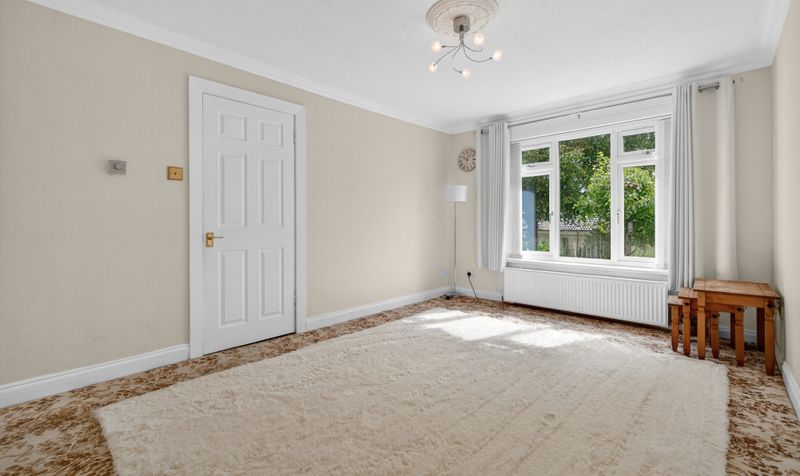
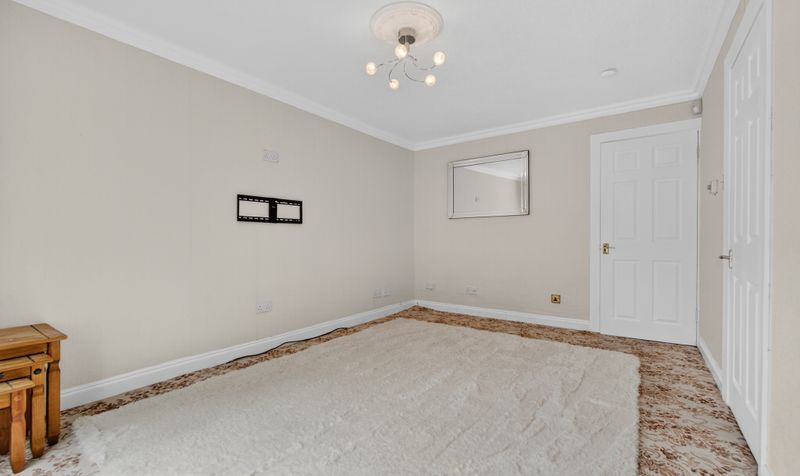
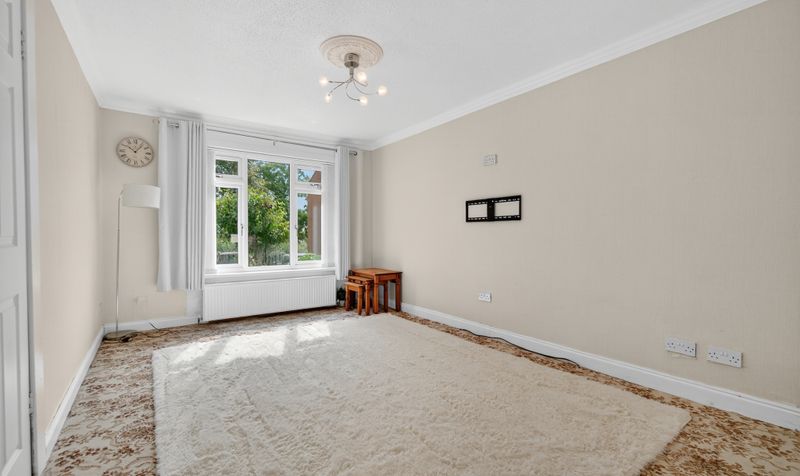
Lounge providing a comfortable living area.
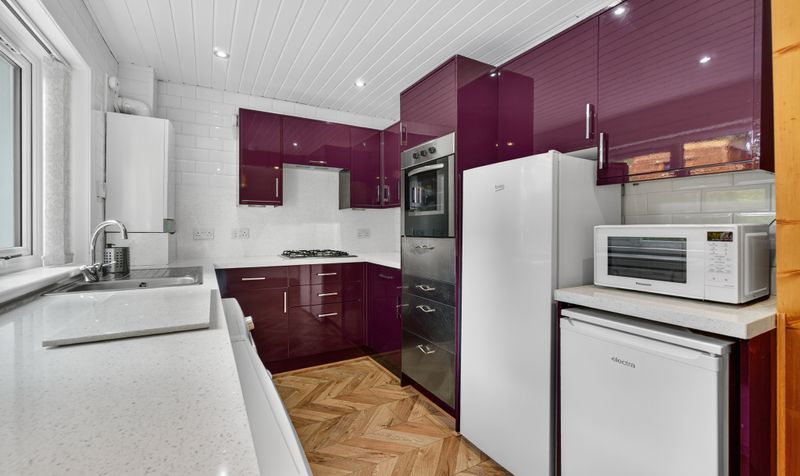
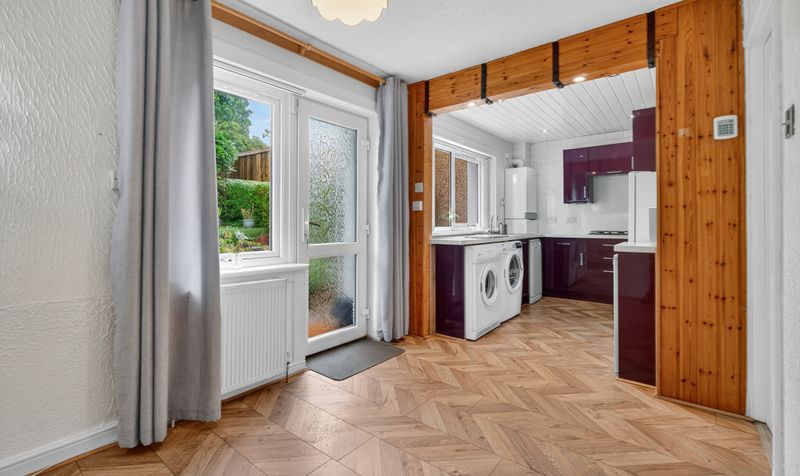
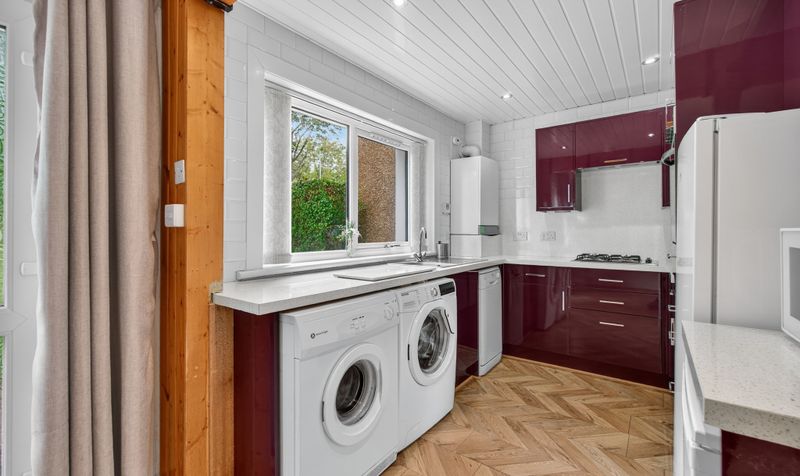
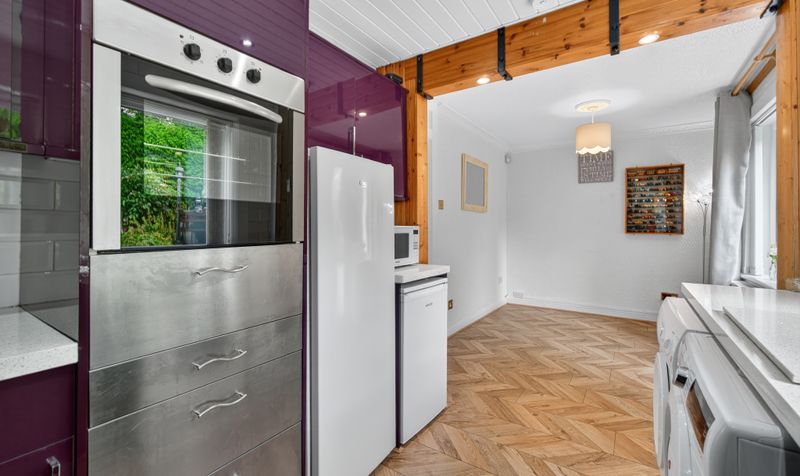
Kitchen-diner
perfect for daily living and entertaining.
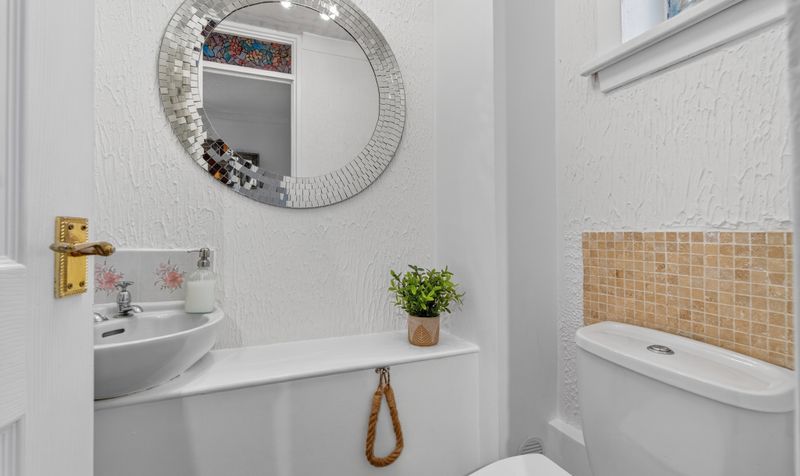
Downstairs WC
adding practical convenience for guests.
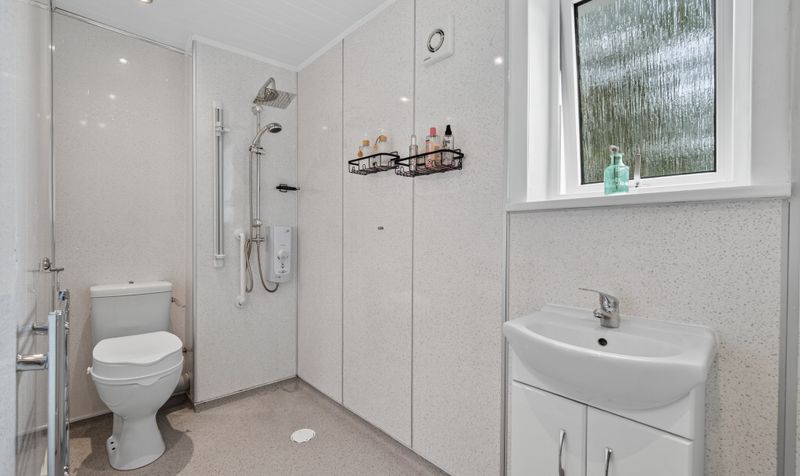
Modern upstairs shower room
enhancing functionality.
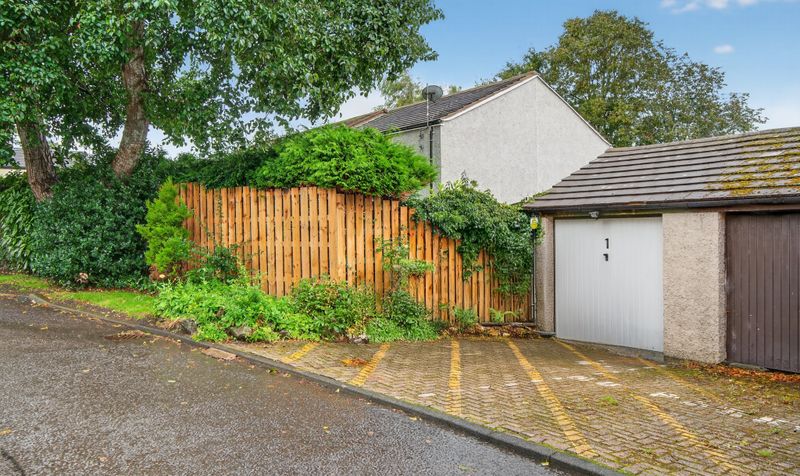
Private driveway
ensuring secure off-road parking.
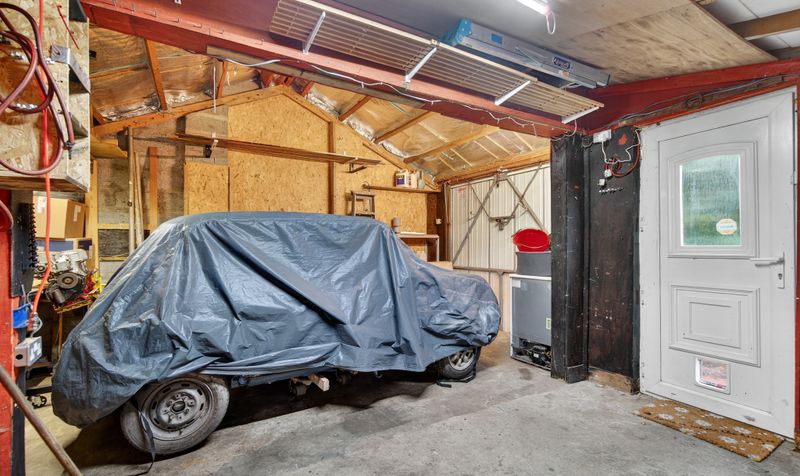
Detached garage
offering storage
hobby workspace
or vehicle security.
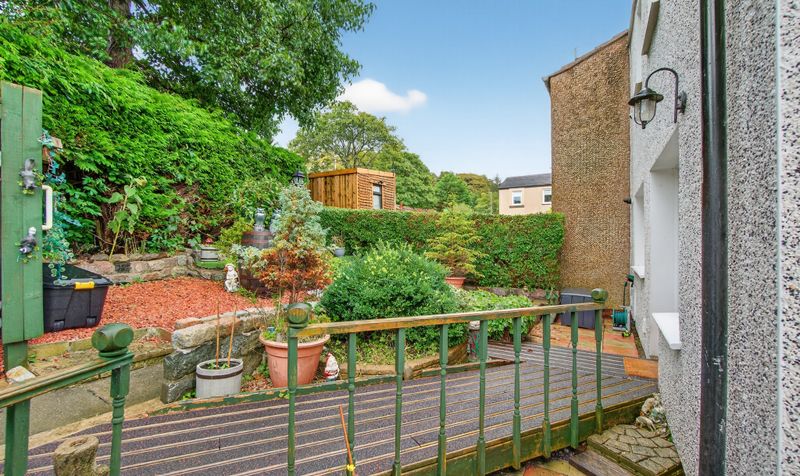
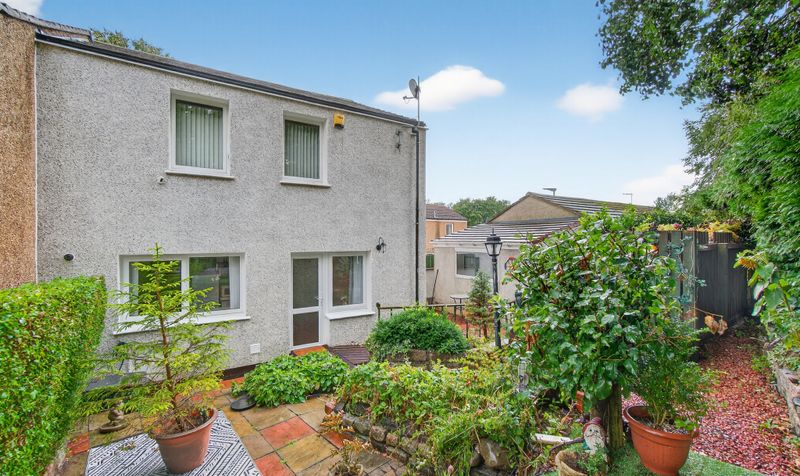
Low-maintenance enclosed gardens
ready for personalisation or relaxation.
Description
1 Millfore Court is situated in Bourtreehill North, a large housing estate developed in the late 1970s as part of Irvine New Town. The area comprises predominantly terraced housing and combines council and privately owned homes. Its location provides excellent convenience: St John Ogilvie Primary School is approximately 400 yards away, Greenwood Academy is around 0.8 miles, and Bourtreehill Medical Practice is just 90 yards from the door. The estate benefits from local shops, community facilities, and good public transport connections, helping create a connected and accessible suburban lifestyle.
Lounge
Dimensions: 15' 2" x 10' 4" (4.62m x 3.14m)
Kitchen
Dimensions: 7' 9" x 9' 9" (2.36m x 2.97m)
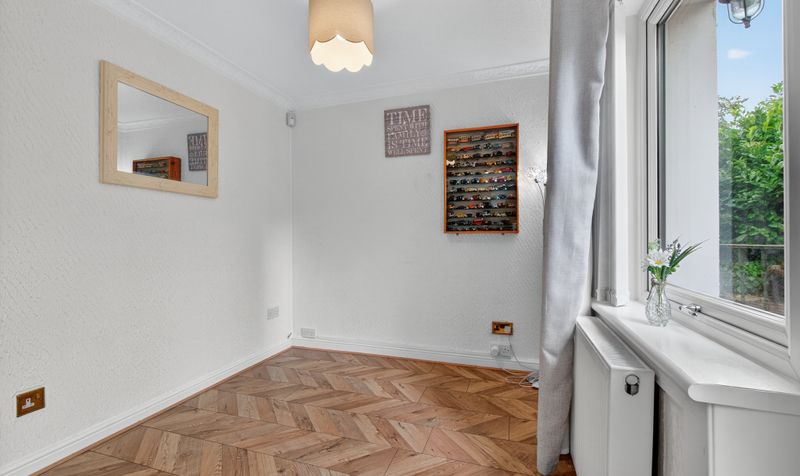
Dining Room
Dimensions: 7' 11" x 10' 4" (2.41m x 3.14m)
WC
Dimensions: 4' 7" x 3' 10" (1.40m x 1.16m)
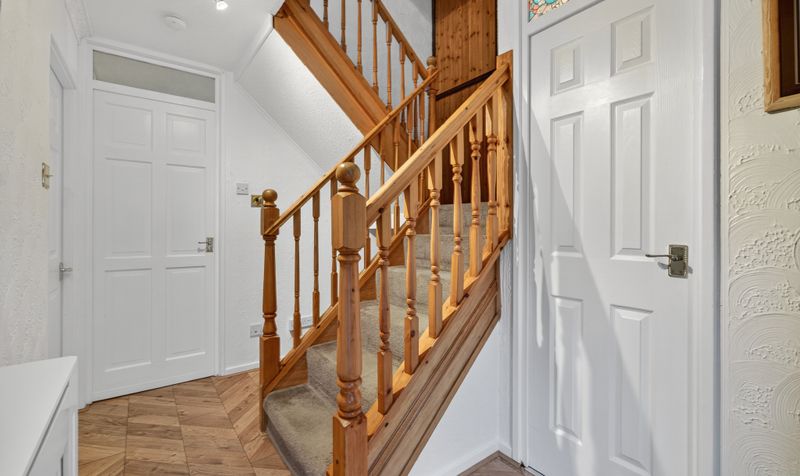
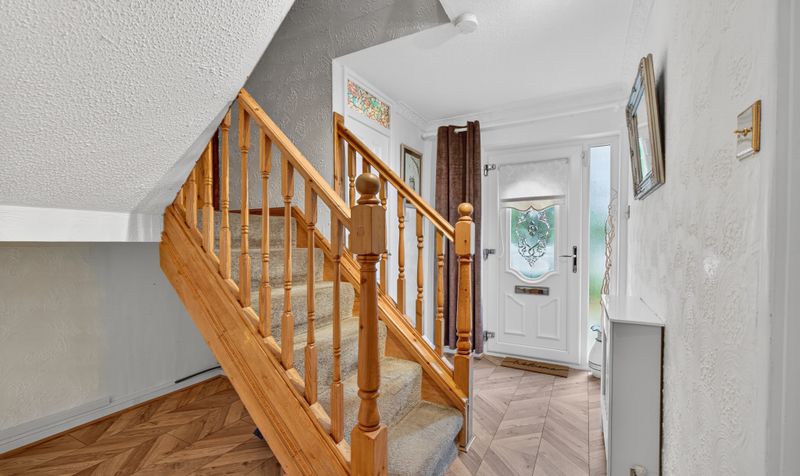
Hall
Dimensions: 11' 2" x 10' 0" (3.41m x 3.06m)
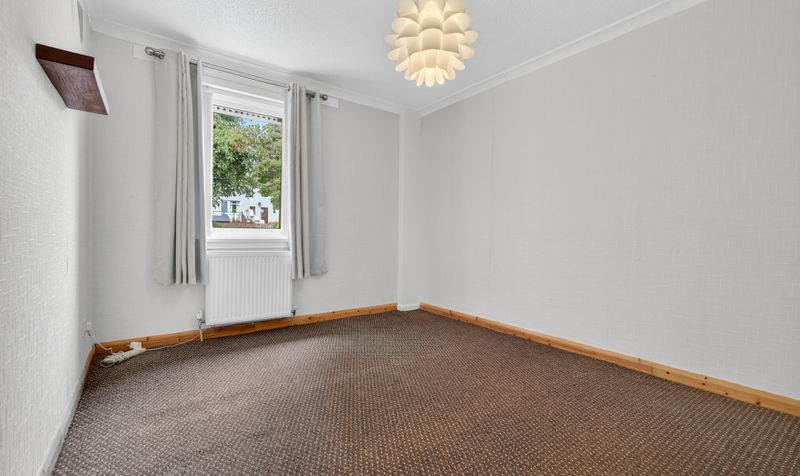
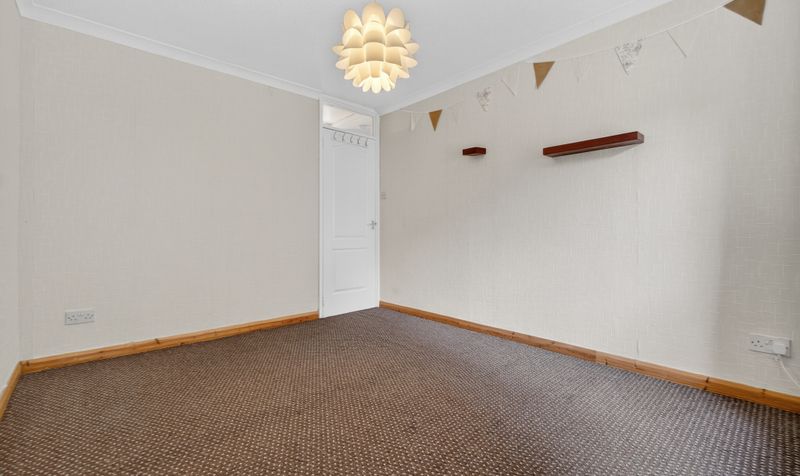
Bedroom 1
Dimensions: 12' 5" x 10' 4" (3.78m x 3.16m)
Bedroom 2
Dimensions: 12' 4" x 9' 10" (3.75m x 3.00m)
Bedroom 3
Dimensions: 7' 8" x 10' 6" (2.34m x 3.21m)
Shower Room
Dimensions: 4' 4" x 9' 8" (1.32m x 2.94m)
Landing
Dimensions: 5' 11" x 12' 10" (1.81m x 3.91m)