Property features
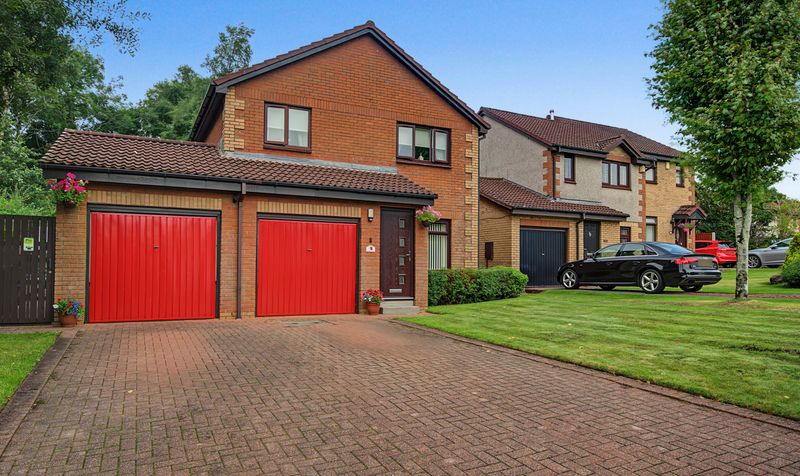
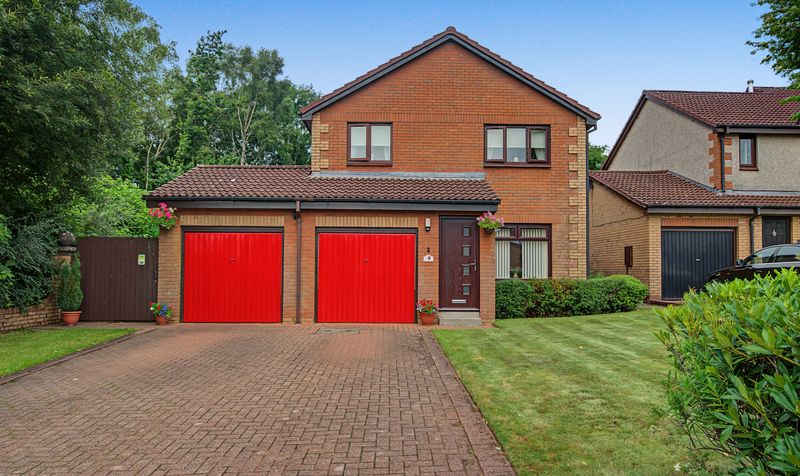
Double Garage
Monoblock Driveway
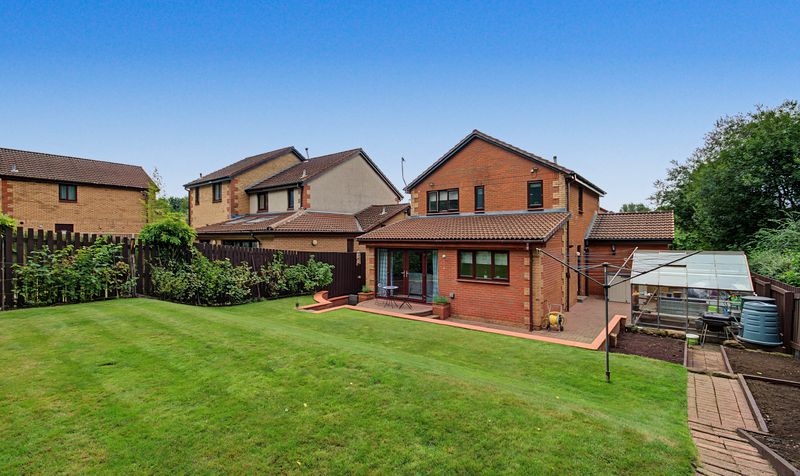
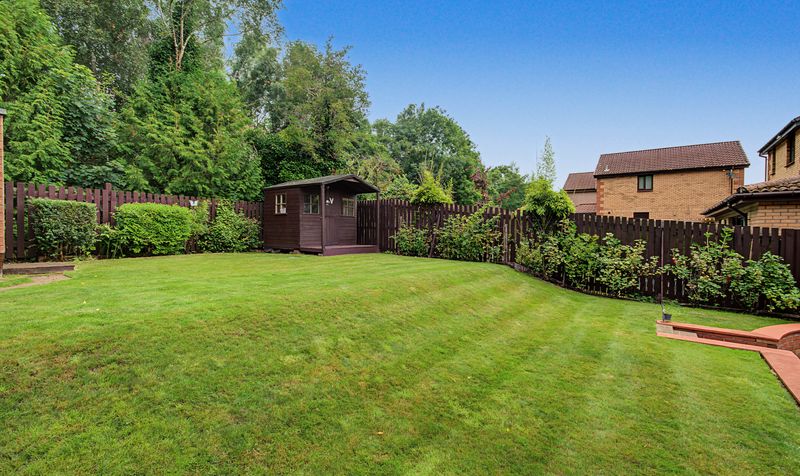
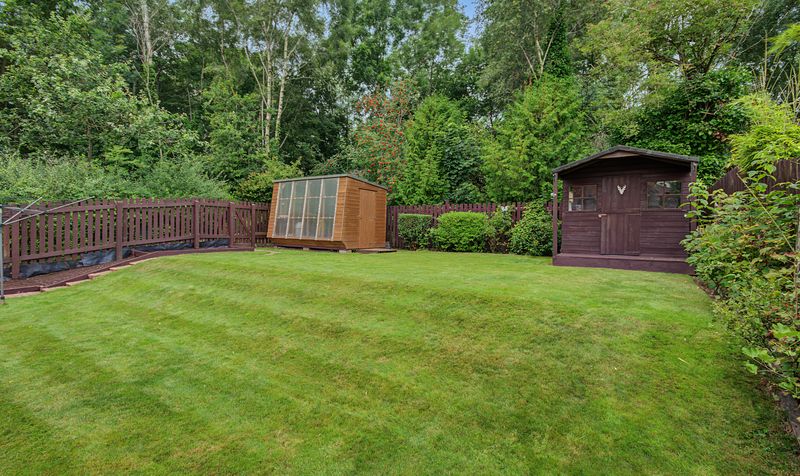
Summerhouse
3 bedroom detached villa
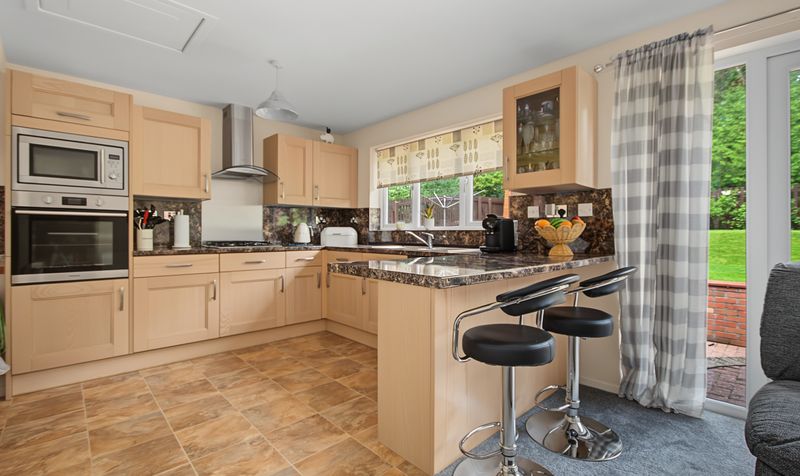
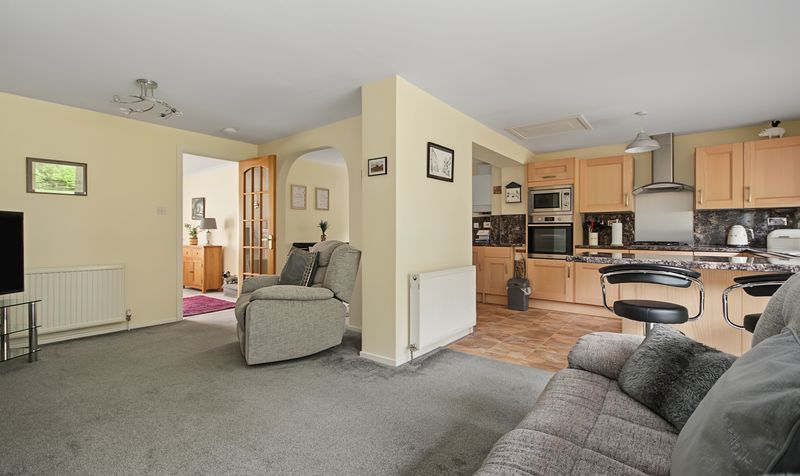
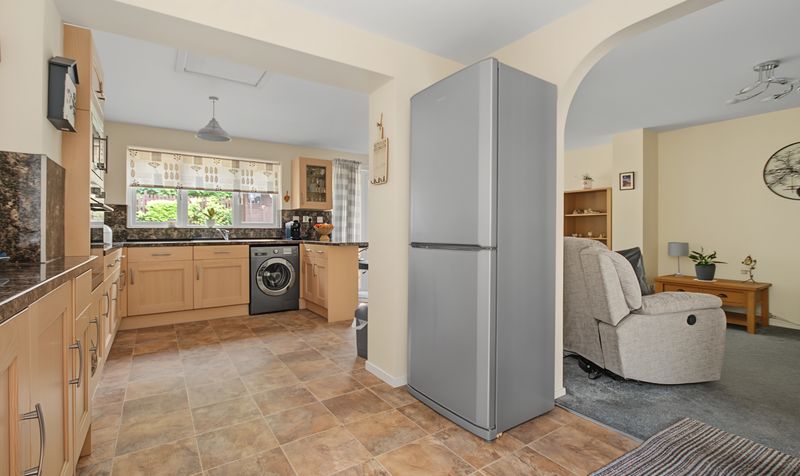
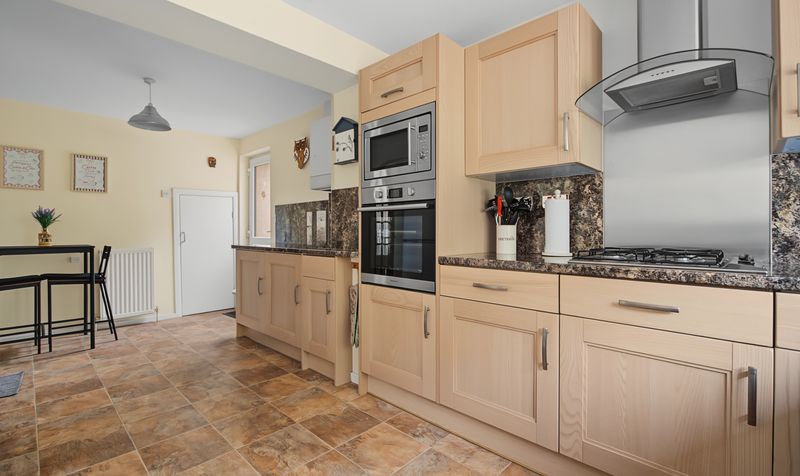
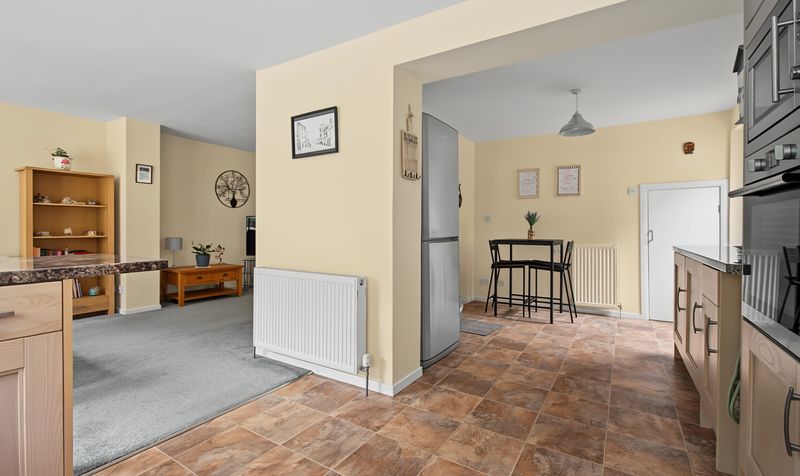
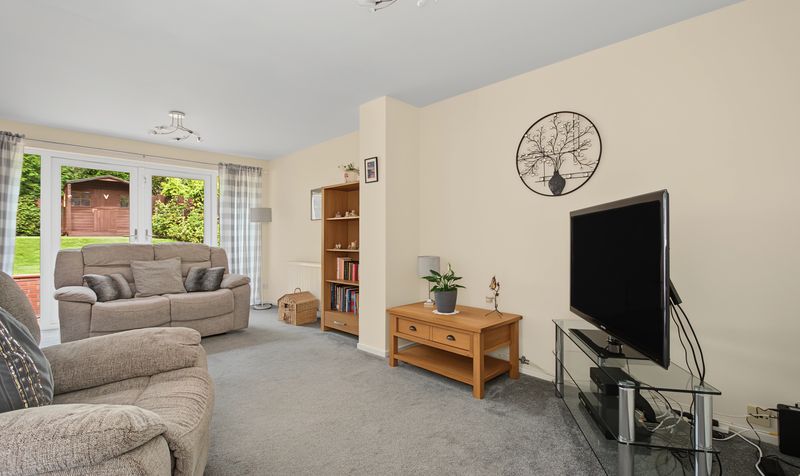
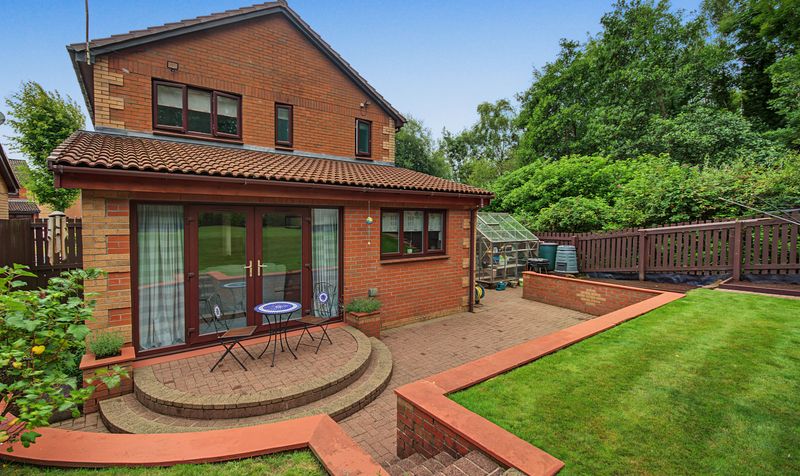
Large open-plan lounge/dining/kitchen extension
En-suite to one bedroom
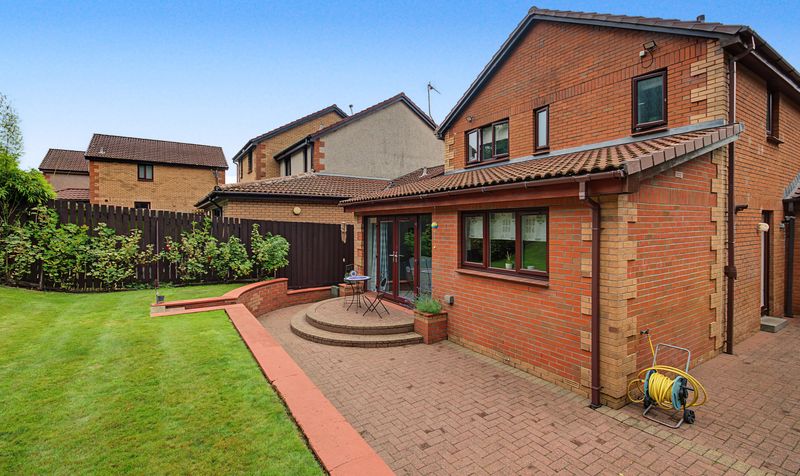
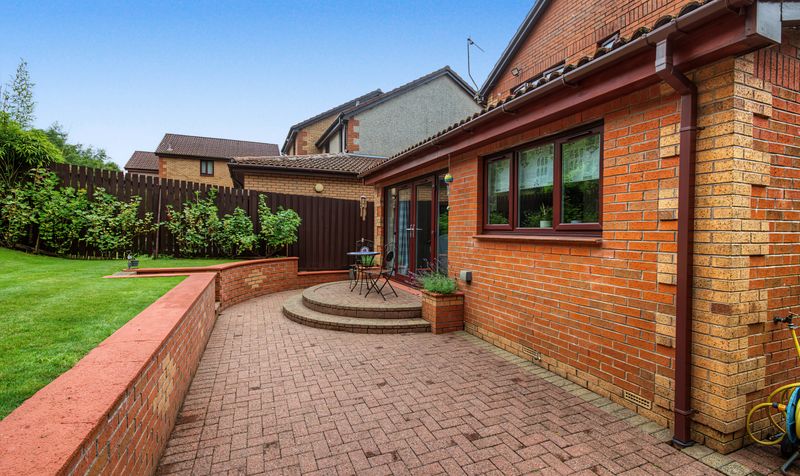
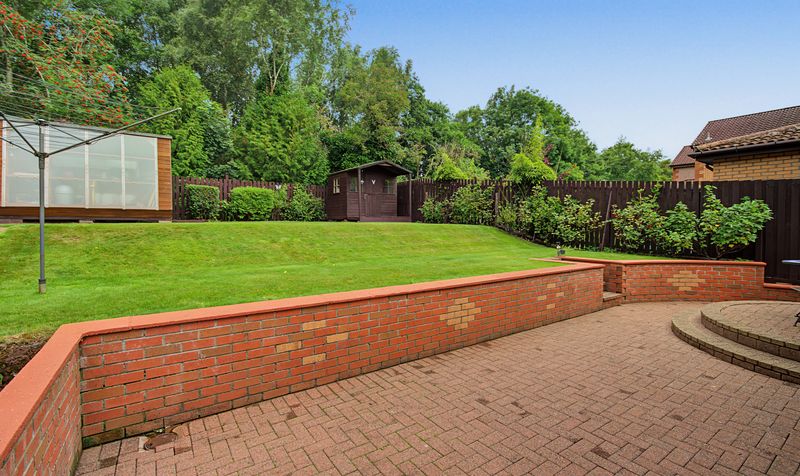
Two separate patio areas
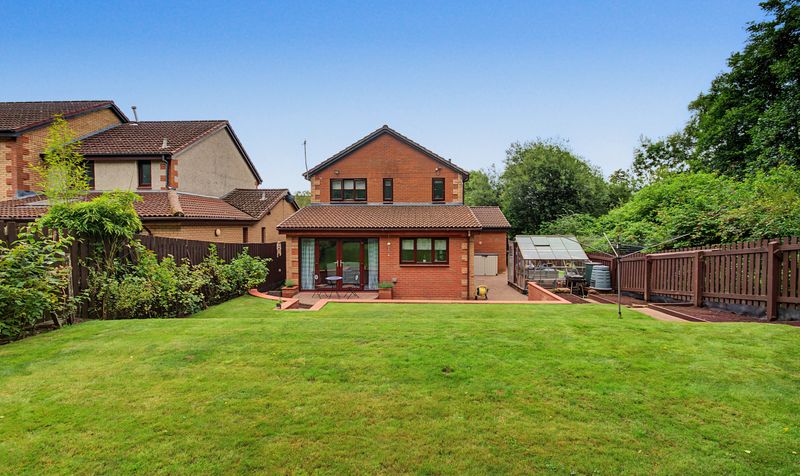
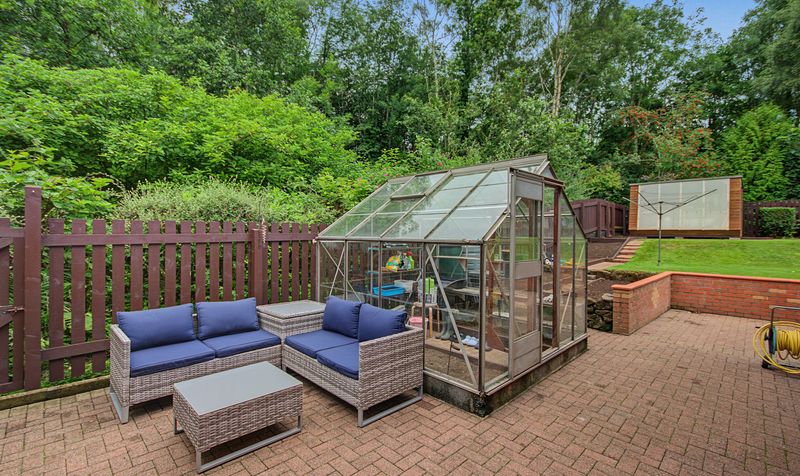
Greenhouse
Additional garden shed
Ideal for families
Description
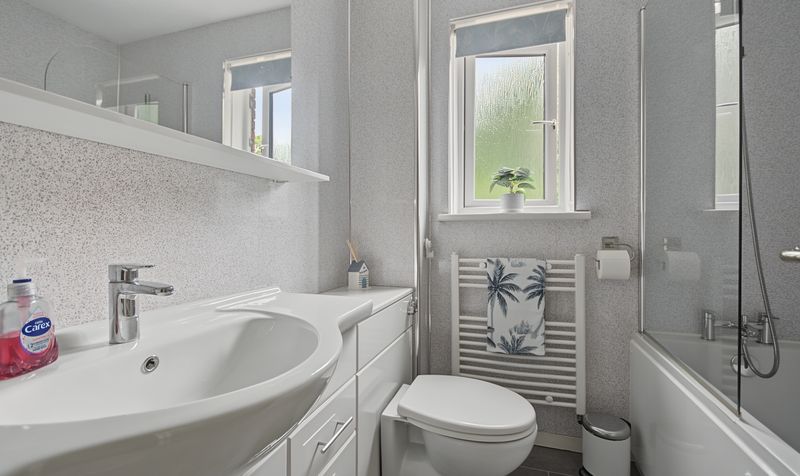
The extended open-plan area provides a bright, sociable hub for everyday family life and entertaining, complemented by an en-suite to one of the bedrooms alongside the main bathroom.
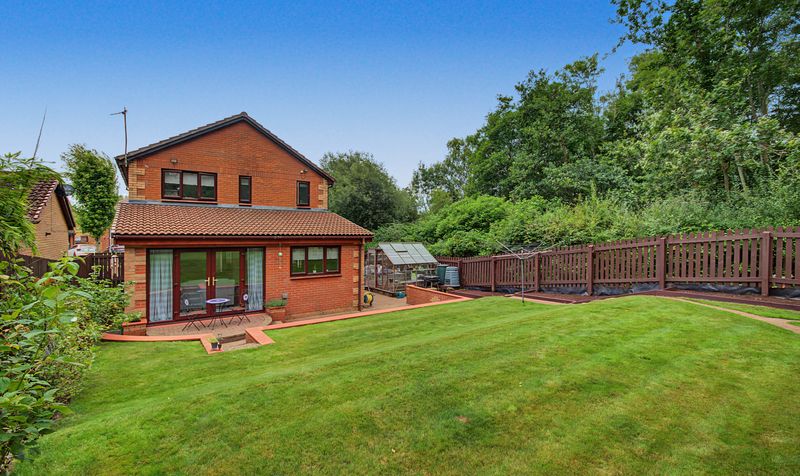
Outside, the property benefits from a monoblock driveway and a double garage, offering plentiful parking and storage. The rear garden is a particular highlight, with two separate patio areas, a greenhouse, a summerhouse, and a shed, giving families a wealth of outdoor space to enjoy, whether relaxing, gardening, or entertaining.
Located in Irvine, the property is close to local amenities and transport links, making it a well-connected choice for family life.
Early viewing is highly recommended for this superbly extended family home.
Dalmore Way is a popular residential street in Irvine, North Ayrshire, within the Kilmarnock and Irvine travel-to-work area. Supermarkets nearby include Aldi, Asda, Co-Operative Food, Sainsbury's and Tesco, covering everyday shopping needs close to home.
For commuters, Irvine railway station is situated on the Ayrshire Coast Line, around 30 miles south-west of Glasgow Central, and is managed by ScotRail, providing direct connections to Glasgow and along the Ayrshire coast. The wider area offers a good range of local schools and amenities, making Dalmore Way a practical, well-connected choice for family life within Irvine.
Lounge/Diner
Dimensions: 10' 6" x 18' 2" (3.19m x 5.54m)
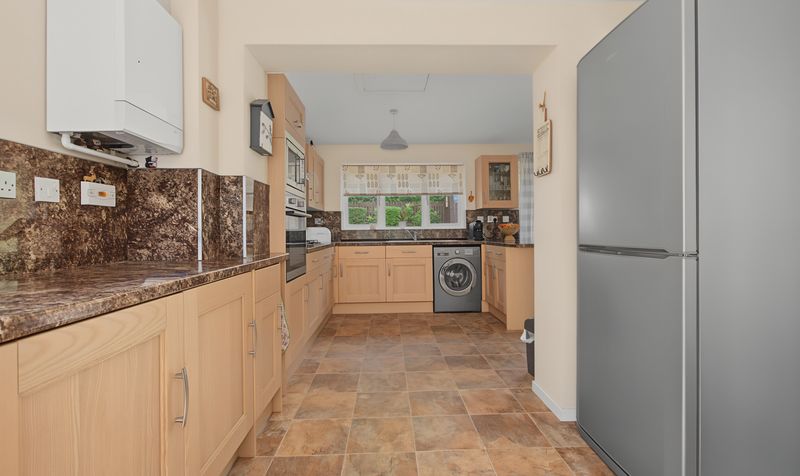
Kitchen
Dimensions: 8' 11" x 19' 4" (2.71m x 5.90m)
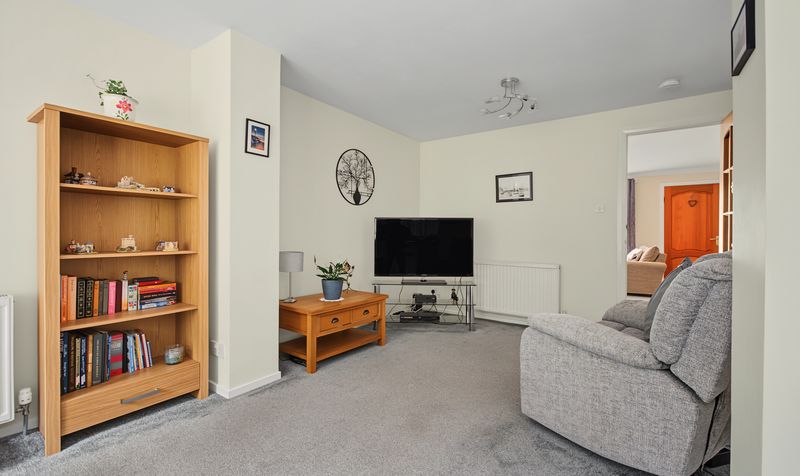
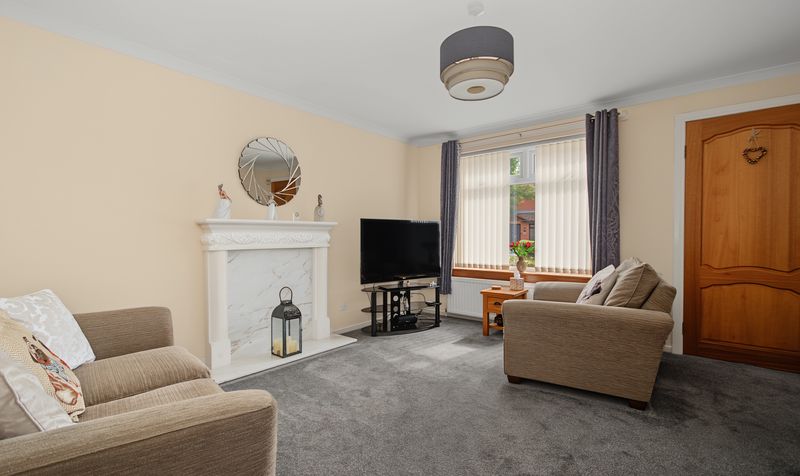
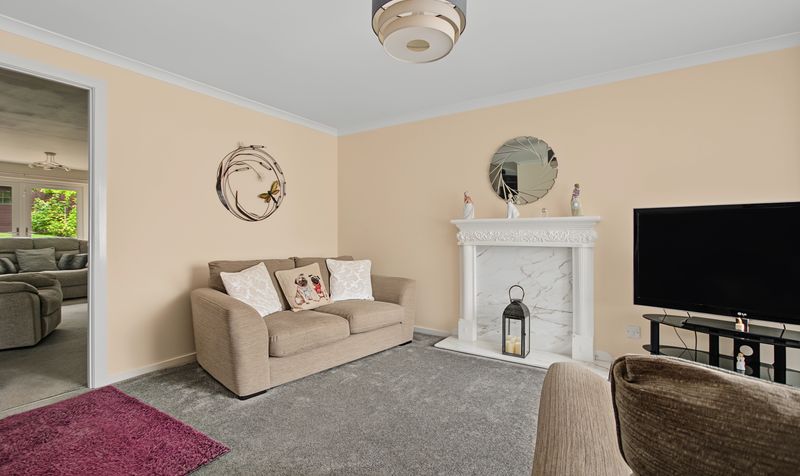
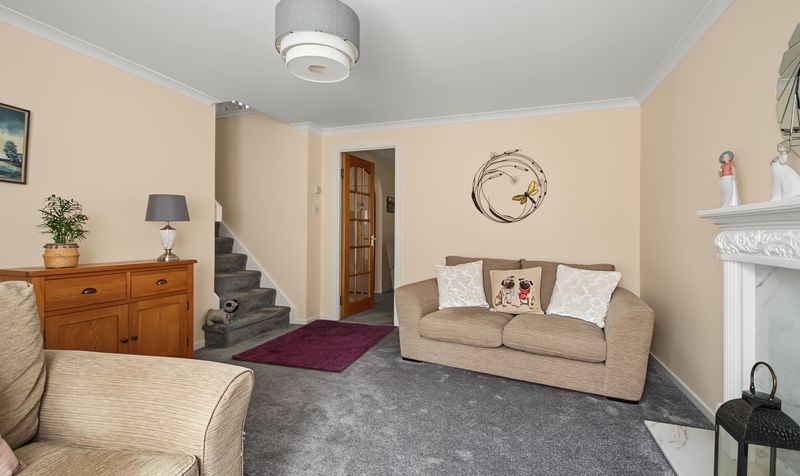
Lounge
Dimensions: 11' 9" x 14' 0" (3.59m x 4.27m)
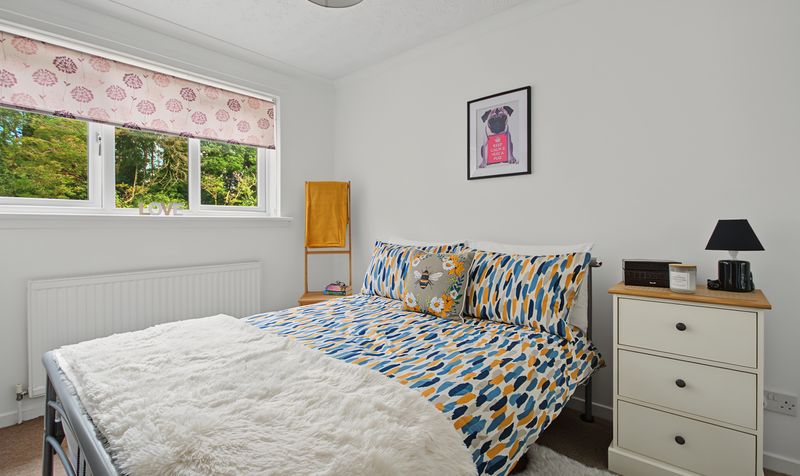
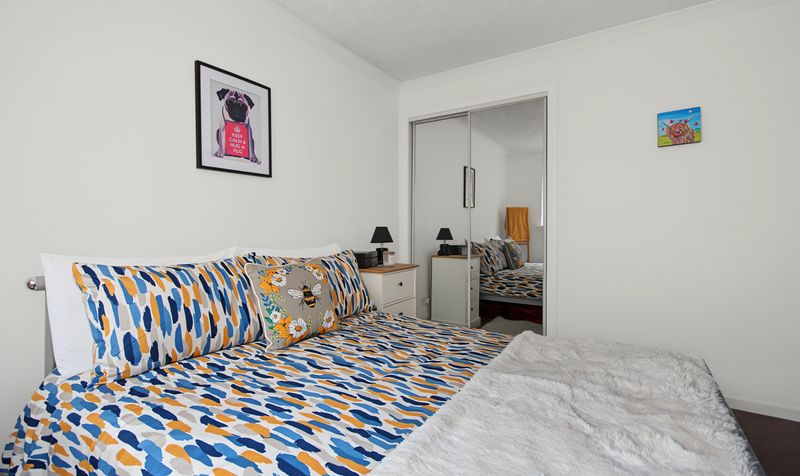
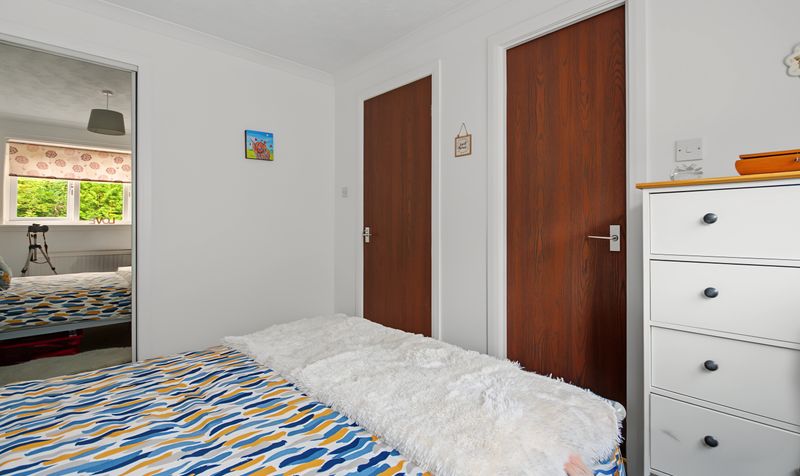
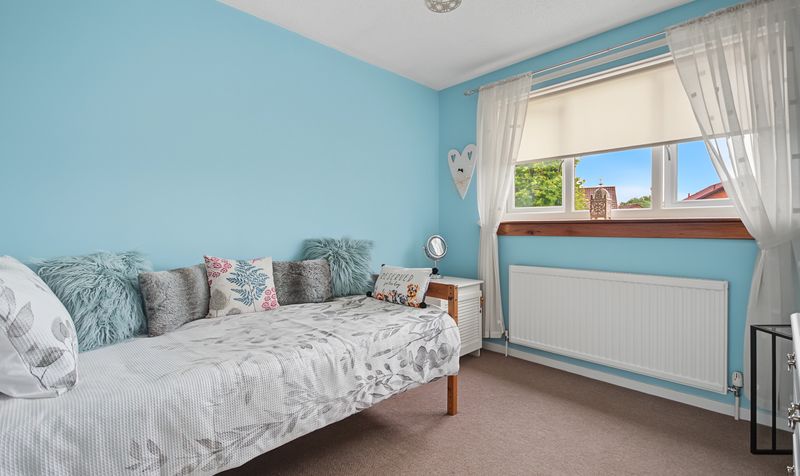
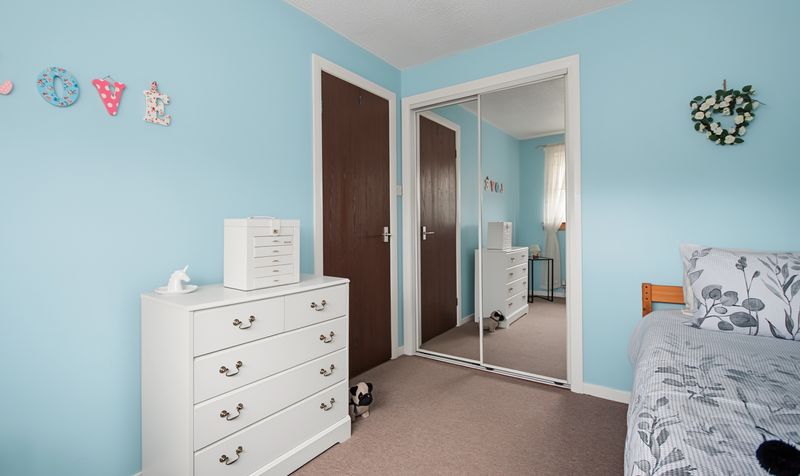
Bedroom 1
Dimensions: 8' 7" x 10' 4" (2.61m x 3.14m)
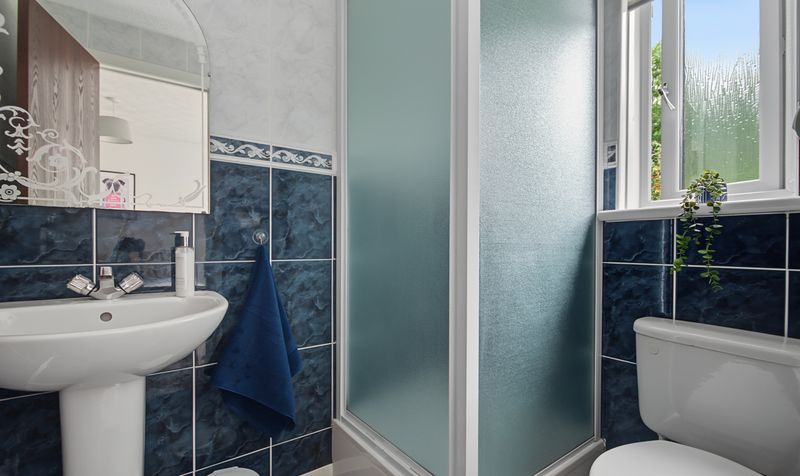
En-Suite
Dimensions: 4' 6" x 5' 10" (1.38m x 1.78m)
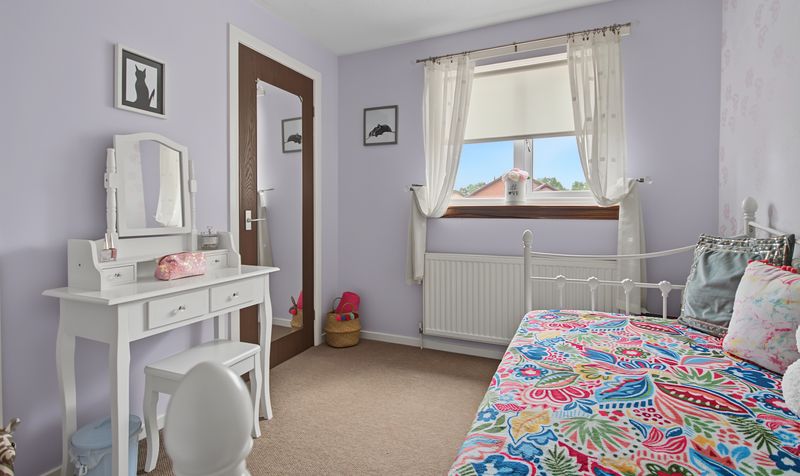
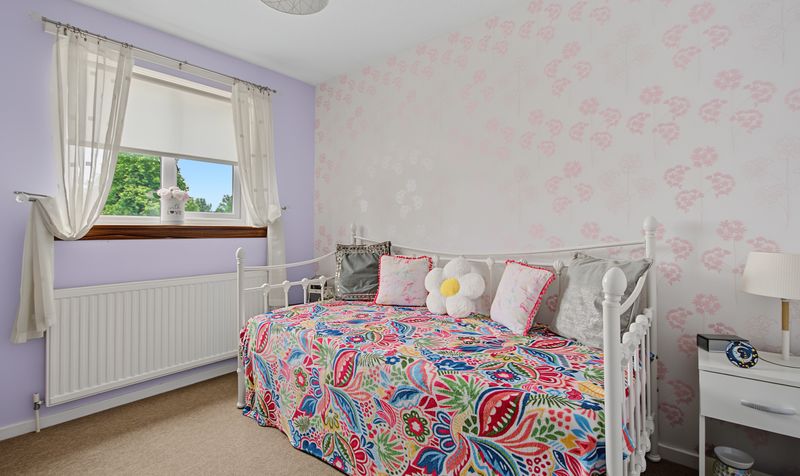
Bedroom 2
Dimensions: 8' 6" x 9' 8" (2.60m x 2.94m)
Bedroom 3
Dimensions: 8' 0" x 9' 11" (2.45m x 3.01m)
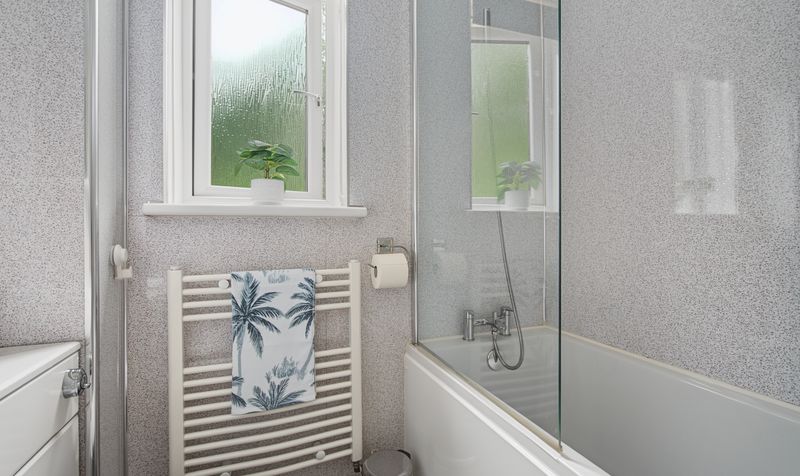
Bathroom
Dimensions: 6' 1" x 5' 11" (1.86m x 1.80m)