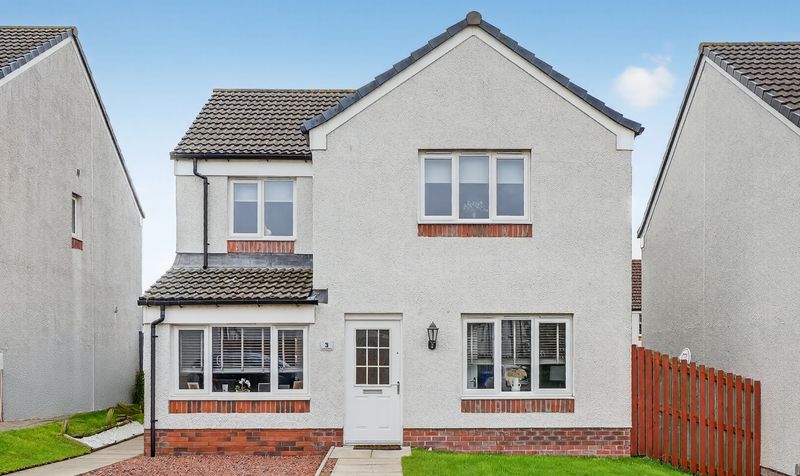
Property features
Gas Central Heating & Double Glazed
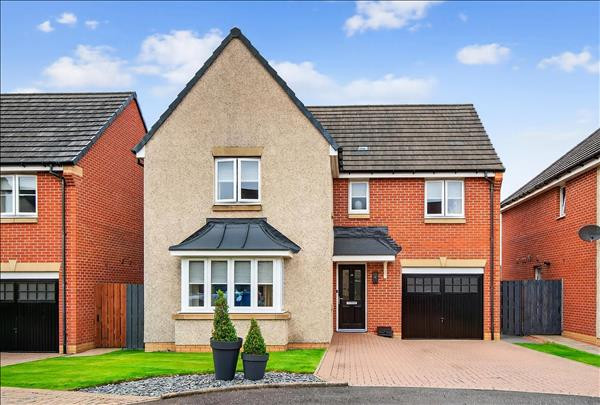
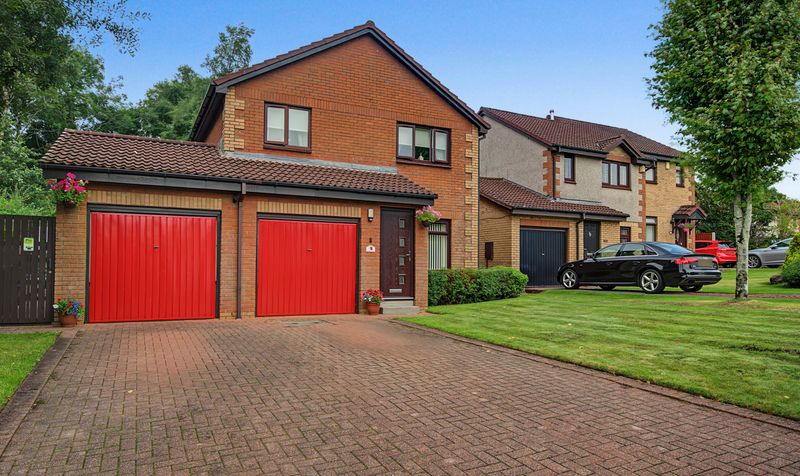
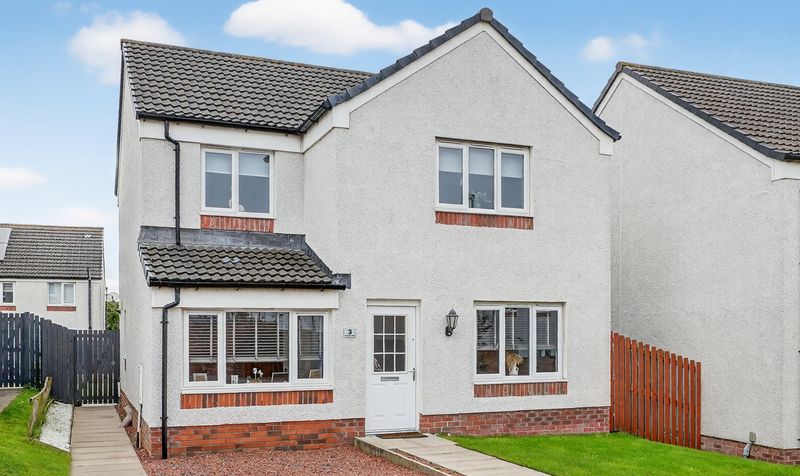
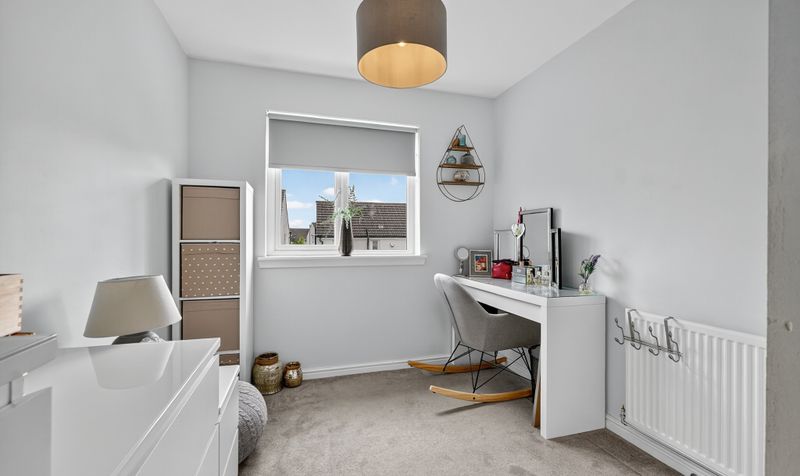
Detached four‑bedroom villa offering privacy and family space.
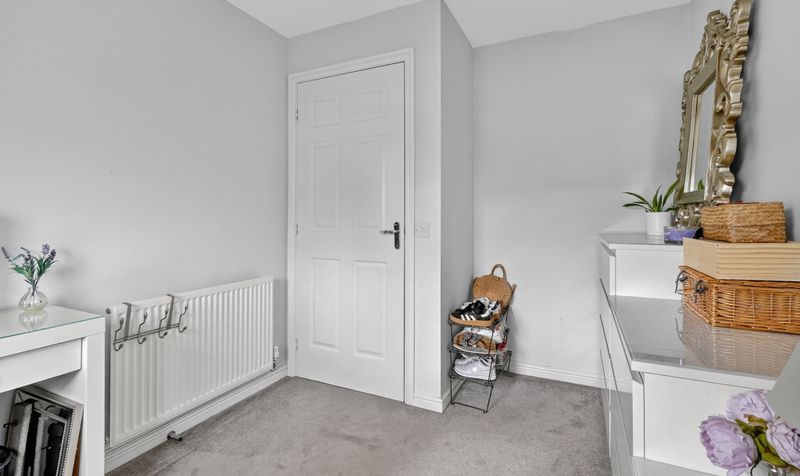
Garage conversion providing a fifth room
ideal as a bedroom
office
or playroom.
Flexible
practical layout
well suited to changing household needs.
Off‑street parking
adding convenience and ease of access.
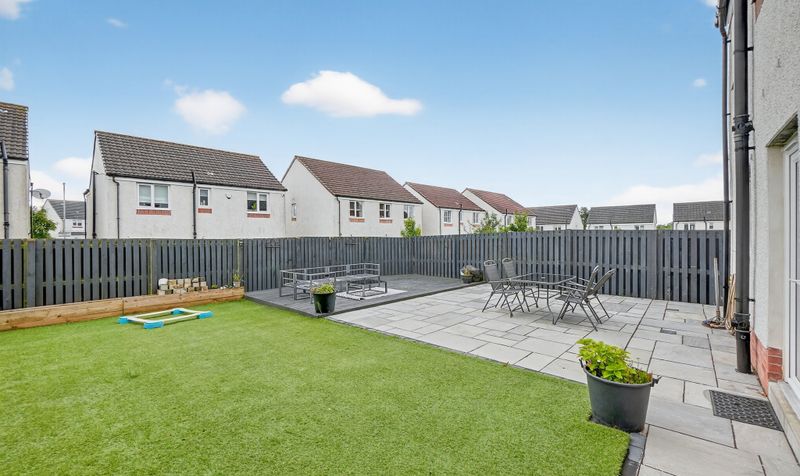
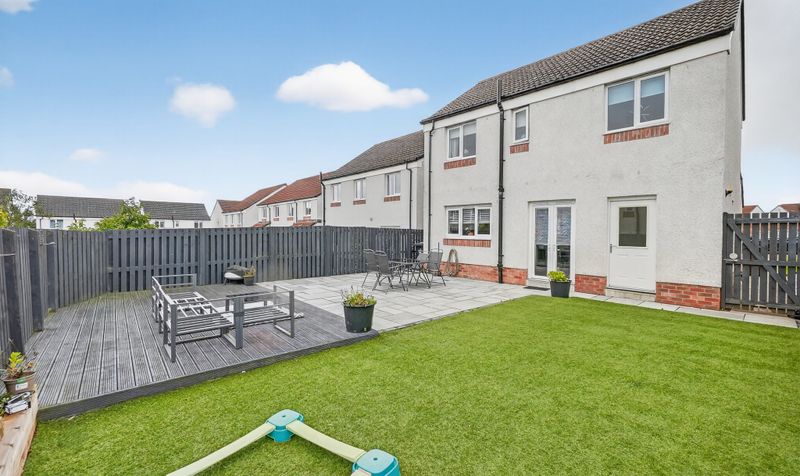
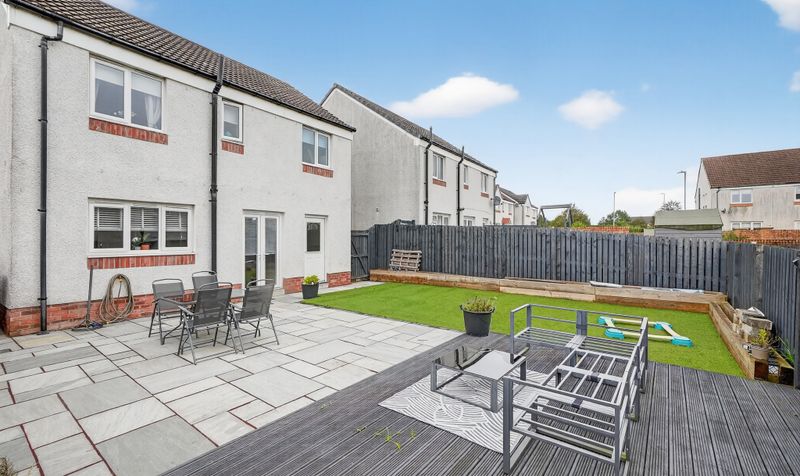
Well‑maintained gardens
offering outdoor space and curb appeal.
Located in popular Montgomerie Park
known for its family-friendly ambience.
Great for families or first-time buyers
offering spacious accommodation and adaptability.
Easy access to amenities
with local schools
shops
and transport nearby.
Description
3 Ladyacre Place is nestled within the modern, family‑friendly development of Montgomerie Park on the northern outskirts of Irvine. Residents benefit from seamless connections to local amenities, including a newly completed, energy‑efficient Passivhaus primary school that offers extensive early learning and outdoor facilities. The neighbourhood provides convenient access to public transport and main road routes, making commuting straightforward, while maintaining a peaceful suburban ambience. Its setting blends practicality and community appeal, offering a balanced lifestyle with easy reach of both nature and town conveniences.
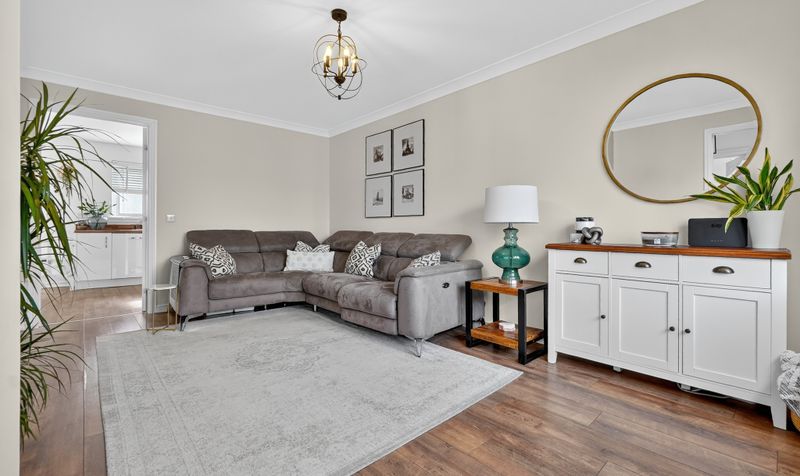
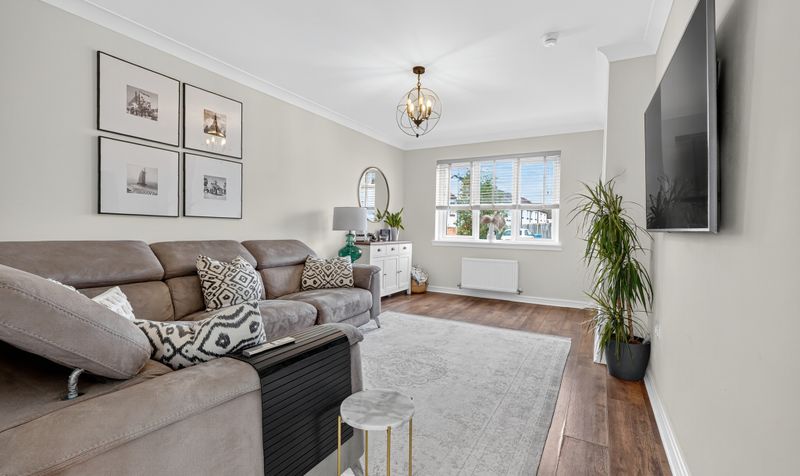
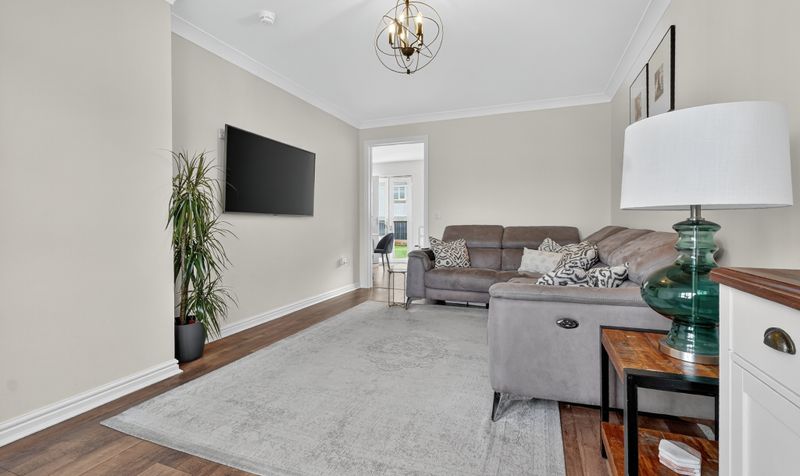
Lounge
Dimensions: 16' 7" x 10' 6" (5.05m x 3.20m)
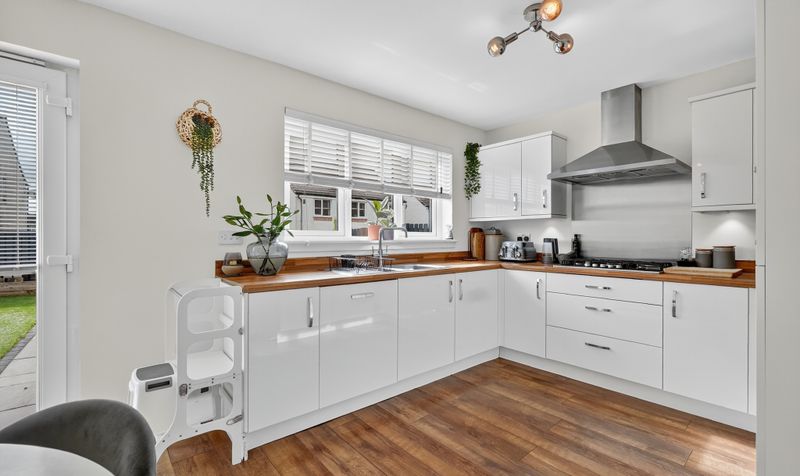
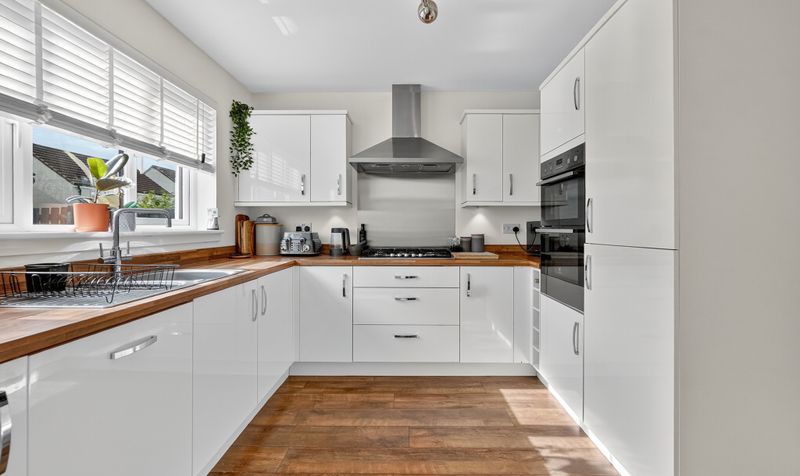
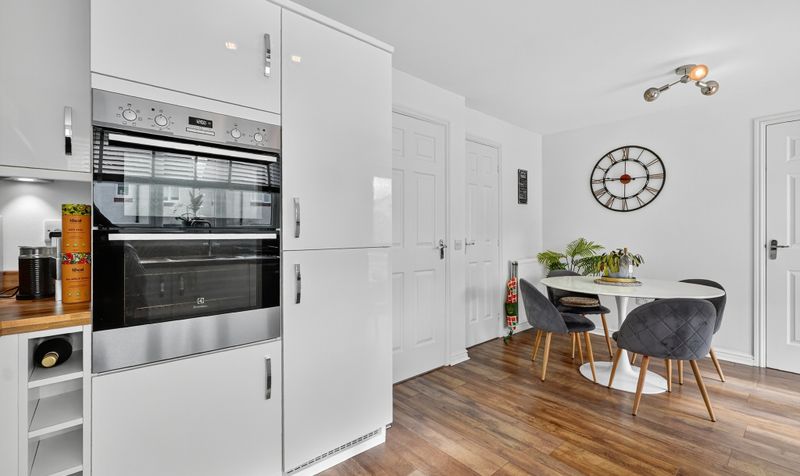
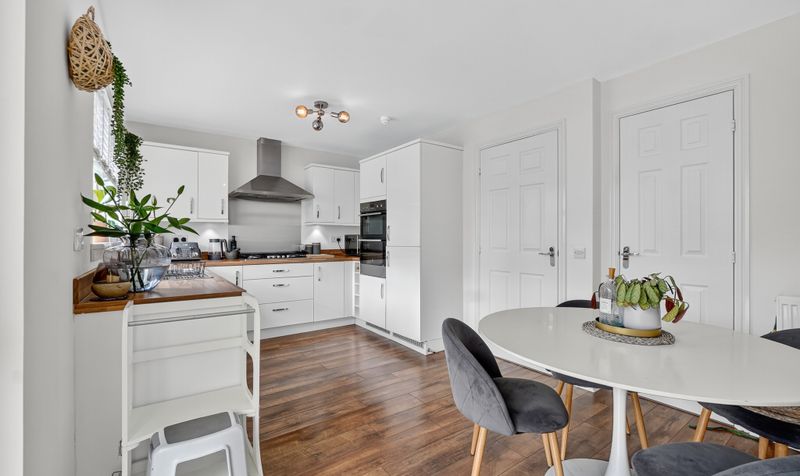
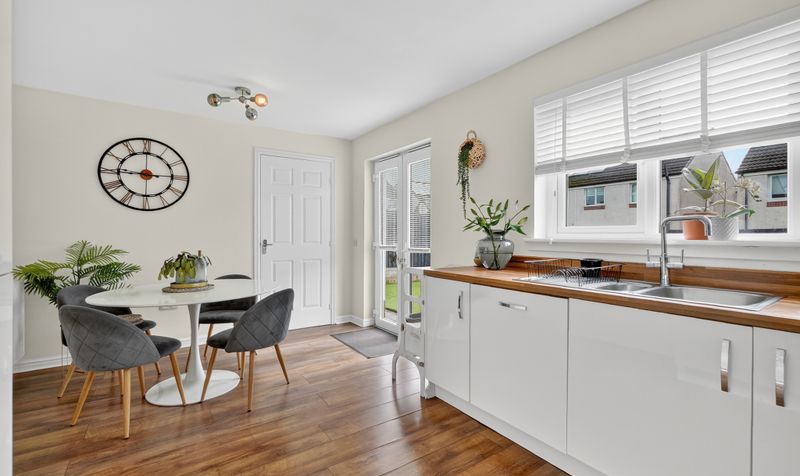
Dining Kitchen
Dimensions: 10' 2" x 16' 8" (3.09m x 5.08m)
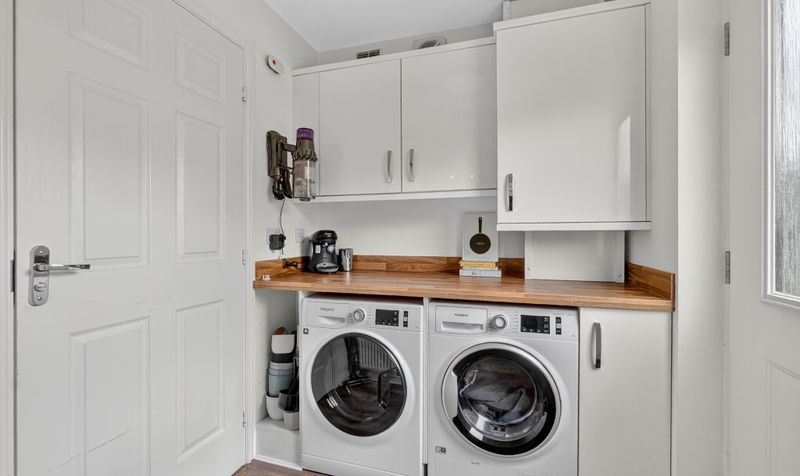
Utility Room
Dimensions: 5' 11" x 6' 3" (1.81m x 1.91m)
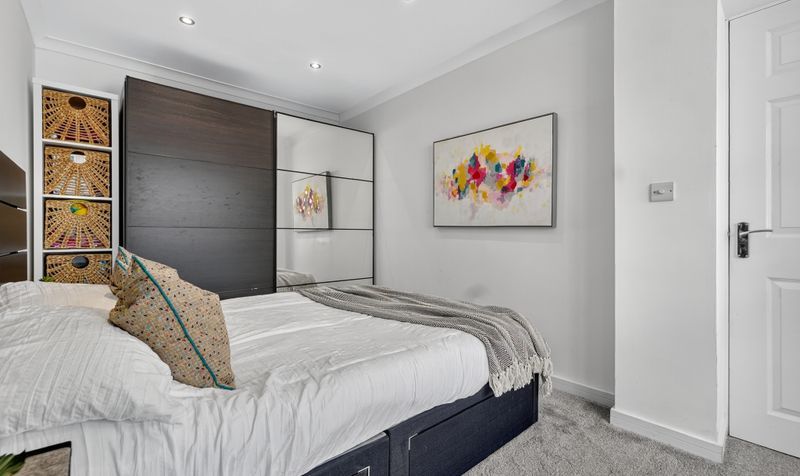
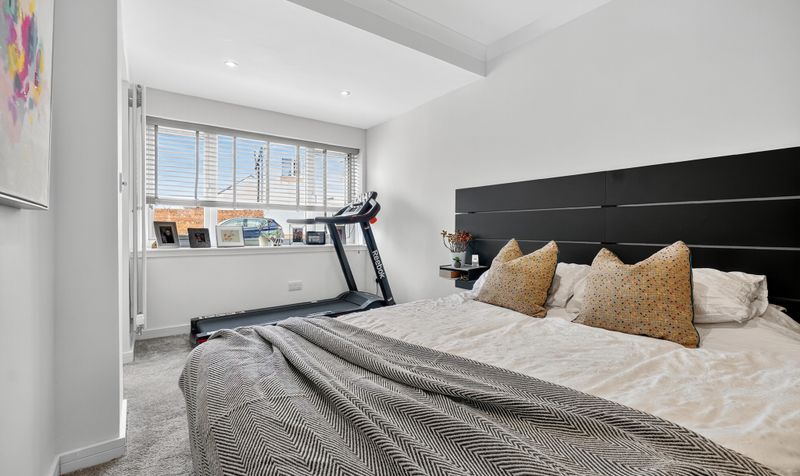
Bedroom 5
Dimensions: 15' 8" x 8' 1" (4.77m x 2.47m)
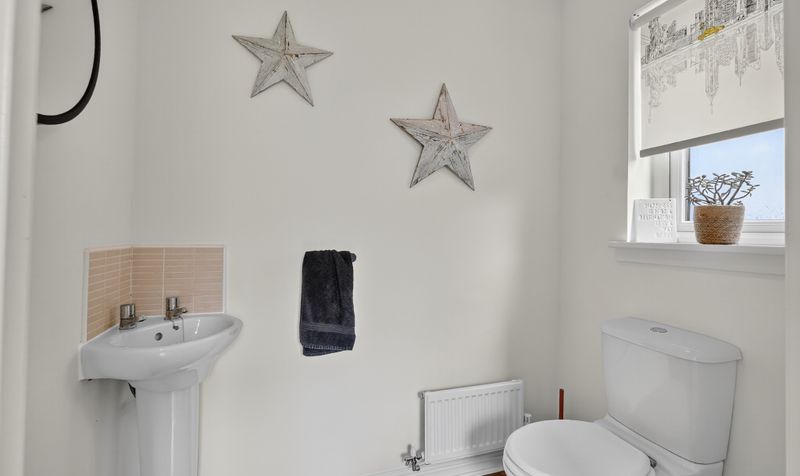
WC
Dimensions: 4' 0" x 6' 3" (1.21m x 1.90m)
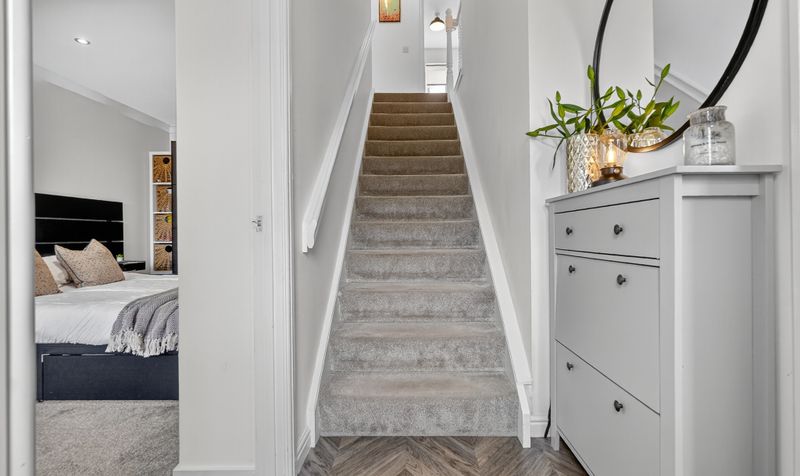
Hall
Dimensions: 6' 2" x 4' 4" (1.89m x 1.31m)
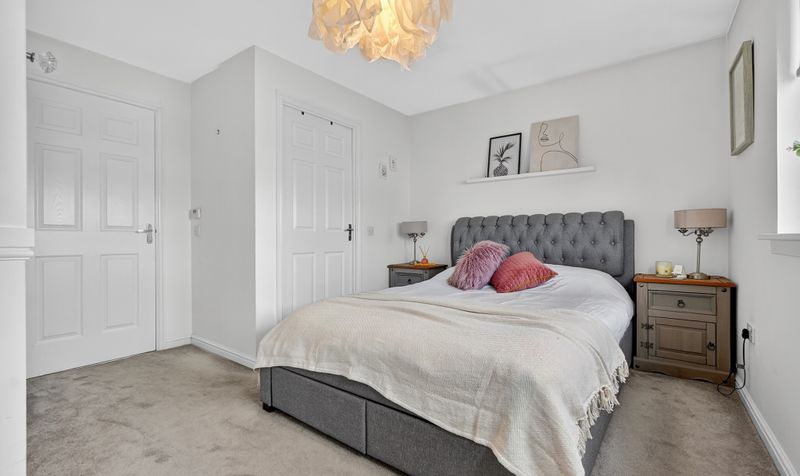
Bedroom 1
Dimensions: 12' 7" x 12' 1" (3.83m x 3.69m)
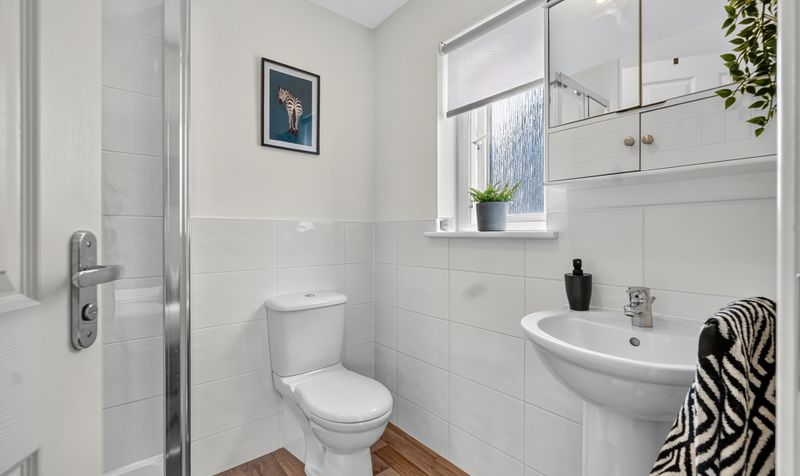
En Suite
Dimensions: 5' 10" x 6' 1" (1.78m x 1.86m)
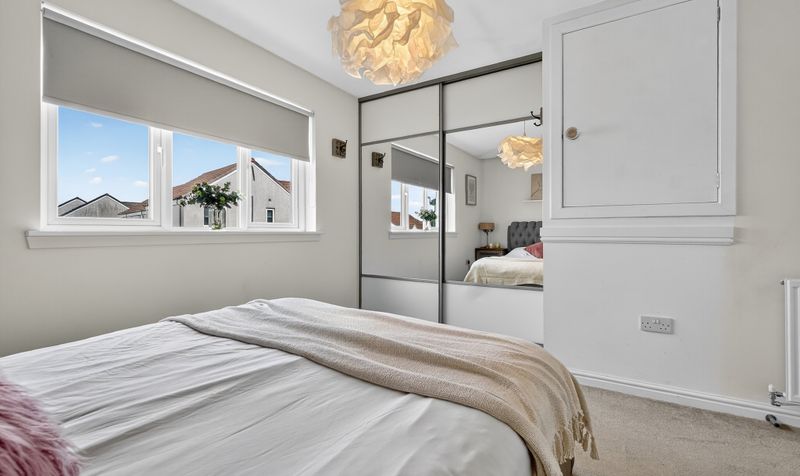
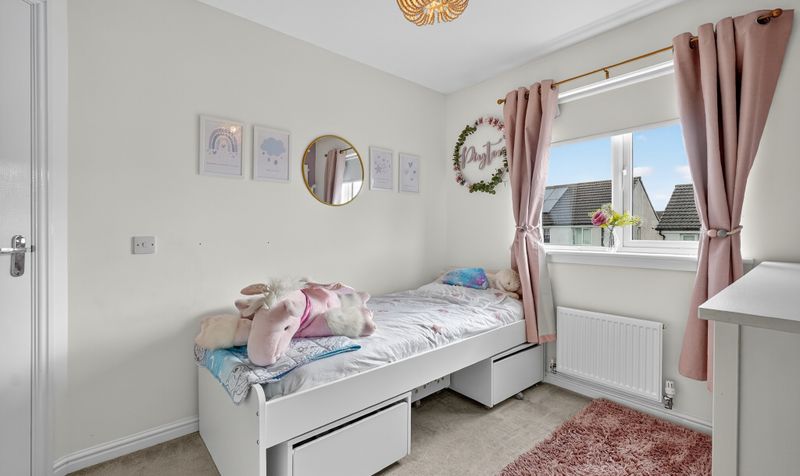
Bedroom 2
Dimensions: 11' 1" x 8' 7" (3.38m x 2.61m)
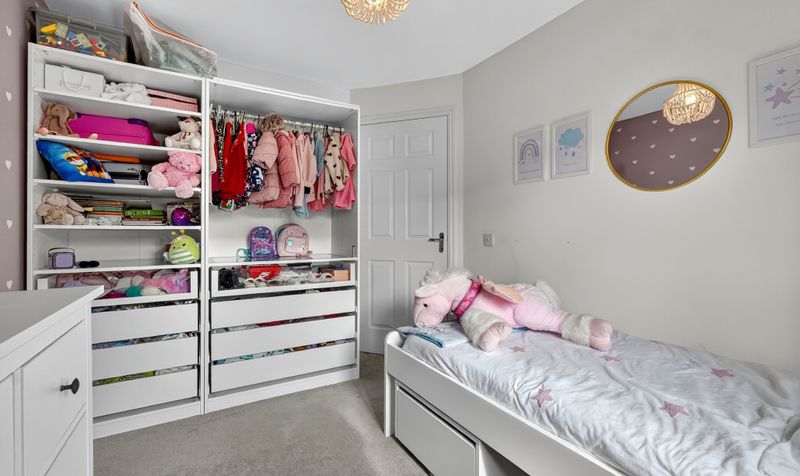
Bedroom 3
Dimensions: 10' 7" x 8' 2" (3.22m x 2.49m)
Bedroom 4
Dimensions: 10' 0" x 8' 7" (3.04m x 2.62m)
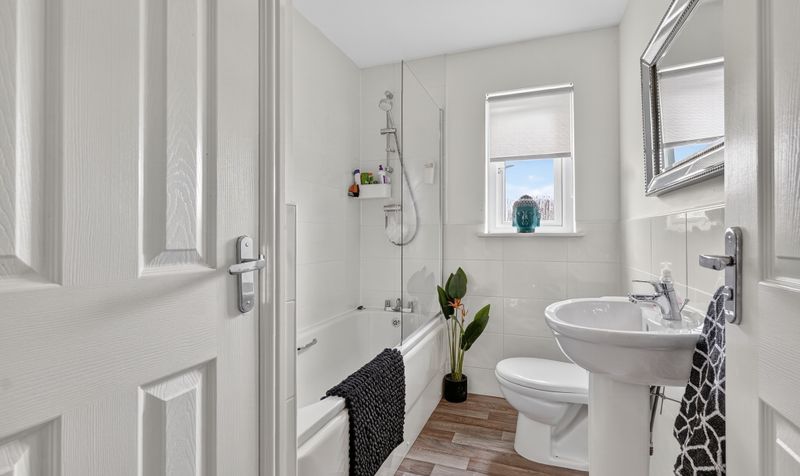
Bathroom
Dimensions: 8' 2" x 5' 10" (2.50m x 1.78m)
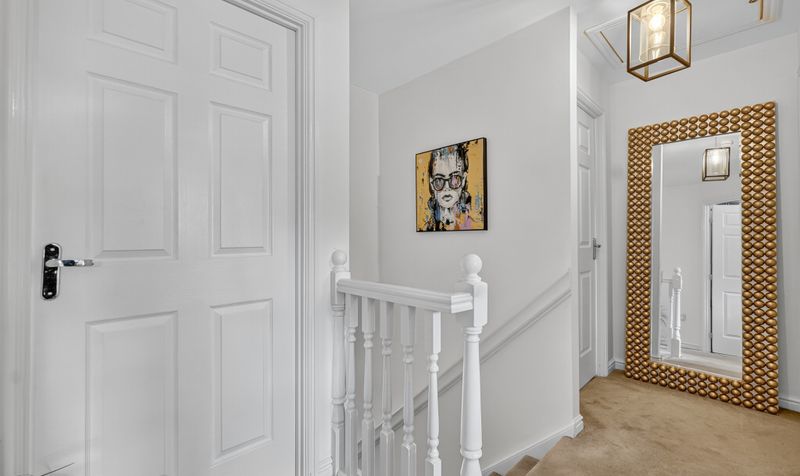
Landing
Dimensions: 8' 4" x 11' 10" (2.55m x 3.61m)