Property features
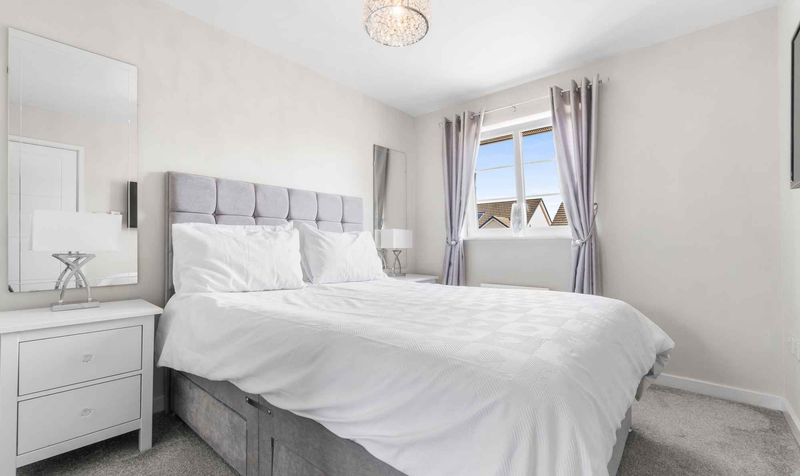
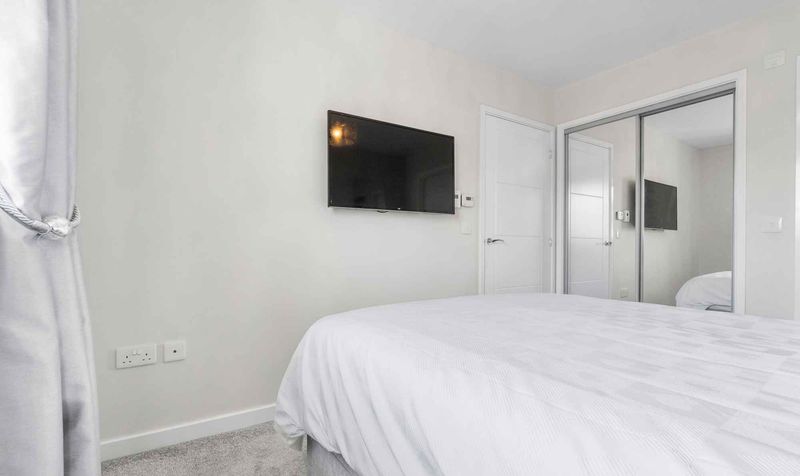
Master Bedroom with En Suite
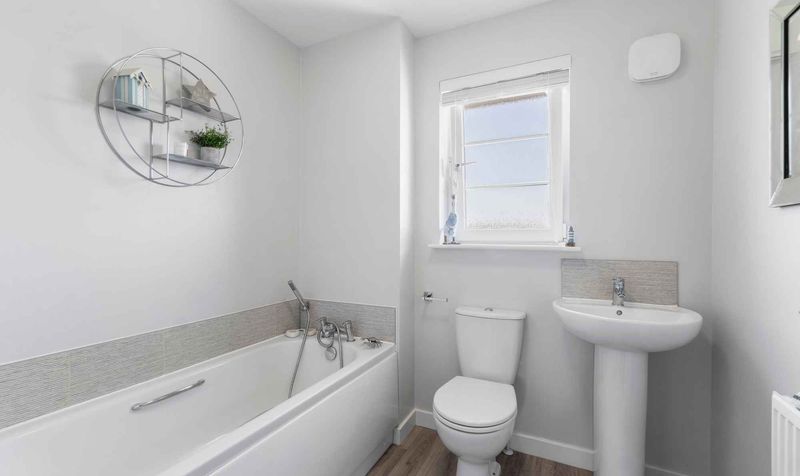
Family Bathroom
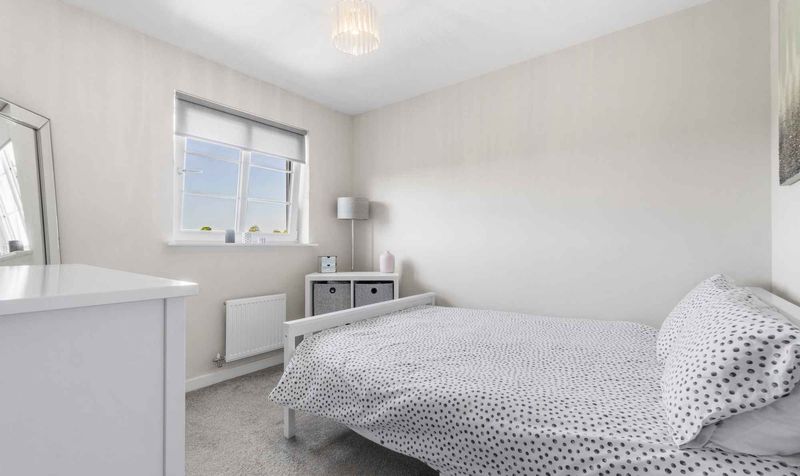
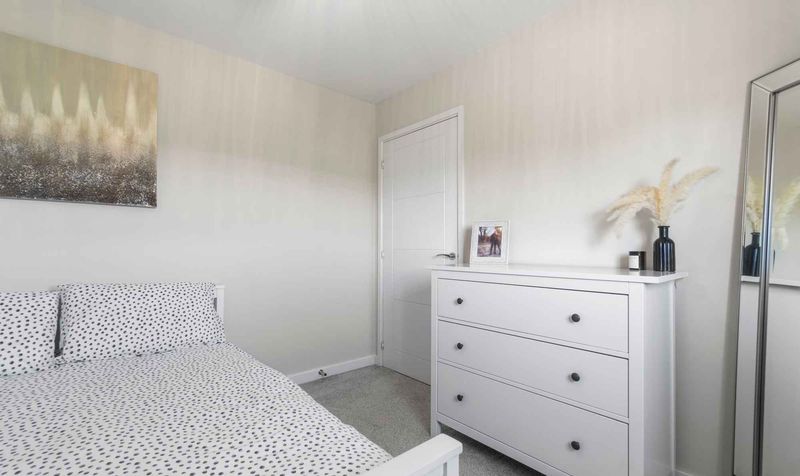
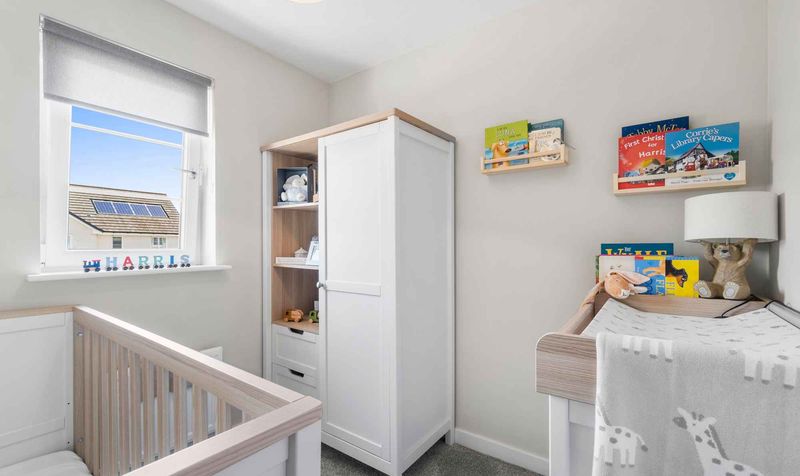
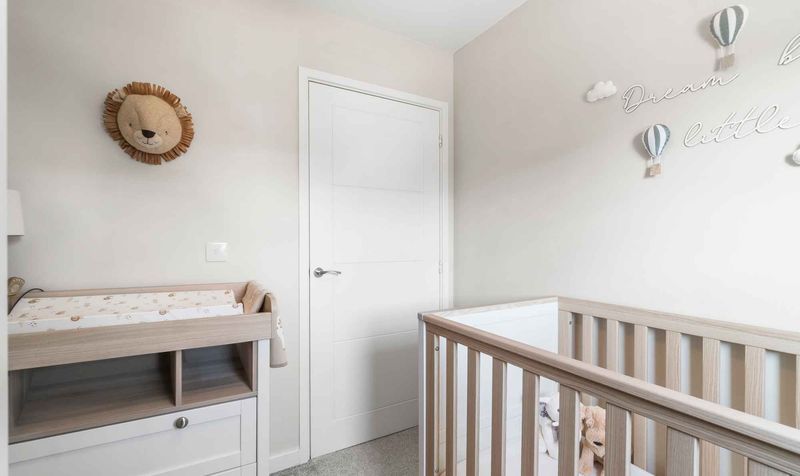
Three Bedrooms
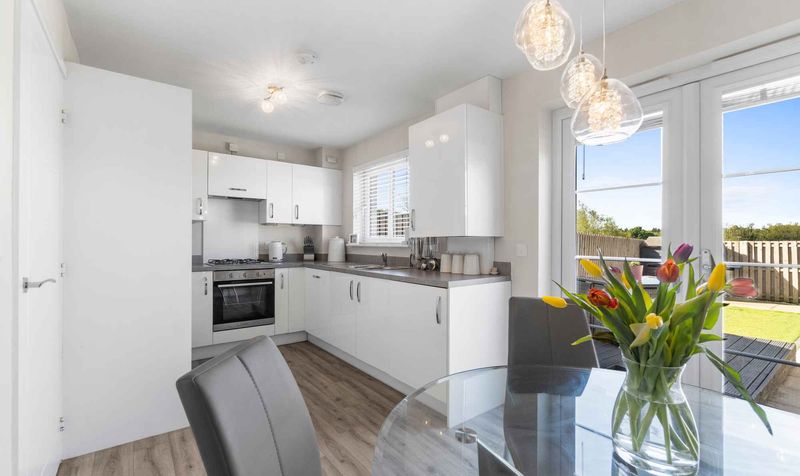
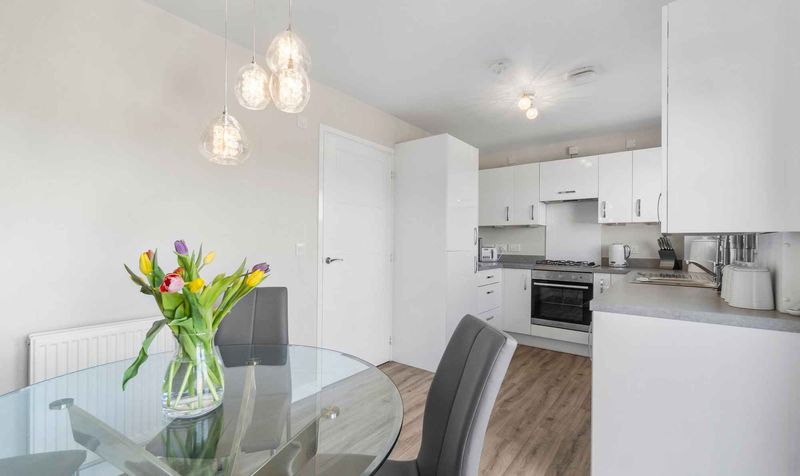
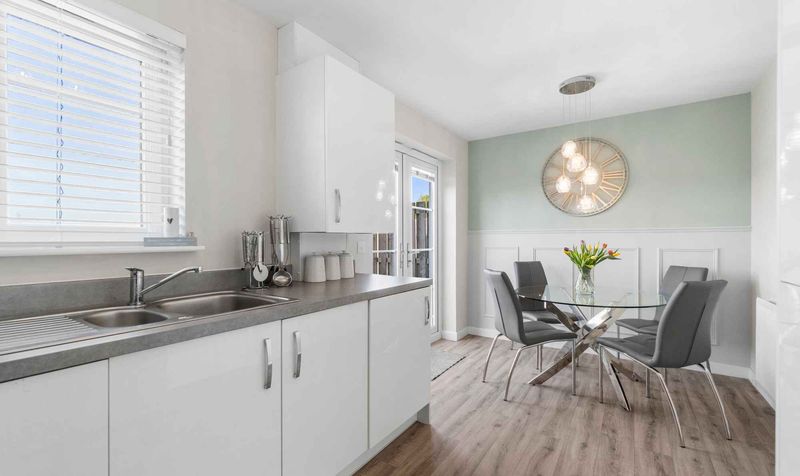
Modern Dining Kitchen
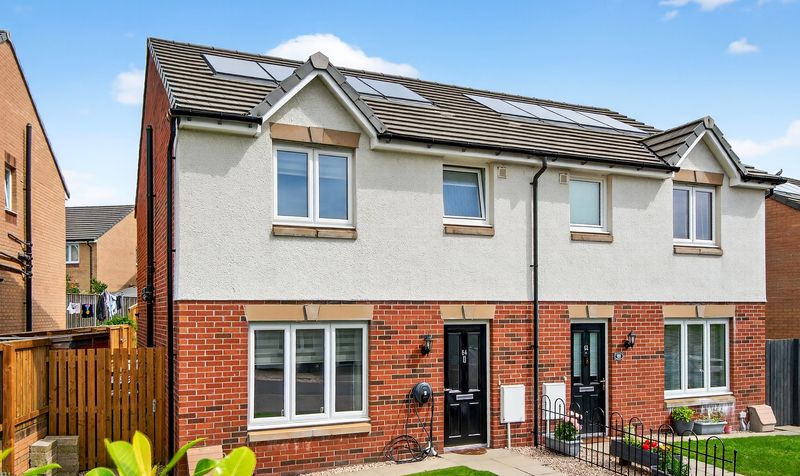

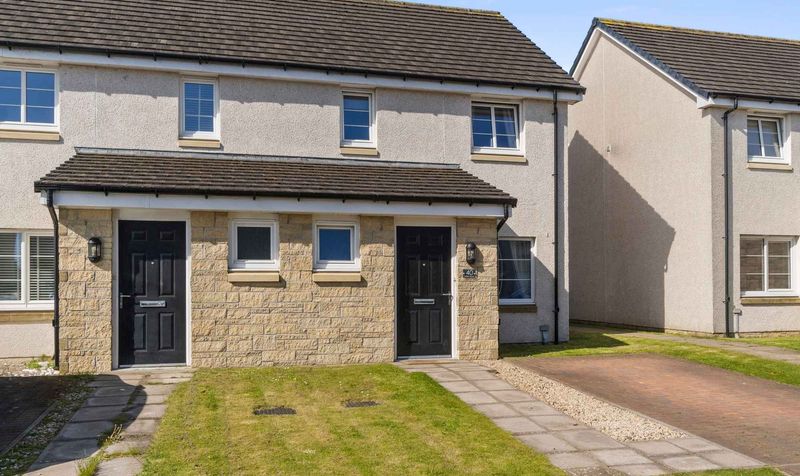
Driveway
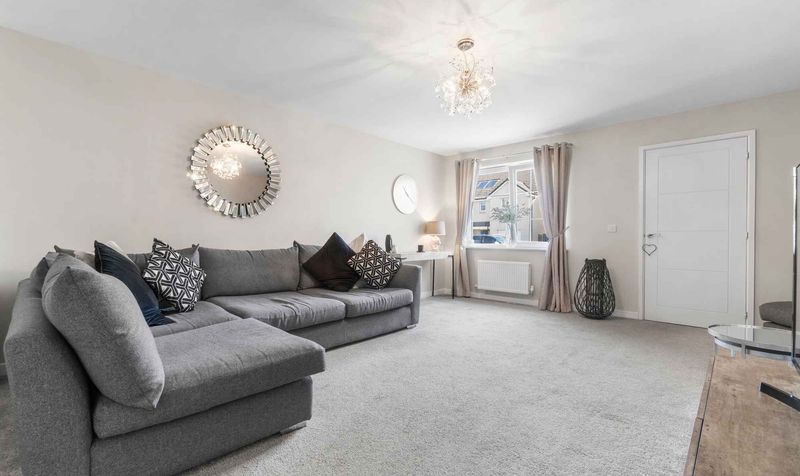
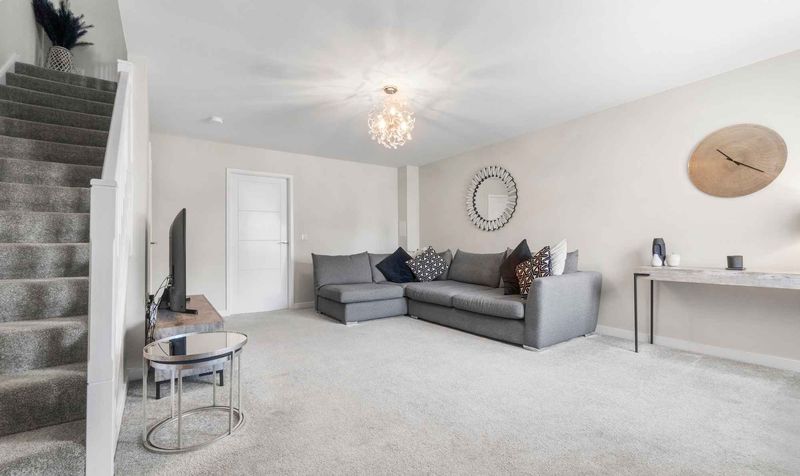
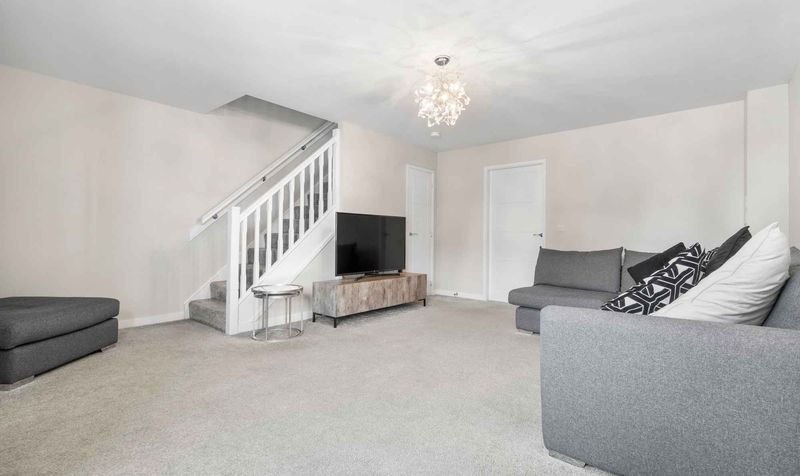
Spacious Lounge
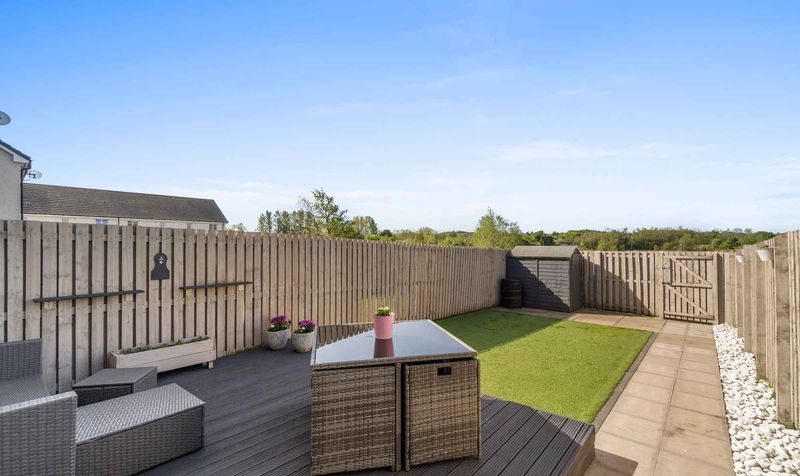
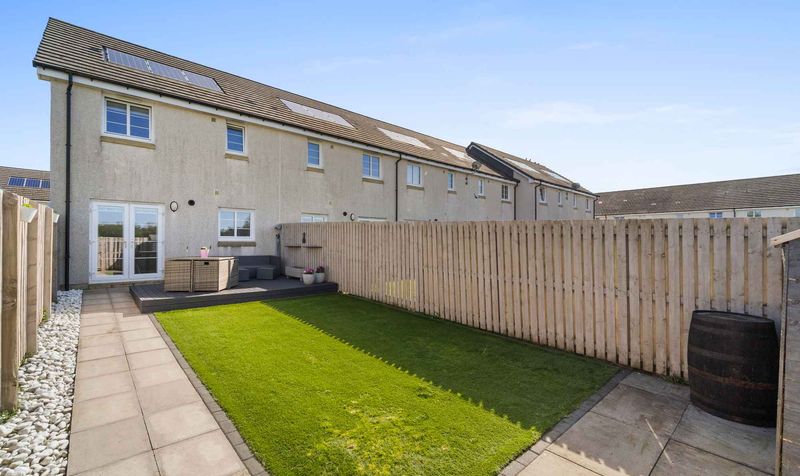
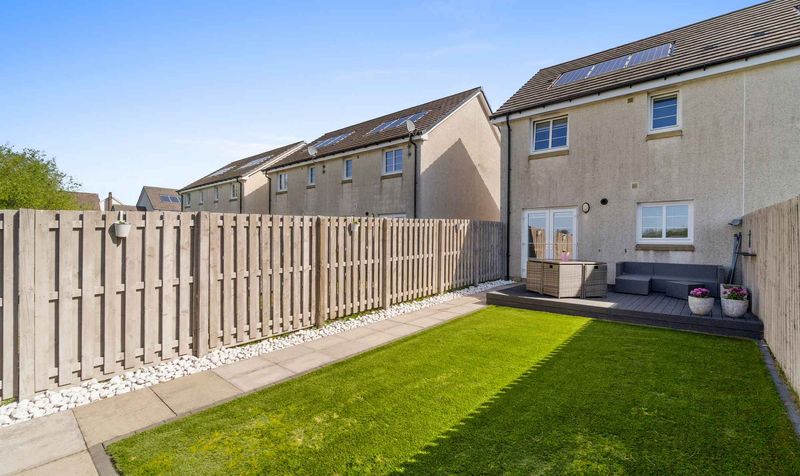
South-West Facing Rear Garden
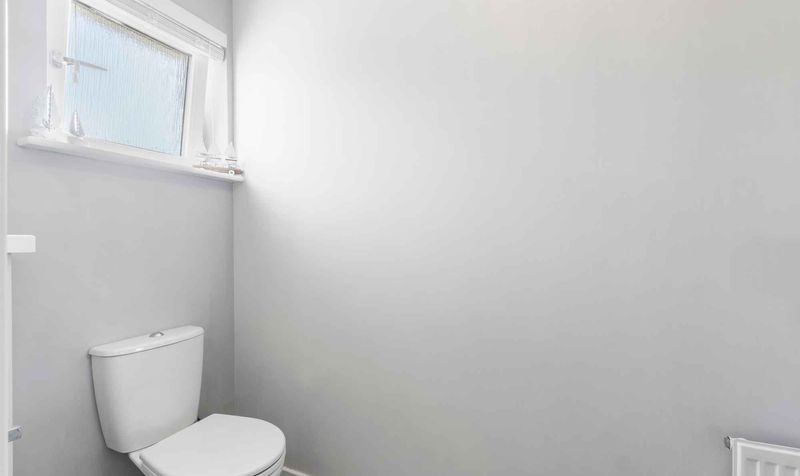
Downstairs WC
Solar Panels
Catchment Area for Gargieston Primary School
Description
Gargieston is a desirable residential area in Kilmarnock, East Ayrshire, popular with families due to its excellent local schools, including Gargieston Primary and Grange Academy. The neighbourhood offers a peaceful, community-focused environment with a mix of modern and traditional housing. Residents enjoy easy access to Kilmarnock town centre, nearby supermarkets, and reliable transport links, including local bus routes and the nearby railway station. With attractive green spaces and walking routes close by, Gargieston combines suburban comfort with everyday convenience.
Lounge
Dimensions: 17' 11" x 16' 6" (5.47m x 5.04m)
Dining Kitchen
Dimensions: 8' 10" x 16' 4" (2.69m x 4.97m)
WC
Dimensions: 8' 5" x 3' 6" (2.57m x 1.07m)
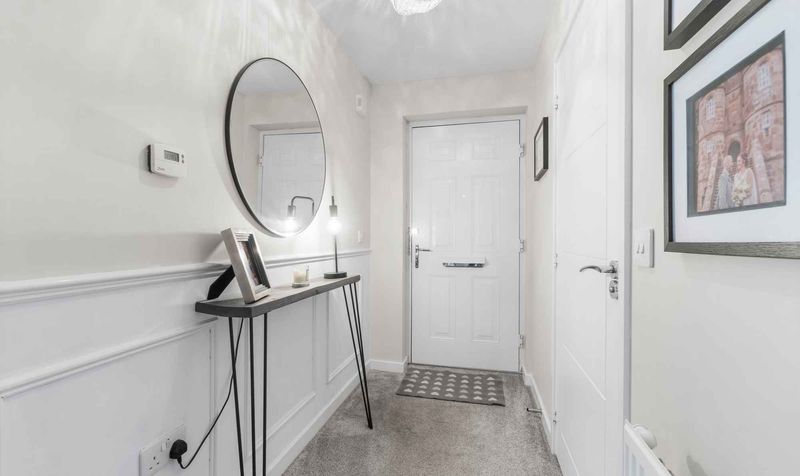
Hall
Dimensions: 9' 0" x 4' 2" (2.74m x 1.27m)
.
Bedroom 1
Dimensions: 11' 1" x 8' 11" (3.37m x 2.71m)
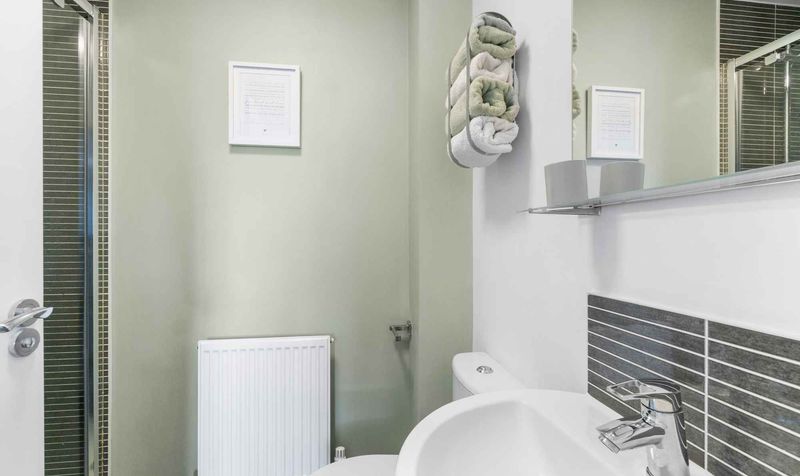
En Suite
Dimensions: 4' 11" x 7' 3" (1.50m x 2.20m)
Bedroom 2
Dimensions: 9' 11" x 9' 2" (3.03m x 2.80m)
Bedroom 3
Dimensions: 7' 7" x 7' 4" (2.31m x 2.23m)
Bathroom
Dimensions: 6' 4" x 7' 0" (1.93m x 2.13m)
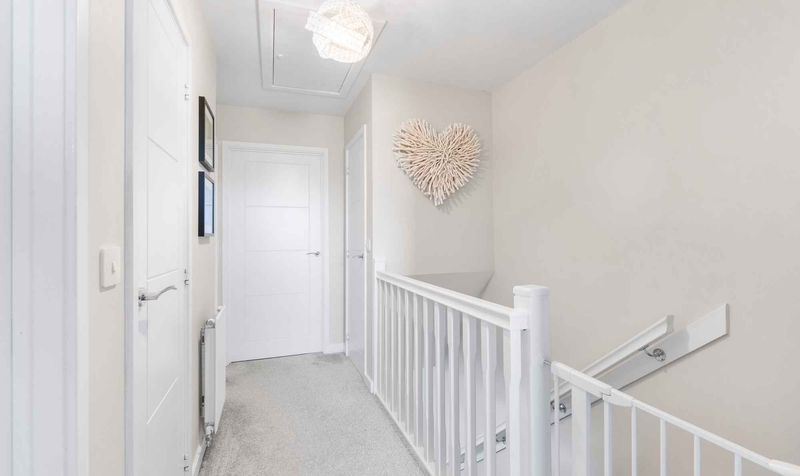
Landing
Dimensions: 12' 0" x 7' 0" (3.67m x 2.13m)