





Property features
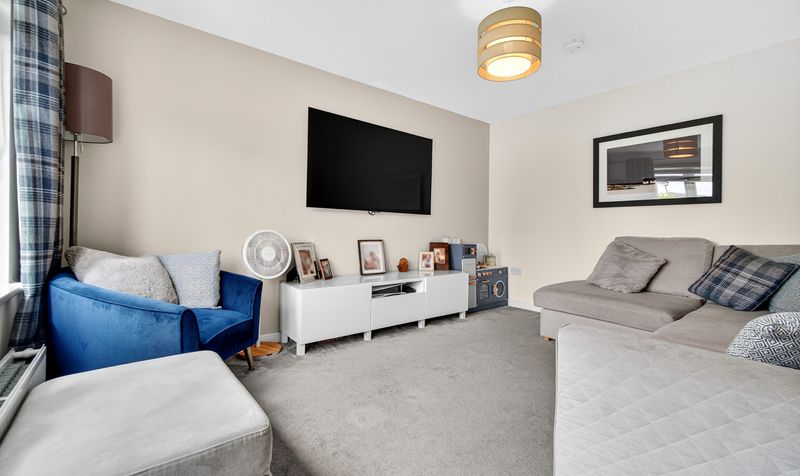
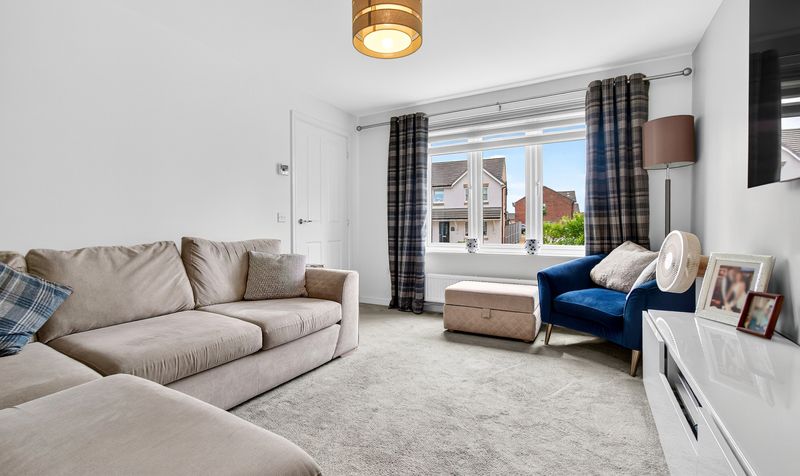
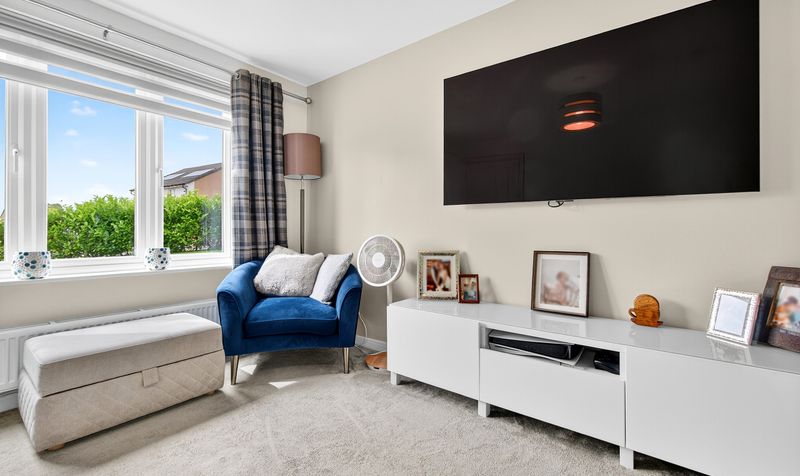
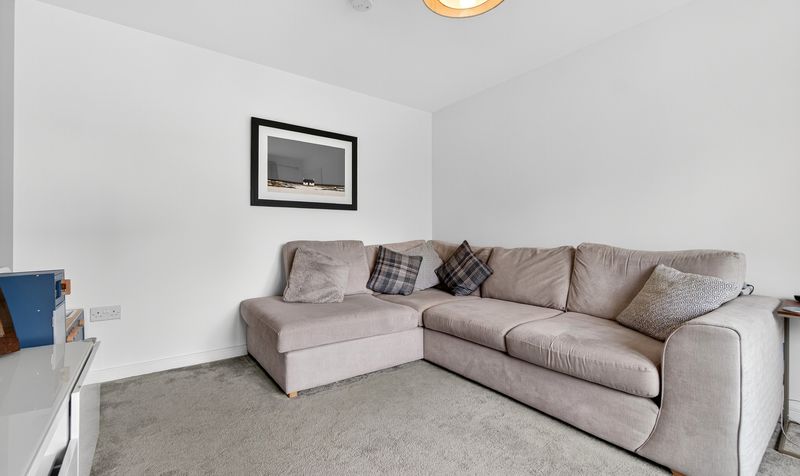
Bright and spacious front-facing lounge
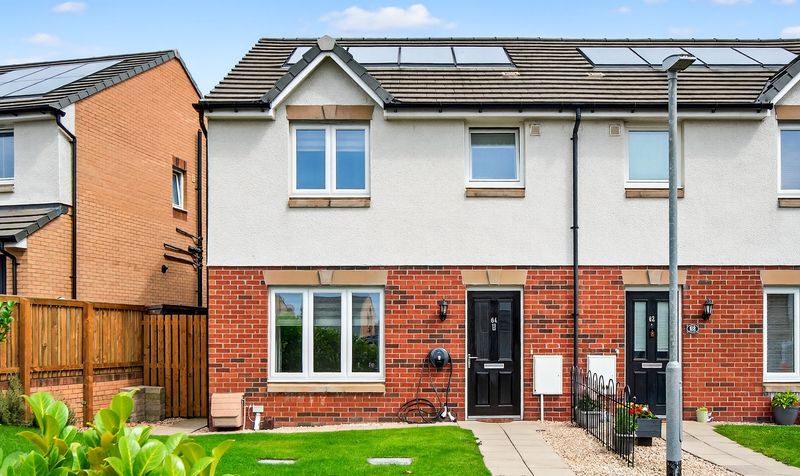
3-bedroom semi-detached villa in the sought-after Johnnie Walker Estate
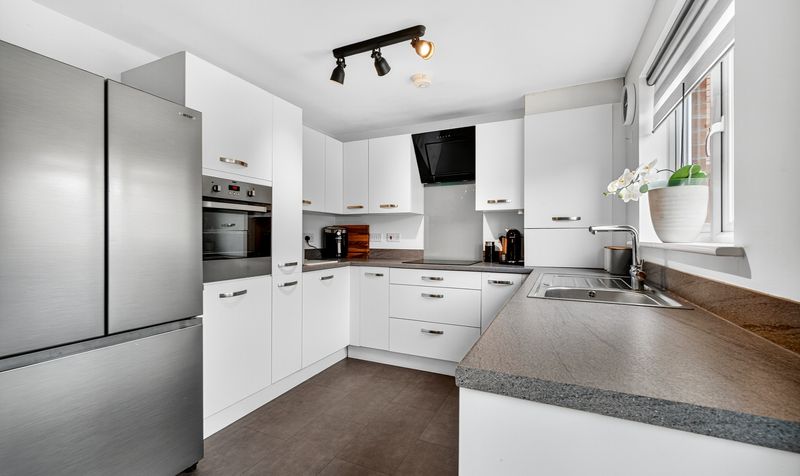
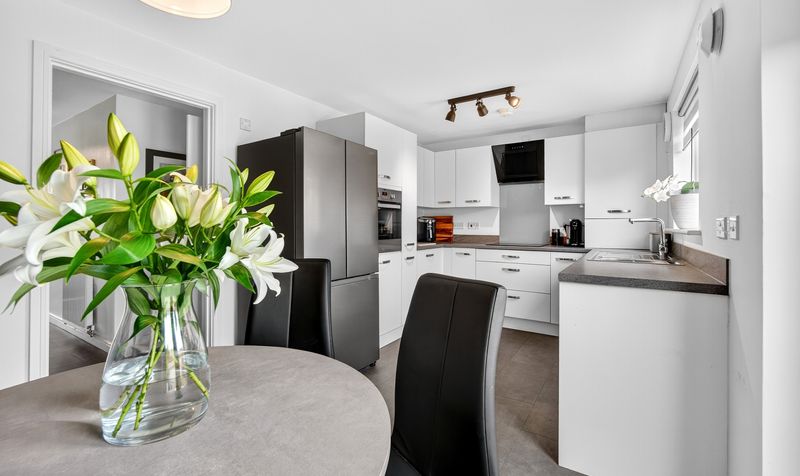
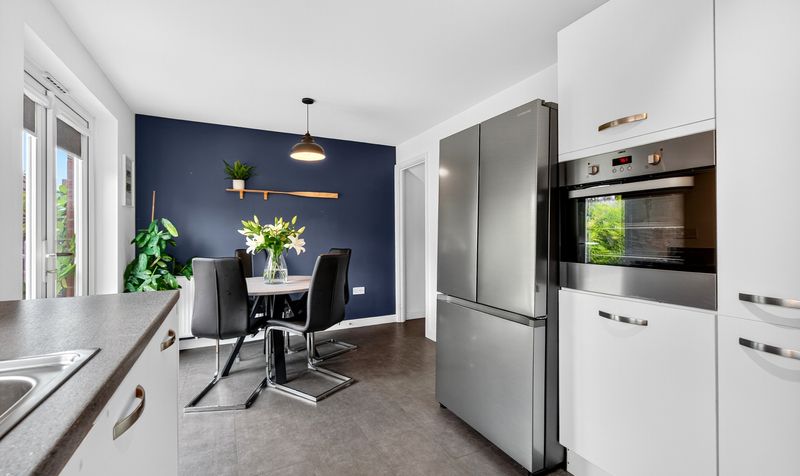
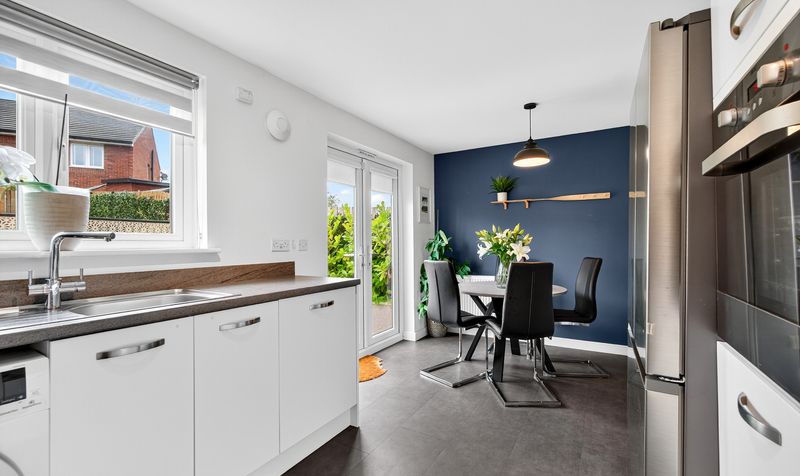
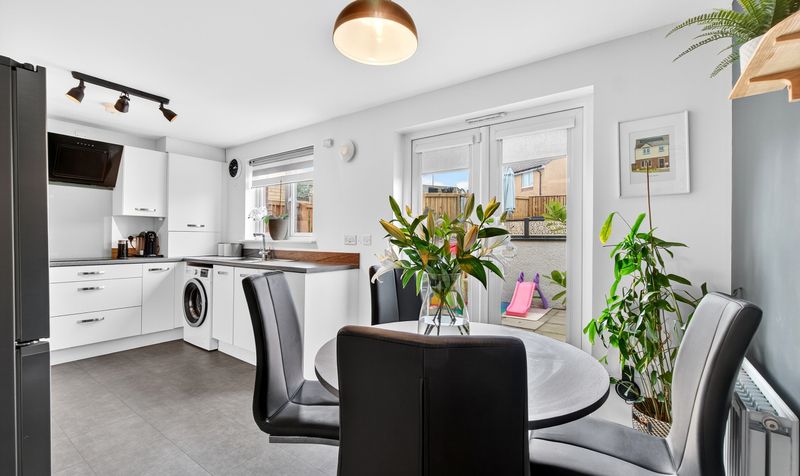
Contemporary dining kitchen with garden access
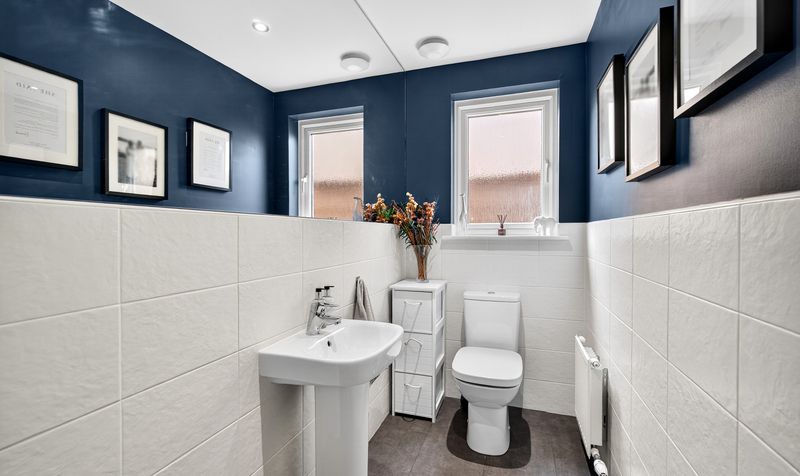
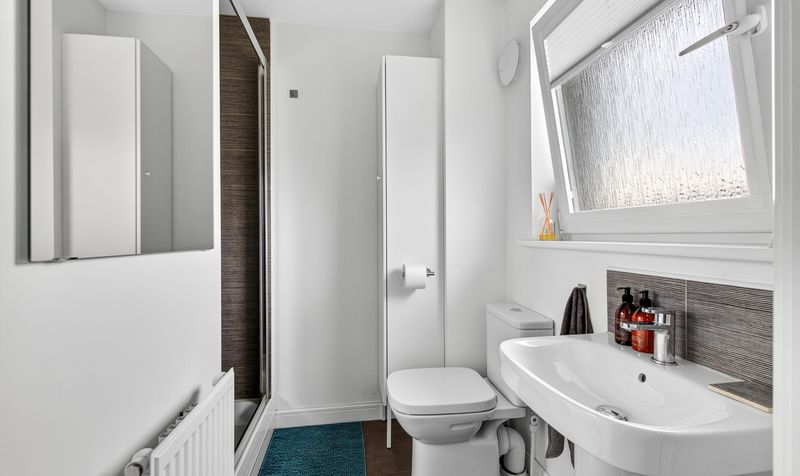
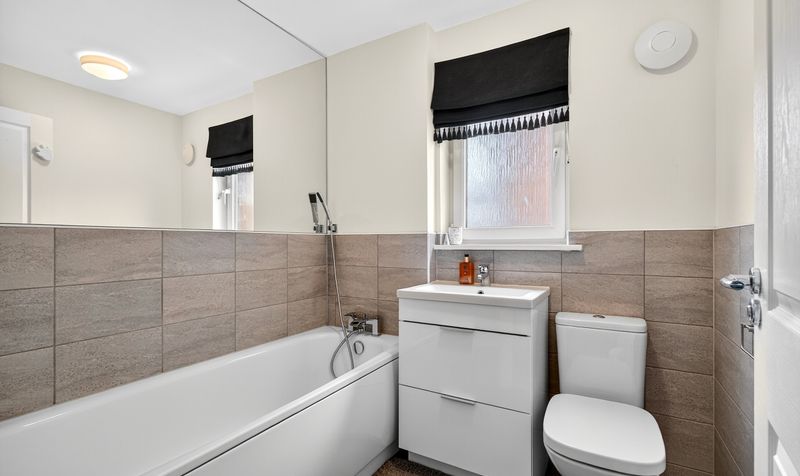
Stylish family bathroom plus convenient ground floor WC
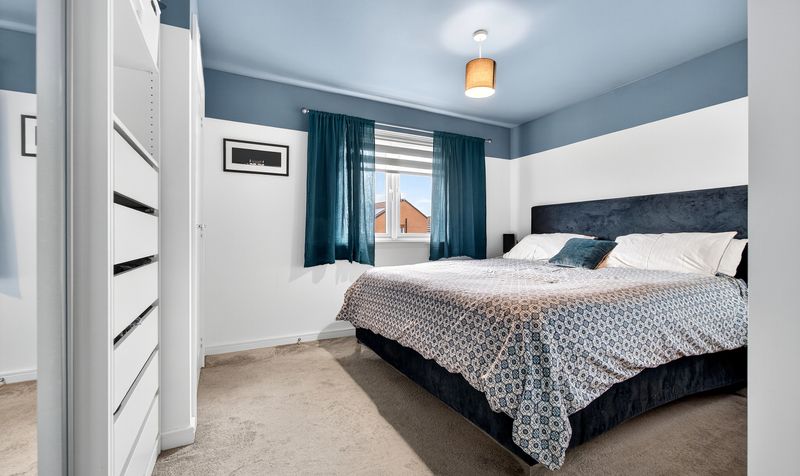
Rarely seen master bedroom with en-suite shower room
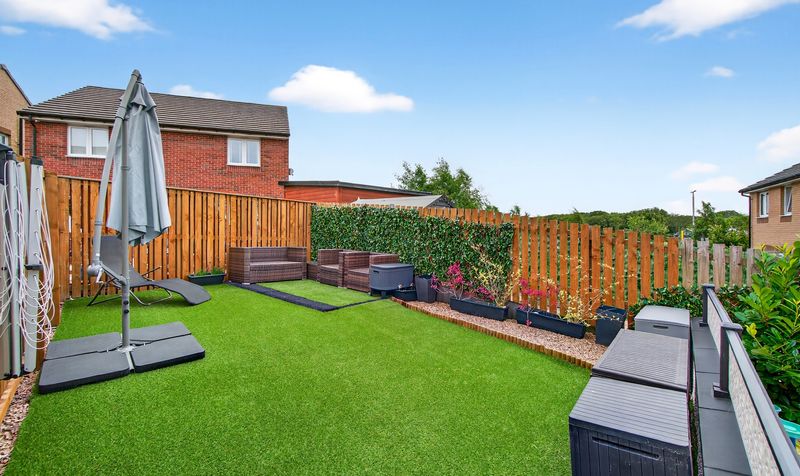
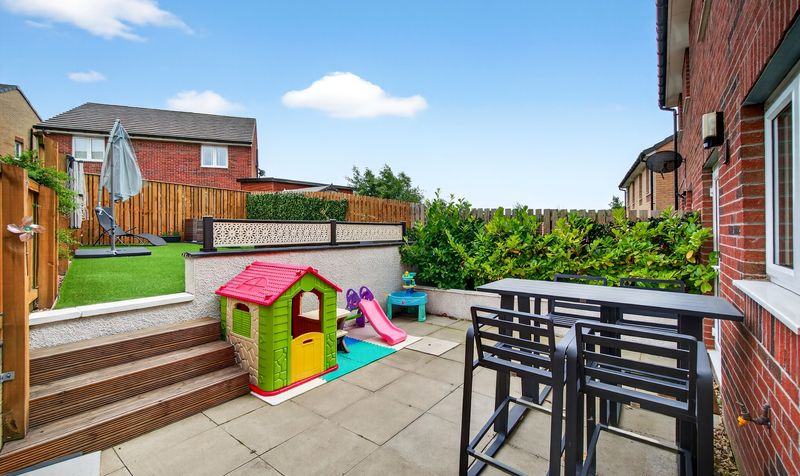
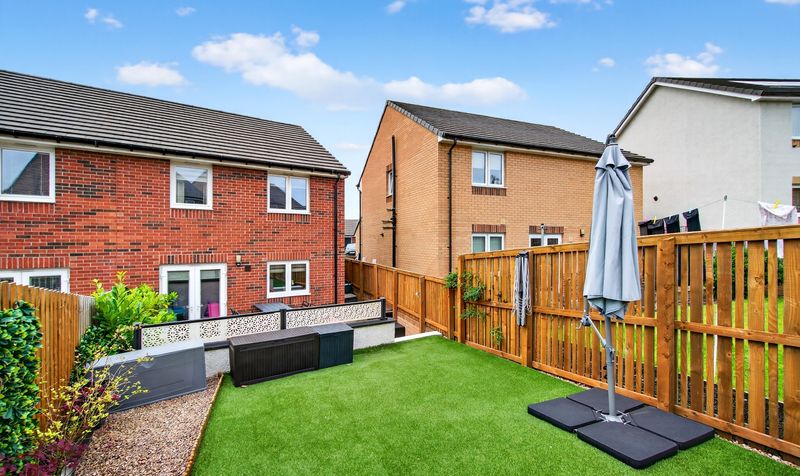
Professionally landscaped rear garden with patio and artificial lawn
Off-street parking for two cars
Solar panels and electric car charging point
Modern interiors throughout
ready to move into
Close to schools
transport links
retail and leisure amenities
Description
Located in the sought-after Johnnie Walker Estate in Kilmarnock, this property enjoys a quiet yet convenient setting close to schools, supermarkets, and the town centre. The area is well-connected via local bus routes and Kilmarnock train station, offering direct links to Glasgow. The nearby A77/M77 makes commuting across Ayrshire or into the Central Belt fast and efficient. Families benefit from local parks, sports facilities and highly regarded schools. With a mix of modern homes and strong community feel, the Johnnie Walker Estate continues to be a highly desirable area for a wide range of buyers.
Lounge
Dimensions: 13' 5" x 10' 6" (4.08m x 3.19m)
Dining Kitchen
Dimensions: 9' 2" x 16' 10" (2.79m x 5.12m)
WC
Dimensions: 3' 10" x 7' 3" (1.18m x 2.22m)
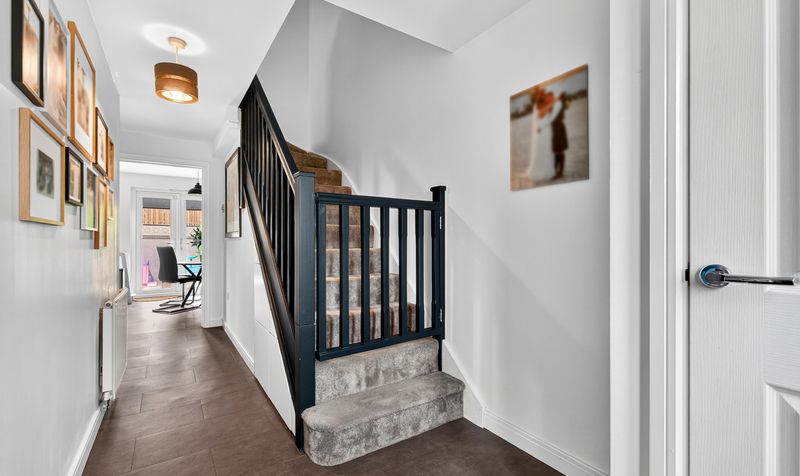
Hall
Dimensions: 18' 0" x 9' 5" (5.48m x 2.88m)
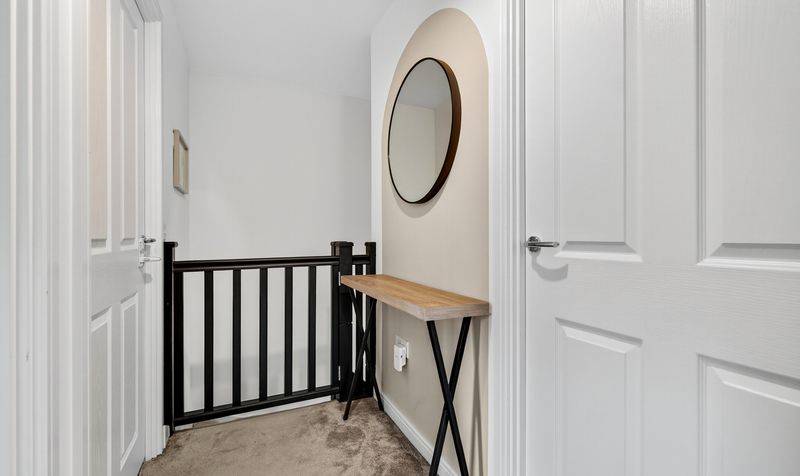
Landing
Dimensions: 9' 0" x 10' 9" (2.74m x 3.27m)
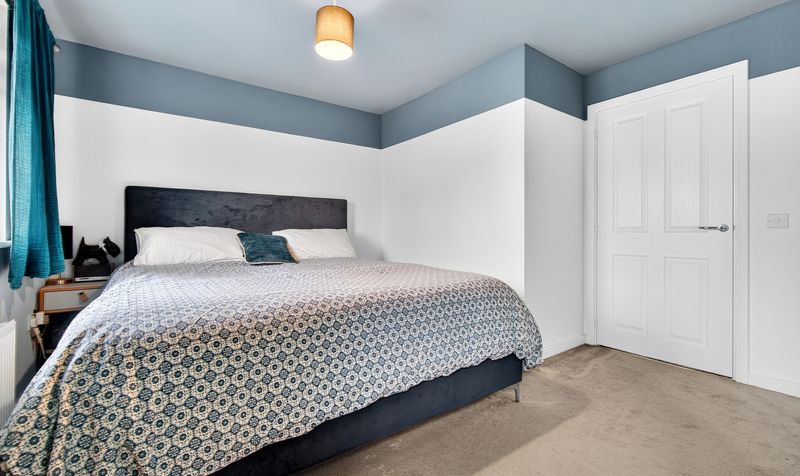
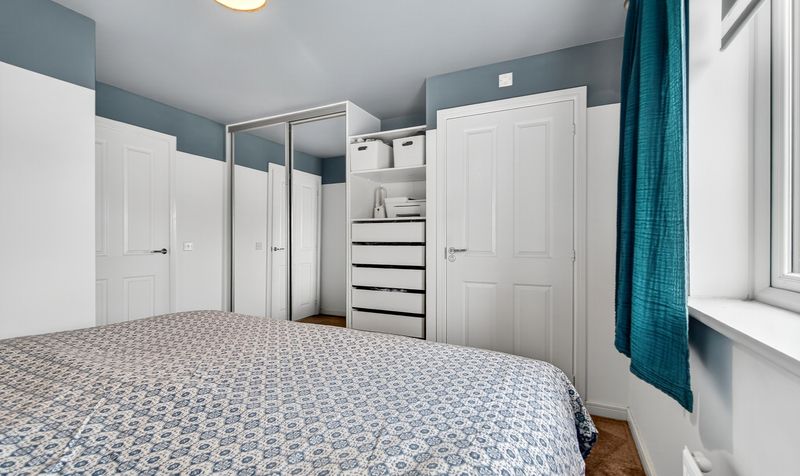
Bedroom 1
Dimensions: 11' 11" x 13' 3" (3.64m x 4.05m)
Bedroom 1 En-Suite
Dimensions: 6' 6" x 5' 9" (1.99m x 1.75m)
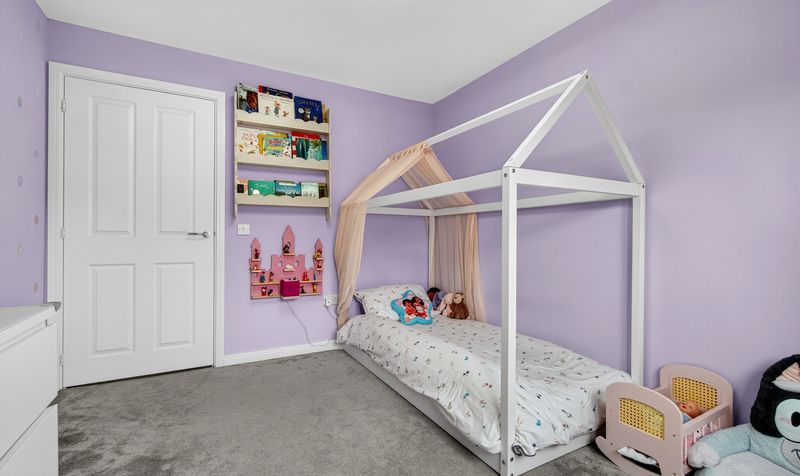
Bedroom 2
Dimensions: 10' 11" x 9' 6" (3.34m x 2.89m)
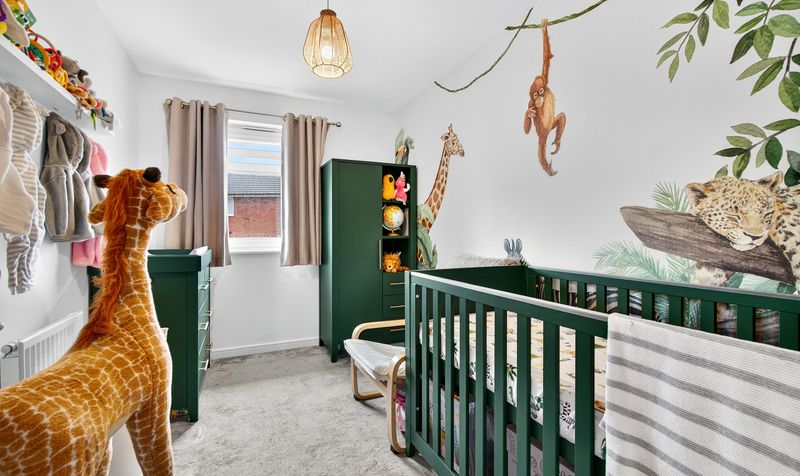
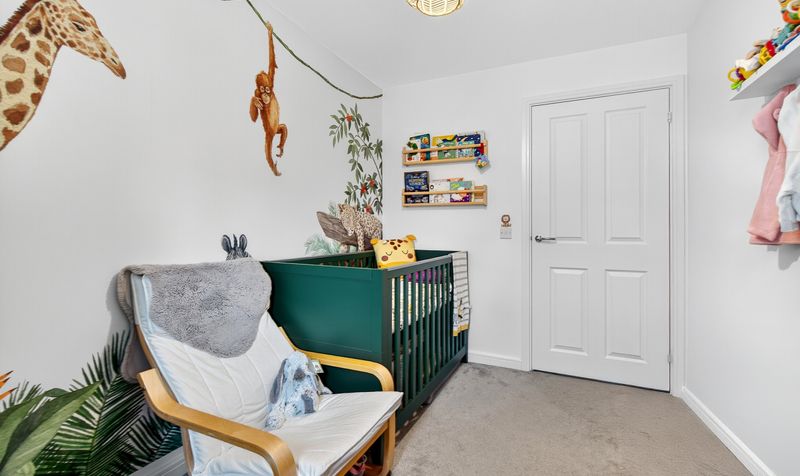
Bedroom 3
Dimensions: 10' 11" x 7' 3" (3.34m x 2.20m)
Family Bathroom
Dimensions: 6' 6" x 5' 10" (1.99m x 1.79m)