Property features
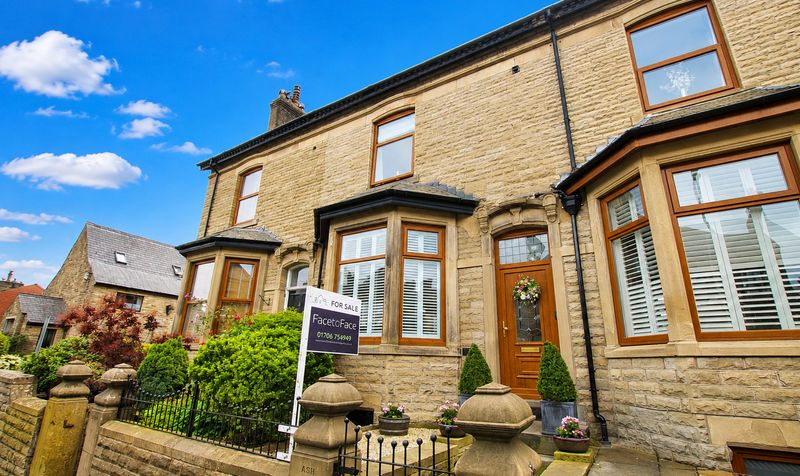
Stunning detached family home
set in the highly esteemed and sought after Smithy Bridge
which is a suburb of Littleborough
Within walking distance to local tourist attractive Hollingworth Lake
offering access to all the lake front shops and eateries
Walking distance to Smithy Bridge train station
which offers quick and direct access to Todmorden
Rochdale
Halifax
Leeds and Manchester
Finished to a high standard throughout by the current owners who have redecorated and refloored the entire property
Large and spacious lounge with designer wallpaper mural
Three bedrooms
the master of which has had custom built fitted wardrobes installed late 2024
New combination boiler fitted in 2021 and at the same time the owners had a new
high specification bathroom fitted
New garage roof and flat roof installed in March 2024 as well as new fascia boards and guttering
Driveway parking
double garage as well as 2 permits for additional street parking
Beautiful gardens to the front and rear of the property
with timber decked area to the front and electric sockets
Indian flagstone patio to rear with lawned garden
Description
Meticulously maintained and tastefully decorated throughout, this family home exudes charm and elegance. The interior features a large and spacious lounge adorned with a designer wallpaper mural, three bedrooms including a master bedroom with custom-built fitted wardrobes and a high-spec bathroom fitted with a new combination boiler. Recent upgrades include a new garage roof, flat roof, fascia boards, and guttering, ensuring a worry-free living experience. Outside, the property boasts ample parking with a driveway, double garage, and permits for additional street parking, while the beautiful gardens at the front and rear are perfect for outdoor relaxation, with a timber decked area, Indian flagstone patio, and a lawned garden providing a tranquil retreat. Completing this picture-perfect abode is a large kitchen, separate dining room, and convenient outdoor tap and lighting, making this property a harmonious blend of style, comfort, and functionality, ideal for modern living.Entrance Vestibule
Dimensions: 4' 6" x 5' 3" (1.37m x 1.60m)
Lounge
Dimensions: 14' 0" x 19' 11" (4.27m x 6.07m)
Dining Room
Dimensions: 10' 5" x 16' 7" (3.18m x 5.05m)
Kitchen
Dimensions: 10' 5" x 11' 2" (3.18m x 3.40m)
Conservatory
Dimensions: 11' 0" x 12' 4" (3.35m x 3.76m)
WC
Dimensions: 5' 5" x 7' 11" (1.65m x 2.41m)
Utility Room
Dimensions: 4' 0" x 7' 11" (1.22m x 2.41m)
Landing
Dimensions: 3' 2" x 14' 1" (0.97m x 4.29m)
Bedroom
Dimensions: 11' 0" x 13' 8" (3.35m x 4.17m)
Bedroom
Dimensions: 8' 6" x 20' 6" (2.59m x 6.25m)
Bedroom
Dimensions: 7' 10" x 10' 1" (2.39m x 3.07m)
Bathroom
Dimensions: 8' 6" x 7' 3" (2.59m x 2.21m)