Property features
Offered with No Chain
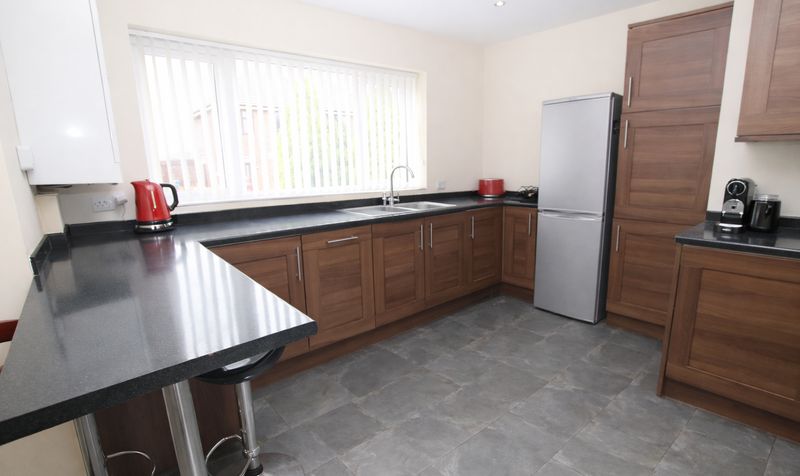
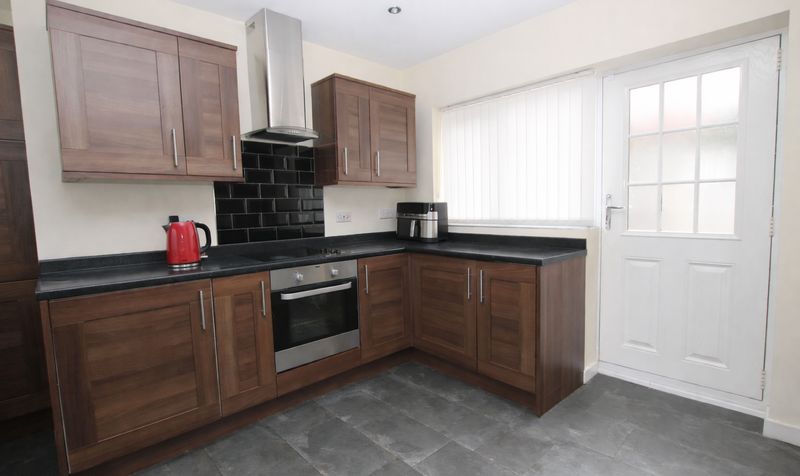
Large dining kitchen
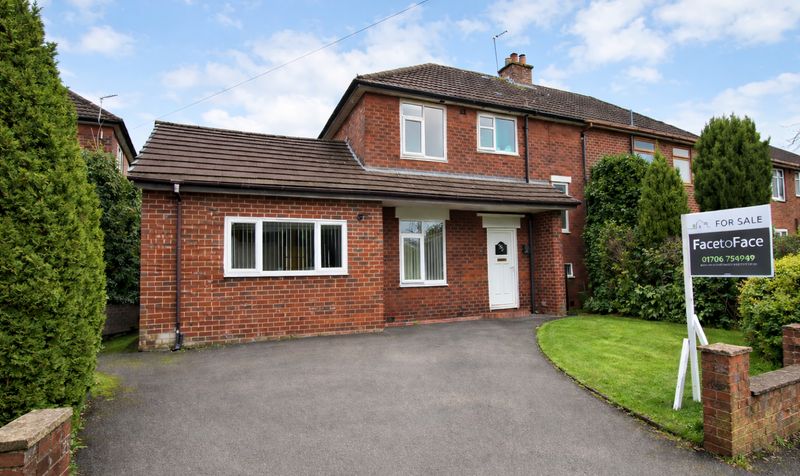
Large and extended three bed semi detached family home
in highly popular area
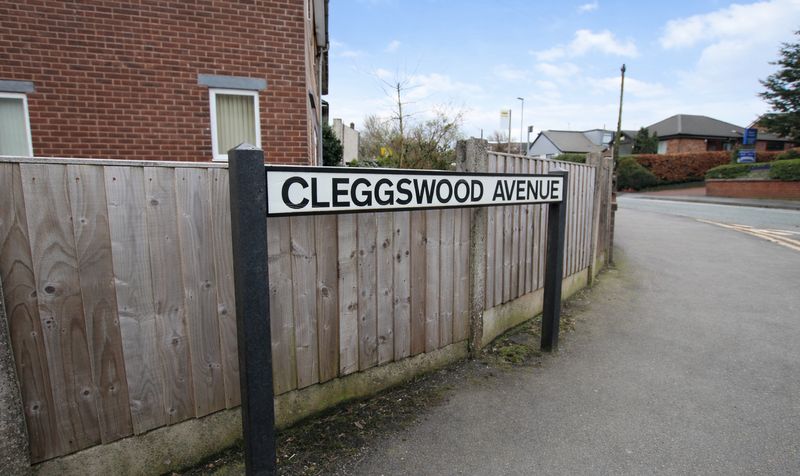
Sitting in enviable position in Smithy Bridge just a few minutes walk away from Hollingworth Lake
Just a short drive away from local M62 junction and walking distance to Smithy Bridge train station
Sitting approximately 2.5 miles outside of Rochdale centre and 14 miles north of Manchester
and close by to some of the areas most beautiful open countryside and local beauty spots
The property itself
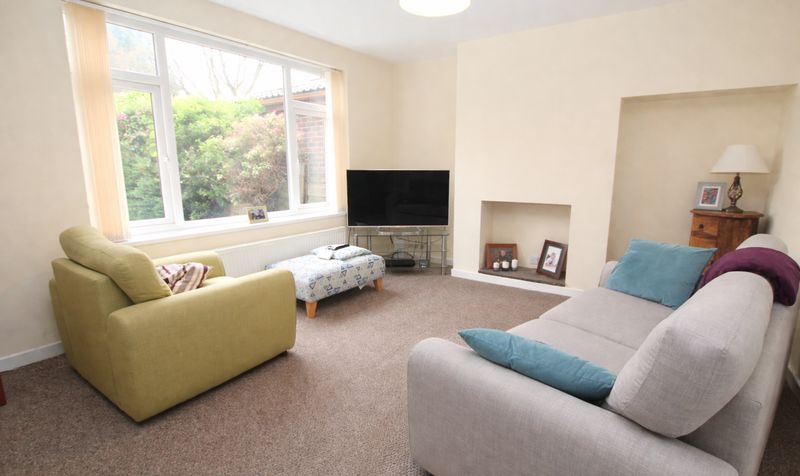
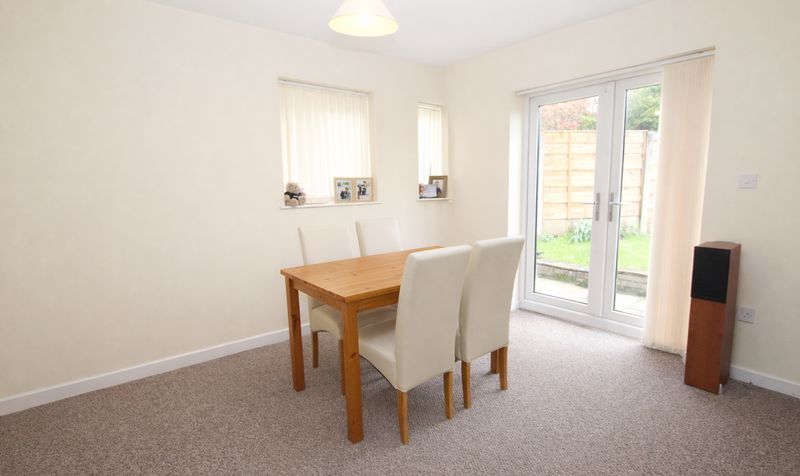
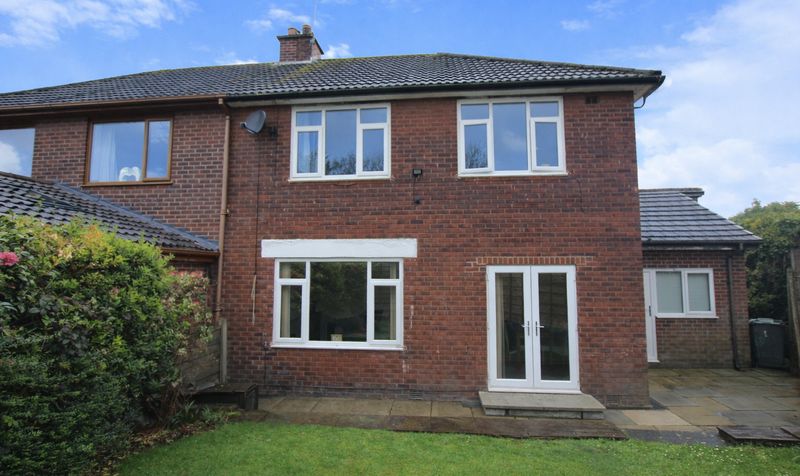
has a large open plan lounge diner with patio doors leading into garden
Gas central heating via combi boiler and double glazed UPVC windows
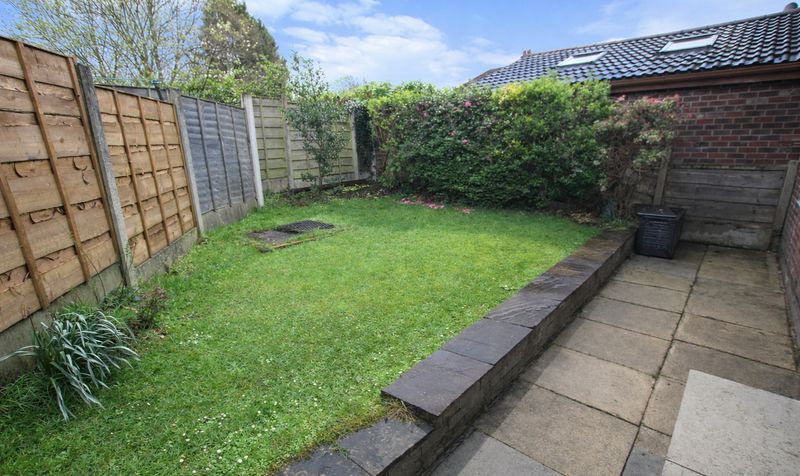
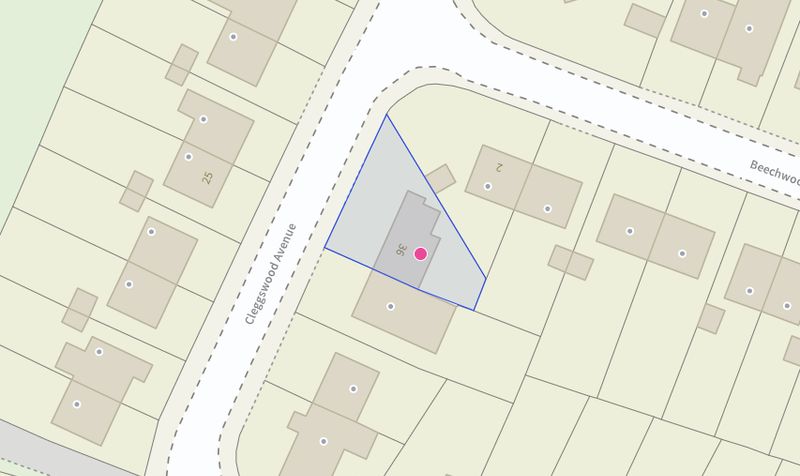
Good sized driveway to the front of property with garden to the rear of the property
Description
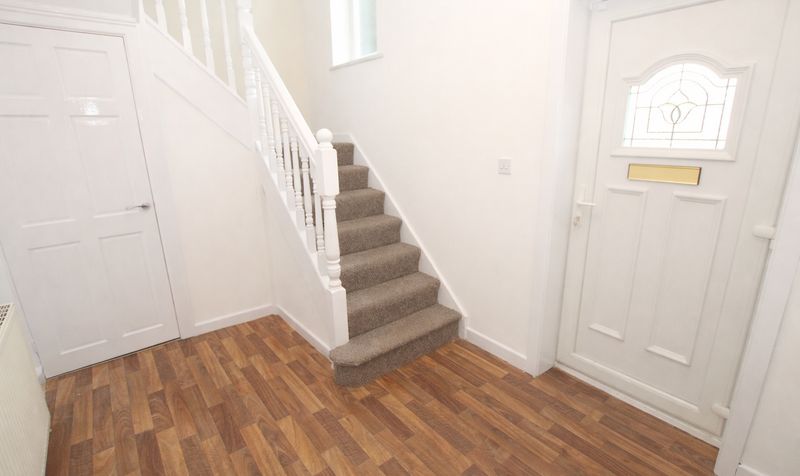
The house itself is spacious, having been thoughtfully extended to provide spacious accommodation throughout. Upon entering, you are greeted by a good sized hallway which leads to a large lounge with lots of natural light. The lounge has patio doors and a large window looking out onto the rear garden.
The good sized dining kitchen offers ample room for family meals and social gatherings, with plenty of storage and workspace to suit modern lifestyles. Upstairs, you will find three well proportioned bedrooms, each offering generously sized accommodation. The property benefits from gas central heating via a modern combi boiler and double glazed UPVC windows, ensuring energy efficiency and year round comfort.
Additional features include a private garden space at the rear, a small lawn and flagged area for easy maintenance. There are two additional small lawns at the front of the property and a good sized driveway providing off road parking for two vehicles. Offered to the market with no onward chain, this attractive family home represents an exceptional opportunity to secure a substantial property in a prime location, with the added benefit of being close to both excellent transport links and the natural beauty of the surrounding area. Early viewing is highly recommended to fully appreciate the size, quality, and superb position of this property
Entrance Hallway
Dimensions: 7' 9" x 13' 4" (2.36m x 4.06m)
Lounge / Diner
Dimensions: 12' 0" x 24' 1" (3.66m x 7.34m)
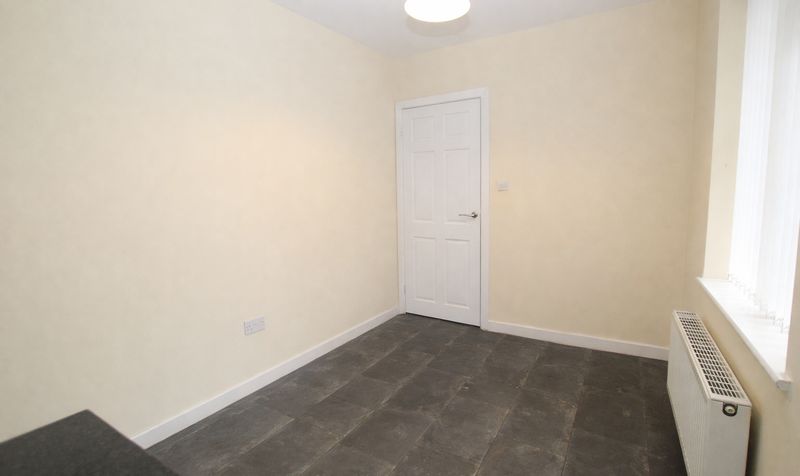
Dining Kitchen
Dimensions: 16' 2" x 20' 9" (4.93m x 6.33m)
Landing
Dimensions: 9' 5" x 14' 3" (2.87m x 4.34m)
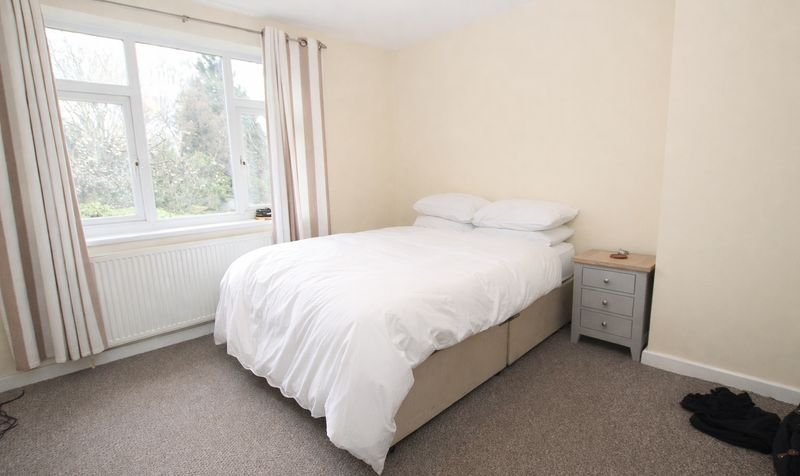
Bedroom
Dimensions: 12' 0" x 11' 3" (3.66m x 3.43m)
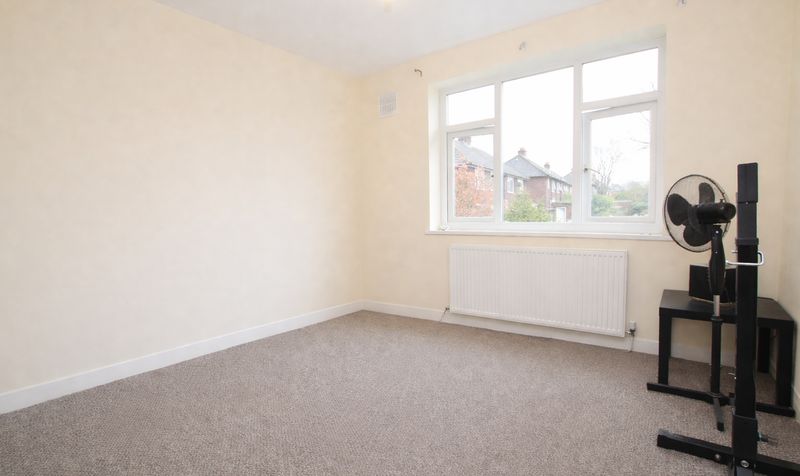
Bedroom
Dimensions: 10' 4" x 10' 11" (3.15m x 3.33m)
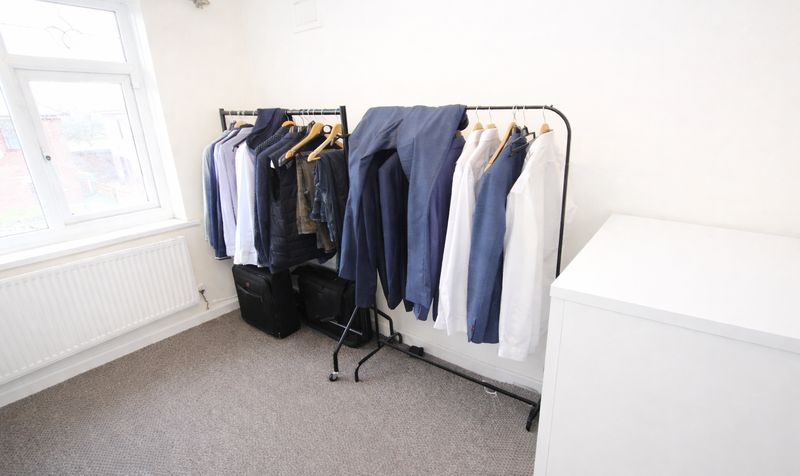
Bedroom
Dimensions: 9' 5" x 7' 10" (2.87m x 2.39m)
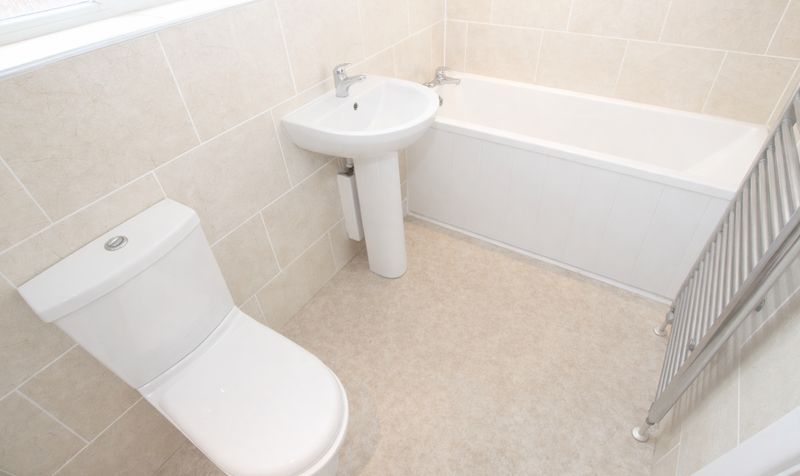
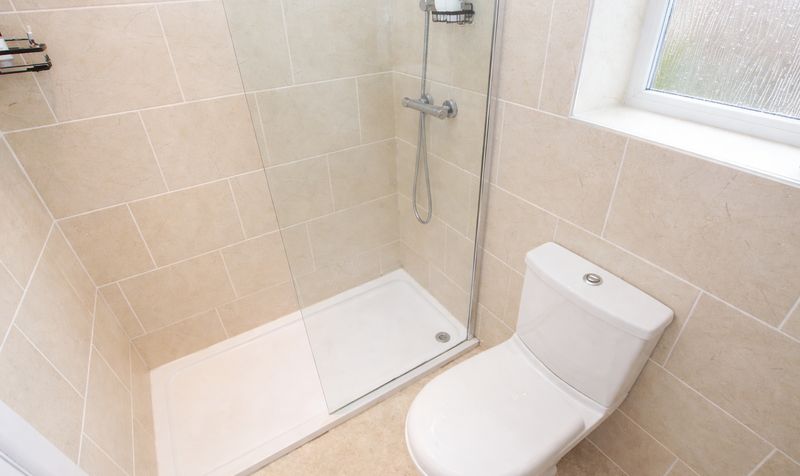
Bathroom
Dimensions: 6' 1" x 10' 5" (1.85m x 3.18m)