
Property features
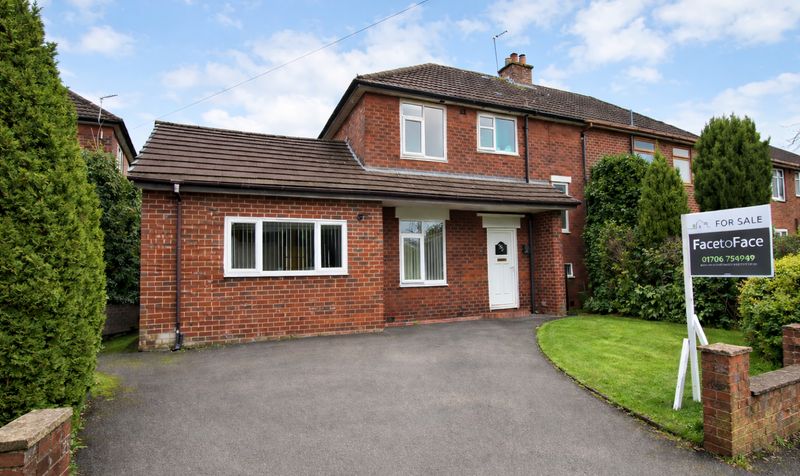
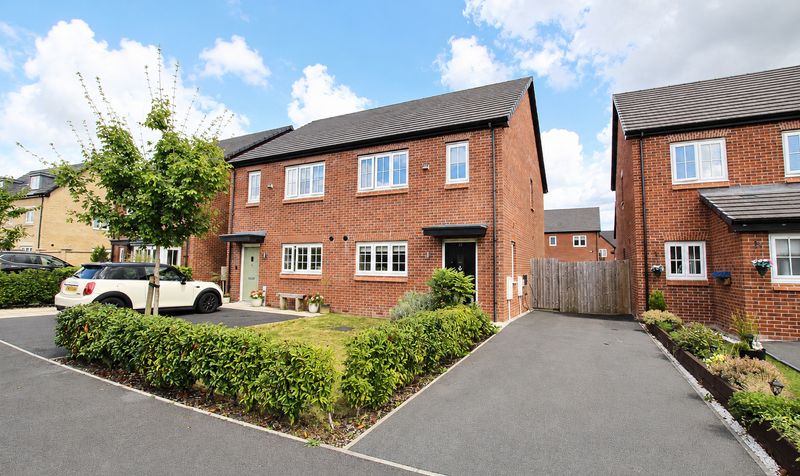
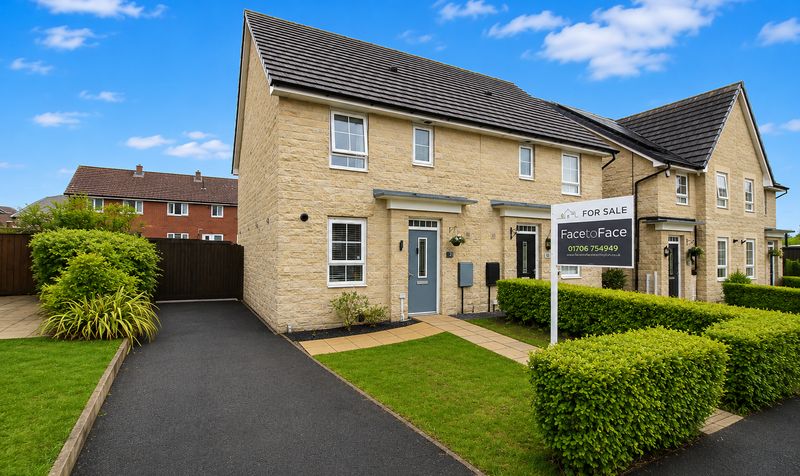
To the front of the property there is an attractive frontage as well as a two car driveway
Well sized 3 bedroom family home
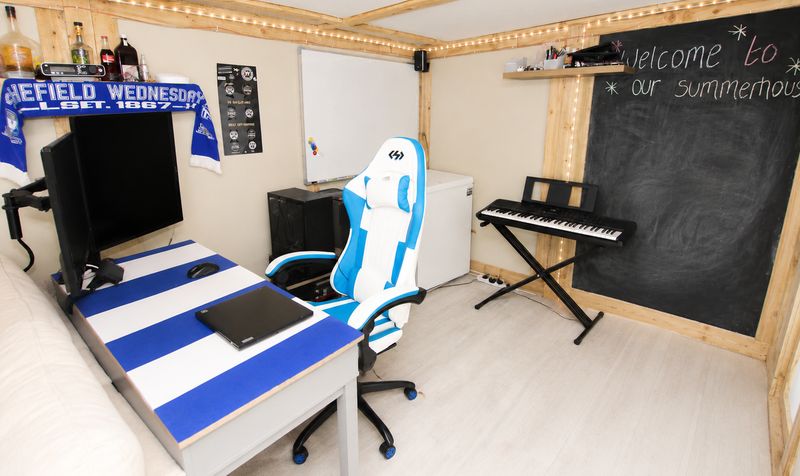
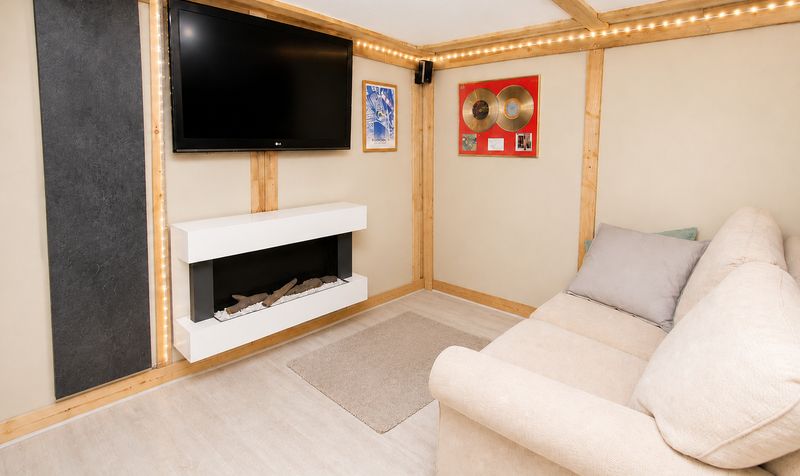
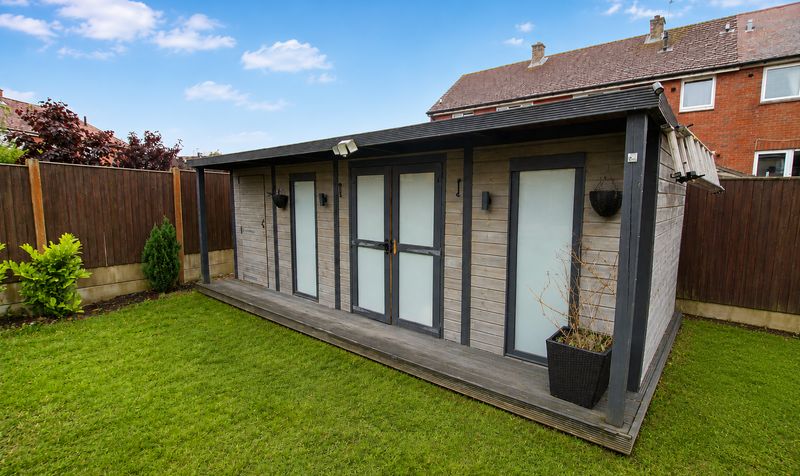
Extremely versatile summerhouse
with own electrics and full fibre internet
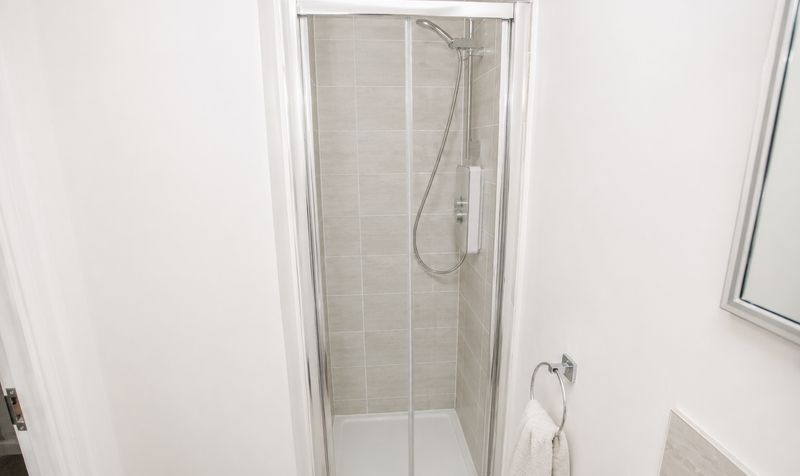
Master Bedroom contains en-suite
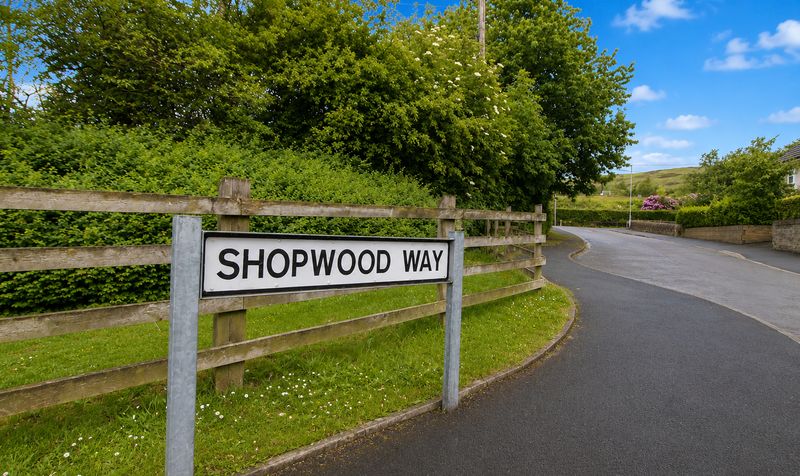
Situated on a small
family oriented development
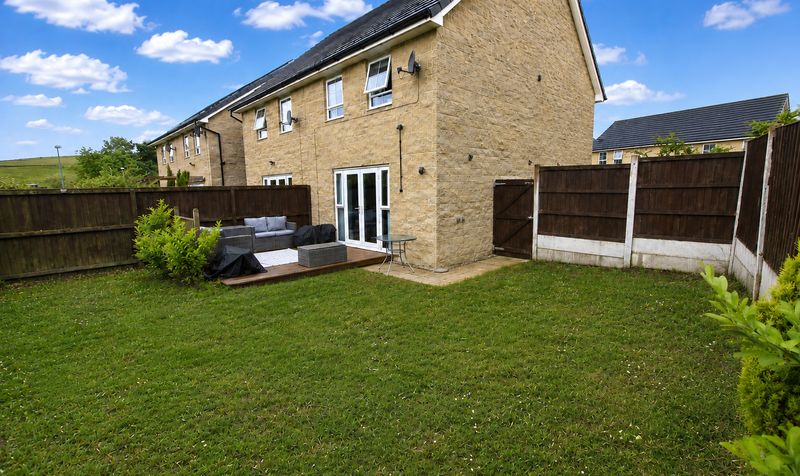
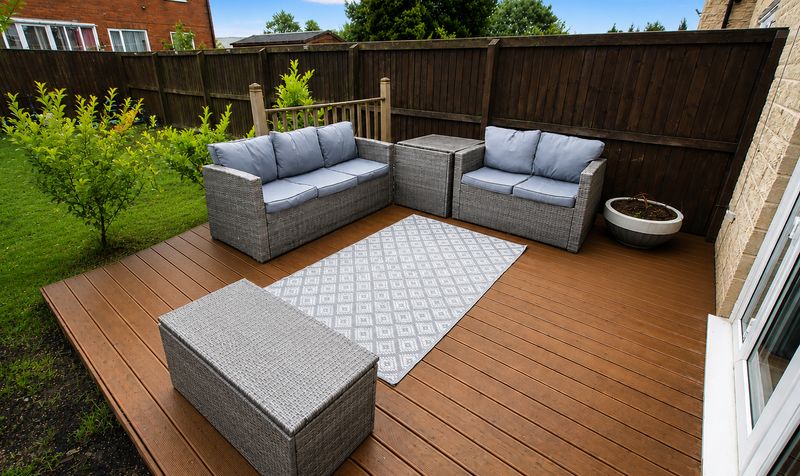
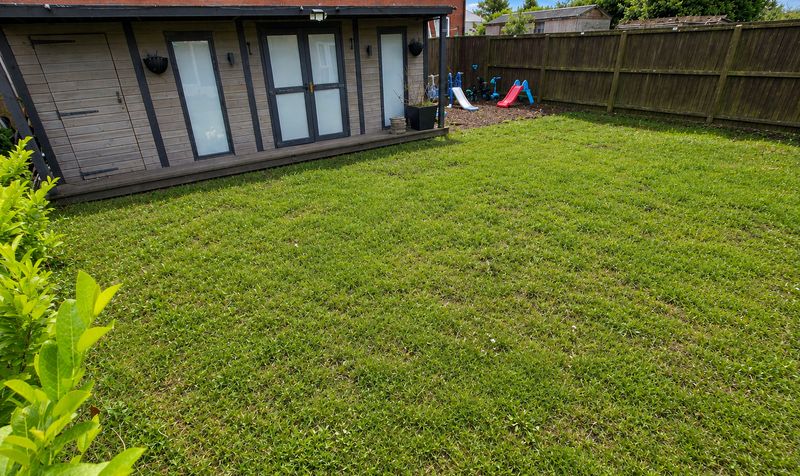
Large rear garden with a decking area
Description
Welcome to your next adventure in domestic bliss - a well-sized three bedroom family home that is ready to host everything from quiet nights in to full-scale birthday bashes. The master bedroom comes with its own en-suite, so you can enjoy a little luxury while the rest of the household negotiates the morning rush. The true star of the show is the extremely versatile summerhouse, which boasts its own electrics and full fibre internet (making it the ideal spot for a home office, a teenager’s gaming retreat, or perhaps your very own yoga studio). Situated on a small, family-oriented development, this home offers peace and quiet, along with an attractive frontage and a two car driveway so you can finally stop playing musical chairs with your vehicles.
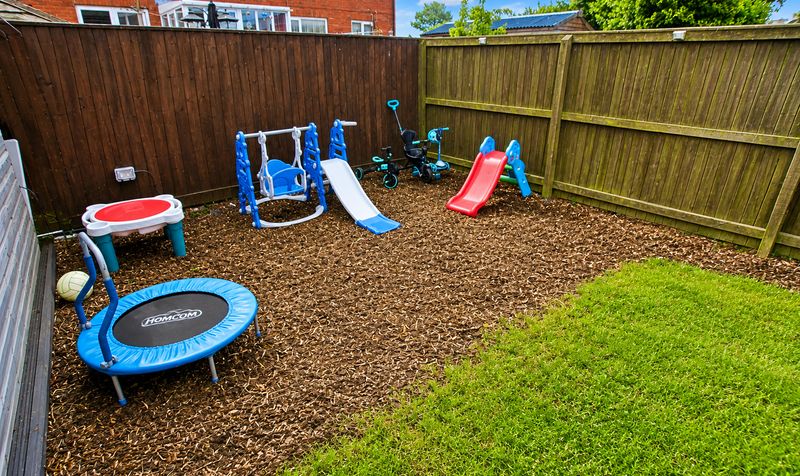
Step outside and discover the large rear garden, perfect for both green-fingered enthusiasts and those who prefer to supervise the barbeque from a safe distance. The generous decking area is practically begging for summer gatherings, spontaneous dance parties, or a spot of sunbathing (weather permitting). Whether you dream of cultivating a vegetable patch, building a treehouse, or simply letting the kids and pets run wild, this outdoor space is ready to rise to the occasion. Your garden adventures await.Entrance Hallway
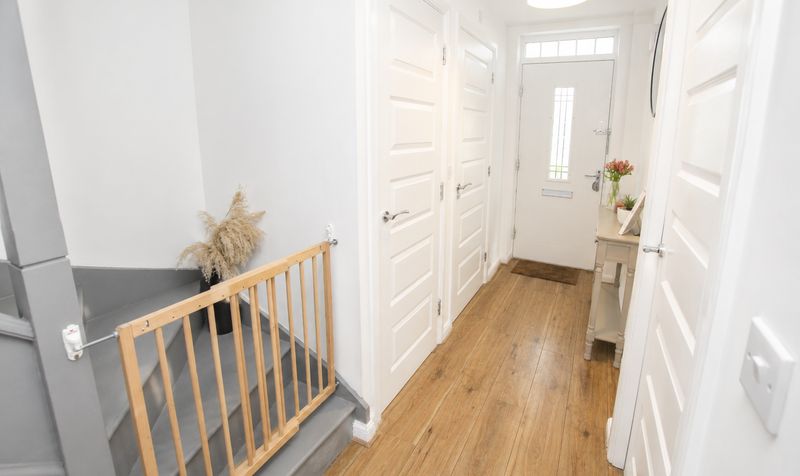
Dimensions: 12' 2" x 6' 9" (3.71m x 2.06m)
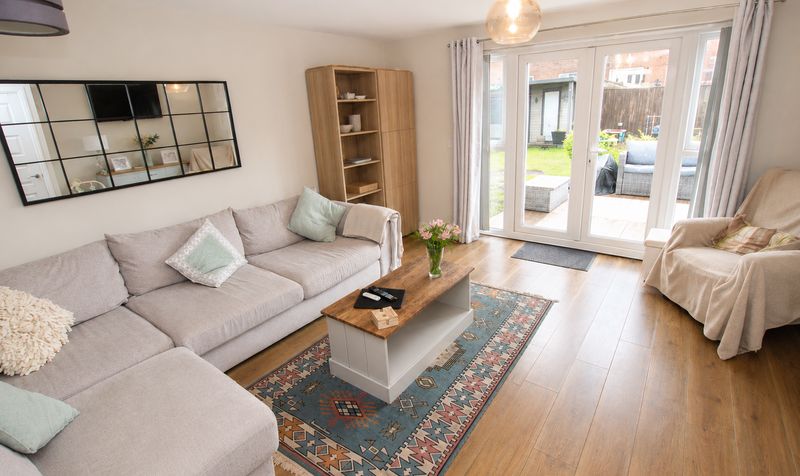
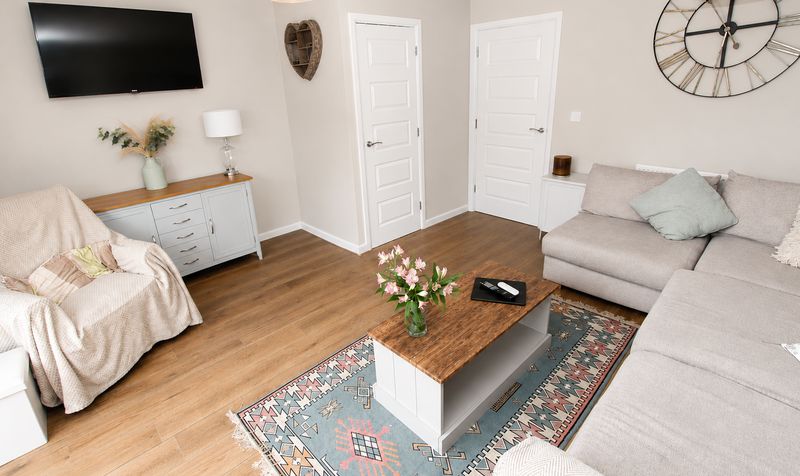
Lounge / Diner
Dimensions: 14' 7" x 15' 2" (4.45m x 4.62m)
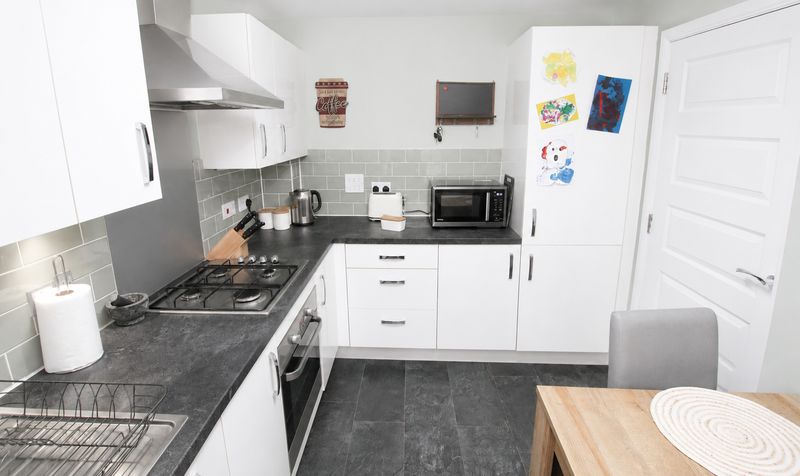
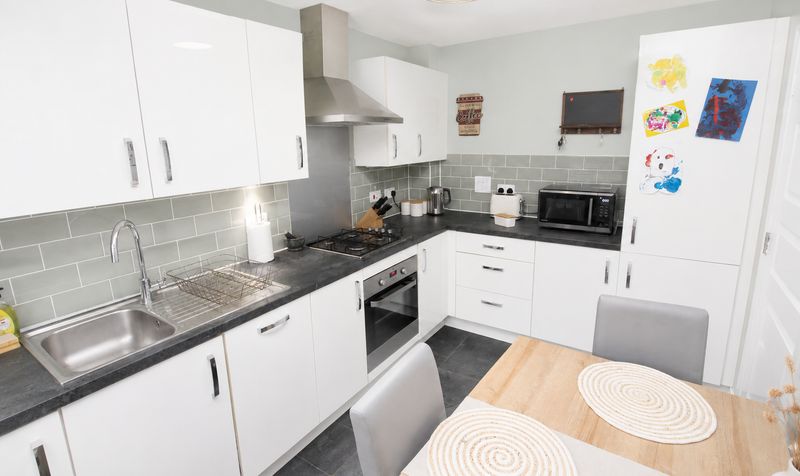
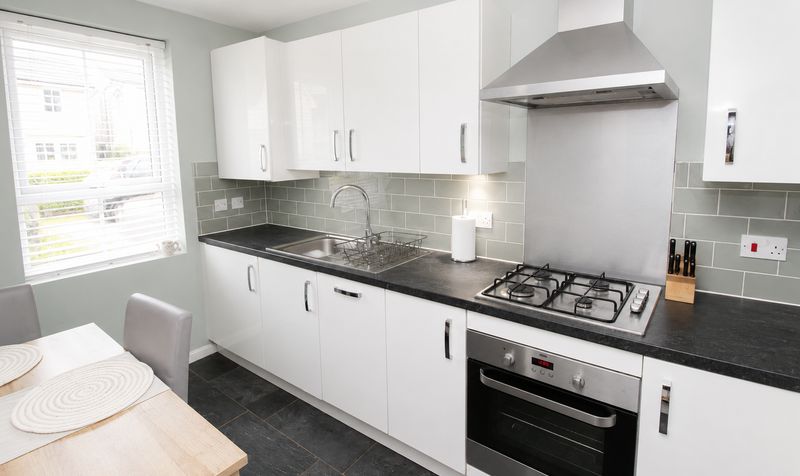
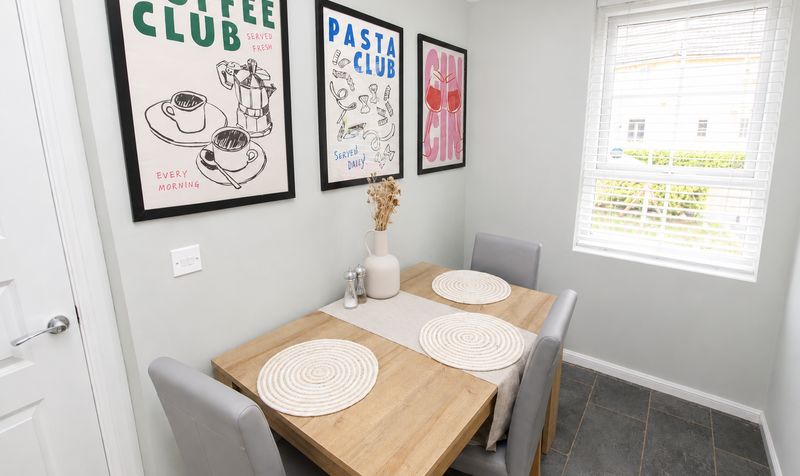
Dining Kitchen
Dimensions: 12' 2" x 8' 0" (3.71m x 2.44m)
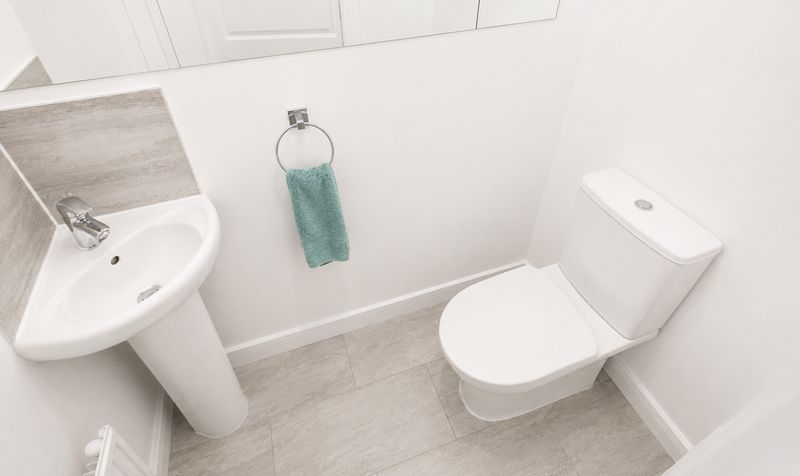
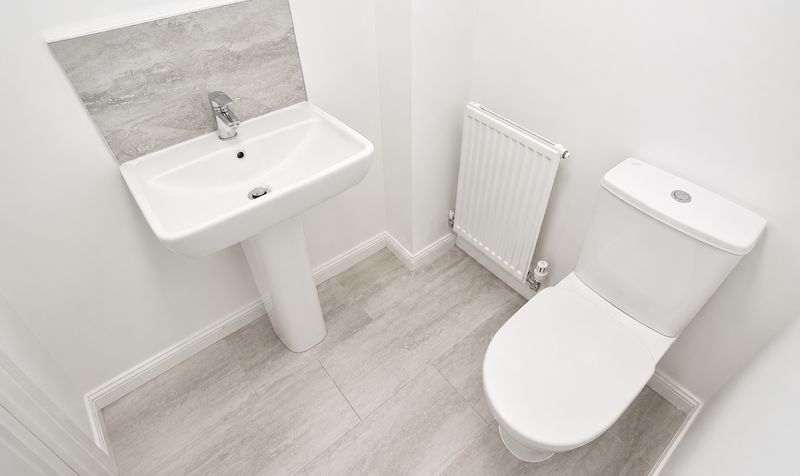
Wc
Dimensions: 5' 1" x 3' 1" (1.55m x 0.94m)
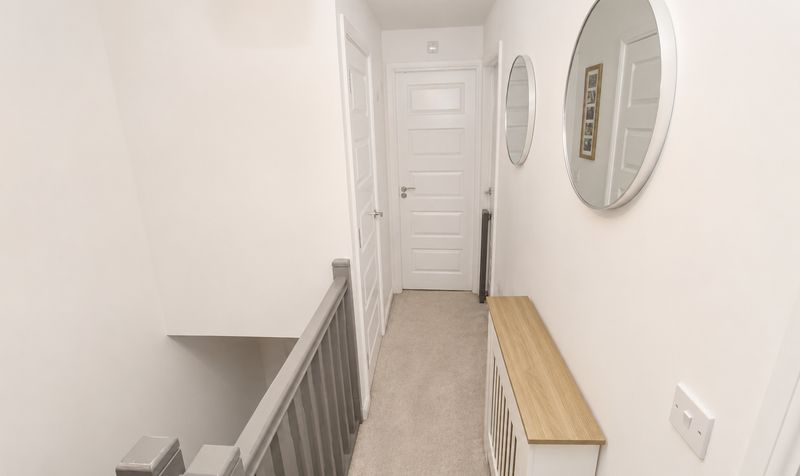
Landing
Dimensions: 12' 0" x 6' 3" (3.66m x 1.91m)
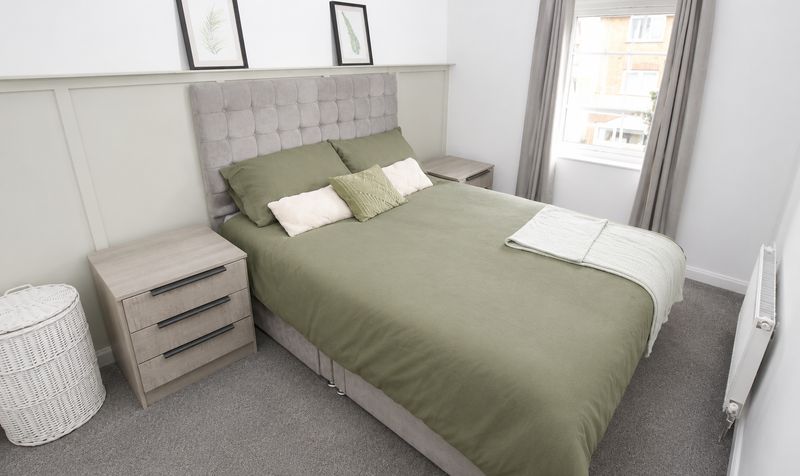
Bedroom
Dimensions: 11' 9" x 8' 6" (3.58m x 2.59m)
En-suite
Dimensions: 4' 4" x 8' 6" (1.32m x 2.59m)
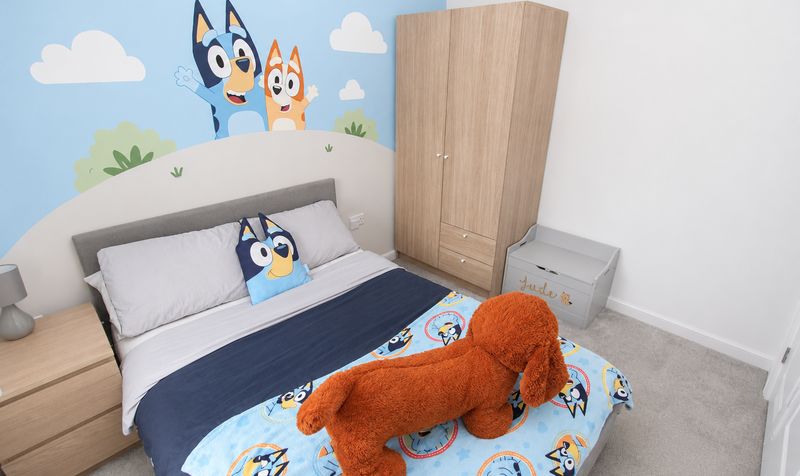
Bedroom
Dimensions: 10' 3" x 8' 6" (3.12m x 2.59m)
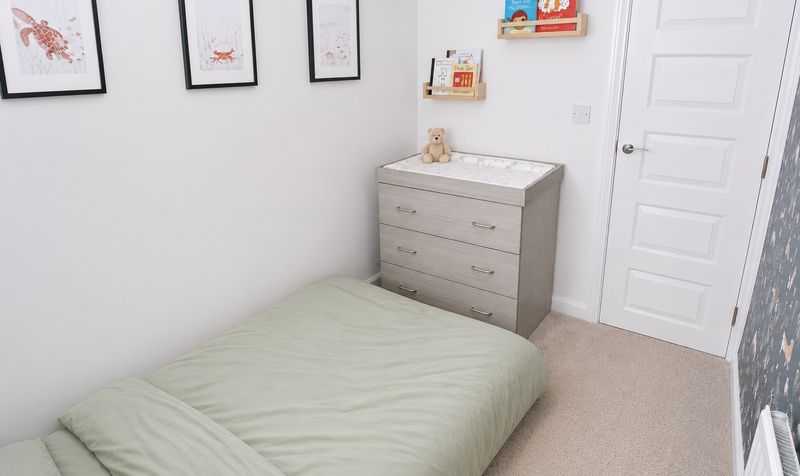
Bedroom
Dimensions: 8' 11" x 6' 3" (2.72m x 1.91m)
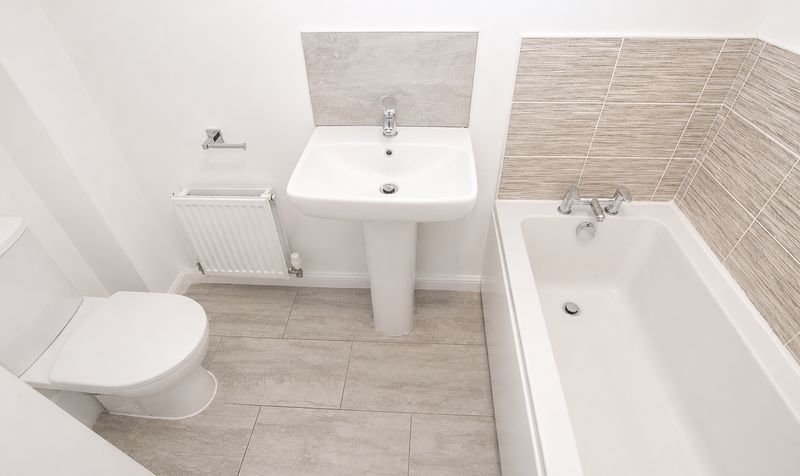
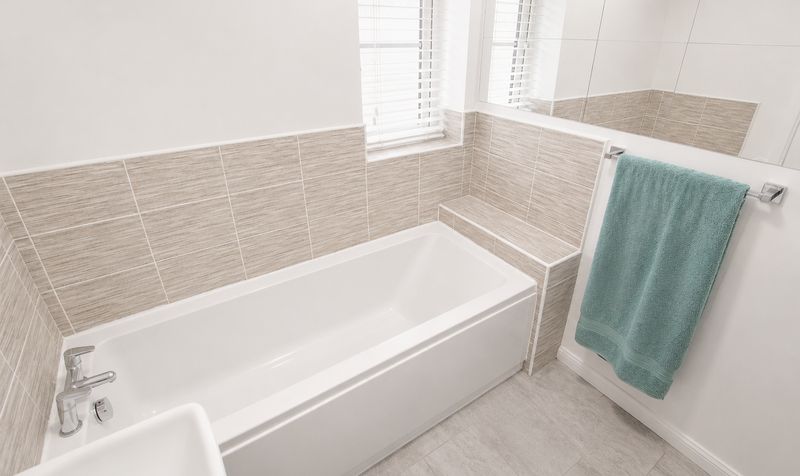
Bathroom
Dimensions: 8' 0" x 6' 7" (2.44m x 2.01m)
Step outside and discover the large rear garden, perfect for both green-fingered enthusiasts and those who prefer to supervise the barbeque from a safe distance. The generous decking area is practically begging for summer gatherings, spontaneous dance parties, or a spot of sunbathing (weather permitting). Whether you dream of cultivating a vegetable patch, building a treehouse, or simply letting the kids and pets run wild, this outdoor space is ready to rise to the occasion. Your garden adventures await.Entrance Hallway
Dimensions: 12' 2" x 6' 9" (3.71m x 2.06m)
Lounge / Diner
Dimensions: 14' 7" x 15' 2" (4.45m x 4.62m)
Dining Kitchen
Dimensions: 12' 2" x 8' 0" (3.71m x 2.44m)
Wc
Dimensions: 5' 1" x 3' 1" (1.55m x 0.94m)
Landing
Dimensions: 12' 0" x 6' 3" (3.66m x 1.91m)
Bedroom
Dimensions: 11' 9" x 8' 6" (3.58m x 2.59m)
En-suite
Dimensions: 4' 4" x 8' 6" (1.32m x 2.59m)
Bedroom
Dimensions: 10' 3" x 8' 6" (3.12m x 2.59m)
Bedroom
Dimensions: 8' 11" x 6' 3" (2.72m x 1.91m)
Bathroom
Dimensions: 8' 0" x 6' 7" (2.44m x 2.01m)