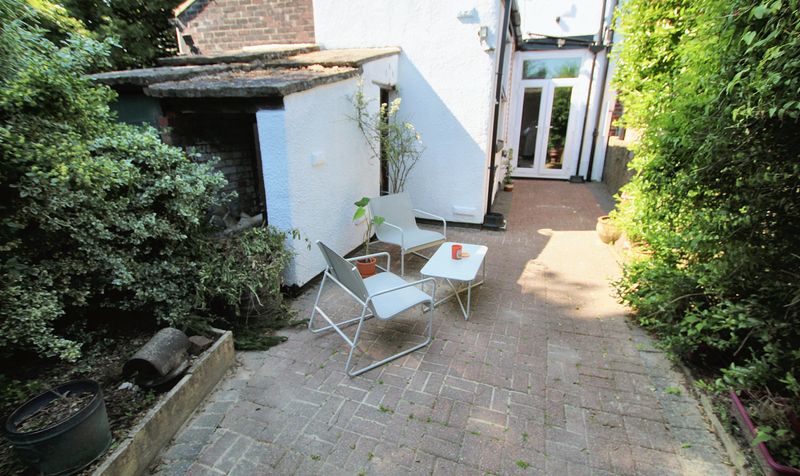
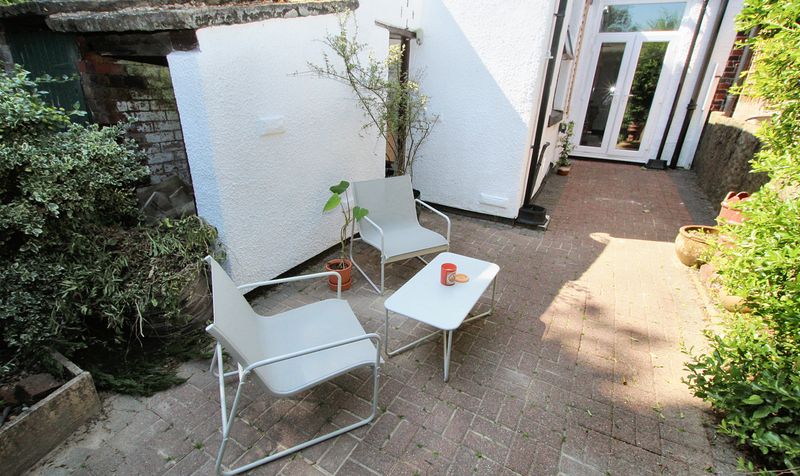
Property features
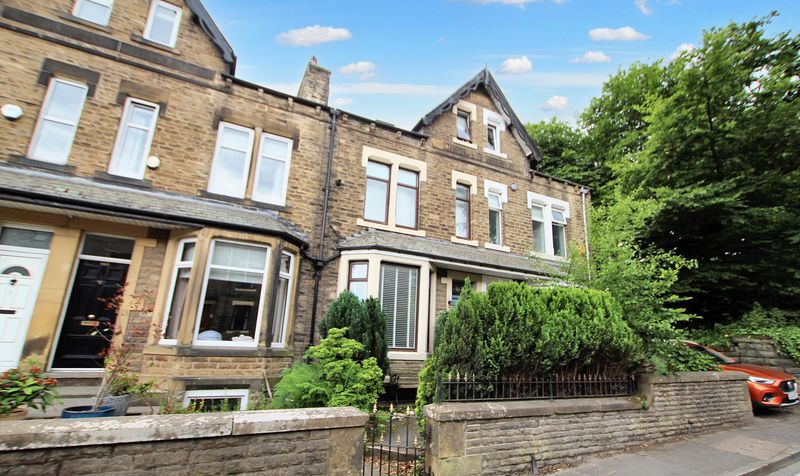
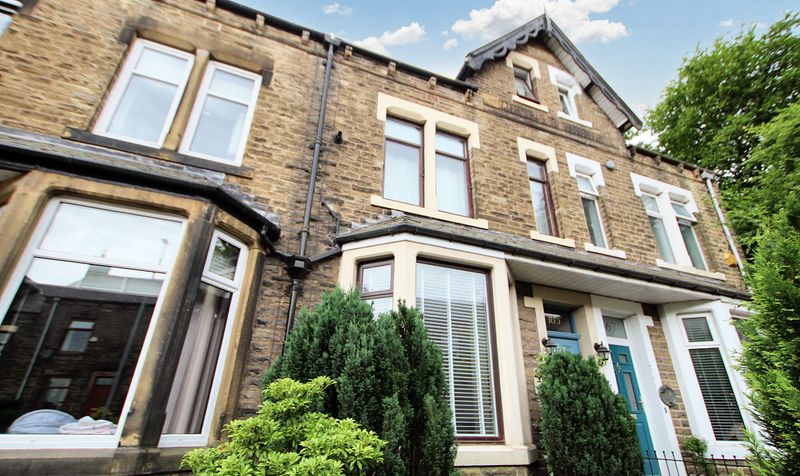
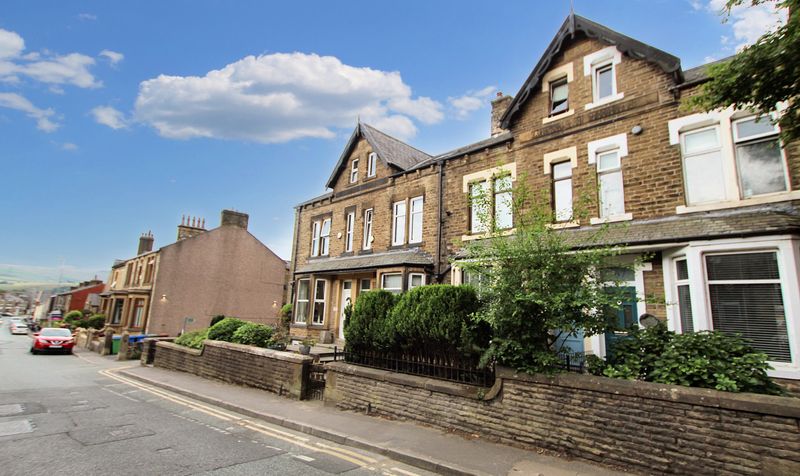

Large and spacious family home
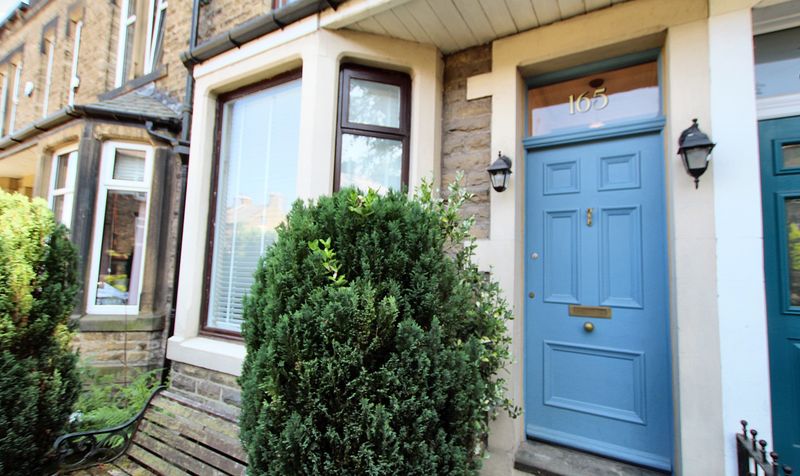
sitting on attractive row of houses in prominent position
Located in the highly popular and sought after suburban town of Littleborough
Within catchment area to a number of excellent and well regarded primary schools including Holy Trinity
Stansfield and St Marys
Just a short drive away from the local M62 junction as well as being close to Littleborough train station
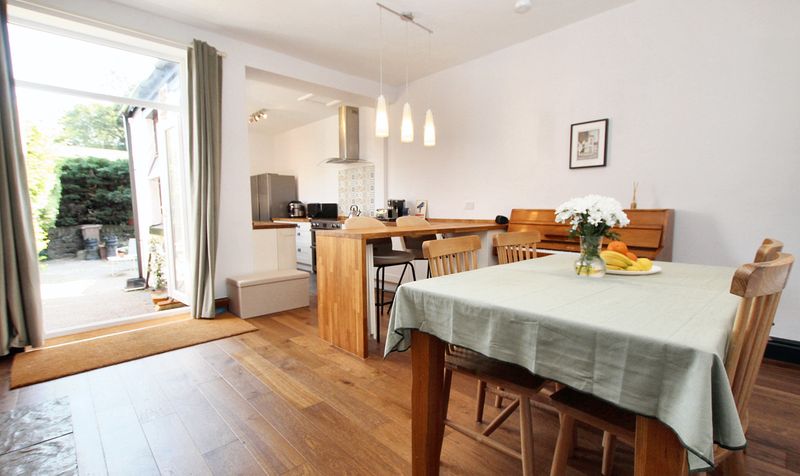
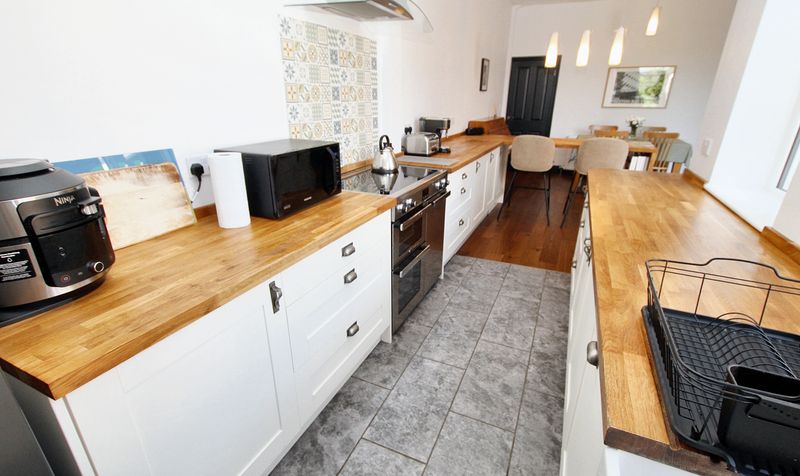
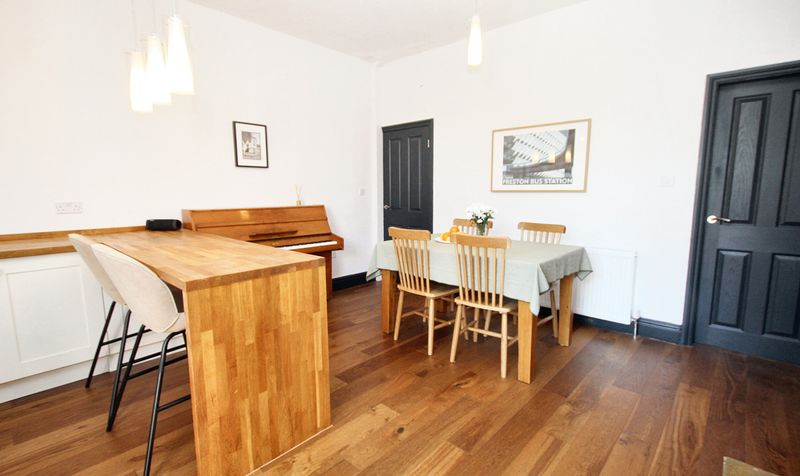
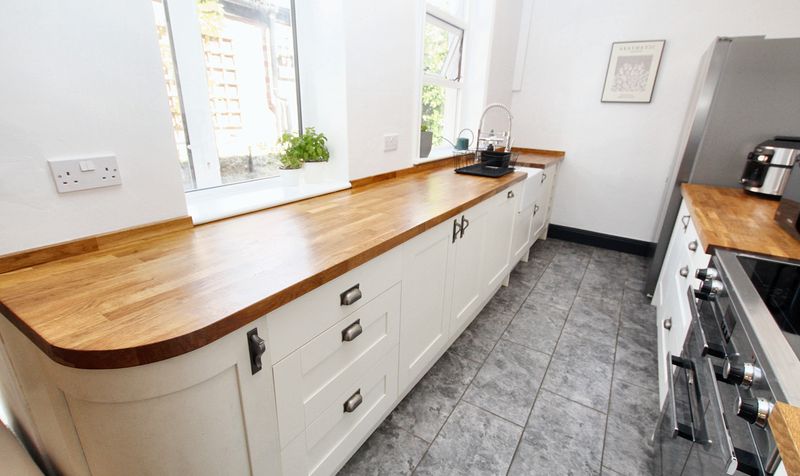
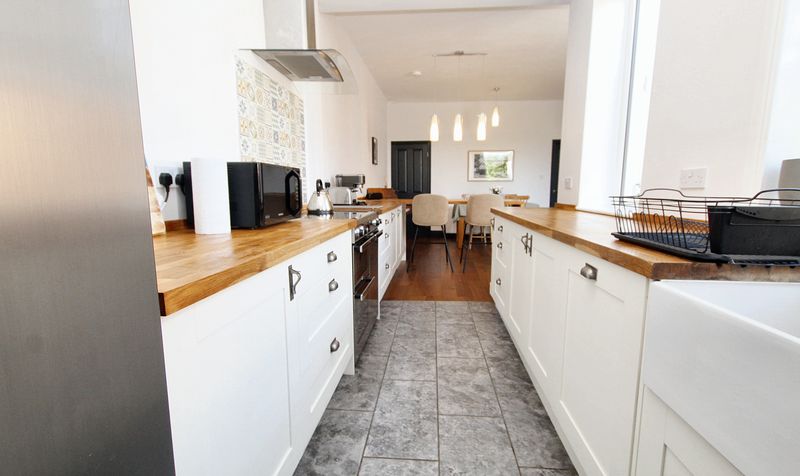
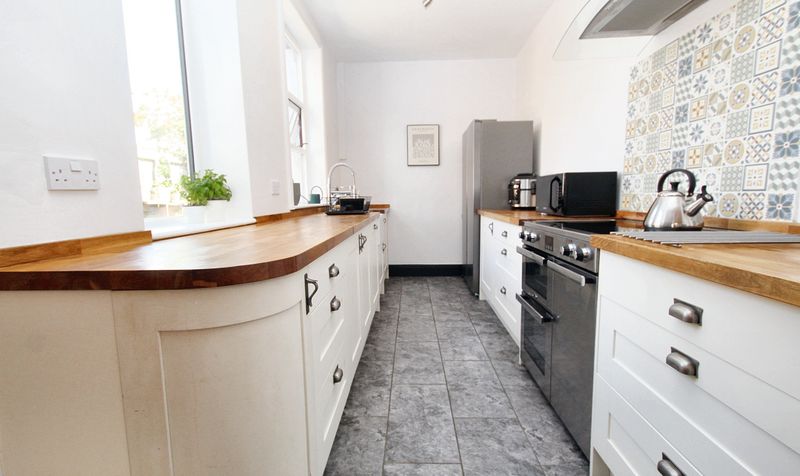
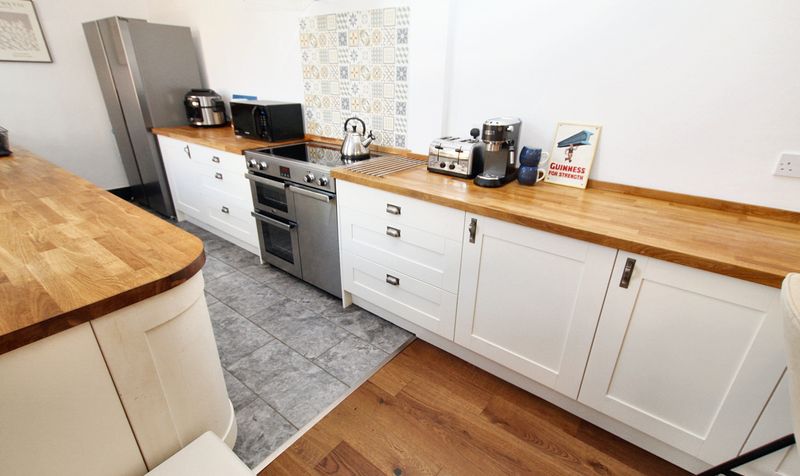
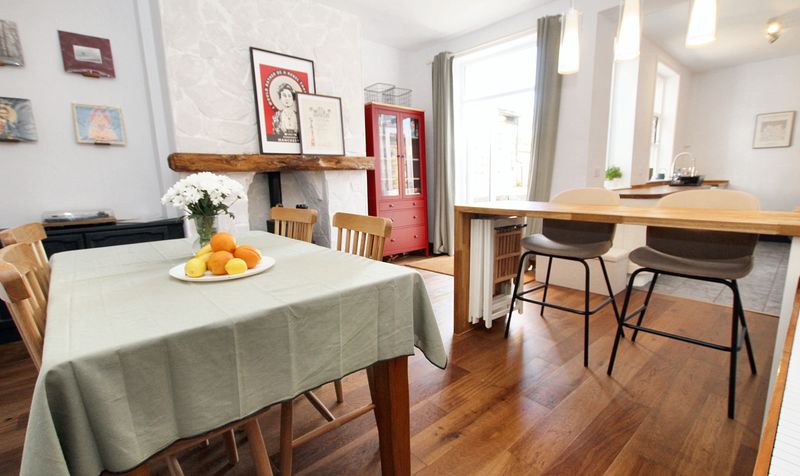
High specification open plan dining kitchen
measuring over 27ft in length
ideal for entertaining guest and family
With modern combination boiler
which has been serviced annually and new radiators fitted in 2023 throughout the house
Rewired in 2023
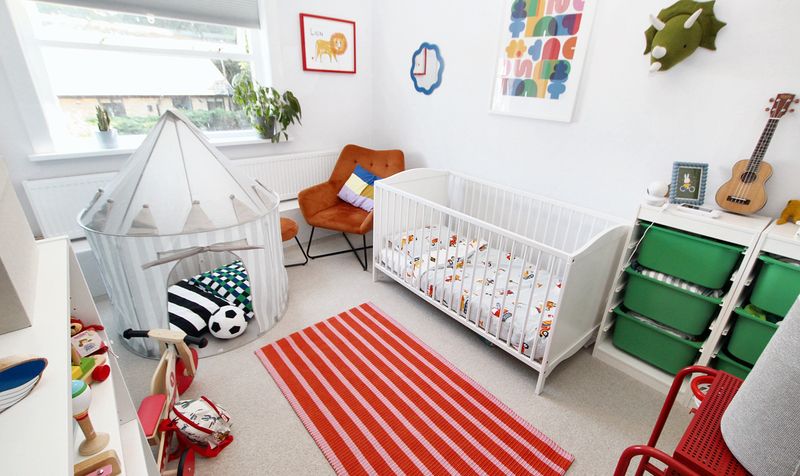
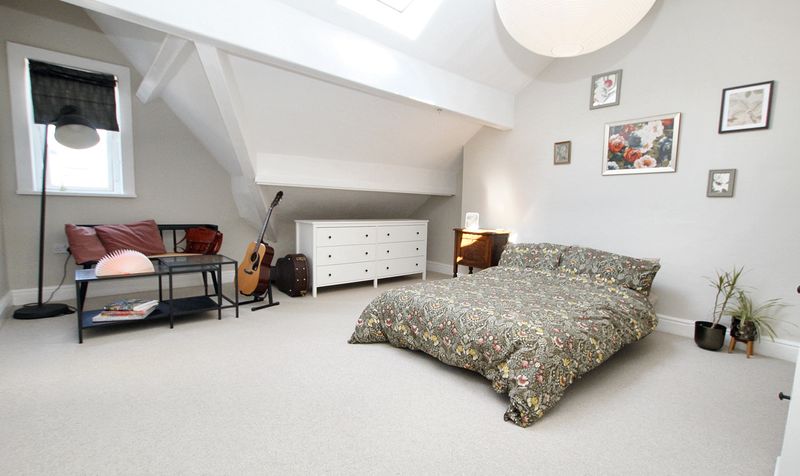
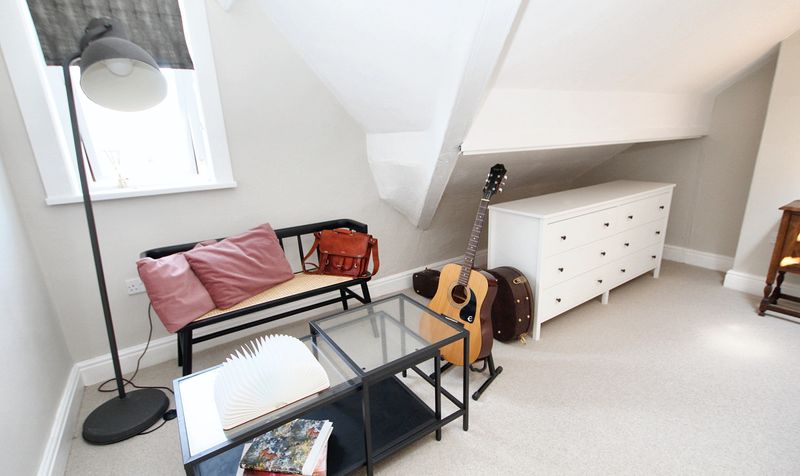
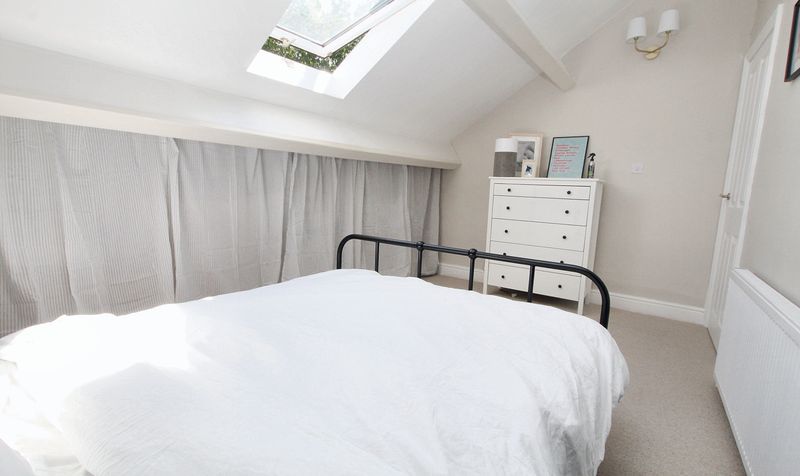
Accommodation spread over three levels with FOUR double bedrooms
as well as a lower ground fourth level with cellar (potential for conversion)
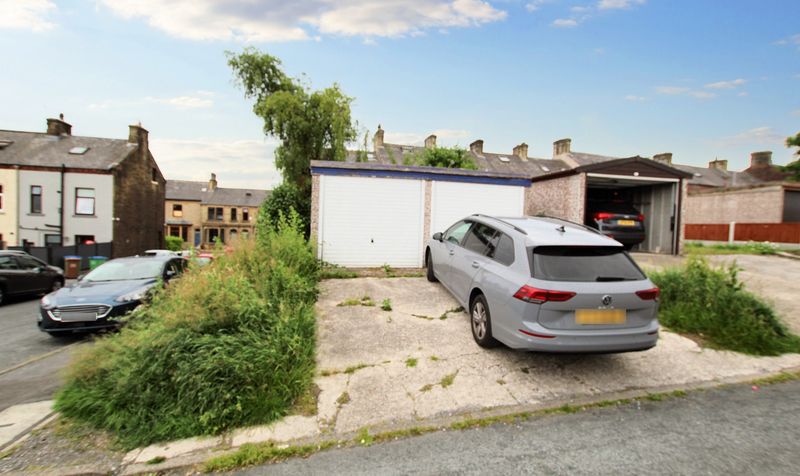
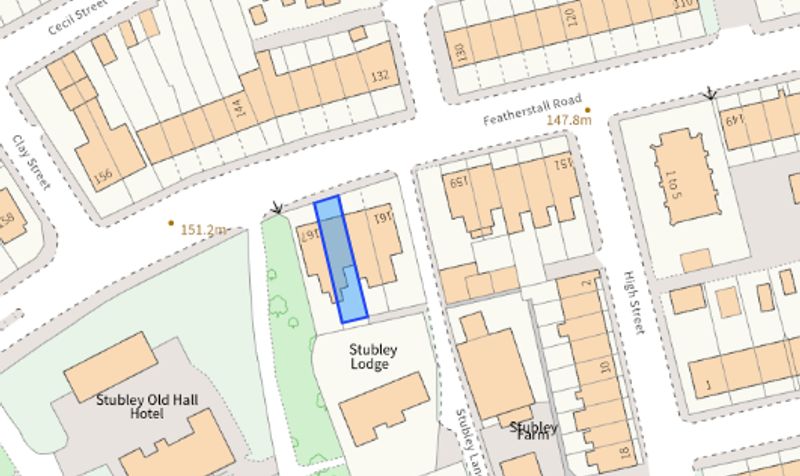
Double garage (on seperate plot across the road on Cecil Street) with additional space for parking in front
Description
The location of this exquisite abode is perfectly appointed for families seeking access to first-class educational institutions, being within the catchment area of several esteemed primary schools including Holy Trinity, Stansfield, and St Marys. Moreover, the convenience of nearby transport connections cannot be overstated, with the local M62 junction and Littleborough train station just a short drive away, providing easy access to surrounding areas.
Upon entering the property, one is immediately struck by the grandeur of the high specification open plan dining kitchen, spanning over 27ft in length. This expansive space is designed for both intimate family dinners and lavish entertaining alike, with every detail carefully considered to ensure maximum functionality and style. The modern combination boiler, serviced annually, along with new radiators fitted throughout the house in 2023, speaks to a commitment to excellence and comfort.
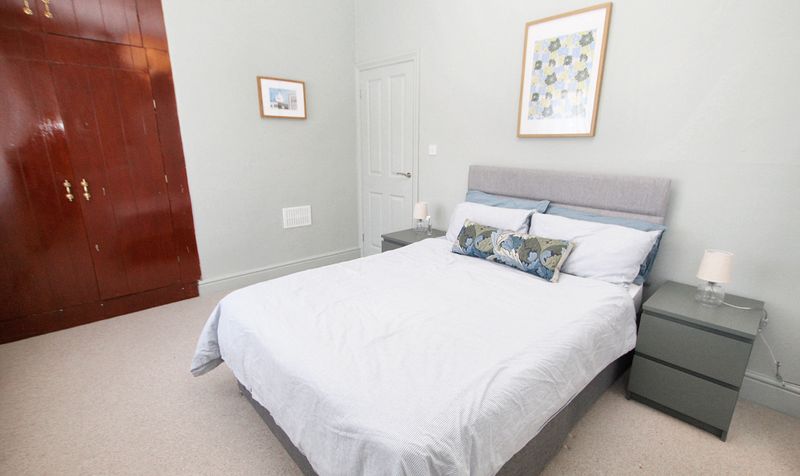
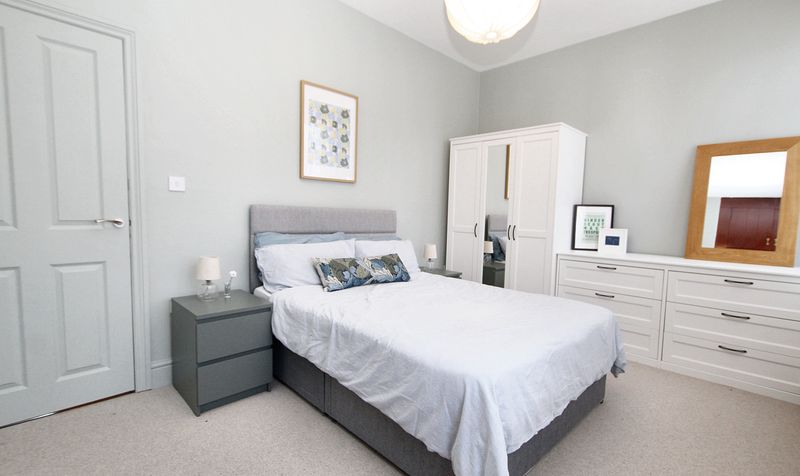
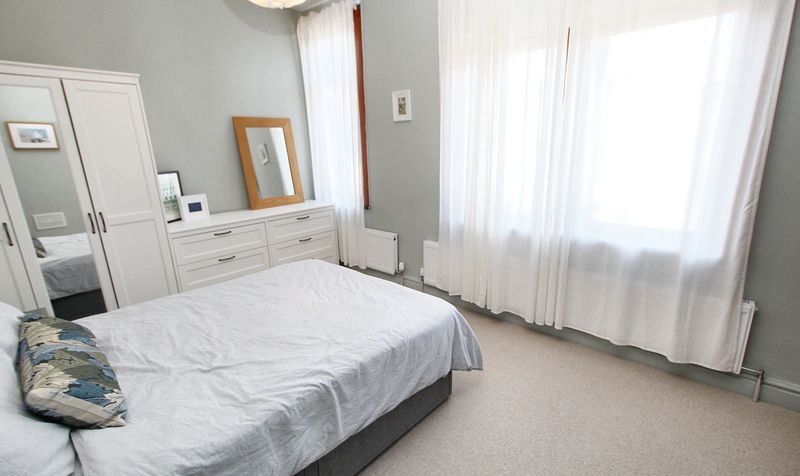
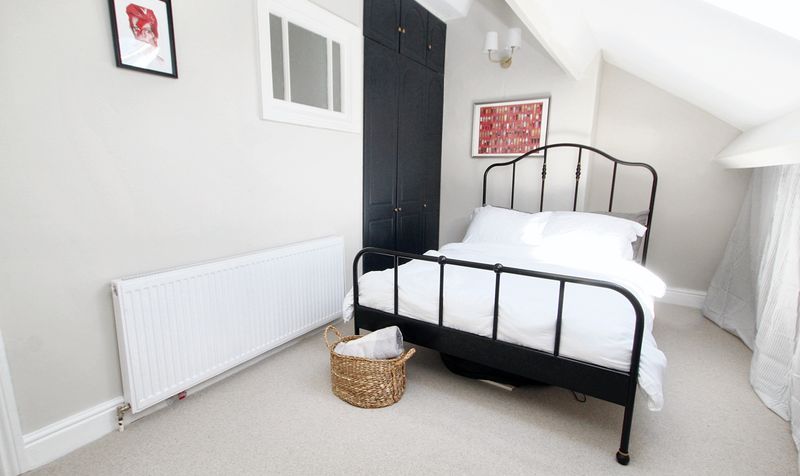
Spread over three levels, the accommodation boasts four generously proportioned double bedrooms, each exuding an air of tranquillity and sophistication. Further enhancing the allure of this residence is the fourth level, located on the lower ground floor, featuring a cellar with vast potential for conversion to suit the new owner’s lifestyle needs.
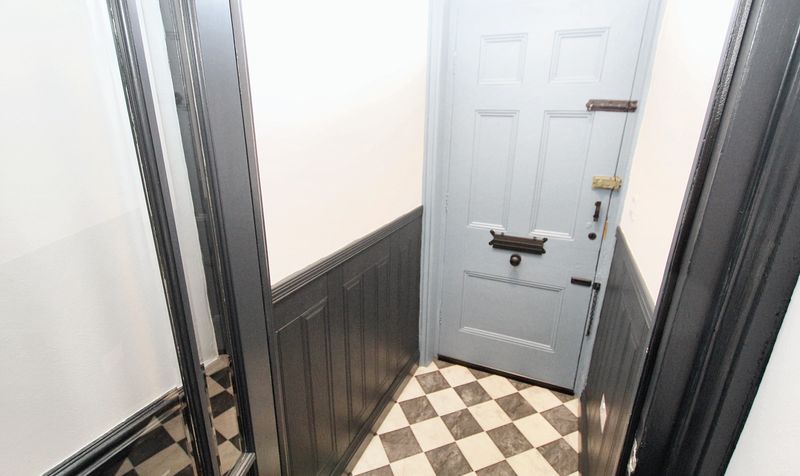
Completing this prestigious offering is a double garage situated on a separate plot across the road on Cecil Street, providing ample space for parking and storage. This property represents the pinnacle of luxury living in Littleborough and presents a rare opportunity to own a home of unparalleled quality and distinction.Entrance Vestibule
Dimensions: 4' 6" x 3' 3" (1.37m x 0.99m)
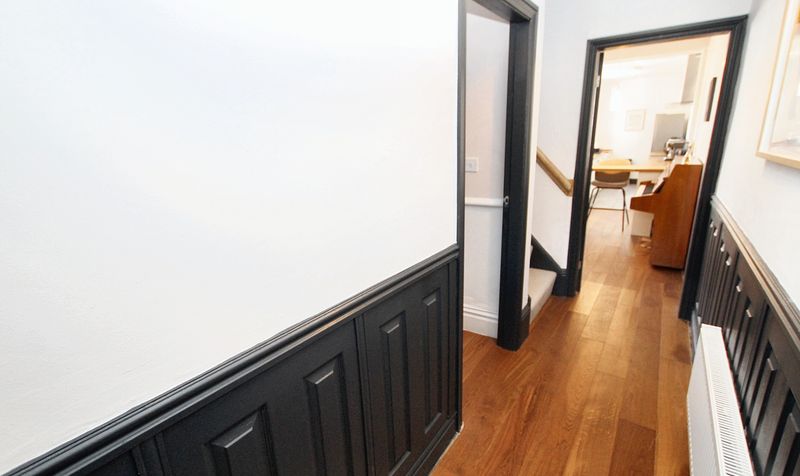
Hallway
Dimensions: 12' 1" x 3' 3" (3.68m x 0.99m)
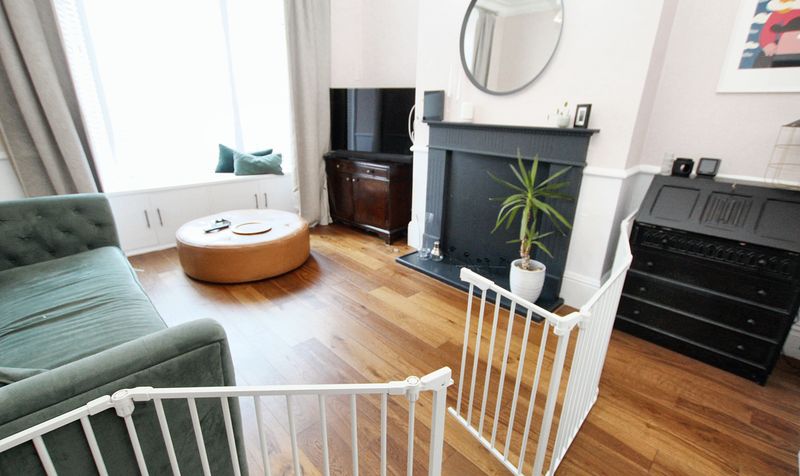
Lounge
Dimensions: 13' 5" x 11' 7" (4.09m x 3.53m)
Dining Kitchen
Dimensions: 27' 11" x 15' 1" (8.51m x 4.60m)
Cellar (Accessed via Kitchen)
Dimensions: 16' 7" x 15' 1" (5.05m x 4.60m)
Landing
Dimensions: 15' 1" x 9' 6" (4.60m x 2.90m)
Bedroom
Dimensions: 9' 10" x 15' 1" (3.00m x 4.60m)
Bedroom
Dimensions: 11' 11" x 10' 1" (3.63m x 3.07m)
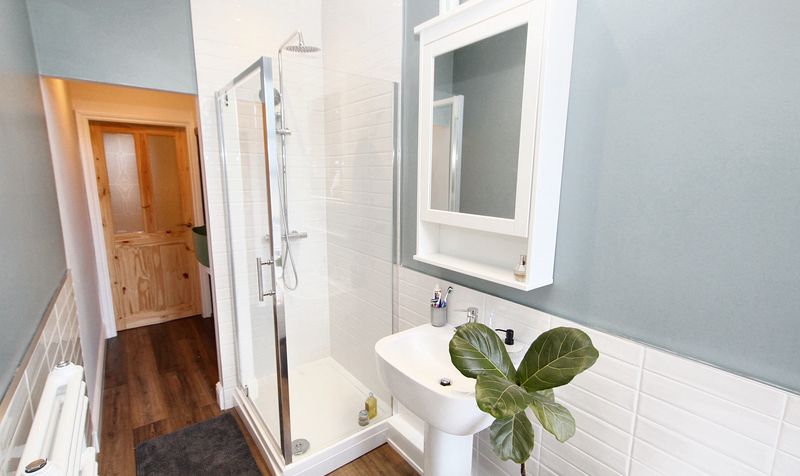
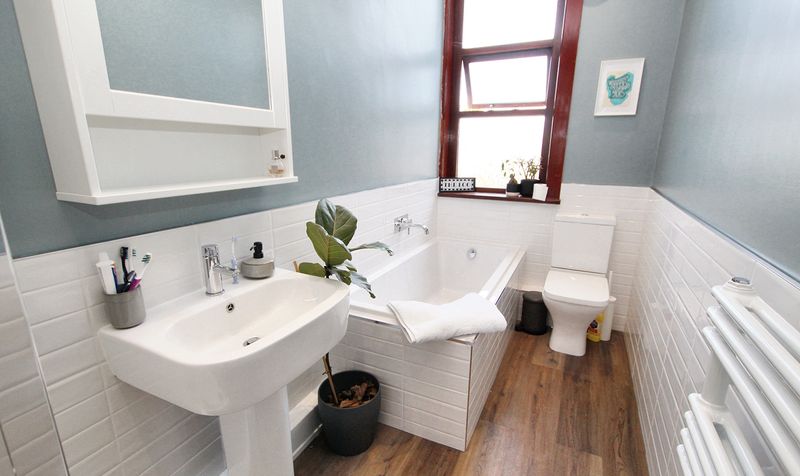
Bathroom
Dimensions: 18' 2" x 4' 8" (5.54m x 1.42m)
Bedroom
Dimensions: 16' 9" x 15' 1" (5.11m x 4.60m)
Bedroom
Dimensions: 11' 5" x 15' 1" (3.48m x 4.60m)