Property features
Freehold
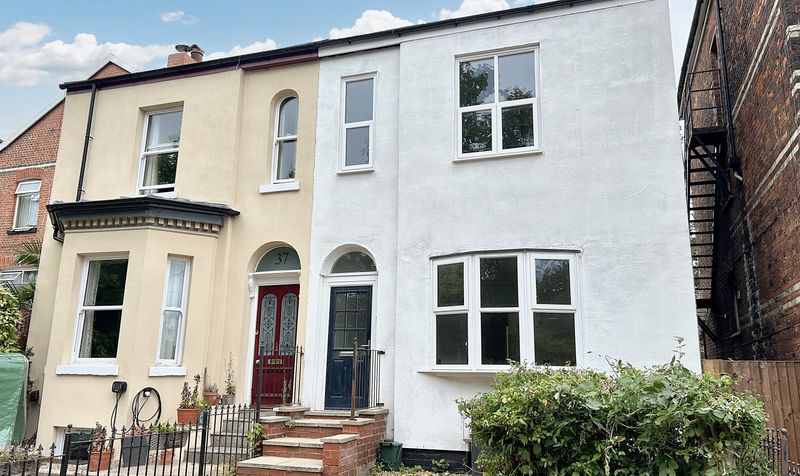
Three Bedroom Semi-Detached Family Home
Salford Council Tax Band C
Awaiting EPC
Close to Local Amenities
Schools and Transport Links
Perfectly Located on the ever popular Ellenbrook Road
Gated Off Road Parking Leading to a Single Garage and a Good Sized Rear Garden
Description
Briscombe are delighted to Offer For Sale this three-bedroom semi-detached family home, perfectly situated on the popular Ellenbrook Road, offering a wealth of improvement potential. Not only is it located conveniently close to local amenities, schools, and transport links, but it also within a short walk of The RHS Bridgewater and the amenities of Boothstown Centre. Internally the property extends to: Entrance hall, lounge, kitchen/diner/family room, conservatory, guest W.C/shower room, three bedrooms and a bathroom. Externally, a walled frontage, gated block paved driveway, and a single integral garage with a private rear garden. Internal Viewing is Essential to Truly Appreciate!Entrance Hall
Lounge
Dimensions: 16' 9" x 11' 11" (5.11m x 3.63m)
Square bay window to the front elevation with a further window to the front elevation. Ceiling coving. Feature fire surround.
Kitchen/Diner
Dimensions: 12' 9" x 16' 10" (3.89m x 5.12m)
(maximum measurements) Square bay window to the rear elevation. Fitted with a range of wall and base units complete with space for a oven and washing machine. Open to:
Family Room
Dimensions: 7' 6" x 12' 6" (2.29m x 3.80m)
External door to the side elevation with a window to both sides. Dado rail. Sliding doors lead through to:
Conservatory
Dimensions: 14' 2" x 13' 1" (4.32m x 4.00m)
Windows to the side and rear elevation. French doors lead out to the rear garden. There is a glazed door on the side of the conservatory that leads to the raised block paved area in the garden. Tiled floor. Internal door leads through to:
Inner Hallway
Shower Room
Integral Garage
Dimensions: 11' 2" x 15' 11" (3.40m x 4.86m)
Electric roller shutter to the front elevation. Plumbing facilities for a washing machine and tumble dryer.
Landing
Bedroom One
Dimensions: 8' 10" x 11' 10" (2.69m x 3.60m)
Square bay window to the front elevation. Fitted wardrobes to two wall.
Bedroom Two
Dimensions: 12' 10" x 8' 6" (3.91m x 2.60m)
Window to the rear elevation. Fitted wardrobes and drawer units.
Bedroom Three
Dimensions: 8' 10" x 5' 8" (2.69m x 1.73m)
Window to the front elevation.
Shower Room
Lounge
Dimensions: 16' 9" x 11' 11" (5.11m x 3.63m)
Square bay window to the front elevation with a further window to the front elevation. Ceiling coving. Feature fire surround.
Kitchen/Diner
Dimensions: 12' 9" x 16' 10" (3.89m x 5.12m)
(maximum measurements) Square bay window to the rear elevation. Fitted with a range of wall and base units complete with space for a oven and washing machine. Open to:
Family Room
Dimensions: 7' 6" x 12' 6" (2.29m x 3.80m)
External door to the side elevation with a window to both sides. Dado rail. Sliding doors lead through to:
Conservatory
Dimensions: 14' 2" x 13' 1" (4.32m x 4.00m)
Windows to the side and rear elevation. French doors lead out to the rear garden. There is a glazed door on the side of the conservatory that leads to the raised block paved area in the garden. Tiled floor. Internal door leads through to:
Inner Hallway
Shower Room
Integral Garage
Dimensions: 11' 2" x 15' 11" (3.40m x 4.86m)
Electric roller shutter to the front elevation. Plumbing facilities for a washing machine and tumble dryer.
Landing
Bedroom One
Dimensions: 8' 10" x 11' 10" (2.69m x 3.60m)
Square bay window to the front elevation. Fitted wardrobes to two wall.
Bedroom Two
Dimensions: 12' 10" x 8' 6" (3.91m x 2.60m)
Window to the rear elevation. Fitted wardrobes and drawer units.
Bedroom Three
Dimensions: 8' 10" x 5' 8" (2.69m x 1.73m)
Window to the front elevation.
Shower Room