



Property features
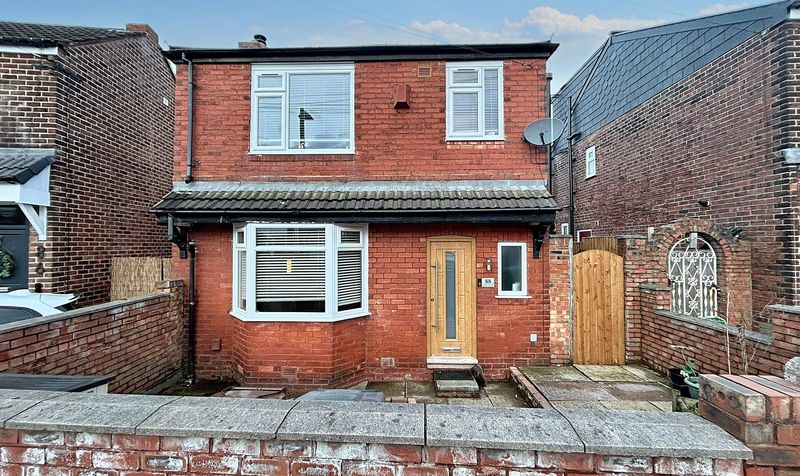
Three Bedroom Detached Family Home
EPC: D
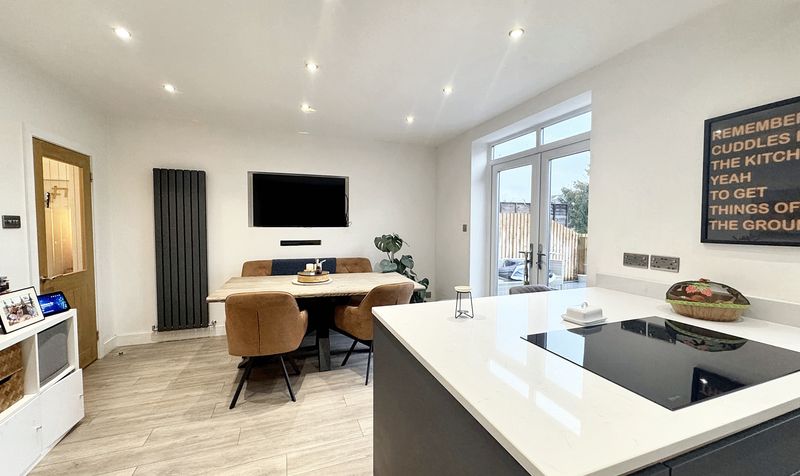
Open/Plan Modern Kitchen Diner
Utility & Guest W.C
Deceptive Stepped Garden with Decked Seating Area and Gated Play Area
Located on the Popular Ringlow Park Road nearby to Broadoak Primary School & Moorside School
A Short Walk to the Local Amenities
including the Co-op
Coffee Shops & The Guided Bus Route
Close to Major Transport Links for Easy Commutes
Leasehold Ground Rent £5.00 per annum
Description
One of the standout features of this property is the deceptive stepped garden at the rear, boasting a decked seating area to relax and unwind, a gated play area perfect for children to enjoy safely and the potential to develop more.
Located in close proximity to the esteemed Broadoak Primary School and Moorside School, this home is ideal for families with school-going children.
Don't miss the opportunity to make this property your own and enjoy a blend of modern living, practicality, and convenience in a sought-after location.
Located with a short walk to, Broadoak Primary School and Moorside School, local nurseries, amenities and major transport links.
Entrance Hall
Dimensions: 9' 10" x 5' 11" (3.00m x 1.80m)
New composite front door. Window to the front elevation. Cloak cupboard for storage. Internal door leading to:
Lounge
Dimensions: 13' 5" x 12' 7" (4.10m x 3.83m)
Bay window to front elevation. Feature log burning fire. T.V point. Internal door through to:
Open Plan Kitchen/Dining Room
Dimensions: 14' 7" x 16' 6" (4.44m x 5.03m)
Open plan kitchen/dining area with modern fitted kitchen offering a range of wall and base units with integrated appliances, including, floor to ceiling fridge, floor to ceiling freezer, Neff hide & slide double oven & hob and dishwasher. Sky light velux window. Patio doors leading to the decked area of the garden, perfect for summer entertaining.
Utility/W.C
Dimensions: 6' 5" x 5' 3" (1.95m x 1.61m)
Window to side elevation. Low level W.C, wash basin and space for appliances.
Landing
Dimensions: 8' 4" x 6' 5" (2.54m x 1.96m)
Window to the side elevation. Loft access.
Bedroom One
Dimensions: 12' 8" x 12' 1" (3.86m x 3.68m)
Window to the rear elevation. Wardrobes fitted and can be included.
Bedroom Two
Dimensions: 11' 9" x 12' 1" (3.57m x 3.69m)
Window to the front elevation. T.V point.
Bedroom Three
Dimensions: 8' 7" x 6' 7" (2.62m x 2.00m)
Window to the front elevation.
Bathroom

