


Property features
Freehold
Rear Court Yard
Offered Chain Free
Two Bathrooms
Three Bedroom Town House
Salford Council Tax C
Single Integral Garage with Space for Appliances
Located Close to Swinton Town Centre & Major Transport Links
Description
Briscombe are Pleased to offer for sale this three-bedroom mid-terraced town house. The property benefits from spacious living across three floors, encompassing a kitchen/diner lounge, three bedrooms, and two bathrooms - offering a comfortable and versatile layout. Situated near major motorway and transport links to Manchester City centre, and within a short walking distance to Swinton town centre. Externally, a driveway at the front of the property leads to the single integral garage, proving additional convenience for residents. The rear courtyard presents a good-sized outdoor area, ideal for relaxing in the fresh air. Early Internal Viewing is Essential!Entrance Vestibule
Entrance Hall
Kitchen/Diner
Dimensions: 12' 3" x 11' 3" (3.74m x 3.42m)
Vaulted ceiling with two sky lights. inset spotlights. Sliding doors to the rear elevation. Fitted with a range and base units with coordinating work surfaces and splash backs. Tiled floor.
Guest W.C
First Floor Landing
Lounge
Dimensions: 13' 7" x 12' 5" (4.14m x 3.78m)
Two windows to the front elevation. Laminated wood flooring. Inset spotlights. Feature fire. T.V point.
Bedroom Three
Dimensions: 6' 6" x 7' 1" (1.99m x 2.17m)
Window to the rear elevation. Store cupboard housing the boiler.
Bathroom
Bedroom One
Dimensions: 13' 6" x 12' 5" (4.12m x 3.79m)
Window to the front elevation. Inset spotlights. Internal door leads through to:
En-Suite
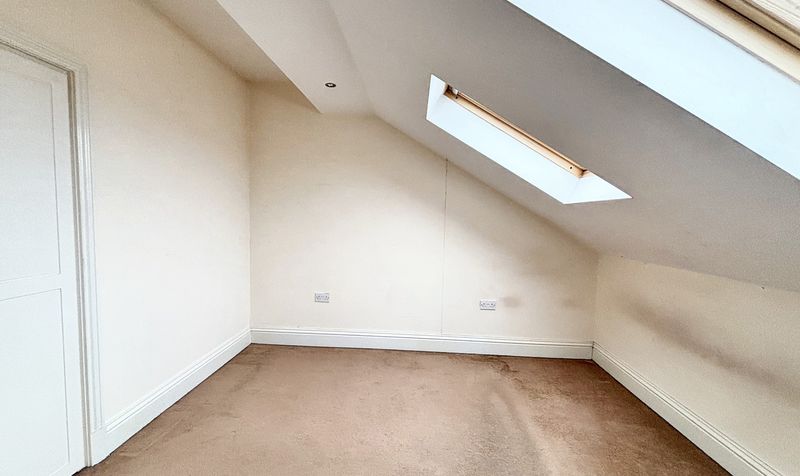
Bedroom Two
Dimensions: 12' 5" x 11' 3" (3.79m x 3.42m)
Two velux windows to the rear elevation. Fitted wardrobes. Inset spotlights.
Entrance Hall
Kitchen/Diner
Dimensions: 12' 3" x 11' 3" (3.74m x 3.42m)
Vaulted ceiling with two sky lights. inset spotlights. Sliding doors to the rear elevation. Fitted with a range and base units with coordinating work surfaces and splash backs. Tiled floor.
Guest W.C
First Floor Landing
Lounge
Dimensions: 13' 7" x 12' 5" (4.14m x 3.78m)
Two windows to the front elevation. Laminated wood flooring. Inset spotlights. Feature fire. T.V point.
Bedroom Three
Dimensions: 6' 6" x 7' 1" (1.99m x 2.17m)
Window to the rear elevation. Store cupboard housing the boiler.
Bathroom
Bedroom One
Dimensions: 13' 6" x 12' 5" (4.12m x 3.79m)
Window to the front elevation. Inset spotlights. Internal door leads through to:
En-Suite
Bedroom Two
Dimensions: 12' 5" x 11' 3" (3.79m x 3.42m)
Two velux windows to the rear elevation. Fitted wardrobes. Inset spotlights.


