Property features
NO CHAIN
FREEHOLD
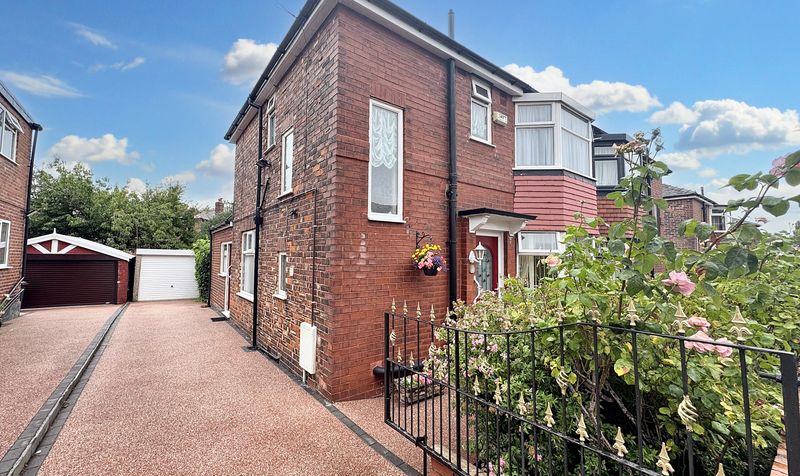
OFF ROAD PARKING TO FRONT
GARAGE
EN-SUITE SHOWER ROOM
REAR CONSERVATORY
3 BEDROOMED DETACHED FAMILY HOME
COUNCIL TAX BAND C
Description
Henstock Property Services are please to market this 3 bedroomed detached family home set in this popular residential area. The living accommodation briefly comprises; entrance hallway, lounge open to dining room, fitted kitchen, rear conservatory, 3 bedrooms (master en-suite shower room) and a family bathroom. The property also has the benefit of gas central heating, double glazed windows, attached garage, off road parking to front and a pleasant lawned rear garden. Ideally situated in this popular residential area within easy reach of schools, shops/supermarkets, leisure/fitness facilities, good public transport services and access to M60/M62 motorway links.
Entrance
Hallway 1.85m x 3.99m (6' 1" x 13' 1") with laminate flooring, under stair storage, radiator.
Front Lounge
3.94m x 4.52m (12' 11" x 14' 10") bay window to front, open to dining area, radiator.
Dining Room
2.92m x 2.97m (9' 7" x 9' 9") doors leading to rear conservatory, open to front lounge, radiator.
Kitchen
2.77m x 2.88m (9' 1" x 9' 5") views to rear, white fronted wall and base units, 1 1/2 bowl stainless steel sink mixer tap, built in oven with 4 ring gas hob, plumbed for washer, laminate flooring, radiator, door to side.
Conservatory
2.9m x 2.76m (9' 6" x 9' 1") tiled floor, door to rear garden.
Brick Built attached garage
2.87m x 4.64m (9' 5" x 15' 3") up and over electric door to front, door to side leading into garden.
Bedroom 1
3.86m x 3.75m (12' 8" x 12' 4") views to front, built in wardrobes, radiator, door to en-suite shower.
En-Suite
2.59m x 0.86m (8' 6" x 2' 10") comprising shower cubicle, sink, close coupled w.c, part tiled walls, radiator.
Bedroom 2
3.28m x 2.76m (10' 9" x 9' 1") views to rear, built in wardrobes, radiator.
Bedroom 3
2.03m x 2.96m (6' 8" x 9' 9") views to rear, radiator.
Bathroom
2.12m x 1.68m (6' 11" x 5' 6") 3 piece bathroom suite comprising; corner bath with over electric shower, sink, close coupled w.c, part tiled walls, radiator.
Exterior
Hardstanding driveway to front providing off road parking leading to attached garage.
Pleasant lawned gardens to front and rear.
Entrance
Hallway 1.85m x 3.99m (6' 1" x 13' 1") with laminate flooring, under stair storage, radiator.
Front Lounge
3.94m x 4.52m (12' 11" x 14' 10") bay window to front, open to dining area, radiator.
Dining Room
2.92m x 2.97m (9' 7" x 9' 9") doors leading to rear conservatory, open to front lounge, radiator.
Kitchen
2.77m x 2.88m (9' 1" x 9' 5") views to rear, white fronted wall and base units, 1 1/2 bowl stainless steel sink mixer tap, built in oven with 4 ring gas hob, plumbed for washer, laminate flooring, radiator, door to side.
Conservatory
2.9m x 2.76m (9' 6" x 9' 1") tiled floor, door to rear garden.
Brick Built attached garage
2.87m x 4.64m (9' 5" x 15' 3") up and over electric door to front, door to side leading into garden.
Bedroom 1
3.86m x 3.75m (12' 8" x 12' 4") views to front, built in wardrobes, radiator, door to en-suite shower.
En-Suite
2.59m x 0.86m (8' 6" x 2' 10") comprising shower cubicle, sink, close coupled w.c, part tiled walls, radiator.
Bedroom 2
3.28m x 2.76m (10' 9" x 9' 1") views to rear, built in wardrobes, radiator.
Bedroom 3
2.03m x 2.96m (6' 8" x 9' 9") views to rear, radiator.
Bathroom
2.12m x 1.68m (6' 11" x 5' 6") 3 piece bathroom suite comprising; corner bath with over electric shower, sink, close coupled w.c, part tiled walls, radiator.
Exterior
Hardstanding driveway to front providing off road parking leading to attached garage.
Pleasant lawned gardens to front and rear.