Property features
Beautifully presented
Modern bathroom
Corner plot
No Forward Chain
Excellent Location
High specification throughout
Fully Refurbished
Close to Yarm High Street & Eaglescliffe
Description
This property is for sale by the Modern Method of Auction, meaning the buyer and seller are to Complete within 56 days (the "Reservation Period"). Interested parties personal data will be shared with the Auctioneer (iamsold). If considering buying with a mortgage, inspect and consider the property carefully with your lender before bidding. A Buyer Information Pack is provided. The winning bidder will pay £349.00 including VAT for this pack which you must view before bidding. The buyer signs a Reservation Agreement and makes payment of a non-refundable Reservation Fee of 4.50% of the purchase price including VAT, subject to a minimum of £6,600.00 including VAT. This is paid to reserve the property to the buyer during the Reservation Period and is paid in addition to the purchase price. This is considered within calculations for Stamp Duty Land Tax. Services may be recommended by the Agent or Auctioneer in which they will receive payment from the service provider if the service is taken. Payment varies but will be no more than £450.00. These services are optional.
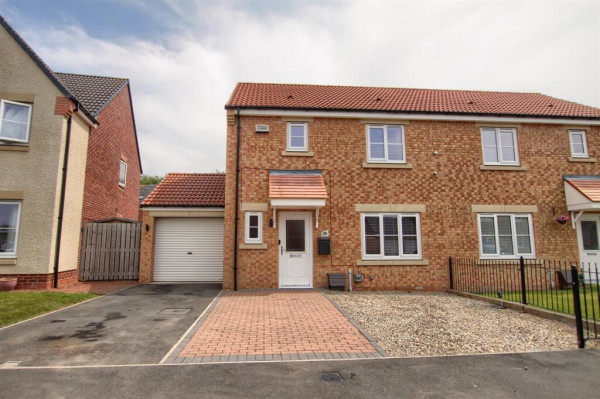
This beautifully presented, fully refurbished home has been renovated to a high standard throughout, offering an exceptional opportunity for families and buyers seeking a true turnkey property. Ideally located close to highly regarded schools, local shops, Yarm High Street and everyday amenities, it combines modern living with a convenient residential setting.
Occupying a generous corner plot at the top of Leicester Way, the property is offered with no forward chain and vacant possession. Recent improvements include a brand new boiler and new windows throughout.
The accommodation comprises a welcoming entrance hallway with cloakroom, a spacious lounge, and a stunning modern kitchen/diner with ample storage and space for family dining. Upstairs are three well-proportioned bedrooms and a stylish family bathroom fitted with both a bath and separate shower.
ENTRANCE HALLWAY
Measurements: 1.47m x 1.80m (4'10 x 5'11)
Front entrance door, tiled flooring, full length wall radiator.
CLOAKROOM/WC
Measurements: 1.27m x 1.60m (4'2 x 5'3)
Double glazed window to side aspect, radiator, tiled flooring, vanity wash hand basin, WC.
LOUNGE
Measurements: 4.80m x 3.91m (15'9 x 12'10)
Double glazed window to front aspect, full length wall radiator, radiator, flooring, stairs to upper level.
KITCHEN
Measurements: 4.78m x 2.54m (15'8 x 8'4)
Double glazed window to rear and side aspects, side door to garden, tiled flooring, electric hob, full length wall radiator.
LANDING
Measurements: 1.30m x 2.54m (4'3 x 8'4)
Double glazed window to rear aspect, carpet.
BEDROOM ONE
Measurements: 2.77m x 3.05m (9'1 x 10')
Double glazed window to front aspect, radiator, carpet, storage cupboard, loft access.
BEDROOM TWO
Measurements: 2.92m x 2.54m (9'7 x 8'4)
Double glazed window to front aspect, radiator, carpet.
BEDROOM THREE
Measurements: 1.96m x 2.13m (6'5 x 7')
Double glazed window to rear aspect, radiator, carpet.
BATHROOM
Measurements: 1.80m x 1.65m (5'11 x 5'5)
Bath, shower, vanity wash hand basin, WC, radiator, tiled flooring, double glazed window to rear aspect.
OUTSIDE
Gardens to front and rear, driveway and detached garage.
This beautifully presented, fully refurbished home has been renovated to a high standard throughout, offering an exceptional opportunity for families and buyers seeking a true turnkey property. Ideally located close to highly regarded schools, local shops, Yarm High Street and everyday amenities, it combines modern living with a convenient residential setting.
Occupying a generous corner plot at the top of Leicester Way, the property is offered with no forward chain and vacant possession. Recent improvements include a brand new boiler and new windows throughout.
The accommodation comprises a welcoming entrance hallway with cloakroom, a spacious lounge, and a stunning modern kitchen/diner with ample storage and space for family dining. Upstairs are three well-proportioned bedrooms and a stylish family bathroom fitted with both a bath and separate shower.
ENTRANCE HALLWAY
Measurements: 1.47m x 1.80m (4'10 x 5'11)
Front entrance door, tiled flooring, full length wall radiator.
CLOAKROOM/WC
Measurements: 1.27m x 1.60m (4'2 x 5'3)
Double glazed window to side aspect, radiator, tiled flooring, vanity wash hand basin, WC.
LOUNGE
Measurements: 4.80m x 3.91m (15'9 x 12'10)
Double glazed window to front aspect, full length wall radiator, radiator, flooring, stairs to upper level.
KITCHEN
Measurements: 4.78m x 2.54m (15'8 x 8'4)
Double glazed window to rear and side aspects, side door to garden, tiled flooring, electric hob, full length wall radiator.
LANDING
Measurements: 1.30m x 2.54m (4'3 x 8'4)
Double glazed window to rear aspect, carpet.
BEDROOM ONE
Measurements: 2.77m x 3.05m (9'1 x 10')
Double glazed window to front aspect, radiator, carpet, storage cupboard, loft access.
BEDROOM TWO
Measurements: 2.92m x 2.54m (9'7 x 8'4)
Double glazed window to front aspect, radiator, carpet.
BEDROOM THREE
Measurements: 1.96m x 2.13m (6'5 x 7')
Double glazed window to rear aspect, radiator, carpet.
BATHROOM
Measurements: 1.80m x 1.65m (5'11 x 5'5)
Bath, shower, vanity wash hand basin, WC, radiator, tiled flooring, double glazed window to rear aspect.
OUTSIDE
Gardens to front and rear, driveway and detached garage.