Property features
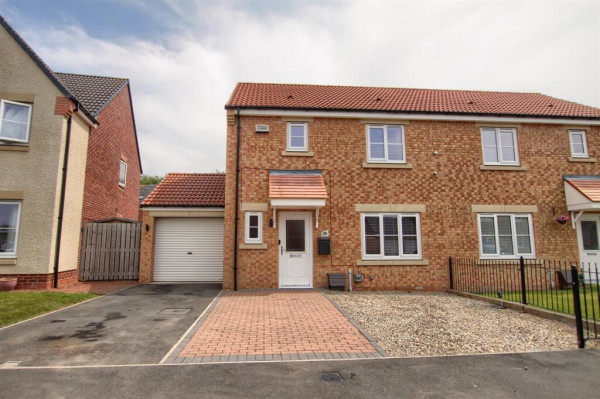
Three bedrooms
Kitchen/Diner
Detached House
Ensuite
Garage/Parking
Fantastic Family Home
Excellent Thornaby Location
Description
This spacious three-bedroom detached property offers well-proportioned accommodation throughout and would make an excellent purchase for a first-time buyer, couple or growing family. Situated in a popular area of Thornaby, the property is ideally positioned for access to a range of local shops, schools, amenities and everyday transport links.
The property begins with a welcoming entrance hallway providing access to the main ground-floor accommodation. The generous lounge offers a comfortable space for relaxing and entertaining, while the kitchen/diner provides a practical and sociable heart to the home, with doors opening directly onto the rear garden.
To the first floor are three well-sized bedrooms, with the principal bedroom benefiting from its own en-suite facilities. A family bathroom serves the remaining bedrooms.
Externally, the property enjoys a good-sized rear garden, providing an ideal outdoor space for families, entertaining or simply relaxing during the warmer months. A detached garage also provides valuable additional storage and parking facilities.
With its spacious layout, detached garage, desirable location and no forward chain, this property represents an excellent opportunity for those looking to purchase a well-located family home in Thornaby. Early viewing is highly recommended to fully appreciate the accommodation on offer.
HALLWAY
Front entrance door, flooring, radiator.
CLOAKROOM
Double glazed window to front aspect, radiator, flooring, wash hand basin, WC.
LOUNGE
Double glazed windows to front and rear aspect, radiator, electric wall fire, carpet flooring.
KITCHEN
Double glazed doors to rear aspect, double glazed window to front aspect, storage, radiator.
LANDING
Double glazed window to rear aspect, carpet flooring.
BEDROOM ONE
Double glazed window to front aspect, storage, carpet, radiator, loft access.
EN SUITE
Double glazed window to front aspect, shower cubicle, wash hand basin, WC, flooring.
BEDROOM TWO
Double glazed window to front aspect, radiator, carpet.
BEDROOM THREE
Double glazed window to rear aspect, radiator, carpet.
BATHROOM
Double glazed window to rear aspect, bath, wash hand basin, WC, partly tiled flooring, extractor fan.
The property begins with a welcoming entrance hallway providing access to the main ground-floor accommodation. The generous lounge offers a comfortable space for relaxing and entertaining, while the kitchen/diner provides a practical and sociable heart to the home, with doors opening directly onto the rear garden.
To the first floor are three well-sized bedrooms, with the principal bedroom benefiting from its own en-suite facilities. A family bathroom serves the remaining bedrooms.
Externally, the property enjoys a good-sized rear garden, providing an ideal outdoor space for families, entertaining or simply relaxing during the warmer months. A detached garage also provides valuable additional storage and parking facilities.
With its spacious layout, detached garage, desirable location and no forward chain, this property represents an excellent opportunity for those looking to purchase a well-located family home in Thornaby. Early viewing is highly recommended to fully appreciate the accommodation on offer.
HALLWAY
Front entrance door, flooring, radiator.
CLOAKROOM
Double glazed window to front aspect, radiator, flooring, wash hand basin, WC.
LOUNGE
Double glazed windows to front and rear aspect, radiator, electric wall fire, carpet flooring.
KITCHEN
Double glazed doors to rear aspect, double glazed window to front aspect, storage, radiator.
LANDING
Double glazed window to rear aspect, carpet flooring.
BEDROOM ONE
Double glazed window to front aspect, storage, carpet, radiator, loft access.
EN SUITE
Double glazed window to front aspect, shower cubicle, wash hand basin, WC, flooring.
BEDROOM TWO
Double glazed window to front aspect, radiator, carpet.
BEDROOM THREE
Double glazed window to rear aspect, radiator, carpet.
BATHROOM
Double glazed window to rear aspect, bath, wash hand basin, WC, partly tiled flooring, extractor fan.