Property features
No onward chain
Early Viewing Recommended
Ideal for first-time buyers or investors
Modern fitted kitchen with separate utility room
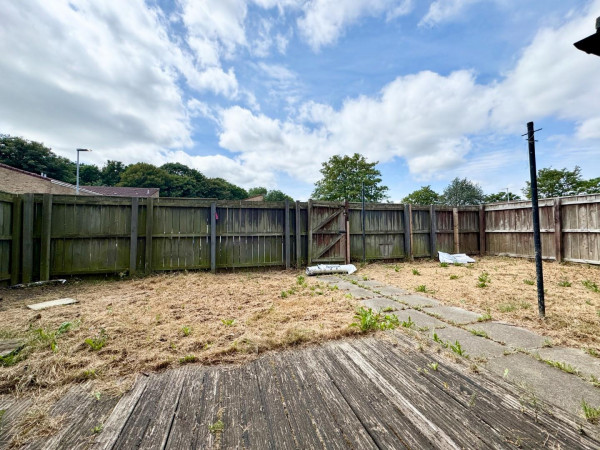
Large west-facing rear garden
Three-bedroom end-terraced property
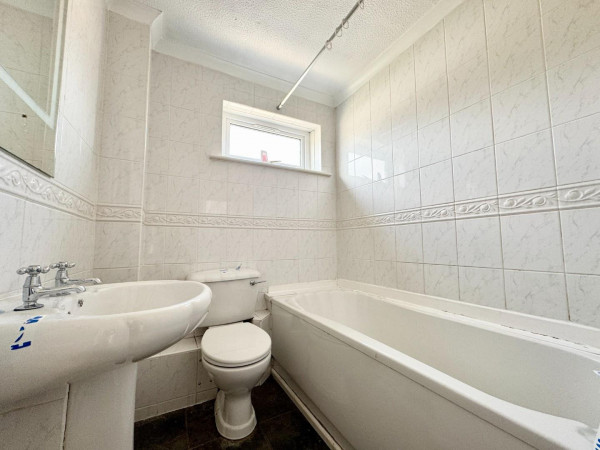
Family bathroom with three-piece suite
Excellent opportunity to add value
Description
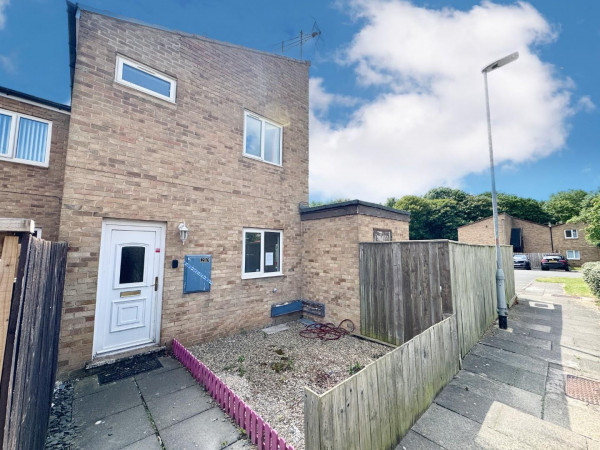
Offered to the market with NO ONWARD CHAIN, this three-bedroom end-terraced home is situated in the popular residential area of Thornaby, making it an excellent opportunity for first-time buyers, investors, or those looking for a property to modernise and add value.
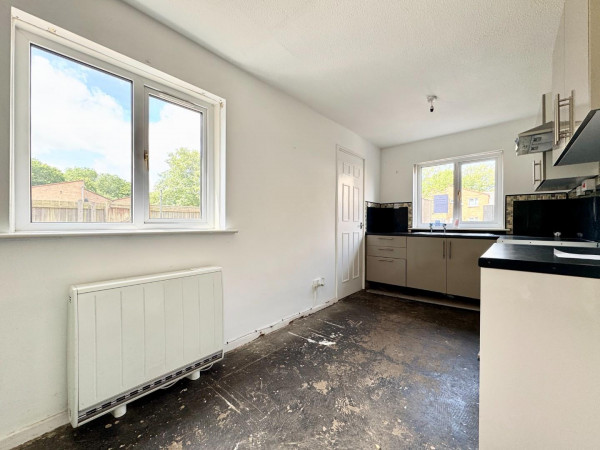
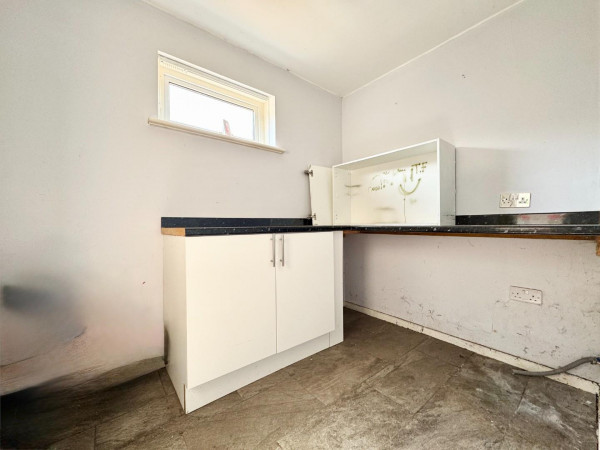
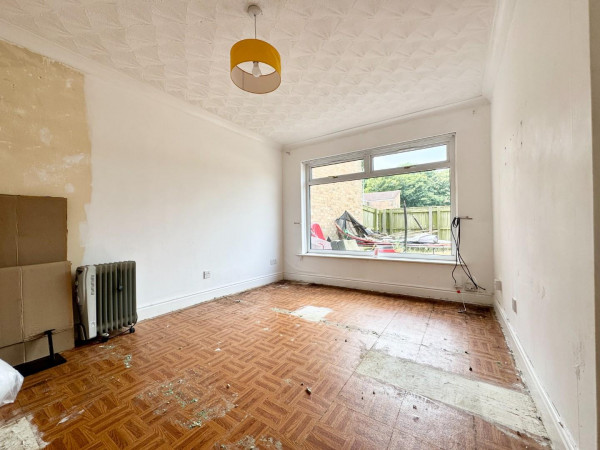
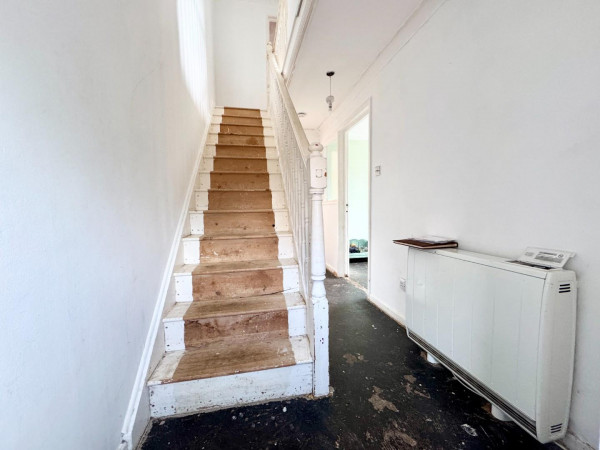
The accommodation briefly comprises an entrance hallway leading through to a spacious lounge overlooking the rear garden, a modern fitted kitchen, and a separate utility room providing additional storage and practicality.
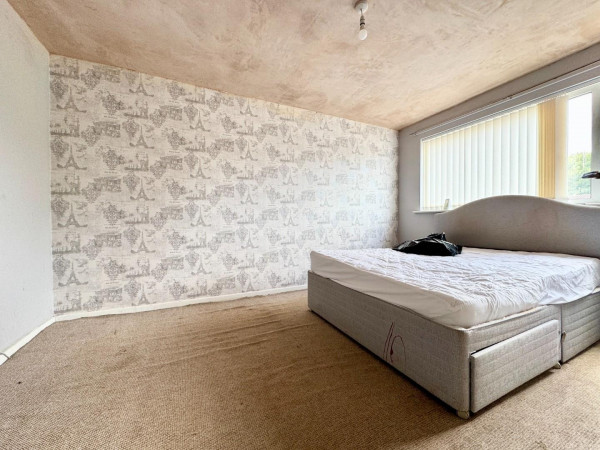
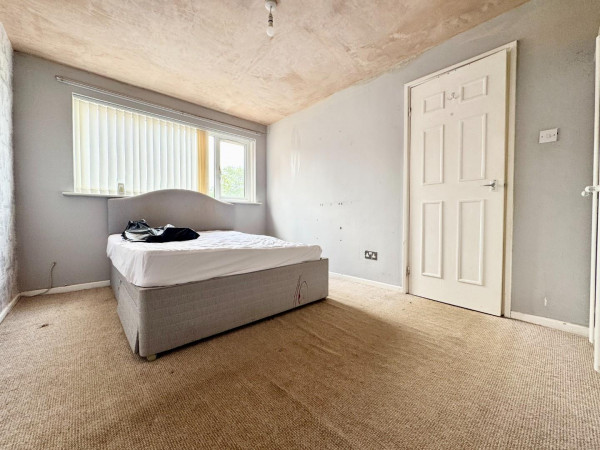
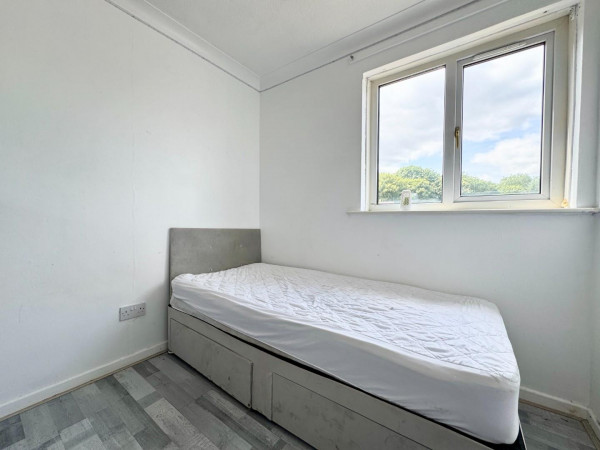
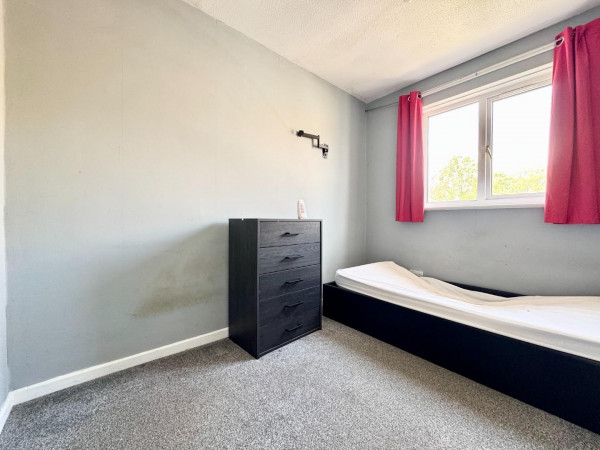
To the first floor, the property offers a generous master bedroom, two further single bedrooms, and a family bathroom fitted with a three-piece suite.
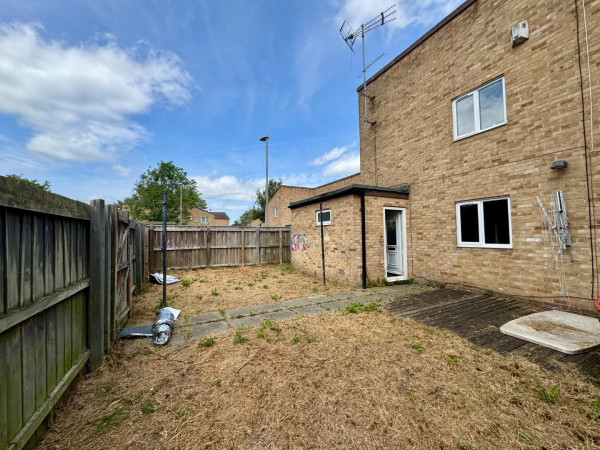
Externally, the property boasts a large west-facing rear garden, ideal for enjoying afternoon and evening sunshine, with plenty of potential for landscaping or family use.
Priced to reflect the modernisation required, this property represents a fantastic opportunity to create a superb family home or investment in a sought-after Thornaby location. Early viewing is highly recommended.
GROUND FLOOR
Hallway
Measurements: 1.77m x 4.74m (5'9" x 15'6")
Lounge
Measurements: 4.15m x 3.00m (13'7" x 9'10")
Kitchen
Measurements: 2.27m x 5.22m (7'5" x 17'1")
Utility Room
Measurements: 1.81m x 2.53m (5'11" x 8'3")
FIRST FLOOR
Landing
Measurements: 0.76m x 3.28m (2'5" x 10'9")
Bedroom 1
Measurements: 4.21m x 2.91m (13'9" x 9'6")
Bedroom 2
Measurements: 2.30m x 2.97m (7'6" x 9'8")
Bedroom 3
Measurements: 2.28m x 2.31m (7'5" x 7'6")
Bathroom
Measurements: 1.78m x 1.98m (5'10" x 6'5")
The accommodation briefly comprises an entrance hallway leading through to a spacious lounge overlooking the rear garden, a modern fitted kitchen, and a separate utility room providing additional storage and practicality.
To the first floor, the property offers a generous master bedroom, two further single bedrooms, and a family bathroom fitted with a three-piece suite.
Externally, the property boasts a large west-facing rear garden, ideal for enjoying afternoon and evening sunshine, with plenty of potential for landscaping or family use.
Priced to reflect the modernisation required, this property represents a fantastic opportunity to create a superb family home or investment in a sought-after Thornaby location. Early viewing is highly recommended.
GROUND FLOOR
Hallway
Measurements: 1.77m x 4.74m (5'9" x 15'6")
Lounge
Measurements: 4.15m x 3.00m (13'7" x 9'10")
Kitchen
Measurements: 2.27m x 5.22m (7'5" x 17'1")
Utility Room
Measurements: 1.81m x 2.53m (5'11" x 8'3")
FIRST FLOOR
Landing
Measurements: 0.76m x 3.28m (2'5" x 10'9")
Bedroom 1
Measurements: 4.21m x 2.91m (13'9" x 9'6")
Bedroom 2
Measurements: 2.30m x 2.97m (7'6" x 9'8")
Bedroom 3
Measurements: 2.28m x 2.31m (7'5" x 7'6")
Bathroom
Measurements: 1.78m x 1.98m (5'10" x 6'5")