 Video
VideoDescription
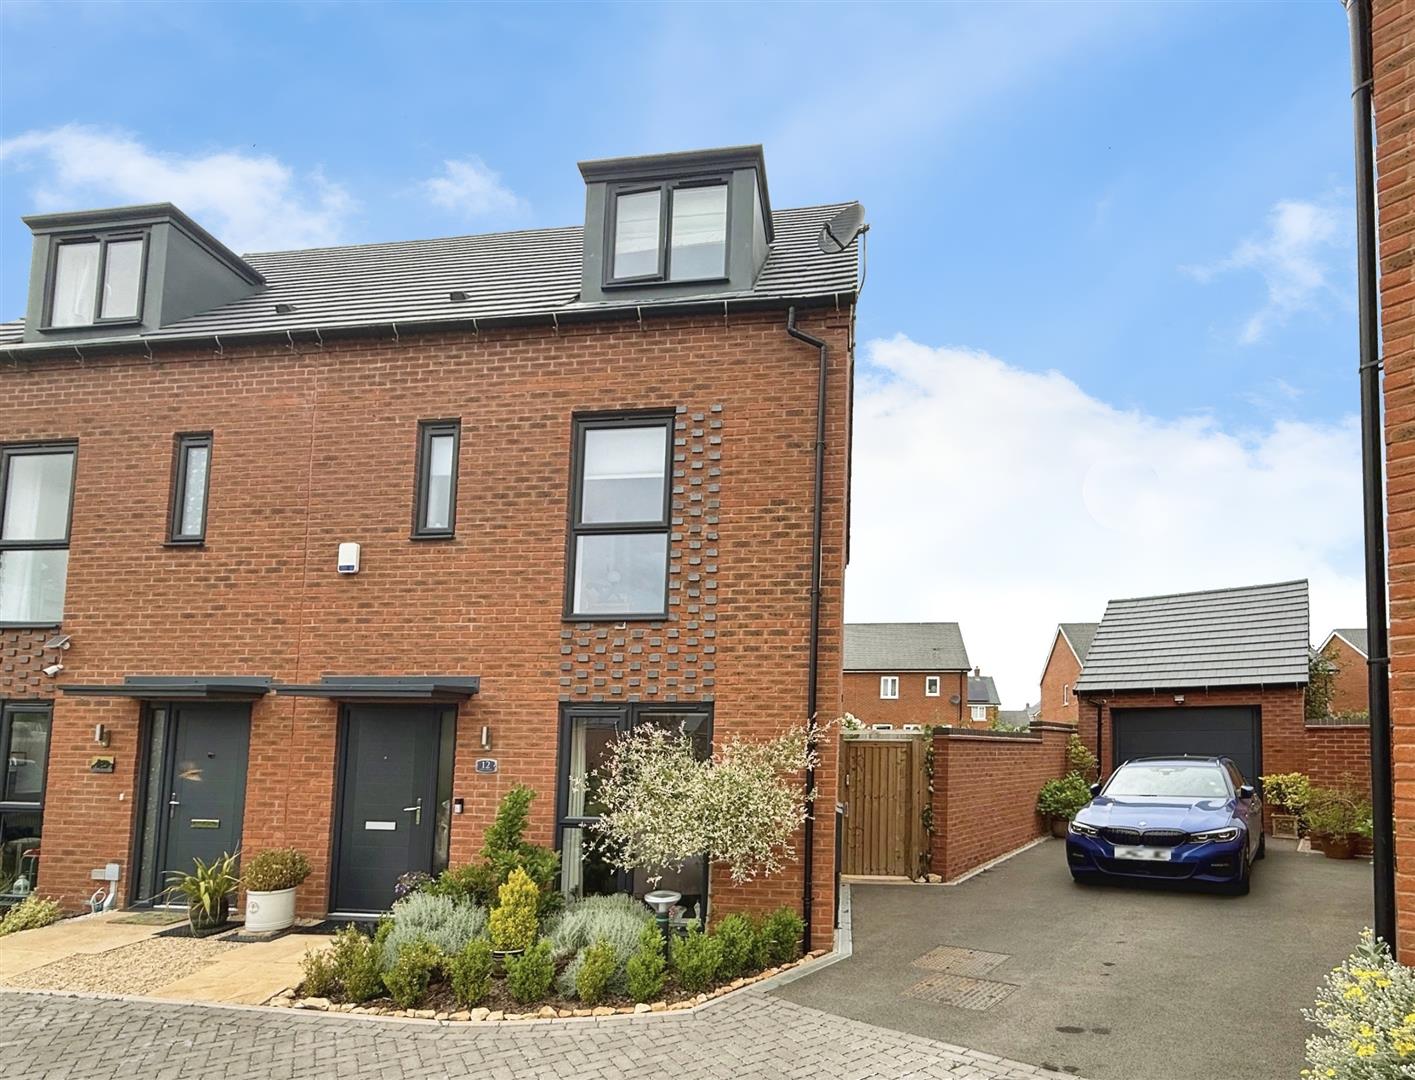
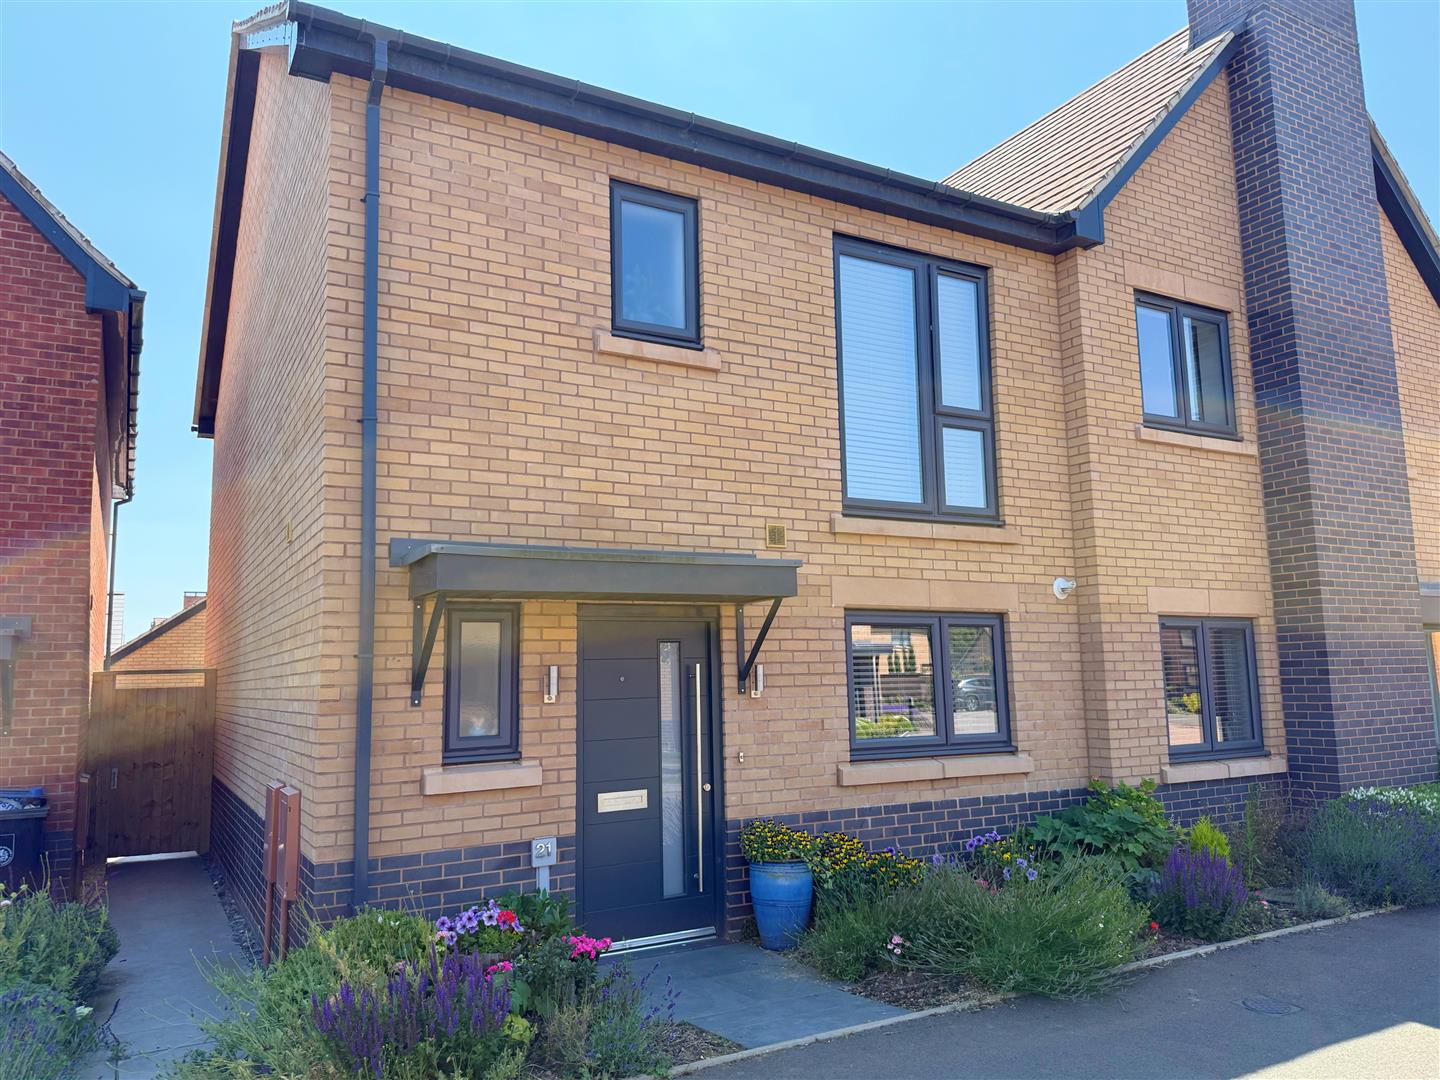
A chance to acquire a semi-detached contemporary home, build be renowned developers Spitfire Homes to their signature high specification. The property is situated within a popular development at the top end of the Loxley Road, easily accessible to Stratford Town Centre, local shops, schools and surrounding main road links.
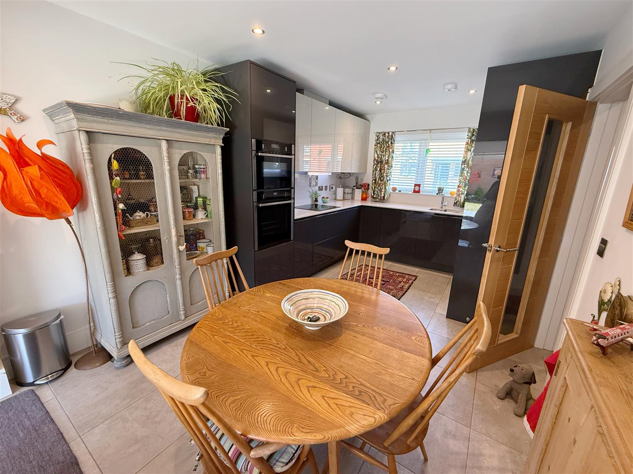
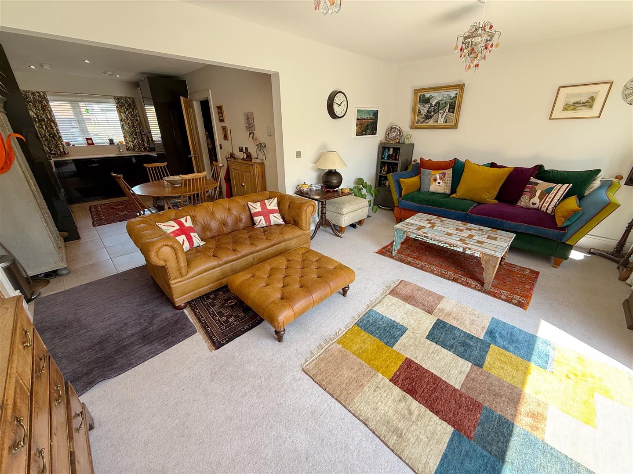
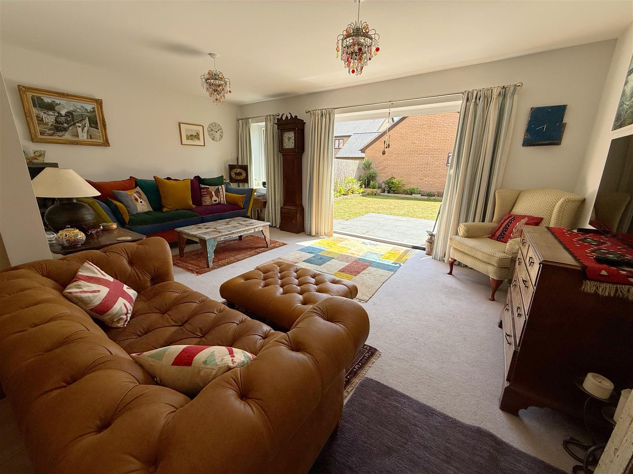
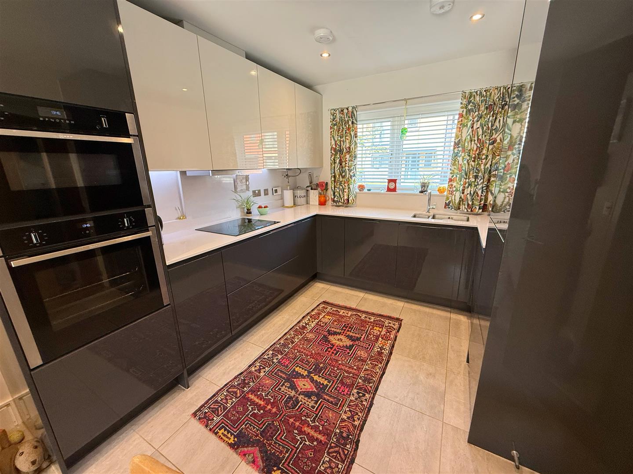
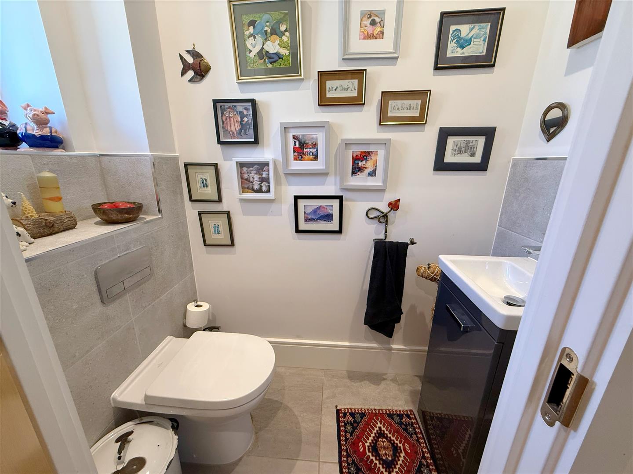
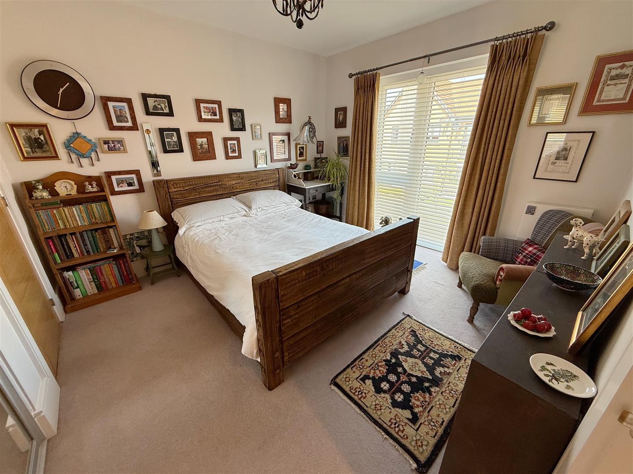
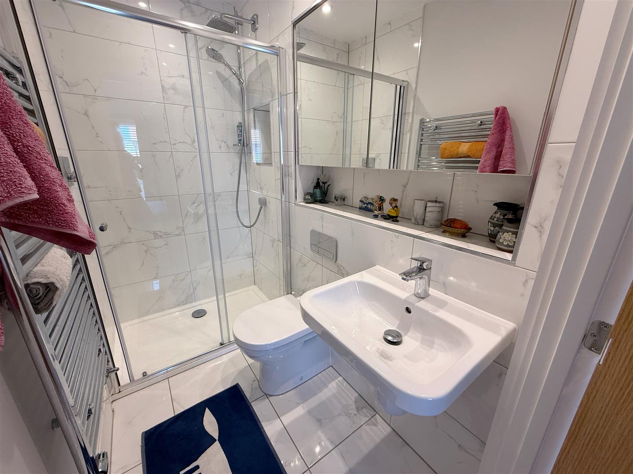
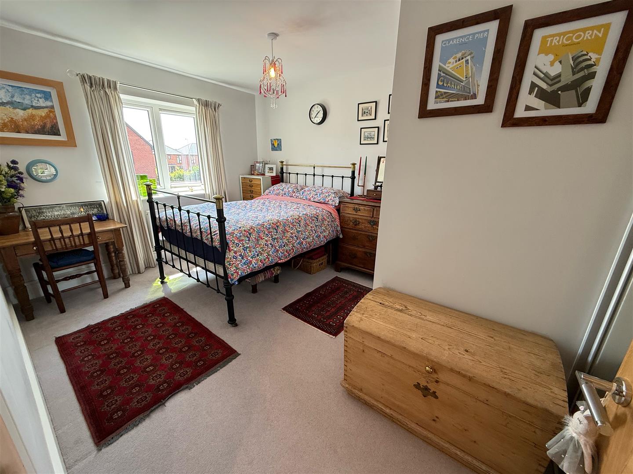
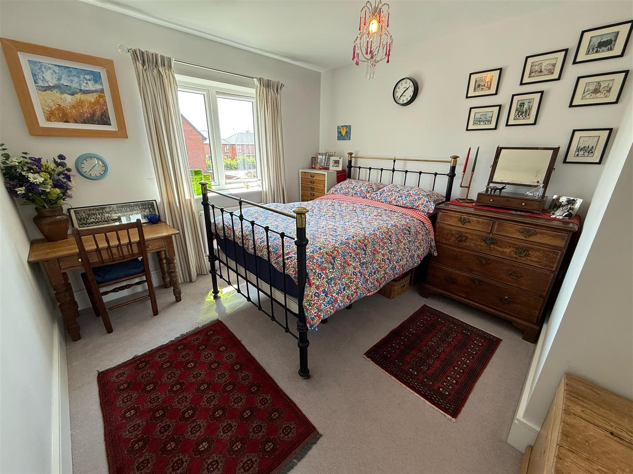
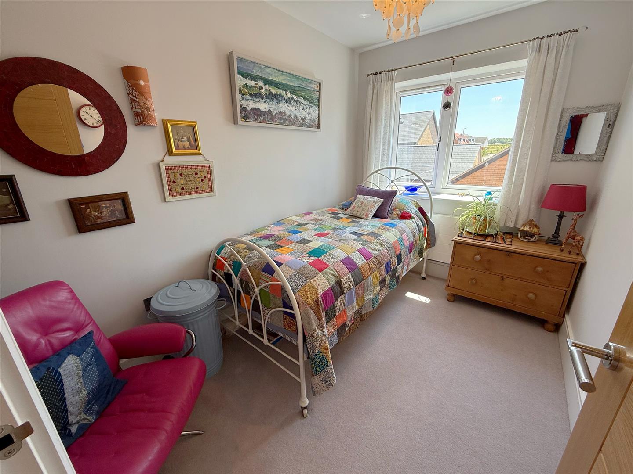
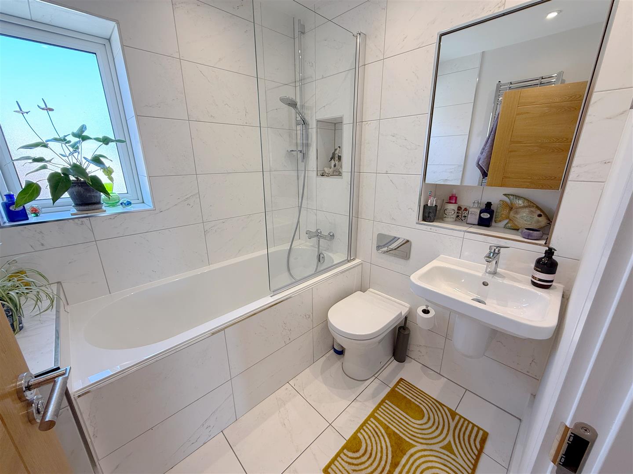
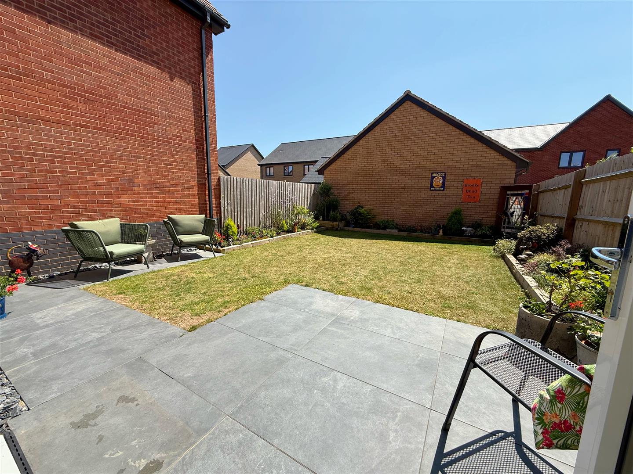
Internally, the accommodation is arranged over two floors and briefly comprises; Entrance Hallway, Guest Cloaks/WC, Full Width Living Room with bi-fold doors leading out onto the south-facing garden, Fully Fitted Kitchen with full range of integrated appliances and space for a dining table, First Floor Landing, Principle Bedroom with built in wardrobe & En-Suite Shower Room, Guest Bedroom with built in wardrobe, Bedroom 3 & Family Bathroom.
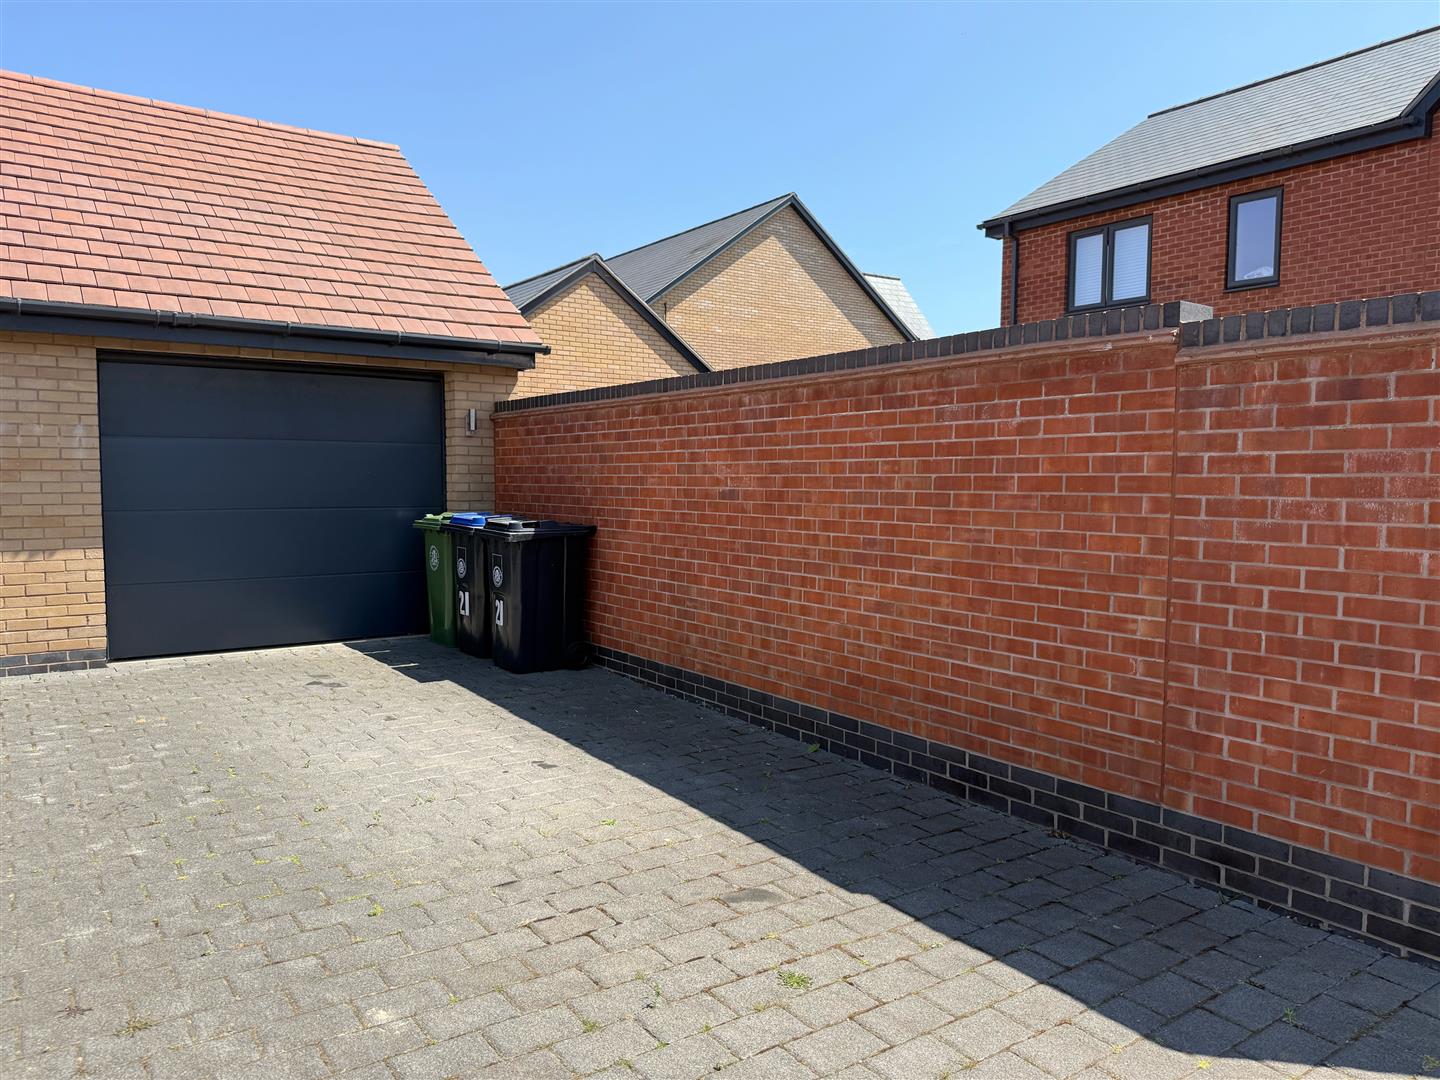
To the rear, there is a single garage with electric up and over door, EV charging point and eaves storage above and driveway, providing parking for 2-3 cars.
Internally, the accommodation is arranged over two floors and briefly comprises; Entrance Hallway, Guest Cloaks/WC, Full Width Living Room with bi-fold doors leading out onto the south-facing garden, Fully Fitted Kitchen with full range of integrated appliances and space for a dining table, First Floor Landing, Principle Bedroom with built in wardrobe & En-Suite Shower Room, Guest Bedroom with built in wardrobe, Bedroom 3 & Family Bathroom.
To the rear, there is a single garage with electric up and over door, EV charging point and eaves storage above and driveway, providing parking for 2-3 cars.