

Property features
Early viewing highly recommended
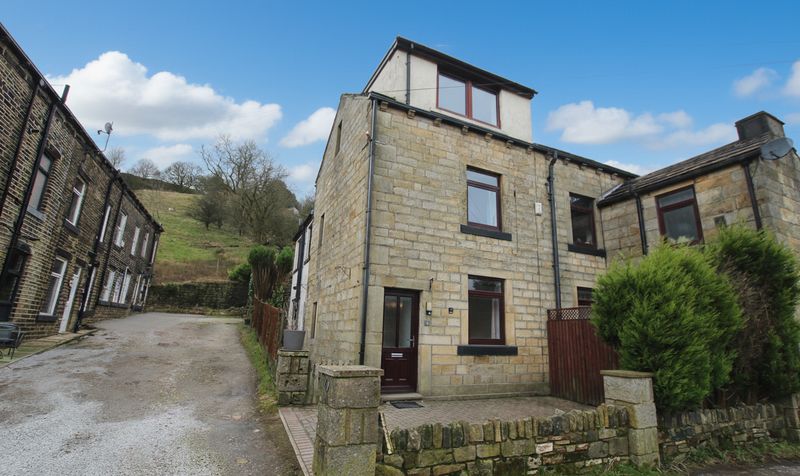
Sitting in highly private
prominent position in one of Todmordens most sought after streets!
A few minutes walk away from Todmorden train station
meaning commuting is a breeze!
Elevated position
with stunning views over the Calder Valley and Stoodley Pike

Off road parking for upto four cars
as well as large single garage (with electric up and over door) and room for a fifth car!
'Vaillant' combination boiler provides the house with gas central heating
which is serviced annually
Large 'sun lounge' with windows to the front and rear for lots of natural daylight
as well as separate dining room
Extended kitchen diner to the rear of the property
looking out onto the garden
Three bedrooms
tasteful white bathroom suite and loft hatch with ladder and partially boarded
Beautifully landscaped tiered garden to the rear of the property
with stunning views
rockery areas and feature waterfall and pond. Also with outdoor power supply
Description
Step into a world of luxury and convenience with off-road parking for up to four cars, a sizeable single garage with an electric up-and-over door, and even space for a fifth vehicle, ensuring absolute ease for residents and guests alike. The 'Vaillant' combination boiler guarantees snug winters with gas central heating, serviced yearly for maximum efficiency. A sprawling sun lounge floods the home with natural light, complemented by a separate dining room and an extended kitchen diner that opens onto the garden, providing a perfect setting for entertaining or relaxation. Upstairs, three inviting bedrooms, a chic white bathroom suite and a partially boarded loft with a handy ladder await. The piècoe de résistance is the lavishly landscaped tiered garden at the rear, boasting striking rockery areas, a captivating waterfall and pond feature, and an outdoor power supply, promising a serene sanctuary for outdoor living. An early viewing of this exceptional home is strongly recommended to secure your slice of Todmorden's finest living experience.Entrance Hallway
Dimensions: 5' 5" x 3' 11" (1.65m x 1.19m)
Dining Room
Dimensions: 11' 4" x 10' 1" (3.45m x 3.07m)
Kitchen / Diner
Dimensions: 11' 9" x 12' 3" (3.58m x 3.73m)
Lounge
Dimensions: 16' 11" x 10' 7" (5.16m x 3.23m)
Landing
Dimensions: 6' 1" x 9' 0" (1.85m x 2.74m)
Bedroom
Dimensions: 10' 7" x 13' 9" (3.23m x 4.19m)
Bedroom
Dimensions: 10' 7" x 10' 7" (3.23m x 3.23m)
Bedroom
Dimensions: 6' 1" x 7' 3" (1.85m x 2.21m)
Bathroom
Dimensions: 6' 1" x 7' 5" (1.85m x 2.26m)