
Property features

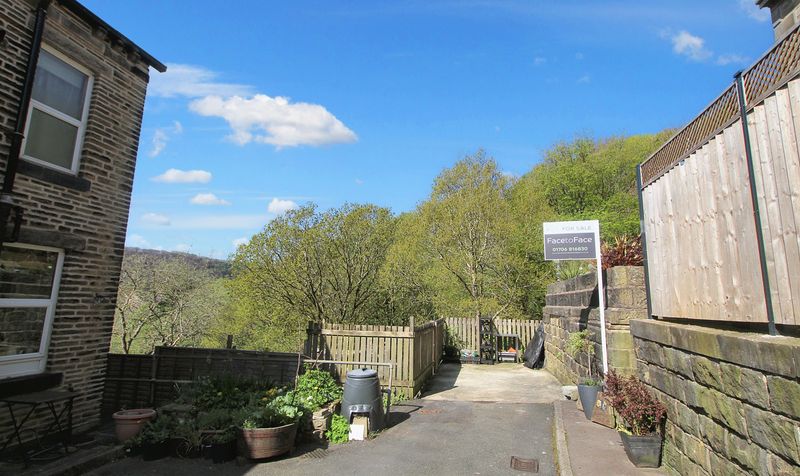
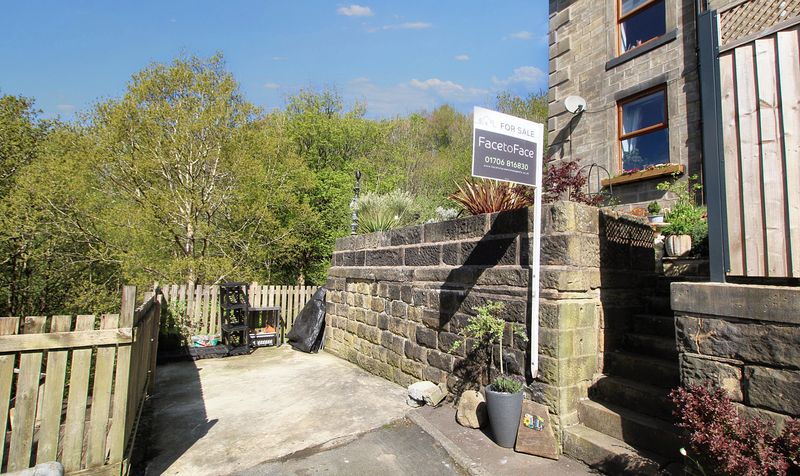
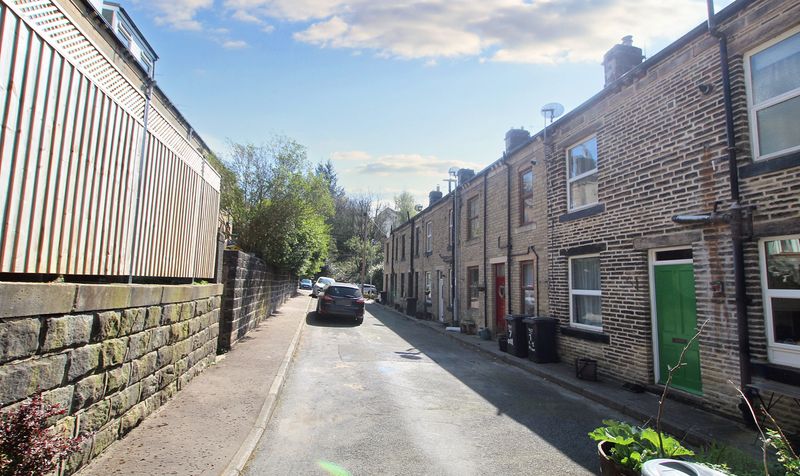
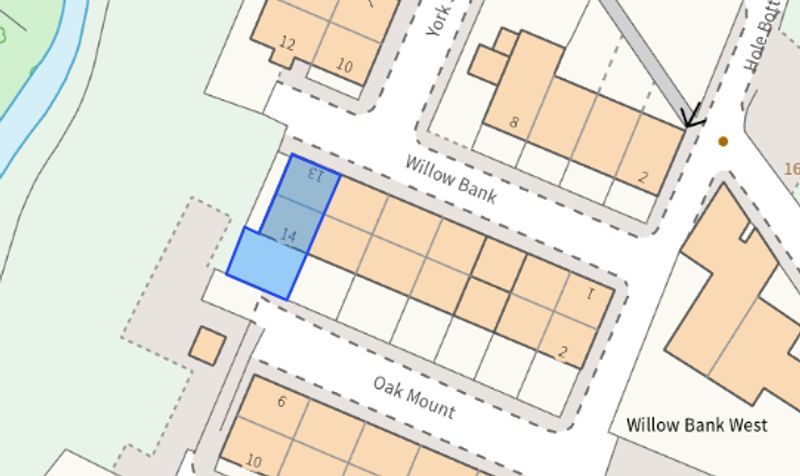
Driveway parking
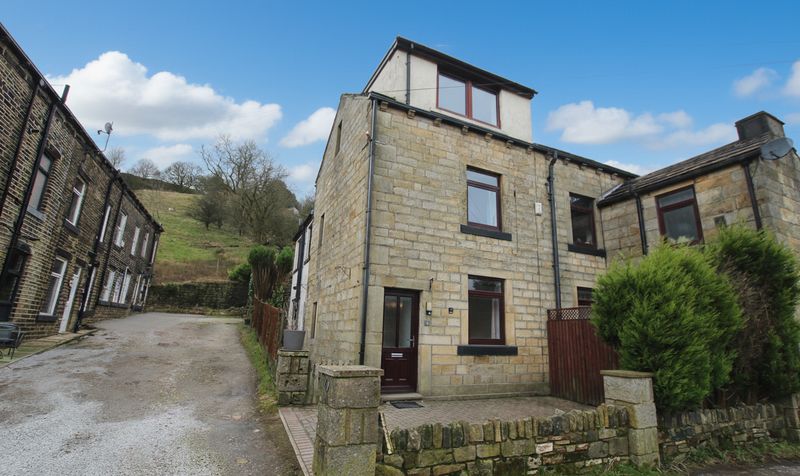
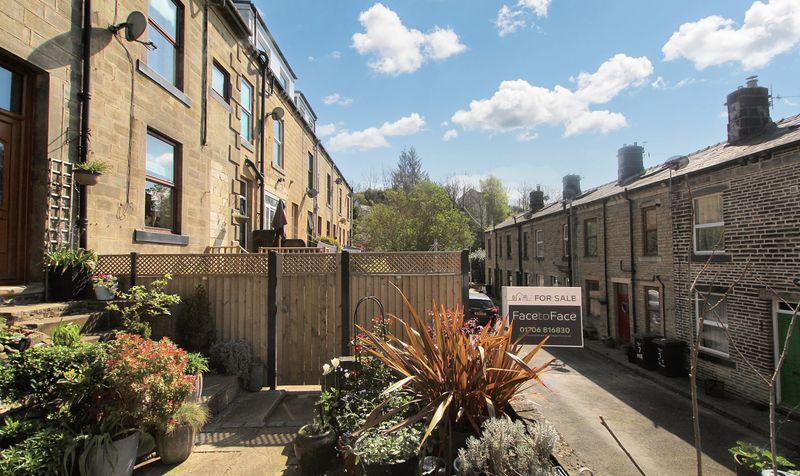
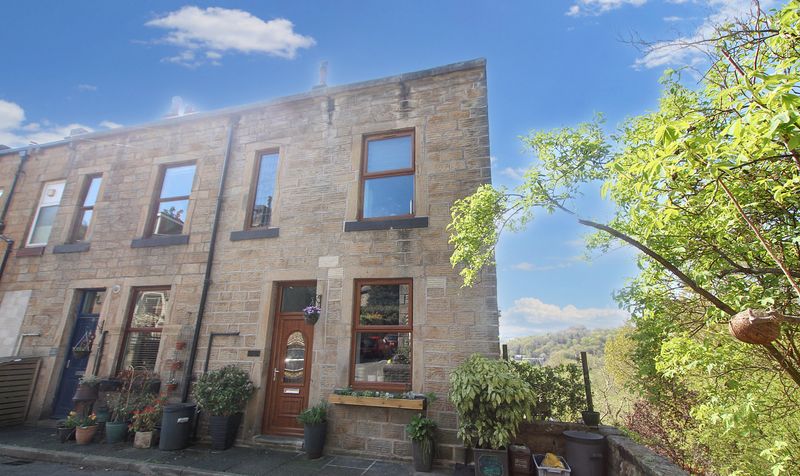
Large and attractive stone terraced property
spread over four levels
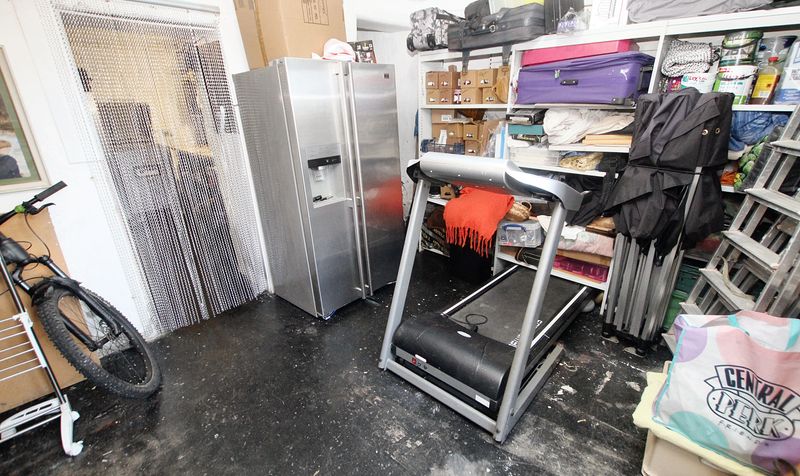
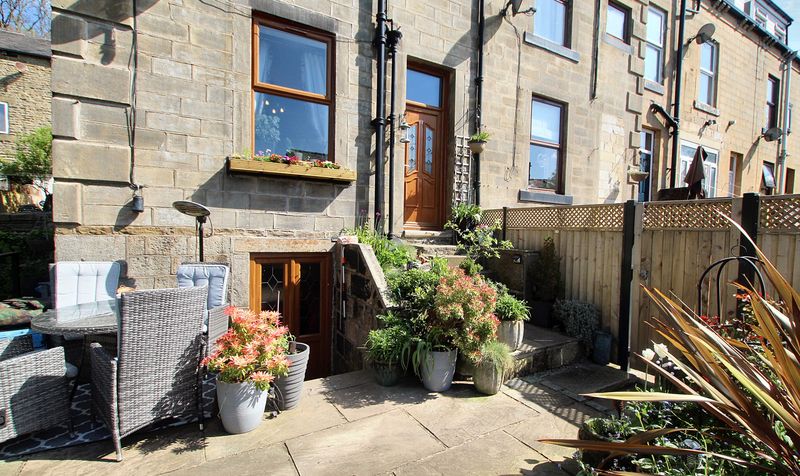
With useful lower ground floor level
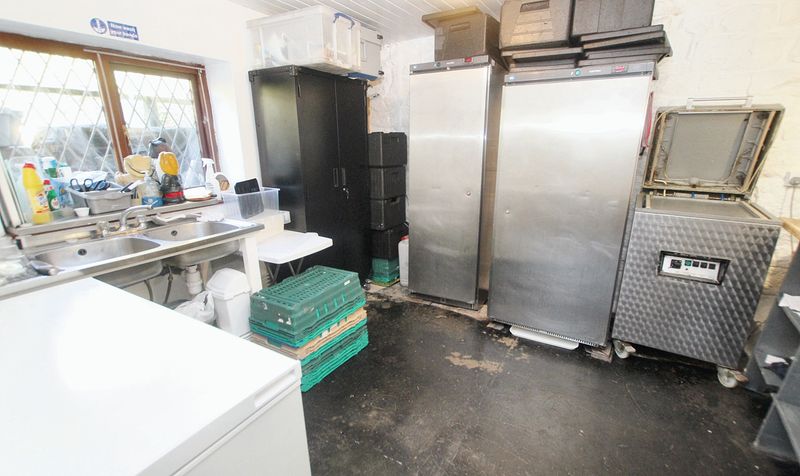
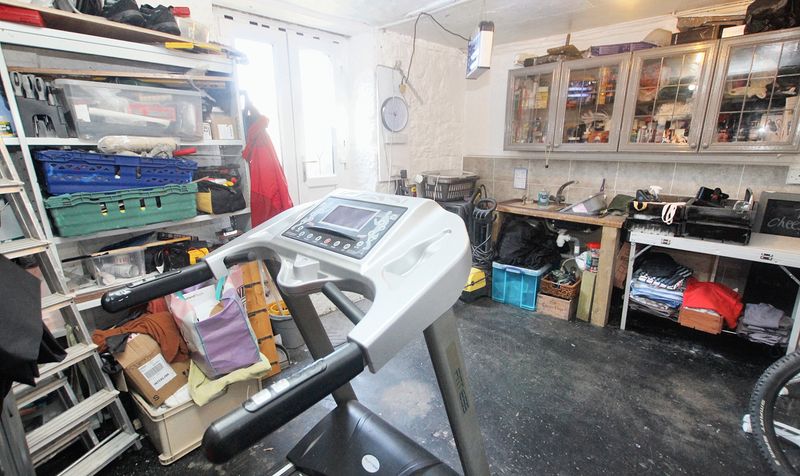
with two large rooms that have lighting power and plumbing (with patio doors leading to outside
ideally suited for home workshop)
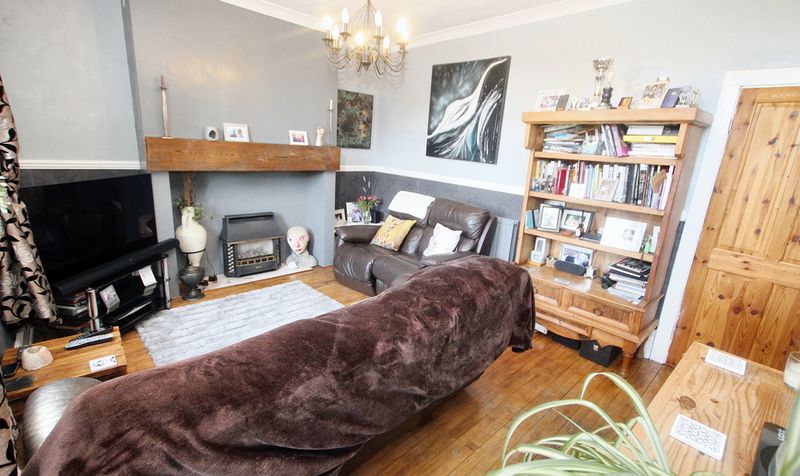
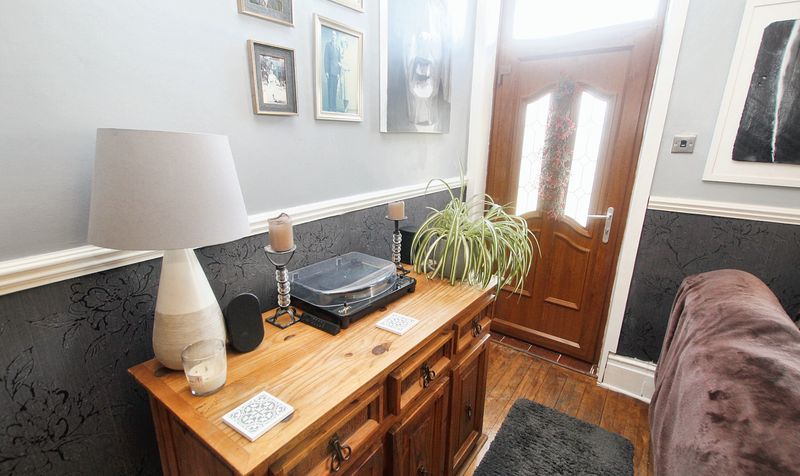
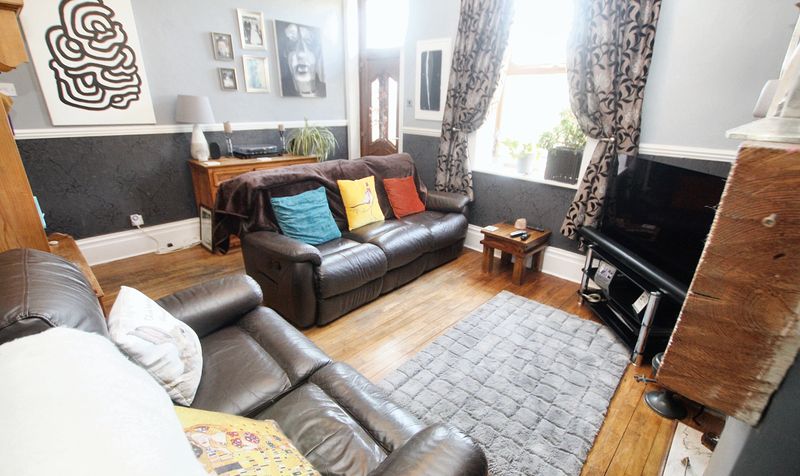
In the lounge
there is restored wood flooring which was sourced from a church
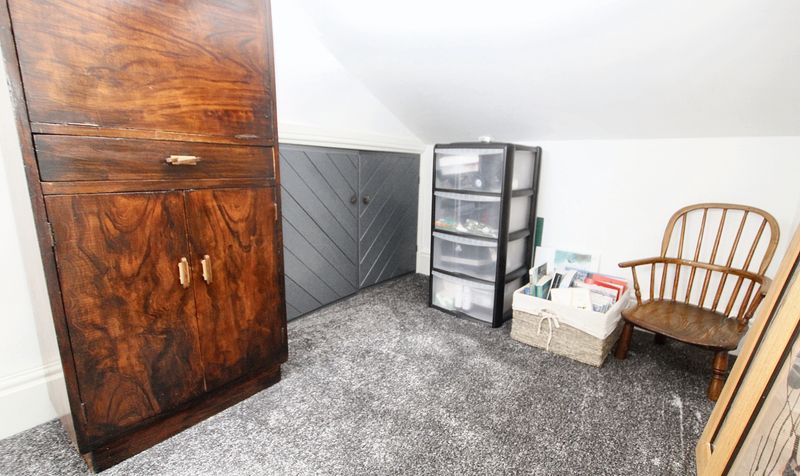
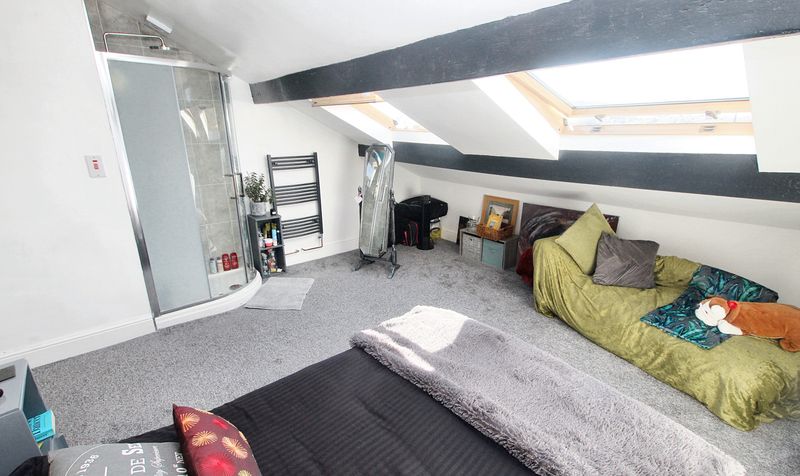
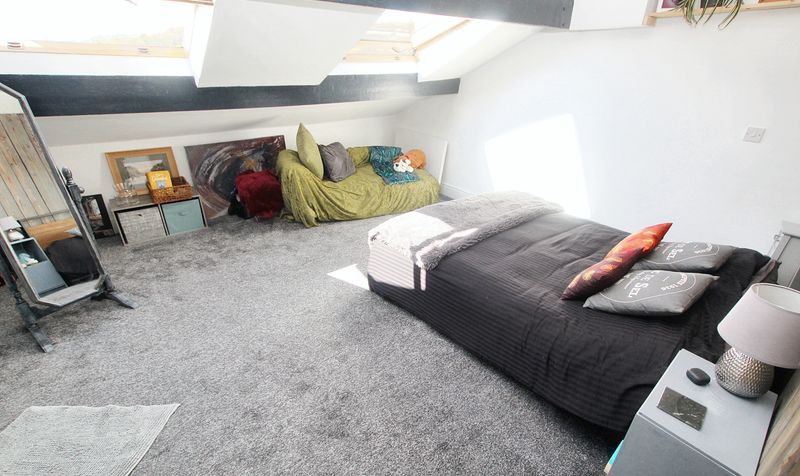
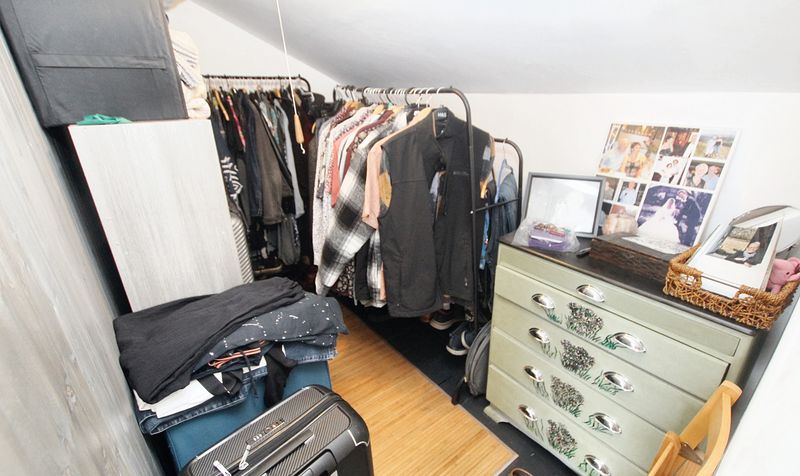
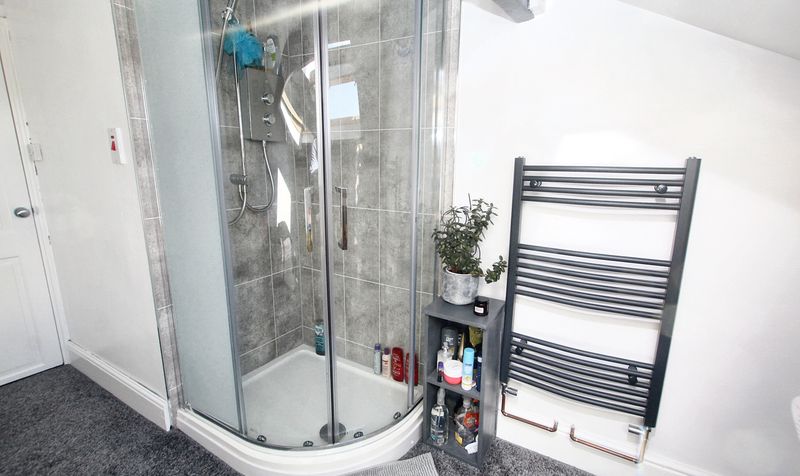
The top floor bedroom suite has its own shower and walk-in closet / wardrobe
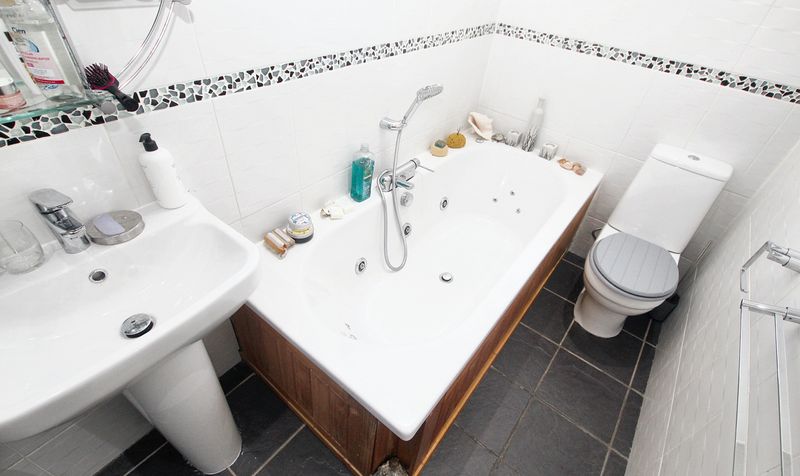
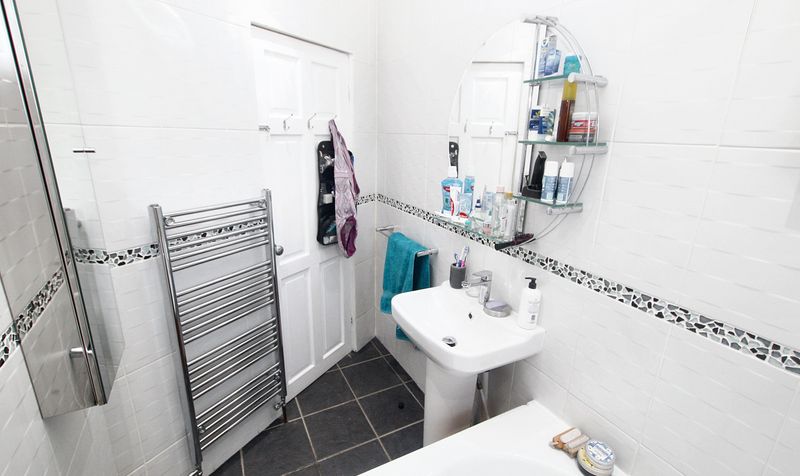
Tasteful three piece bathroom suite with Jacuzzi style bath
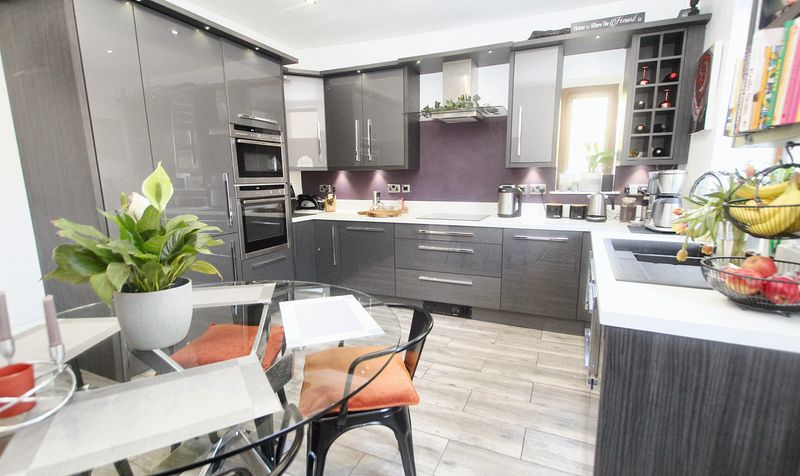
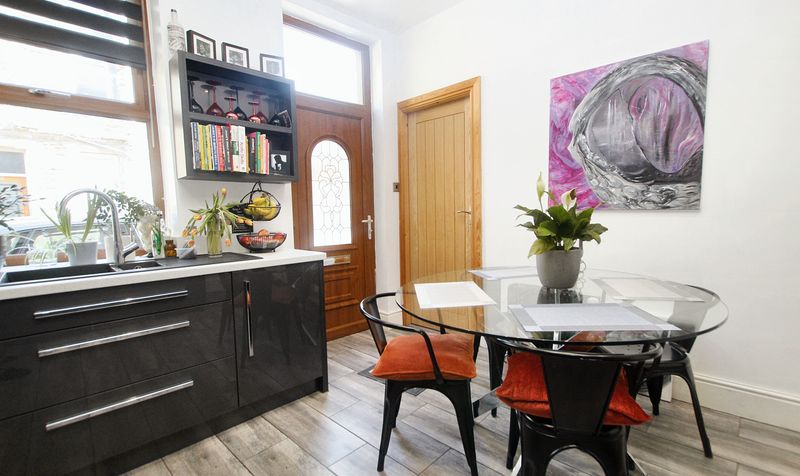
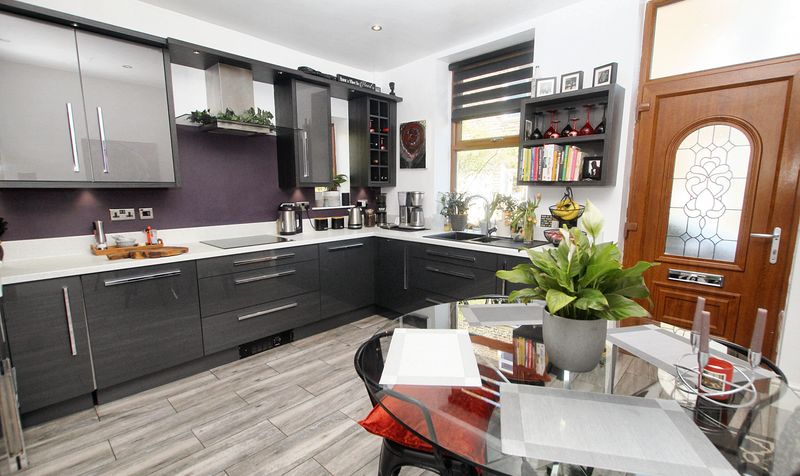
Modern kitchen diner
with Porcelain flooring
integrated appliances and access to lower ground floor
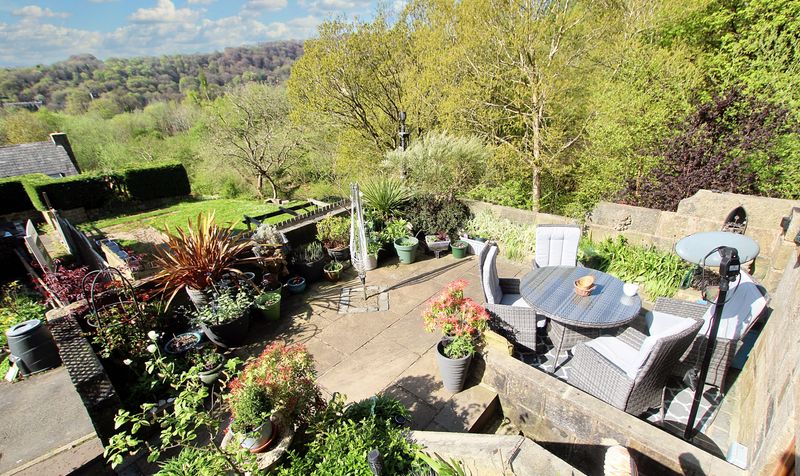
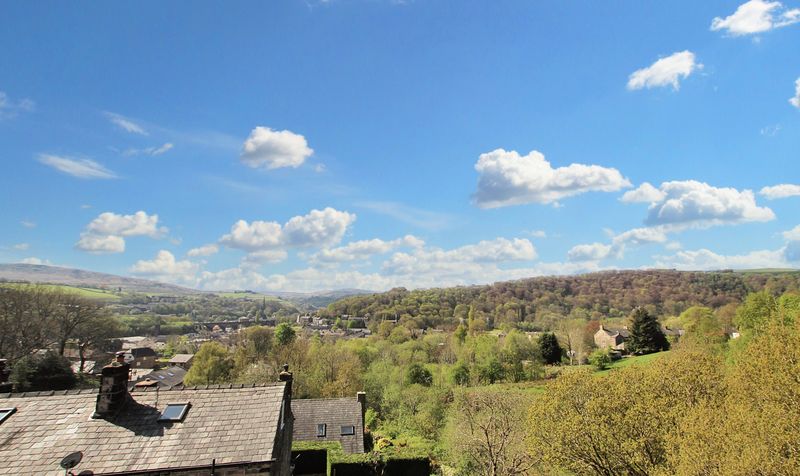
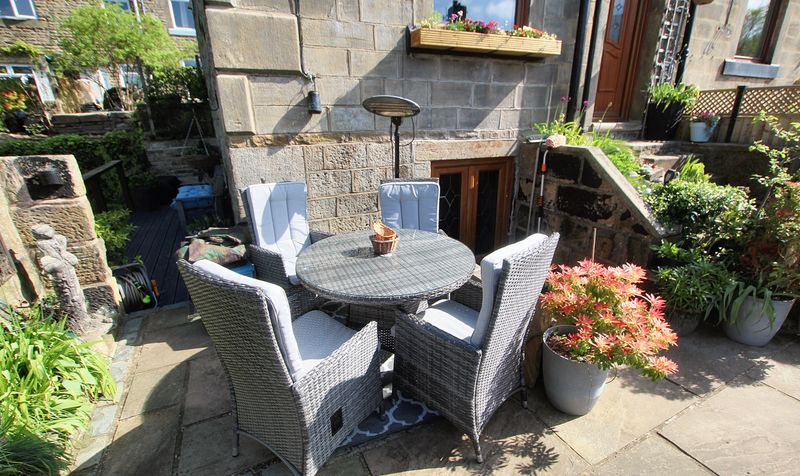
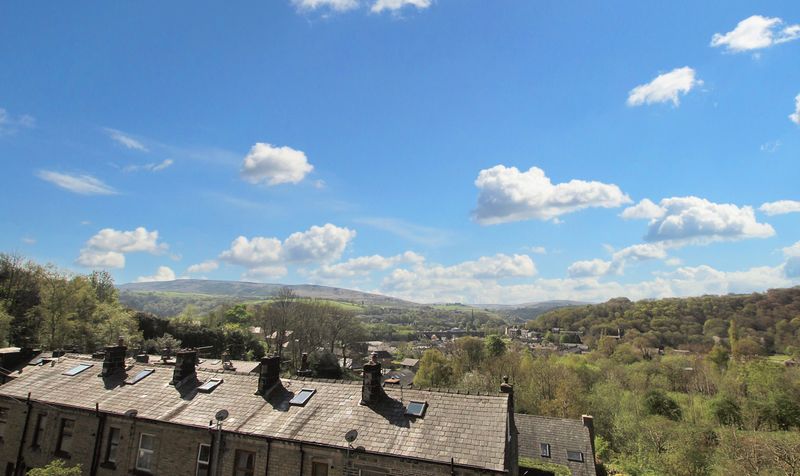
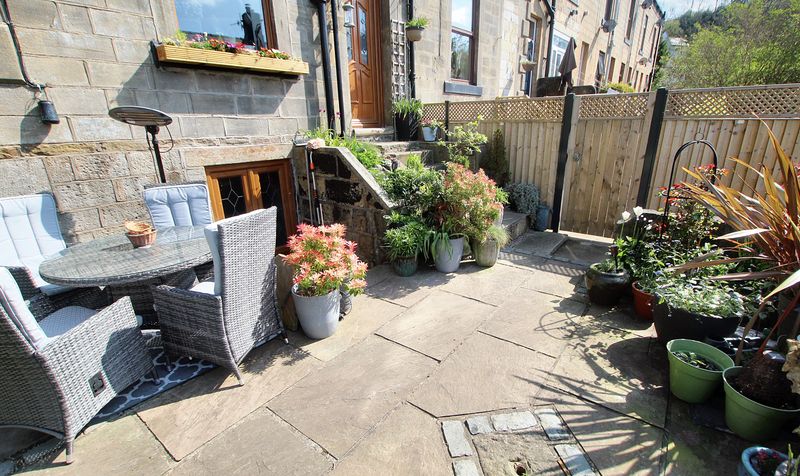
Exquisite front patio garden in elevated position enjoying stunning panoramic views
Sitting on the outskirts of Todmorden centre
in an enviable position just off Meadow Bottom Road
Beautifully presented throughout by the lovely current owners of 40 years
with all the modern trappings one would expect
Description
Step outside to the enchanting front patio garden, perched in an elevated position to offer stunning views of the surroundings. This outdoor oasis is the perfect spot for a morning coffee or simply unwinding while taking in the breath-taking panoramic vistas. The property also includes driveway parking, ensuring convenience for residents. Located near Centre Vale Park and a stone's throw away from Todmorden train station, this home offers both tranquillity and easy access to amenities. Embrace a lifestyle of comfort and style in this remarkable property, where modern living meets timeless elegance.
Lounge
Dimensions: 11' 9" x 15' 1" (3.58m x 4.60m)
Dining Kitchen
Dimensions: 12' 5" x 12' 4" (3.78m x 3.76m)
Cellar Room One
Dimensions: 11' 8" x 15' 1" (3.56m x 4.60m)
Cellar Room Two
Dimensions: 11' 0" x 11' 9" (3.35m x 3.58m)
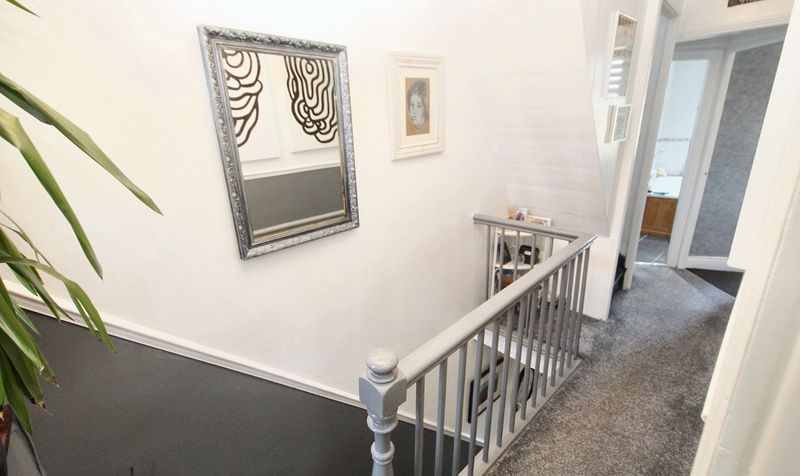
Landing
Dimensions: 15' 0" x 5' 0" (4.57m x 1.52m)
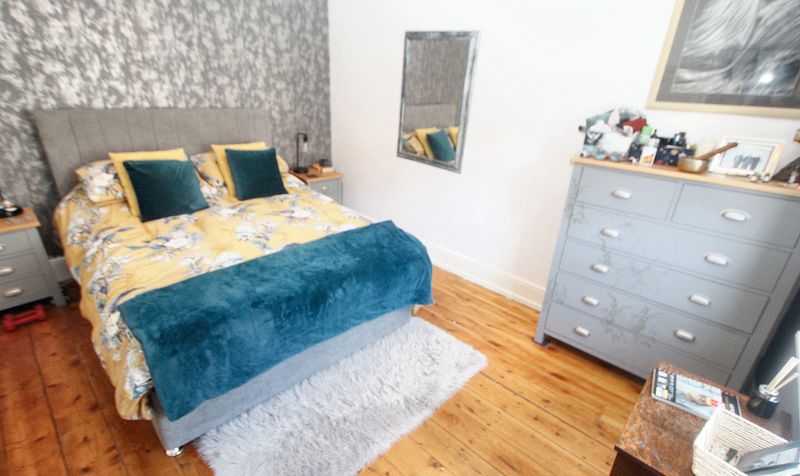
Bedroom
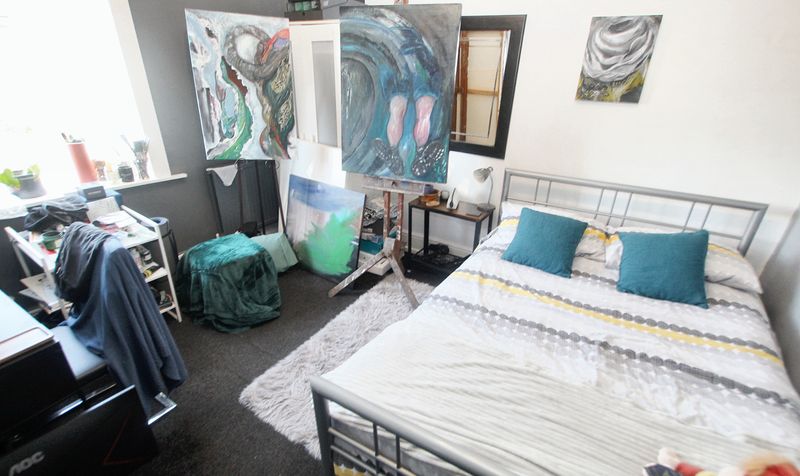
Dimensions: 11' 11" x 10' 1" (3.63m x 3.07m)
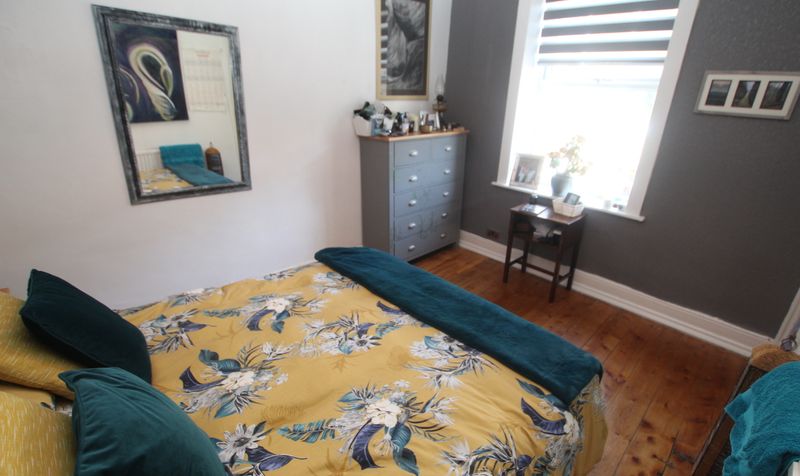
Bedroom
Dimensions: 12' 7" x 9' 9" (3.84m x 2.97m)
Bathroom
Dimensions: 10' 8" x 5' 5" (3.25m x 1.65m)
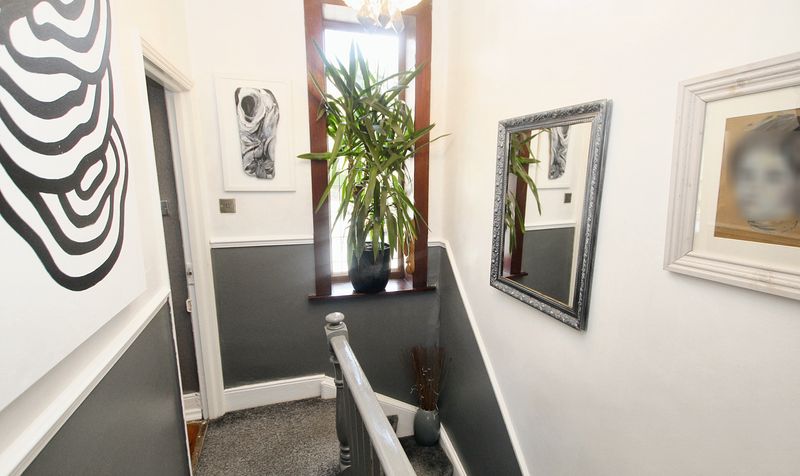
Landing
Dimensions: 8' 2" x 5' 3" (2.49m x 1.60m)
Bedroom
Dimensions: 14' 3" x 15' 1" (4.34m x 4.60m)
Walk-in Closet / Wardrobe
Dimensions: 5' 6" x 9' 2" (1.68m x 2.79m)