Property features
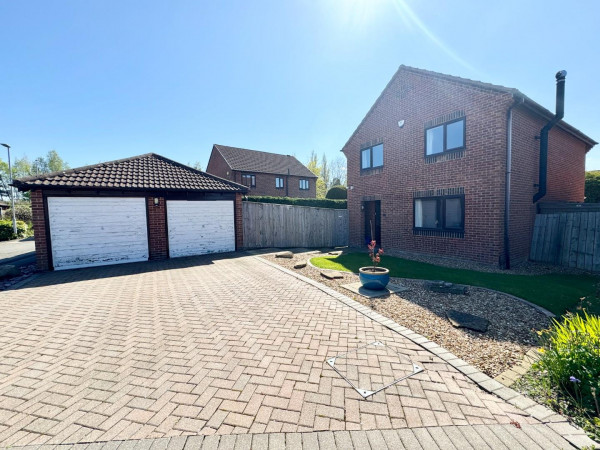
Large Driveway Providing Parking for Multiple Vehicles
Early Viewing Highly Recommended
Three-bedroom detached bungalow in a highly sought-after Yarm location
Stunning plot with attractive views towards Mount Leven Farm
Beautifully landscaped rear garden with decking
patio
lawn and mature planting
Electric up-and-over double garage
Close to Yarm High Street
highly regarded schools and excellent transport links
Description
Occupying a superb plot within one of Yarm’s most sought-after residential locations, this spacious three-bedroom detached bungalow enjoys beautifully landscaped gardens, excellent privacy and attractive views towards Mount Leven Farm.
The accommodation comprises an entrance porch leading into a welcoming hallway, which opens to a generous L-shaped lounge and dining room. Sliding patio doors provide direct access to the rear decking and impressive garden, creating an ideal space for both relaxing and entertaining.
There are three well-proportioned bedrooms, two benefiting from fitted wardrobes, while the master bedroom features a large en-suite shower room. A family bathroom is fitted with a three-piece suite.
The kitchen offers a range of cooking appliances together with ample storage and worktop space, making it well suited to everyday living. While the property has been well maintained and retains much of its original character, it offers excellent scope for modernisation and personalisation.
Externally, the property boasts a substantial driveway providing off-street parking for multiple vehicles, together with an electric up-and-over double garage. The rear garden is a particular highlight, featuring a patio area, extensive lawn, mature shrubs and established trees, creating a private and picturesque setting that is not overlooked.
Located within the highly desirable market town of Yarm, residents enjoy a charming cobbled High Street with an excellent selection of independent shops, cafés, bars and restaurants. The area is also renowned for its highly regarded schools, convenient rail links and excellent road connections, making it ideal for families and commuters alike.
Early viewing is highly recommended to appreciate the size of the plot, the beautiful gardens and the outstanding potential this desirable bungalow has to offer - CONTACT SMITH & FRIENDS INGLEBY BARWICK
Hallway
Measurements: 2.78m x 1.76m (9'1" x 5'9")
Living Room
Measurements: 6.71m x 3.89m (22'0" x 12'9")
Dining Room
Measurements: 2.37m x 3.10m (7'9" x 10'2")
Kitchen
Measurements: 3.57m x 3.06m (11'8" x 10'0")
Bedroom 1
Measurements: 2.99m x 2.93m (9'9" x 9'7")
En-Suite
Measurements: 2.15m x 1.92m (7'0" x 6'3")
Bedroom 2
Measurements: 3.58m x 2.98m (11'8" x 9'9")
Bedroom 3
Measurements: 2.99m x 3.42m (9'9" x 11'2")
Bathroom
Measurements: 1.99m x 2.65m (6'6" x 8'8")
Garage
Measurements: 4.91m x 5.68m (16'1" x 18'7")
The accommodation comprises an entrance porch leading into a welcoming hallway, which opens to a generous L-shaped lounge and dining room. Sliding patio doors provide direct access to the rear decking and impressive garden, creating an ideal space for both relaxing and entertaining.
There are three well-proportioned bedrooms, two benefiting from fitted wardrobes, while the master bedroom features a large en-suite shower room. A family bathroom is fitted with a three-piece suite.
The kitchen offers a range of cooking appliances together with ample storage and worktop space, making it well suited to everyday living. While the property has been well maintained and retains much of its original character, it offers excellent scope for modernisation and personalisation.
Externally, the property boasts a substantial driveway providing off-street parking for multiple vehicles, together with an electric up-and-over double garage. The rear garden is a particular highlight, featuring a patio area, extensive lawn, mature shrubs and established trees, creating a private and picturesque setting that is not overlooked.
Located within the highly desirable market town of Yarm, residents enjoy a charming cobbled High Street with an excellent selection of independent shops, cafés, bars and restaurants. The area is also renowned for its highly regarded schools, convenient rail links and excellent road connections, making it ideal for families and commuters alike.
Early viewing is highly recommended to appreciate the size of the plot, the beautiful gardens and the outstanding potential this desirable bungalow has to offer - CONTACT SMITH & FRIENDS INGLEBY BARWICK
Hallway
Measurements: 2.78m x 1.76m (9'1" x 5'9")
Living Room
Measurements: 6.71m x 3.89m (22'0" x 12'9")
Dining Room
Measurements: 2.37m x 3.10m (7'9" x 10'2")
Kitchen
Measurements: 3.57m x 3.06m (11'8" x 10'0")
Bedroom 1
Measurements: 2.99m x 2.93m (9'9" x 9'7")
En-Suite
Measurements: 2.15m x 1.92m (7'0" x 6'3")
Bedroom 2
Measurements: 3.58m x 2.98m (11'8" x 9'9")
Bedroom 3
Measurements: 2.99m x 3.42m (9'9" x 11'2")
Bathroom
Measurements: 1.99m x 2.65m (6'6" x 8'8")
Garage
Measurements: 4.91m x 5.68m (16'1" x 18'7")