
Property features
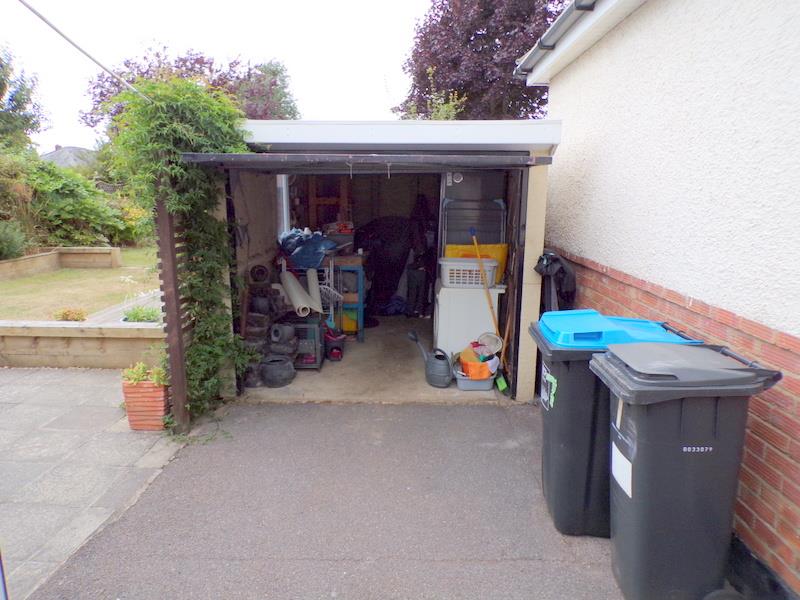
GARAGE
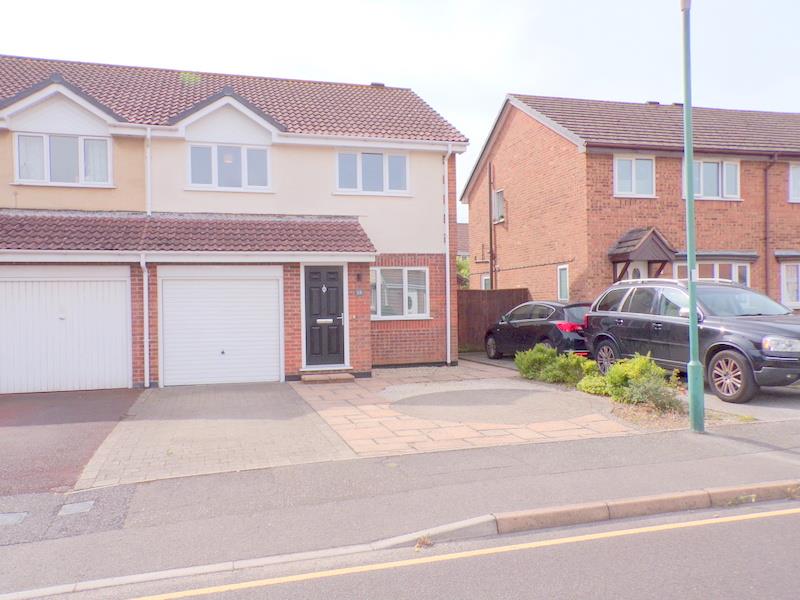
OFF ROAD PARKING
SUMMER HOUSE
MODERN DECORATION
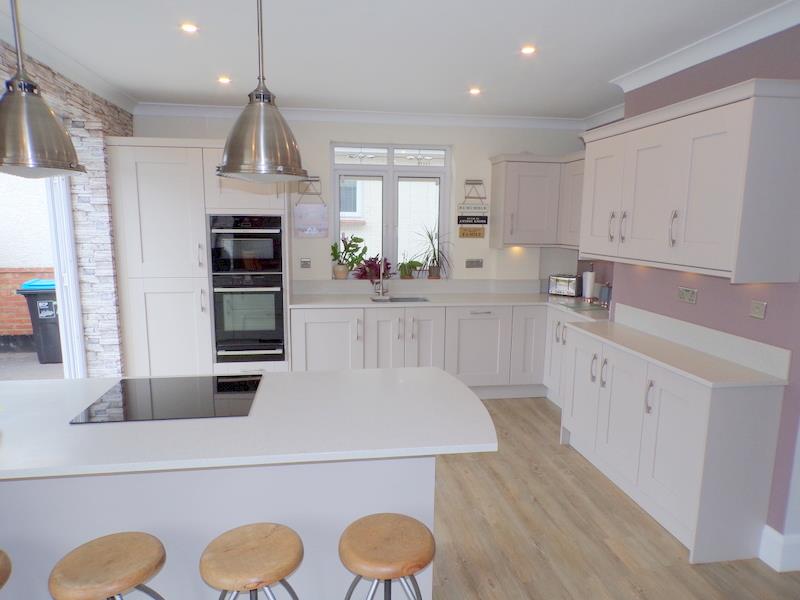
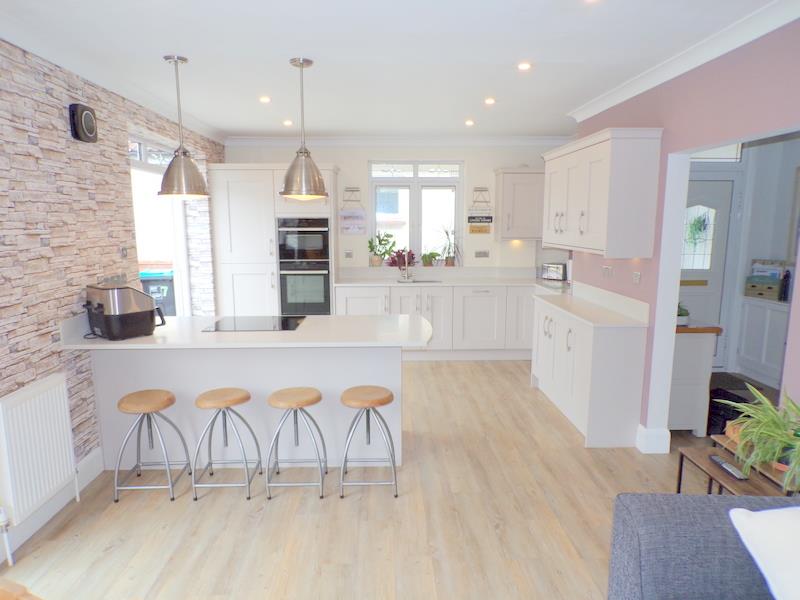
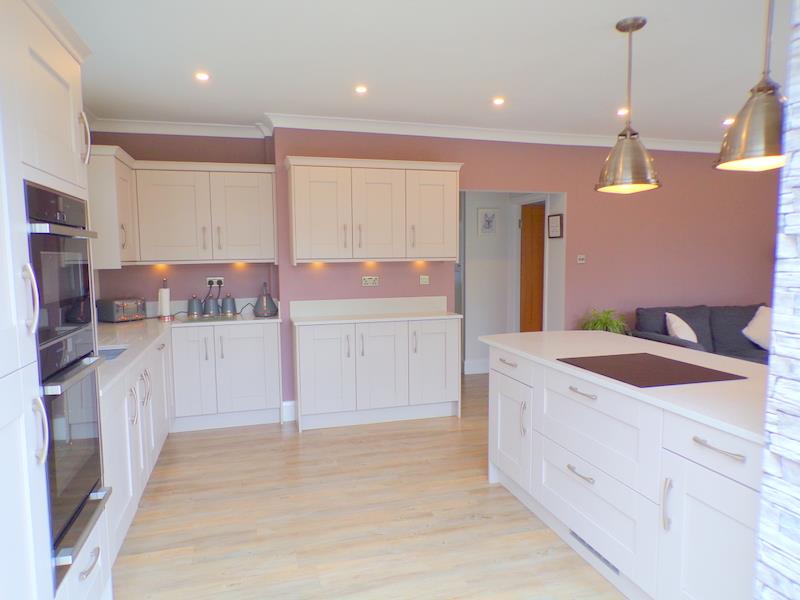
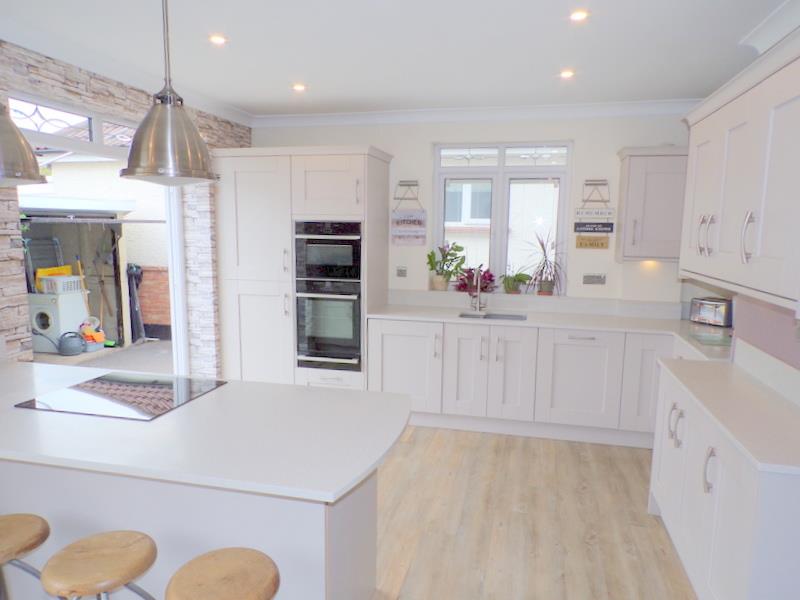
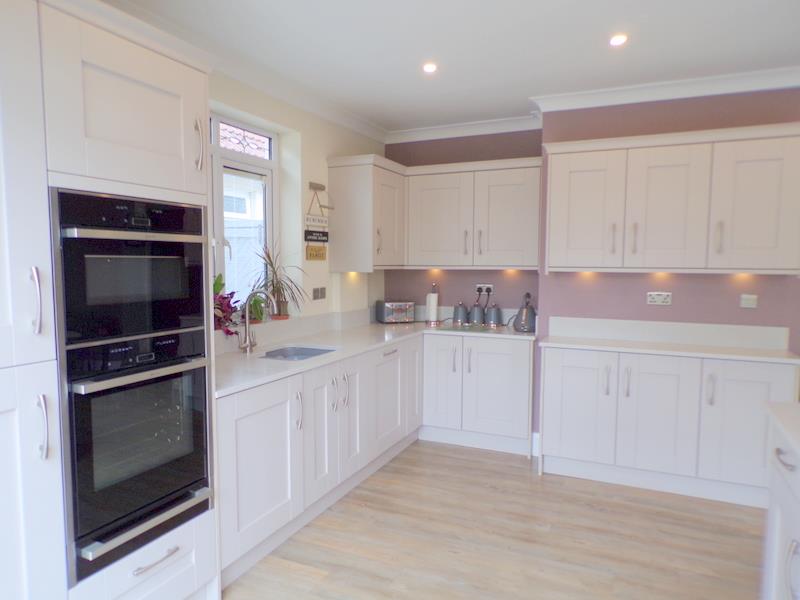
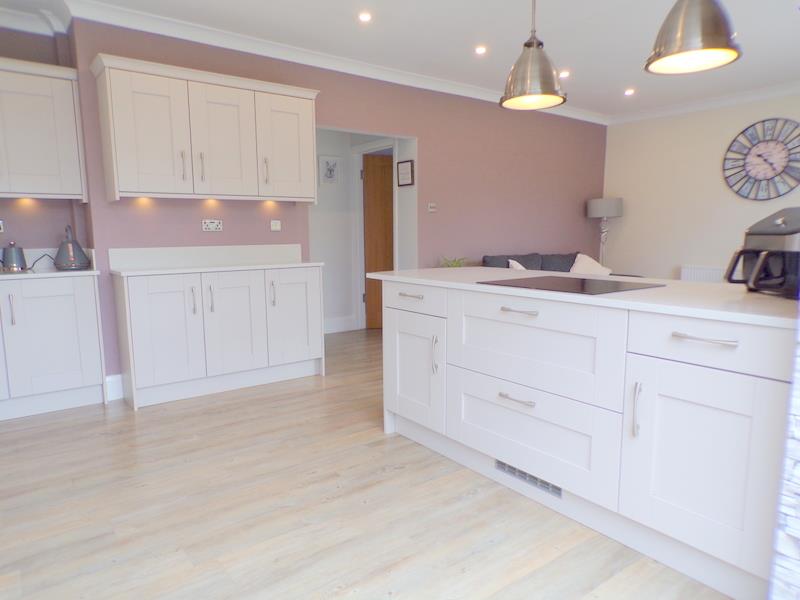
STUNNING KITCHEN DINER
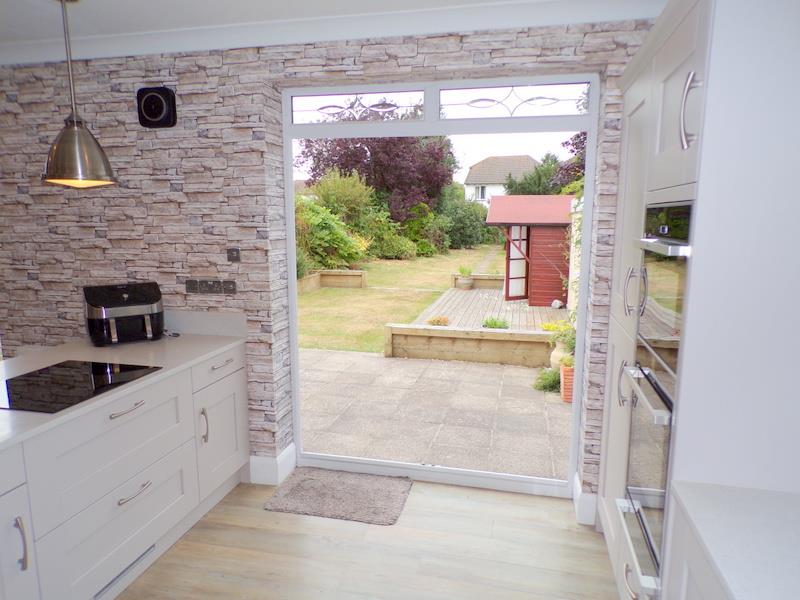
OVER 100ft REAR GARDEN
POPULAR AVENUE
SPLENDID SHOWEROOM
Description
SIMPSONS ESTATE AGENTS are truly delighted to bring to the market this most stunning 2/3 bedroom dethatched bungalow located in the sought after Littlecroft Avenue .The property has been updated to the highest standard by the current owners and now offers a turn key life style with flexible accommodation. STUNNING KITCHEN DINER / LIVING SPACE , BEAUTIFUL, MODERN SHOWER ROOM ELEGANT REAR GARDEN AND SPACIOUS HALLWAY.
ENTRANCE
On entering into the property via a Upvc front door, you are welcomed into a light and bright hallway, with smooth plastered walls and coving, loft access, storage cupboard, radiator, stylish grey wood effect Karndean flooring and doors leading to all primary accommodation.
OPEN PLAN LIVING AREA
Measurements: 7.2 x 3.6 (23'7" x 11'9")
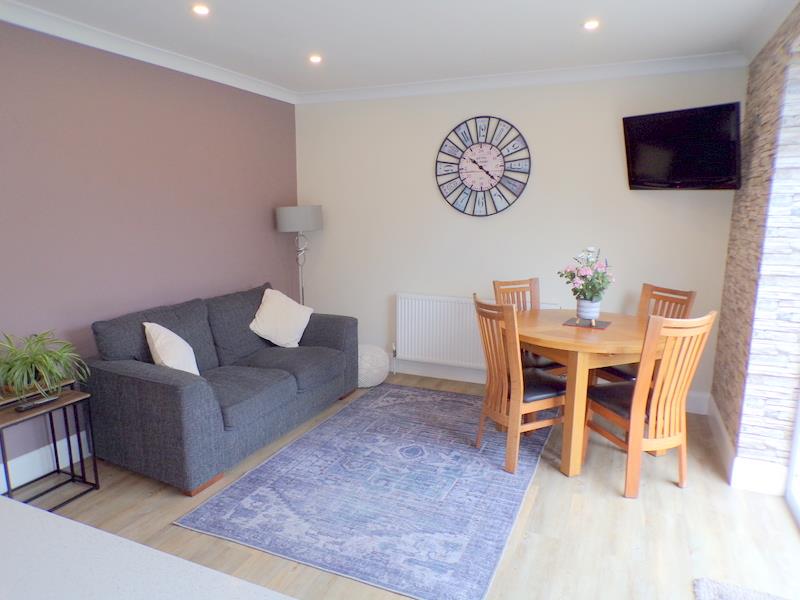
Into the exceptional open plan kitchen diner, with smooth plastered walls and ceiling, LED down lights, a full selection of wall and floor mounted units.
sizeable breakfast island with induction hob and under counter storage, with stone effect worktop surfaces, which compliments the grey wood effect Karndean flooring.
A full selection of integrated white goods, integrated oven microwave, and separate fan oven, integrated worktop sink, modern gas fired boiler which is positioned within the kitchen, new PVC window to the side aspect, and twin set of Upvc doors with direct access to the splendid rear garden.
LIVING ROOM/ BEDROOM
Measurements: 4.5 x 3.5 (14'9" x 11'5")
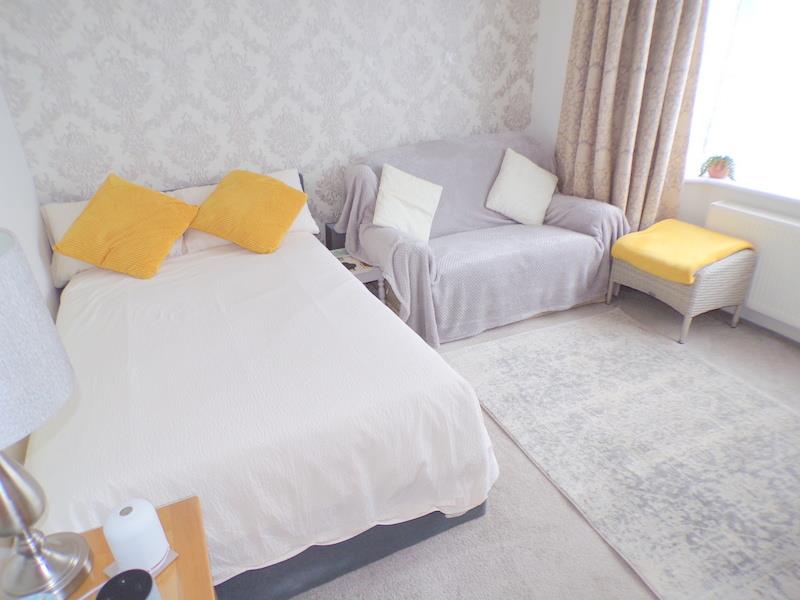
Into the generously sized living room, currently used as a bedroom it has textured ceilings, coving, UPVC bay window to the front aspect, radiator, carpeted flooring, and ample space for selection of free standing furniture.
MASTER BEDROOM
Measurements: 3.7 x 3.4 (12'1" x 11'1")
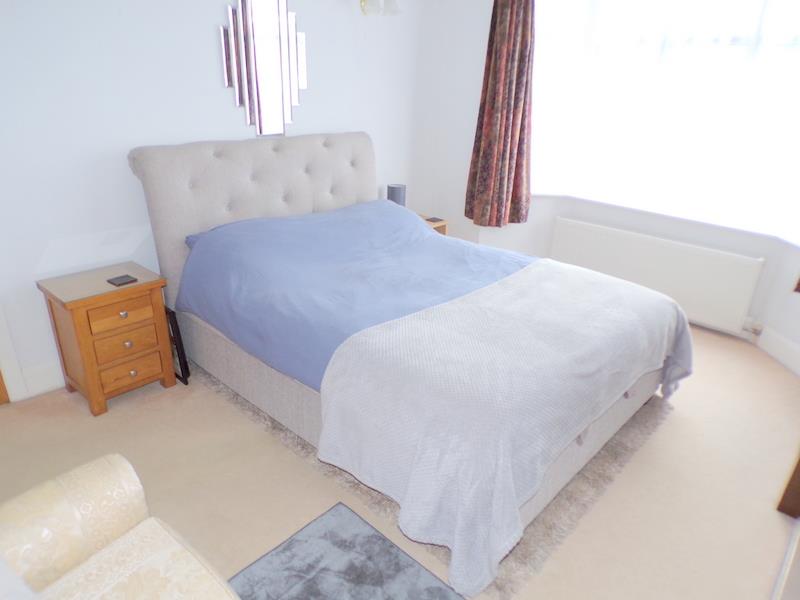
Into the generously sized master bedroom, with smooth walls and ceilings, coving, Upvc bay window to the front aspect, radiator, carpeted flooring, and ample space for selection of free standing furniture.
BEDROOM 2
Measurements: 2.9 x 2.9 (9'6" x 9'6")
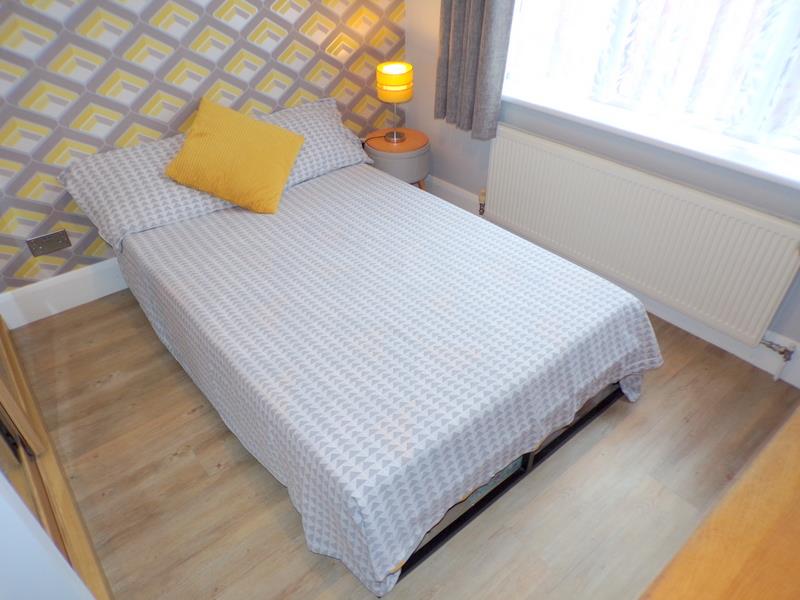
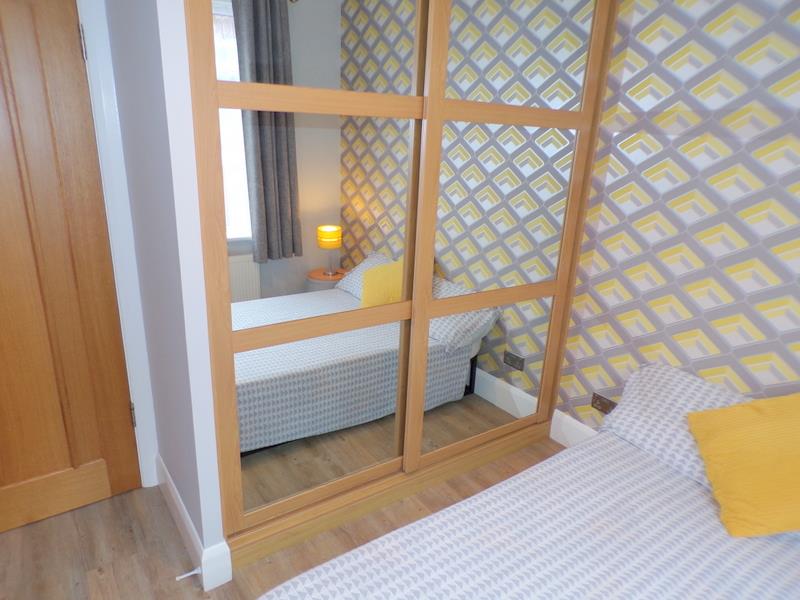
A light and bright Double Bedroom, with radiator, Upvc window to the side aspect, built in wardrobes with sliding mirror doors, wood effect flooring.
SHOWER ROOM
Measurements: 1.9 x 1.7 (6'2" x 5'6")
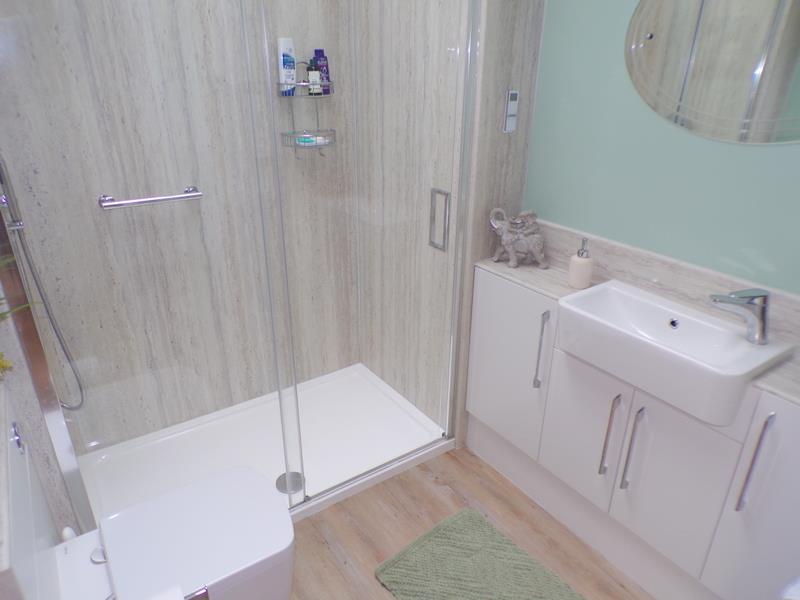
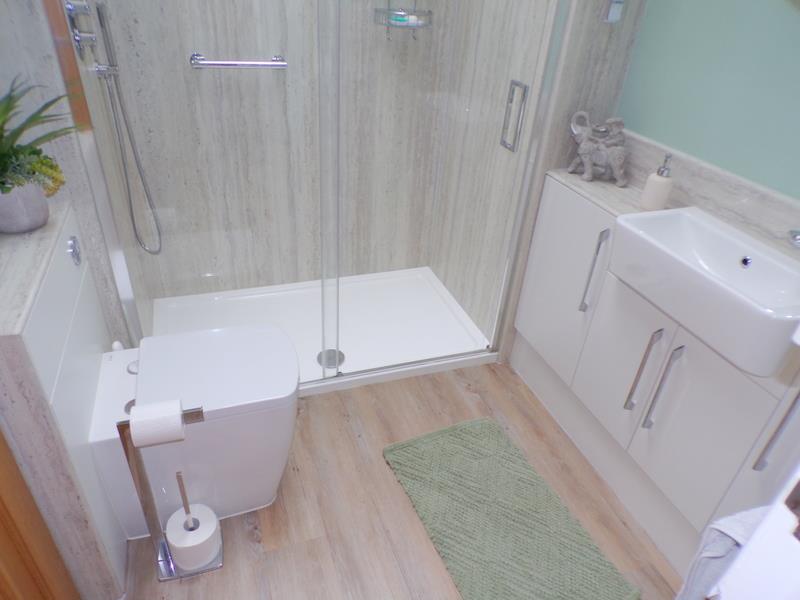
A truly stunning shower room with double shower cubical with Nauance shower Board, hand basin with ample vanity storage unit, modern low level WC with hidden cistern, heated towel rail, wood effect flooring, part vaulted ceilings with a rain sensitive electronic skylight.
OUTSIDE SPACE
The front of the property has a tarmac drive way allowing parking for up to 4 vehicles, barn style doors offering direct access to the rear of the garden and garage.
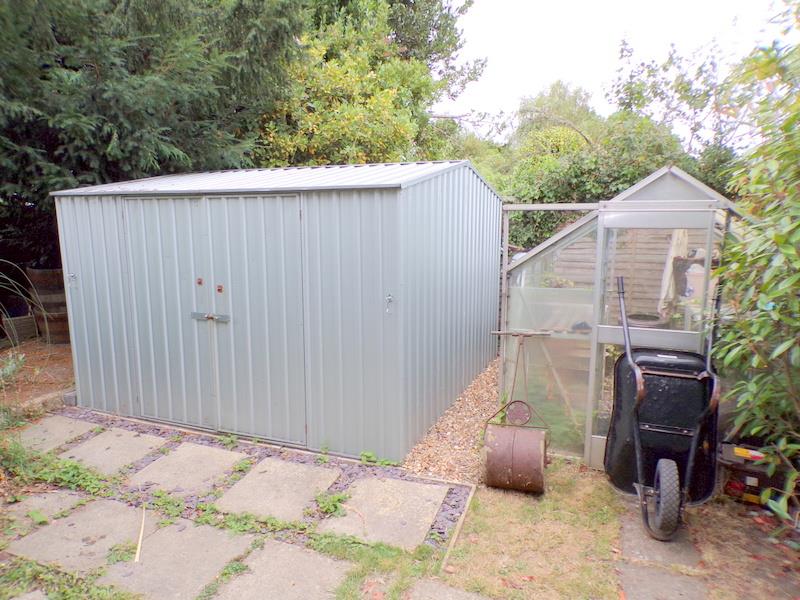
The rear garden is approximately 120 feet in length with a large selection of mature shrubs and flower beds, large storage shed and greenhouse, summer house, decking seating area, the garden is mainly laid to lawn, with the added advantage of a westerly aspect garden.
ENTRANCE
On entering into the property via a Upvc front door, you are welcomed into a light and bright hallway, with smooth plastered walls and coving, loft access, storage cupboard, radiator, stylish grey wood effect Karndean flooring and doors leading to all primary accommodation.
OPEN PLAN LIVING AREA
Measurements: 7.2 x 3.6 (23'7" x 11'9")
Into the exceptional open plan kitchen diner, with smooth plastered walls and ceiling, LED down lights, a full selection of wall and floor mounted units.
sizeable breakfast island with induction hob and under counter storage, with stone effect worktop surfaces, which compliments the grey wood effect Karndean flooring.
A full selection of integrated white goods, integrated oven microwave, and separate fan oven, integrated worktop sink, modern gas fired boiler which is positioned within the kitchen, new PVC window to the side aspect, and twin set of Upvc doors with direct access to the splendid rear garden.
LIVING ROOM/ BEDROOM
Measurements: 4.5 x 3.5 (14'9" x 11'5")
Into the generously sized living room, currently used as a bedroom it has textured ceilings, coving, UPVC bay window to the front aspect, radiator, carpeted flooring, and ample space for selection of free standing furniture.
MASTER BEDROOM
Measurements: 3.7 x 3.4 (12'1" x 11'1")
Into the generously sized master bedroom, with smooth walls and ceilings, coving, Upvc bay window to the front aspect, radiator, carpeted flooring, and ample space for selection of free standing furniture.
BEDROOM 2
Measurements: 2.9 x 2.9 (9'6" x 9'6")
A light and bright Double Bedroom, with radiator, Upvc window to the side aspect, built in wardrobes with sliding mirror doors, wood effect flooring.
SHOWER ROOM
Measurements: 1.9 x 1.7 (6'2" x 5'6")
A truly stunning shower room with double shower cubical with Nauance shower Board, hand basin with ample vanity storage unit, modern low level WC with hidden cistern, heated towel rail, wood effect flooring, part vaulted ceilings with a rain sensitive electronic skylight.
OUTSIDE SPACE
The front of the property has a tarmac drive way allowing parking for up to 4 vehicles, barn style doors offering direct access to the rear of the garden and garage.
The rear garden is approximately 120 feet in length with a large selection of mature shrubs and flower beds, large storage shed and greenhouse, summer house, decking seating area, the garden is mainly laid to lawn, with the added advantage of a westerly aspect garden.