Property features
Stunning Detached Bungalow
Three Good Size Bedrooms
Burglar Alarm System
Two Superb Shower Rooms
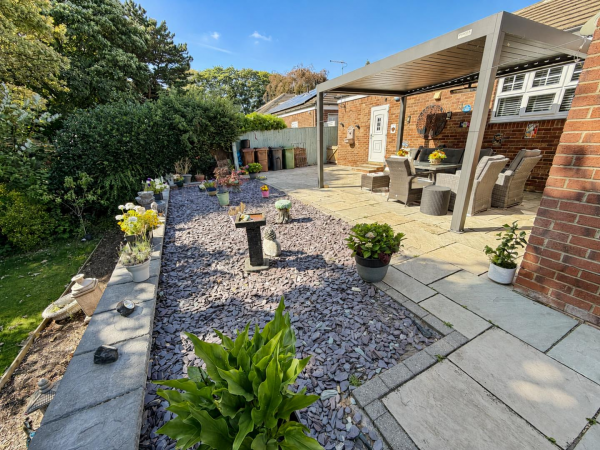
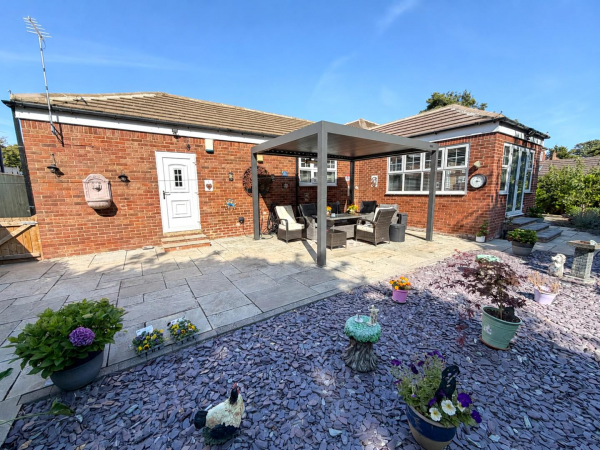
Attractively Landscaped Gardens / South Facing Rear
Gas Central Heating & uPVC Double Glazing
Ample Off Street Parking & Double Garage
Popular & Private Cul-De-Sac
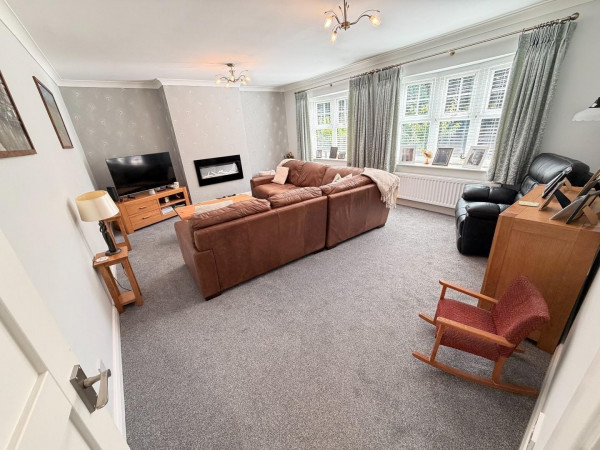
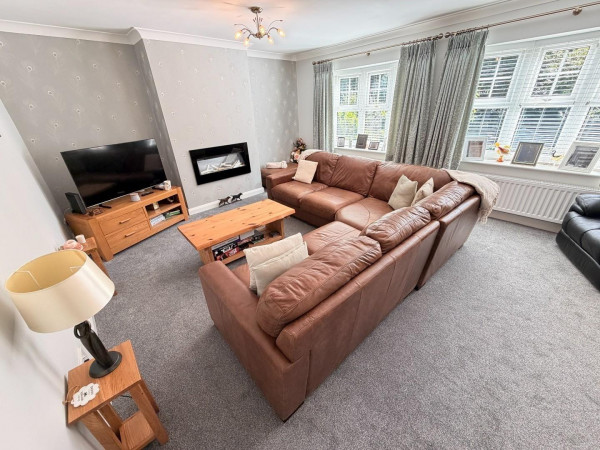
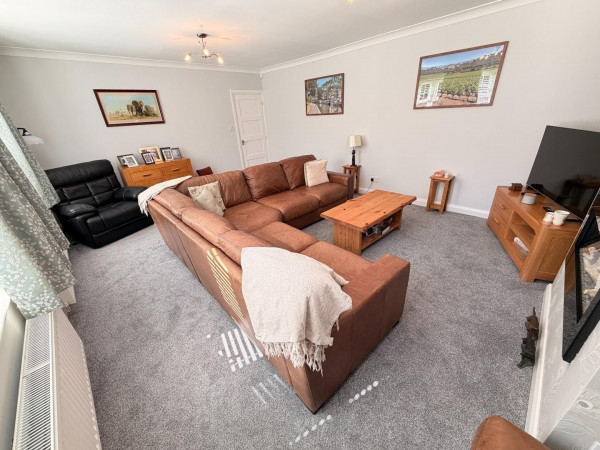
Lounge
Dining Room & Garden Room Extension
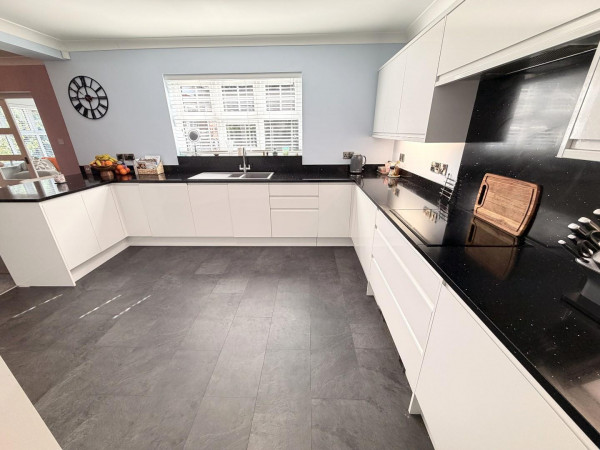
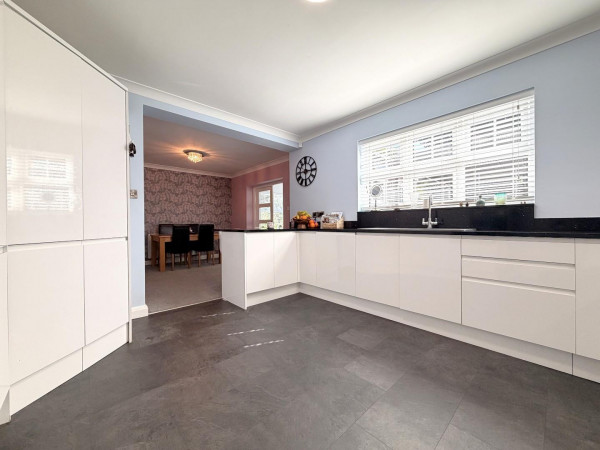
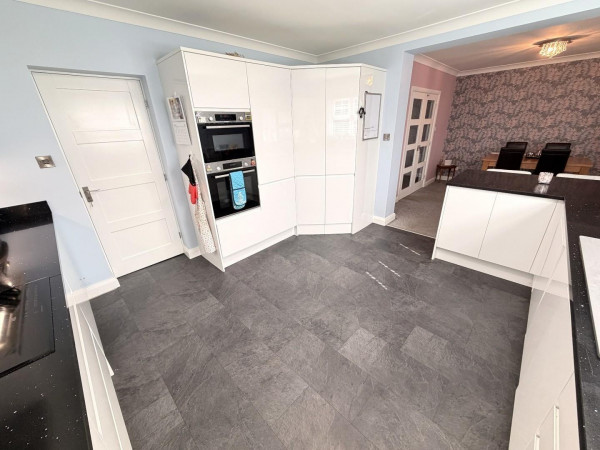
Upgraded Kitchen & Useful Utility Room
Description
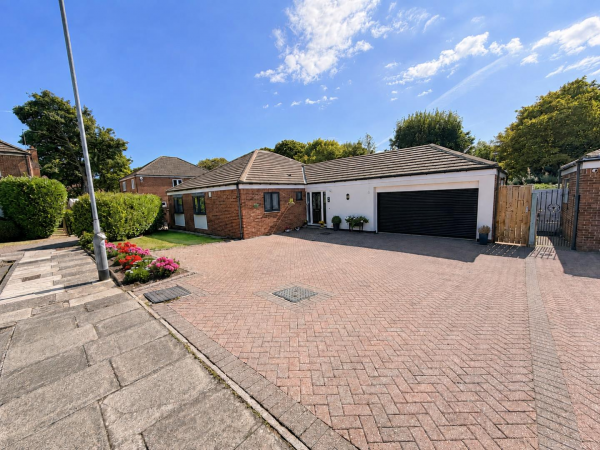
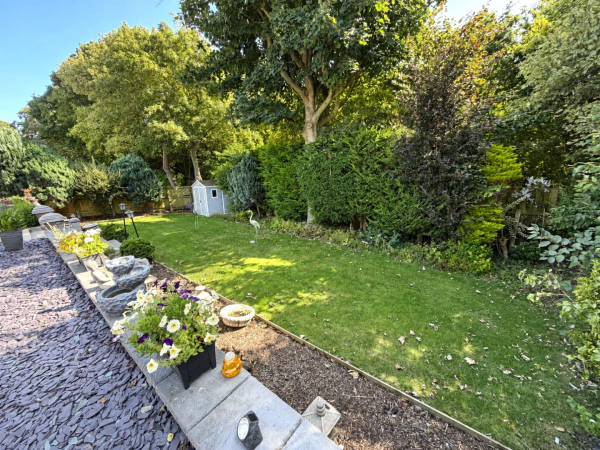
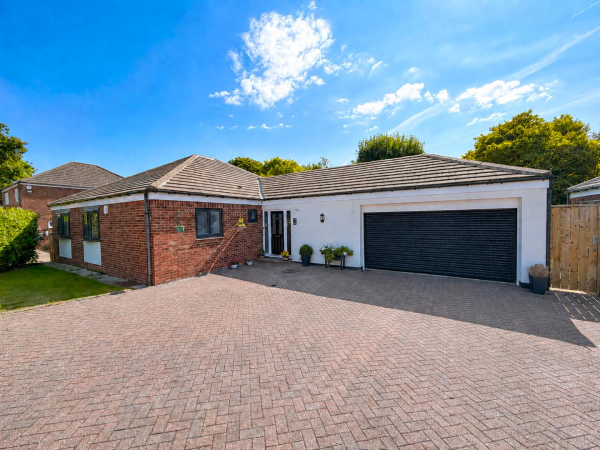
A stunning THREE BEDROOM detached bungalow occupying a favourable position on Northbrook Court. The home offers beautifully presented, upgraded and enhanced accommodation that features lounge, dining room and garden room, whilst being served by two superb recently refitted shower rooms. An ideal purchase for those seeking the convenience a bungalow without having to compromise on space, with a layout that briefly comprises: entrance porch through to a spacious entrance hall giving access to a generous lounge overlooking the rear garden and including a modern electric fire, the dining room provides access to both the garden room and kitchen, the garden room offering a pleasant transition between the home and garden, whilst the kitchen is fitted with modern white gloss units which includes a range of built-in appliances. A useful utility room offers further space for appliances and features an integral door to the garage. The main hall gives access to the first shower room and bedroom three, whilst the inner hall provides access to bedrooms one and two which are served a second shower room. Externally are attractively landscaped gardens, with a low maintenance front garden and large block paved driveway which provides ample off street parking, whilst leading to the DOUBLE GARAGE. The enclosed SOUTH FACING rear garden incorporates a generous patio with steps to a lower lawn enjoying a high degree of privacy. An internal viewing is essential to appreciate the combined space, quality of accommodation and location on offer. Other pleasing features includes gas central heating, uPVC double glazing and secure burglar alarm system.
ENTRANCE PORCH
Measurements: 1.32m x 1.63m (4'4 x 5'4)
Accessed via double glazed composite entrance door with uPVC double glazed side screens, convector radiator, glazed door through to:
SPACIOUS ENTRANCE HALL
Measurements: 2.08m x 3.43m (6'10 x 11'3)
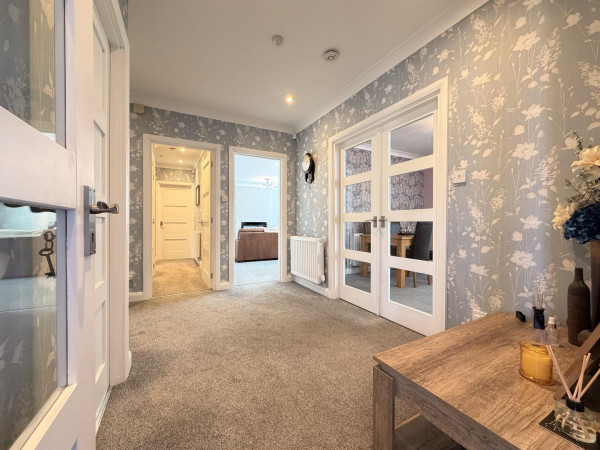
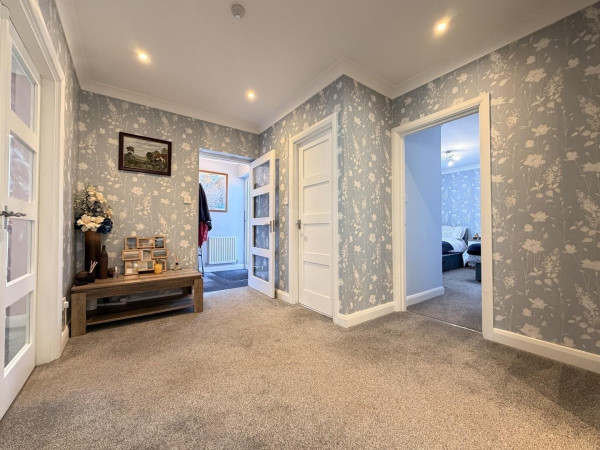
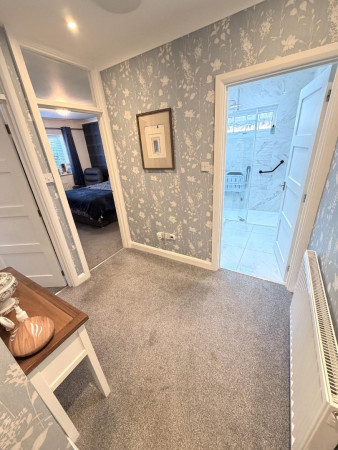
A spacious entrance hall which incorporates double doors into the dining room, fitted carpet, coving and inset spotlighting to ceiling, convector radiator, access to:
GENEROUS LOUNGE
Measurements: 4.50m x 3.30m (14'9 x 10'10)
A generous lounge with two uPVC double glazed bow windows overlooking the rear garden, modern built-in electric fire, fitted carpet, coving to ceiling, two convector radiators.
DINING ROOM
Measurements: 3.28m x 3.78m (10'9 x 12'5)
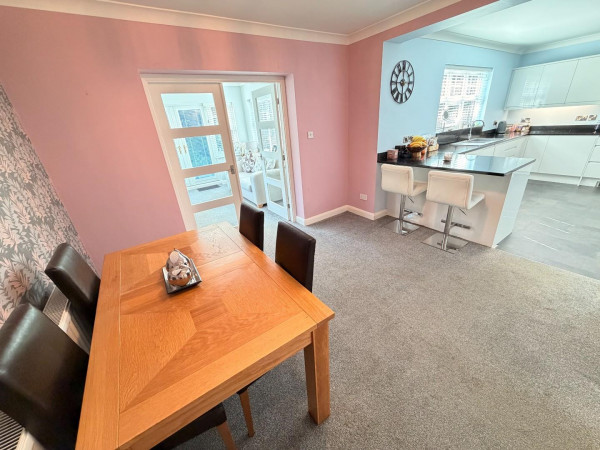
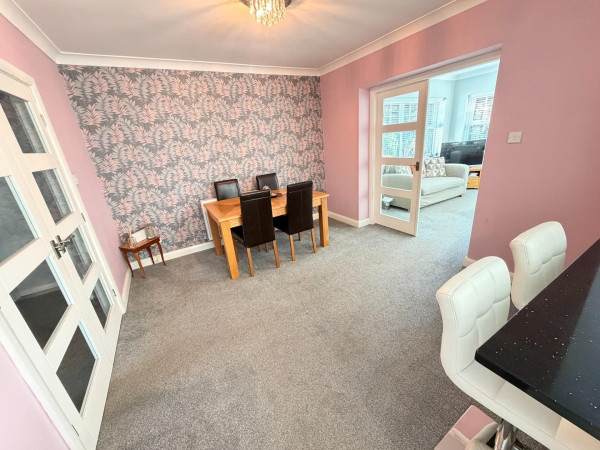
Ideally situated off the kitchen, whilst also offering access to the garden room via double doors, fitted carpet, coving to ceiling, convector radiator.
GARDEN ROOM
Measurements: 3.63m x 3.56m (11'11 x 11'8)
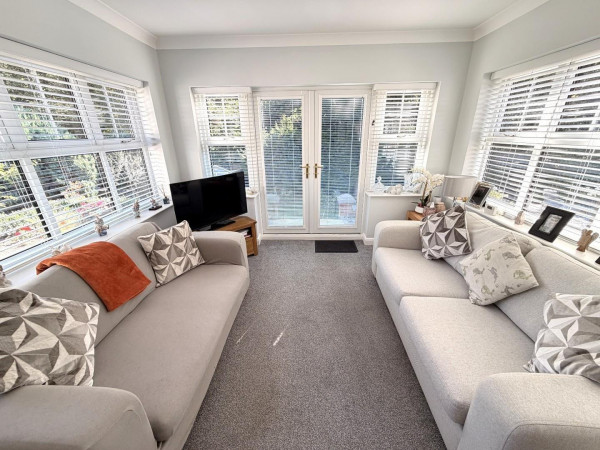
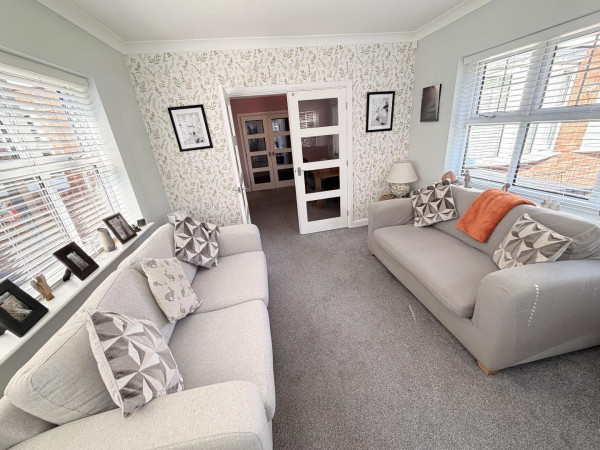
Offering a pleasant transition between the home and garden via uPVC double glazed French doors, two uPVC double glazed windows, fitted carpet, coving to ceiling, two convector radiators.
KITCHEN
Measurements: 3.71m x 4.14m (12'2 x 13'7)
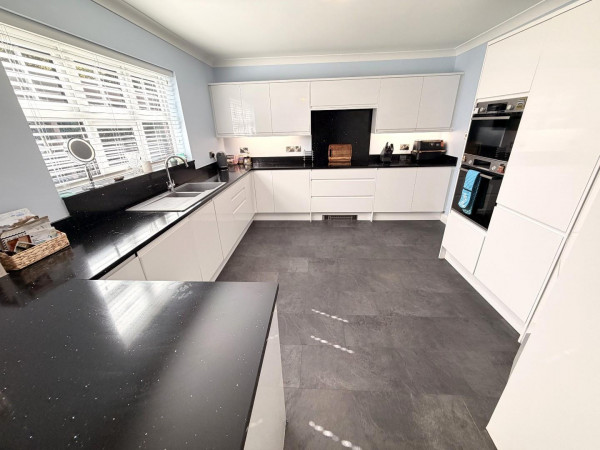
Fitted with a modern range of white gloss units to base and wall level with contrasting sparkling granite worktops and matching splashback incorporating an inset one and a half bowl single drainer sink unit with mixer tap, built-in Bosch double oven with separate four ring induction hob and extractor hood over, integrated fridge and freezer, larder unit, uPVC double glazed window to the rear aspect, coving to ceiling.
UTILITY ROOM
Measurements: 1.32m x 2.46m (4'4 x 8'1)
Fitted worktop with space below for appliances including plumbing for washing machine and space for dryer, wall mounted Baxi gas central heating boiler, convector radiator, integral door to the garage.
SHOWER ROOM ONE
Measurements: 1.75m x 1.73m (5'9 x 5'8)
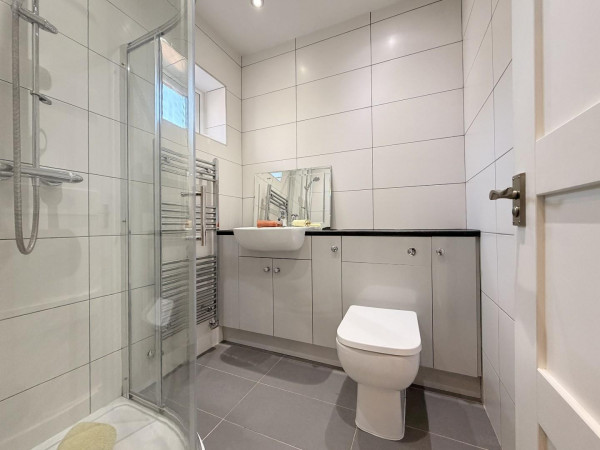
Fitted with a modern three piece suite and chrome fittings comprising: corner shower cubicle with chrome frame, twin glass panelled sliding doors and chrome overhead shower, wash hand basin with chrome mixer tap and vanity cabinet below, concealed WC with matching back and vanity area above, attractive tiling to walls and flooring, inset spotlighting and extractor to ceiling, uPVC double glazed window to the side aspect, chrome heated towel radiator.
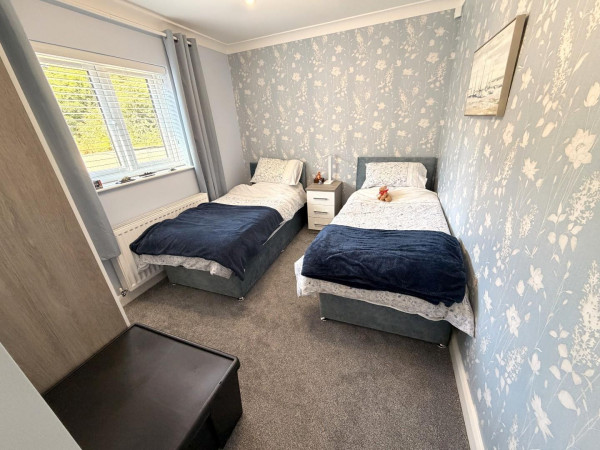
BEDROOM THREE
Measurements: 3.30m x 2.77m (10'10 x 9'1)
uPVC double glazed window to the side aspect, fitted carpet, coving to ceiling, convector radiator.
INNER HALL
Measurements: 2.34m x 1.85m (7'8 x 6'1)
Built-in cloaks cupboard, fitted carpet, coving and inset spotlighting to ceiling, hatch to loft space.
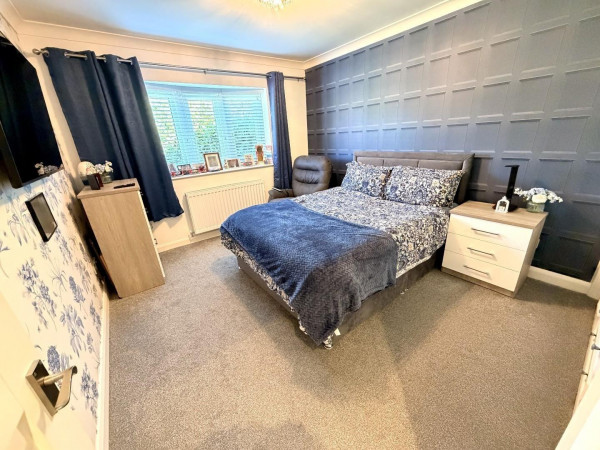
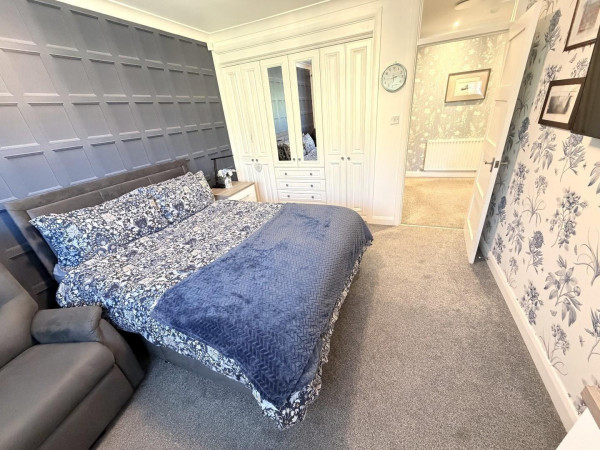
BEDROOM ONE
Measurements: 3.68m excl wardrobes x 3.35m (12'1 excl wardrobes
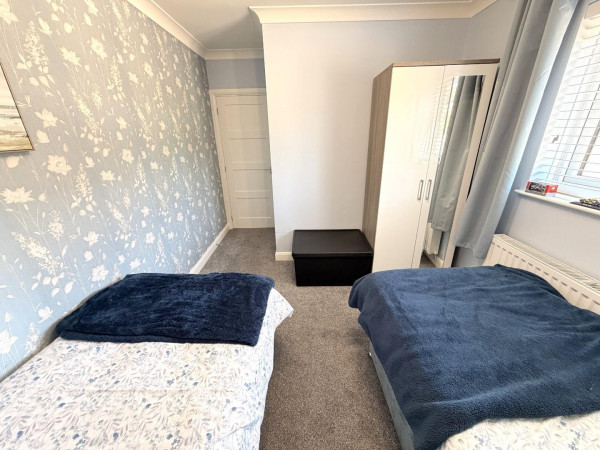
Fitted wardrobes, uPVC double glazed bow window, fitted carpet, coving to ceiling, convector radiator.
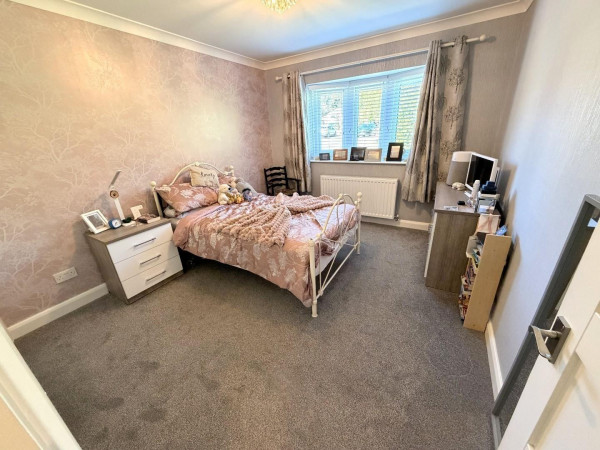
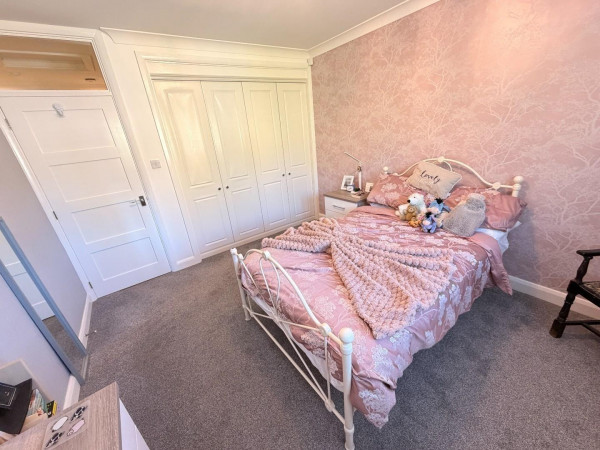
BEDROOM TWO
Measurements: 3.68m excl wardrobes x 3.28m (12'1 excl wardrobes
Fitted wardrobes, uPVC double glazed bow window to the front aspect, fitted carpet, coving to ceiling, convector radiator.
SHOWER ROOM TWO
Measurements: 1.63m x 2.24m (5'4 x 7'4)
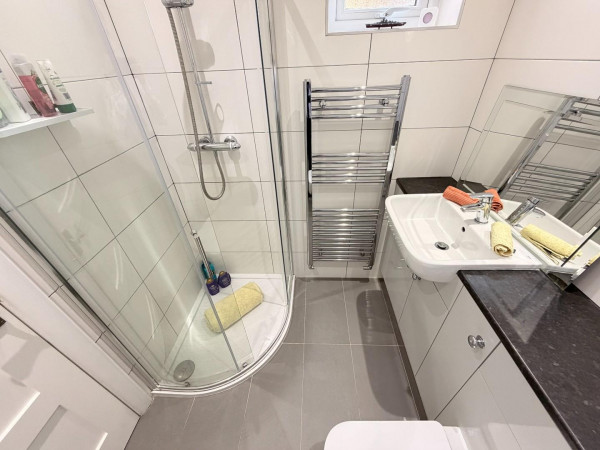
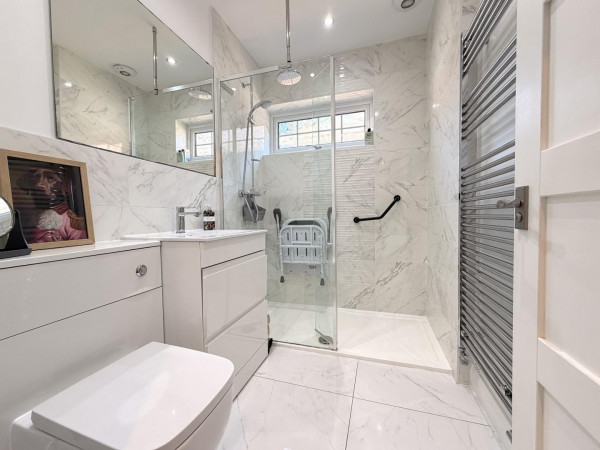
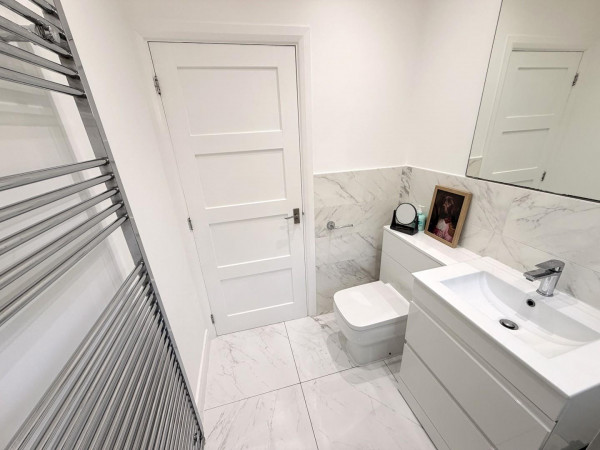
Fitted with a modern three piece suite and chrome fittings comprising: walk-in shower with overhead shower and separate attachment, protective glass shower screen, inset wash hand basin with chrome mixer tap and vanity drawers below, concealed WC with matching back and vanity area above, attractive 'marble' style tiling to splashback and flooring, uPVC double glazed window, inset spotlighting to ceiling, chrome heated towel radiator.
OUTSIDE
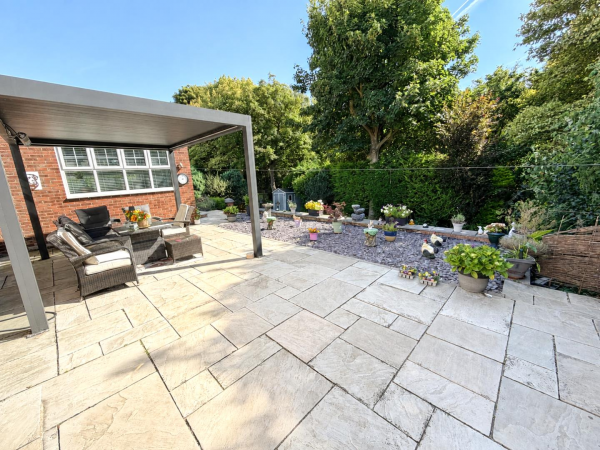
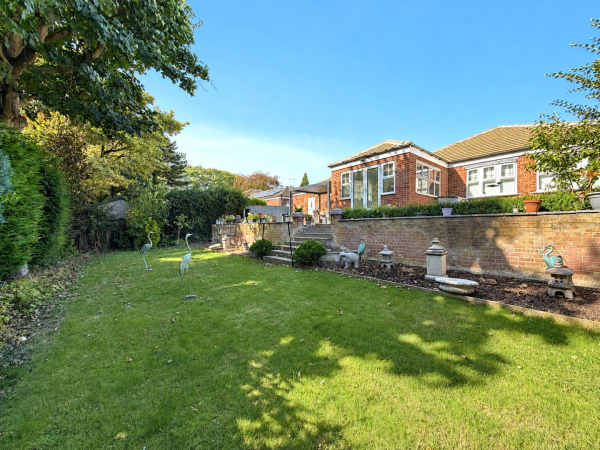
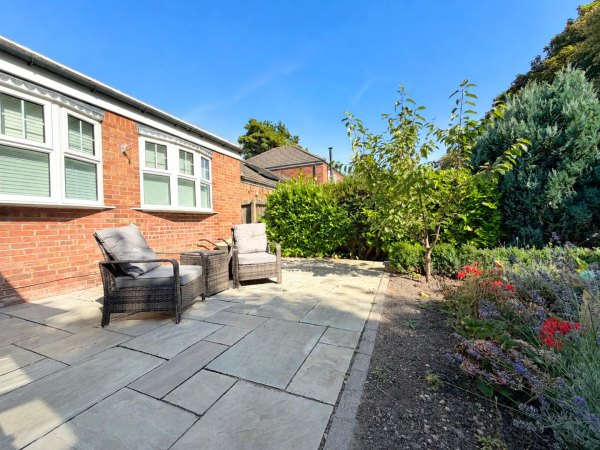
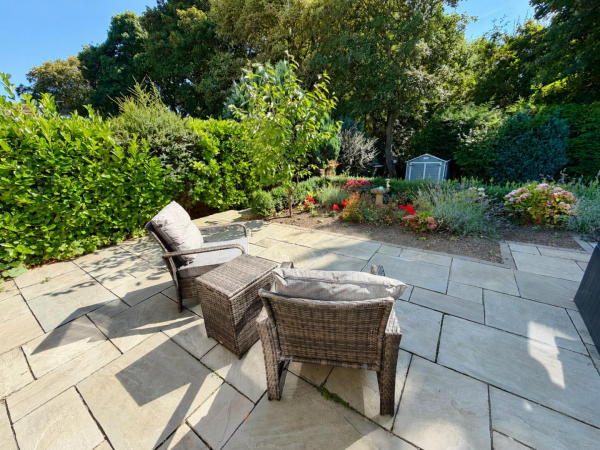
The property features attractively landscaped gardens, the front garden should prove to be low maintenance being part lawned, with a generous block paved driveway providing ample off street parking, whilst leading to the double garage. A gate to the side of the property leads to the south facing rear garden, with large patio area, steps with hand rail down to a lower lawn with established border offering a high degree of privacy.
DOUBLE GARAGE
Measurements: 5.54m x 4.95m (18'2 x 16'3)
Accessed via a remote controlled roller door to the front, integral door from the utility, overhead storage space, light and power points, personal door to the rear garden.
NB
Floorplans and title plans are for illustrative purposes only. All measurements, walls, doors, window fittings and appliances, their sizes and locations, are approximate only. They cannot be regarded as being a representation by the seller, nor their agent.
ENTRANCE PORCH
Measurements: 1.32m x 1.63m (4'4 x 5'4)
Accessed via double glazed composite entrance door with uPVC double glazed side screens, convector radiator, glazed door through to:
SPACIOUS ENTRANCE HALL
Measurements: 2.08m x 3.43m (6'10 x 11'3)
A spacious entrance hall which incorporates double doors into the dining room, fitted carpet, coving and inset spotlighting to ceiling, convector radiator, access to:
GENEROUS LOUNGE
Measurements: 4.50m x 3.30m (14'9 x 10'10)
A generous lounge with two uPVC double glazed bow windows overlooking the rear garden, modern built-in electric fire, fitted carpet, coving to ceiling, two convector radiators.
DINING ROOM
Measurements: 3.28m x 3.78m (10'9 x 12'5)
Ideally situated off the kitchen, whilst also offering access to the garden room via double doors, fitted carpet, coving to ceiling, convector radiator.
GARDEN ROOM
Measurements: 3.63m x 3.56m (11'11 x 11'8)
Offering a pleasant transition between the home and garden via uPVC double glazed French doors, two uPVC double glazed windows, fitted carpet, coving to ceiling, two convector radiators.
KITCHEN
Measurements: 3.71m x 4.14m (12'2 x 13'7)
Fitted with a modern range of white gloss units to base and wall level with contrasting sparkling granite worktops and matching splashback incorporating an inset one and a half bowl single drainer sink unit with mixer tap, built-in Bosch double oven with separate four ring induction hob and extractor hood over, integrated fridge and freezer, larder unit, uPVC double glazed window to the rear aspect, coving to ceiling.
UTILITY ROOM
Measurements: 1.32m x 2.46m (4'4 x 8'1)
Fitted worktop with space below for appliances including plumbing for washing machine and space for dryer, wall mounted Baxi gas central heating boiler, convector radiator, integral door to the garage.
SHOWER ROOM ONE
Measurements: 1.75m x 1.73m (5'9 x 5'8)
Fitted with a modern three piece suite and chrome fittings comprising: corner shower cubicle with chrome frame, twin glass panelled sliding doors and chrome overhead shower, wash hand basin with chrome mixer tap and vanity cabinet below, concealed WC with matching back and vanity area above, attractive tiling to walls and flooring, inset spotlighting and extractor to ceiling, uPVC double glazed window to the side aspect, chrome heated towel radiator.
BEDROOM THREE
Measurements: 3.30m x 2.77m (10'10 x 9'1)
uPVC double glazed window to the side aspect, fitted carpet, coving to ceiling, convector radiator.
INNER HALL
Measurements: 2.34m x 1.85m (7'8 x 6'1)
Built-in cloaks cupboard, fitted carpet, coving and inset spotlighting to ceiling, hatch to loft space.
BEDROOM ONE
Measurements: 3.68m excl wardrobes x 3.35m (12'1 excl wardrobes
Fitted wardrobes, uPVC double glazed bow window, fitted carpet, coving to ceiling, convector radiator.
BEDROOM TWO
Measurements: 3.68m excl wardrobes x 3.28m (12'1 excl wardrobes
Fitted wardrobes, uPVC double glazed bow window to the front aspect, fitted carpet, coving to ceiling, convector radiator.
SHOWER ROOM TWO
Measurements: 1.63m x 2.24m (5'4 x 7'4)
Fitted with a modern three piece suite and chrome fittings comprising: walk-in shower with overhead shower and separate attachment, protective glass shower screen, inset wash hand basin with chrome mixer tap and vanity drawers below, concealed WC with matching back and vanity area above, attractive 'marble' style tiling to splashback and flooring, uPVC double glazed window, inset spotlighting to ceiling, chrome heated towel radiator.
OUTSIDE
The property features attractively landscaped gardens, the front garden should prove to be low maintenance being part lawned, with a generous block paved driveway providing ample off street parking, whilst leading to the double garage. A gate to the side of the property leads to the south facing rear garden, with large patio area, steps with hand rail down to a lower lawn with established border offering a high degree of privacy.
DOUBLE GARAGE
Measurements: 5.54m x 4.95m (18'2 x 16'3)
Accessed via a remote controlled roller door to the front, integral door from the utility, overhead storage space, light and power points, personal door to the rear garden.
NB
Floorplans and title plans are for illustrative purposes only. All measurements, walls, doors, window fittings and appliances, their sizes and locations, are approximate only. They cannot be regarded as being a representation by the seller, nor their agent.