Property features
All-on-the-level living
ideal for downsizers
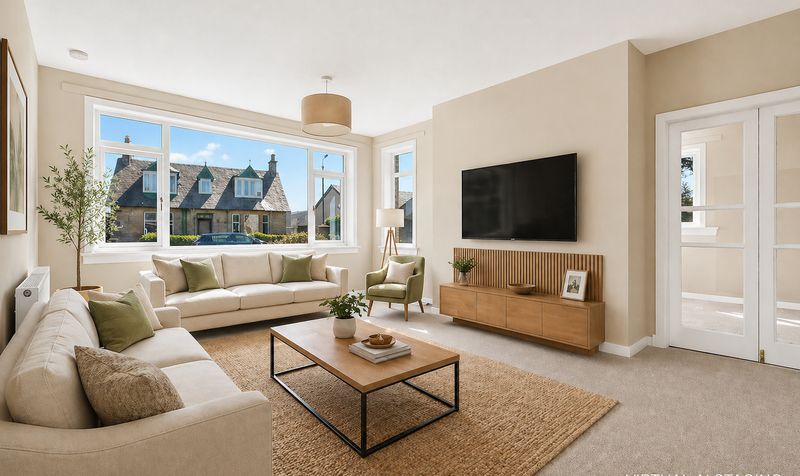
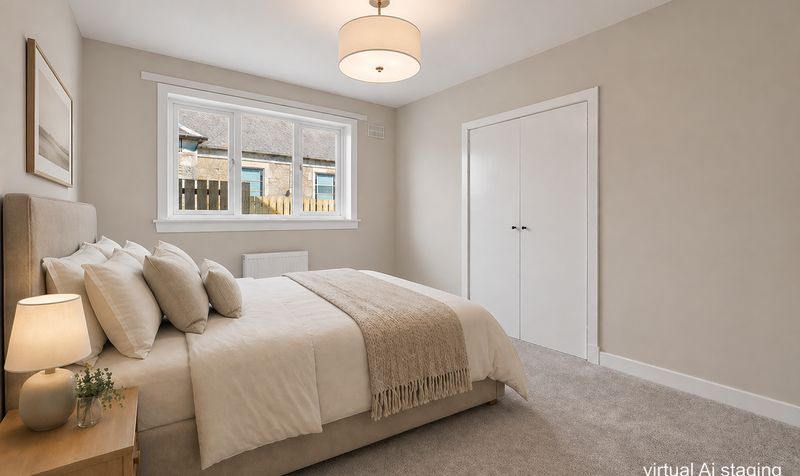
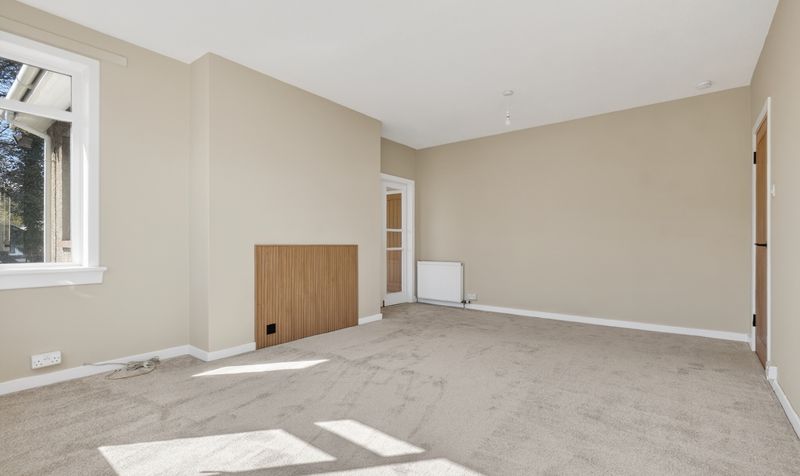
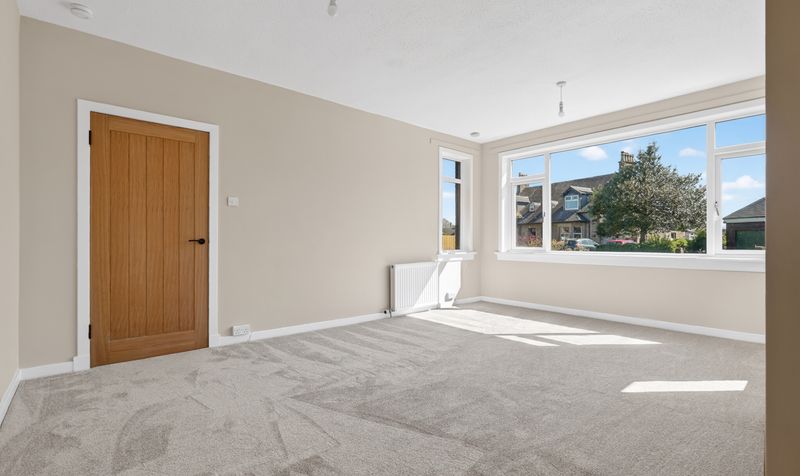
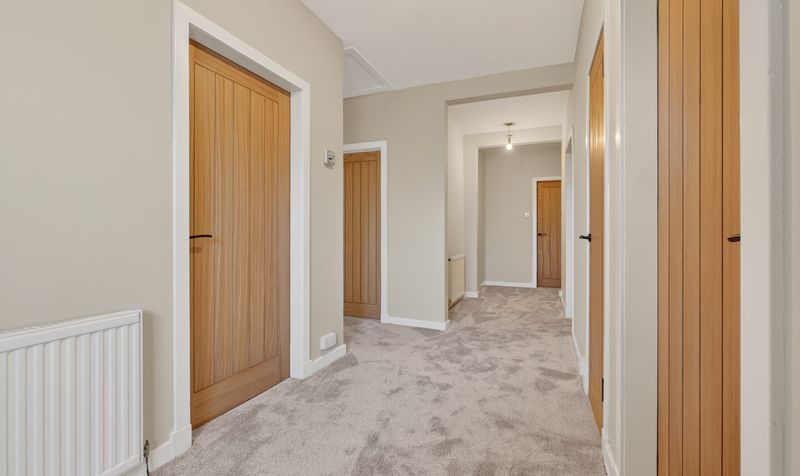
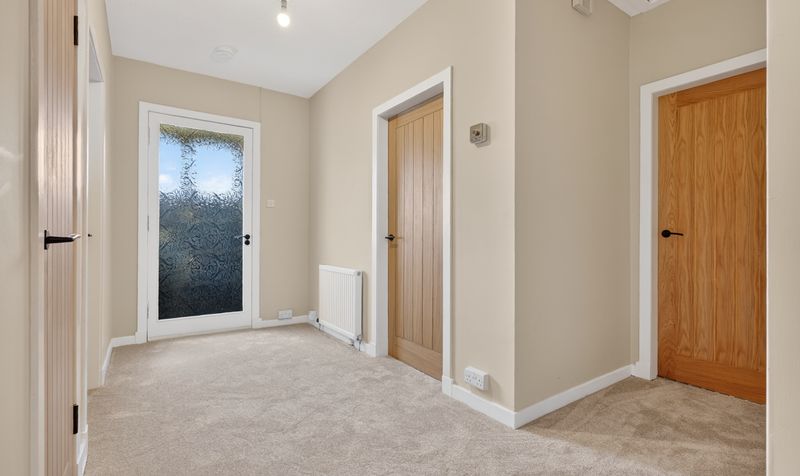
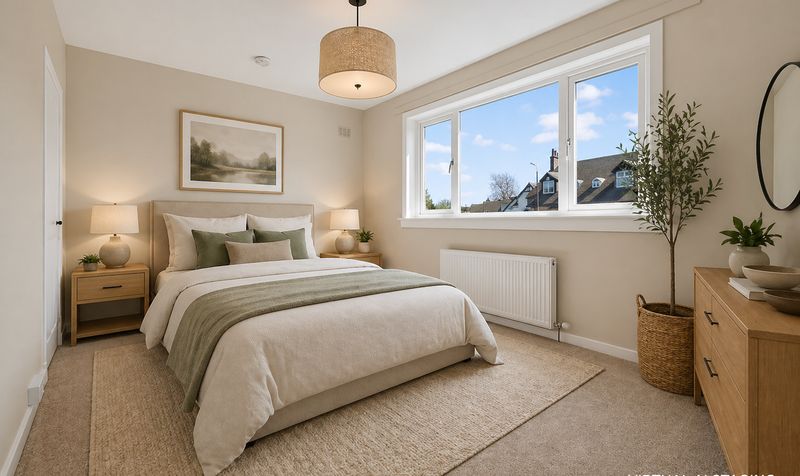
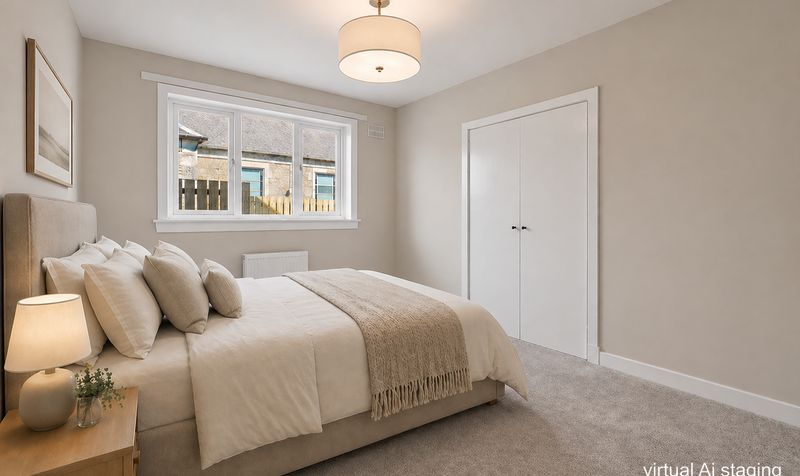
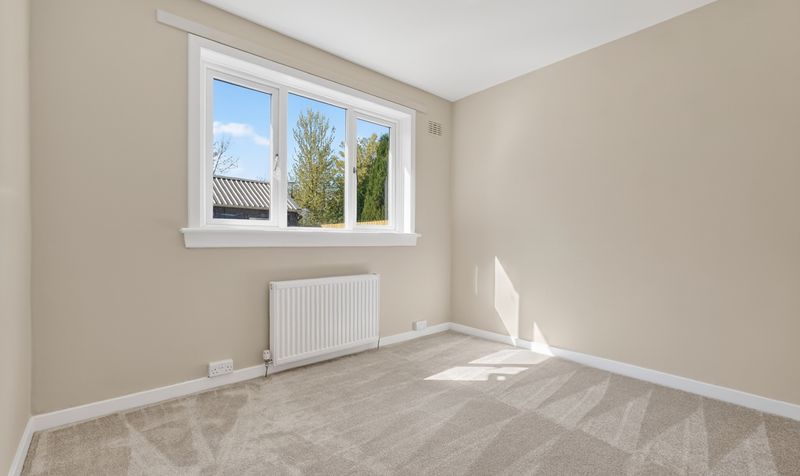
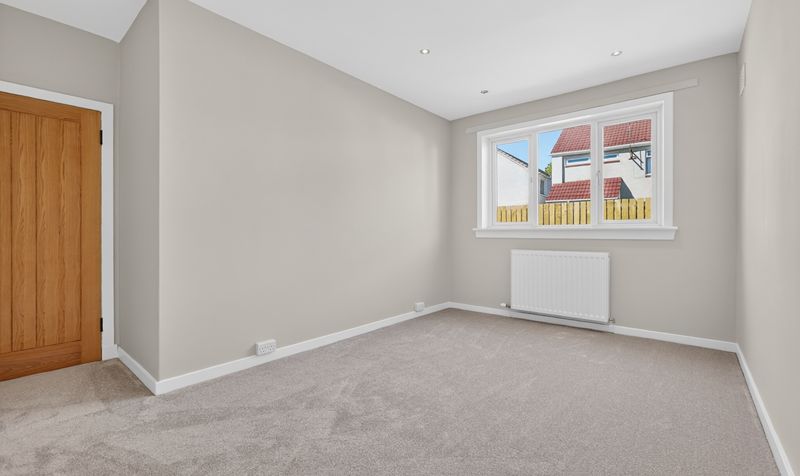
Walk-in condition with modern neutral décor throughout
Bright and spacious lounge and dining room
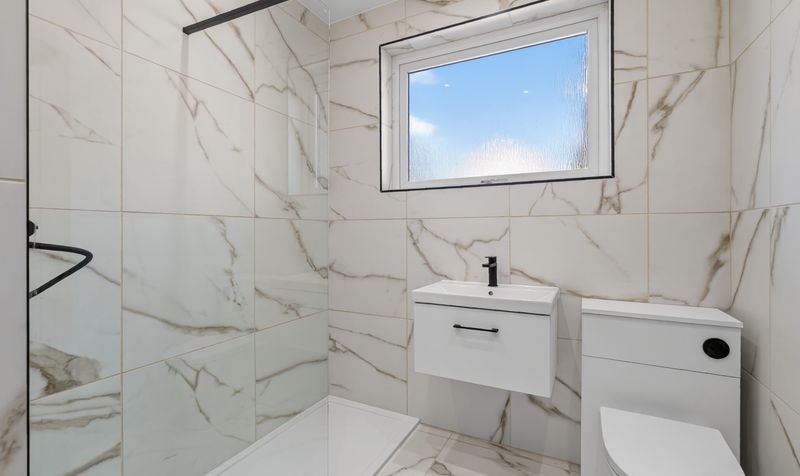
Stylish contemporary shower room
Well proportioned rooms throughout
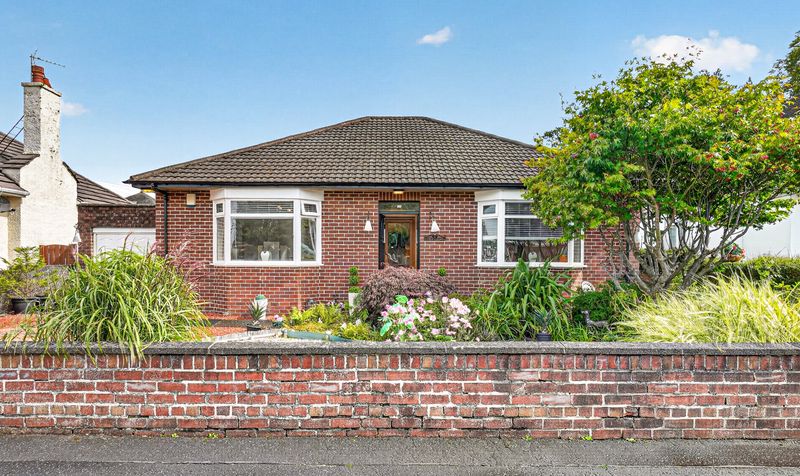
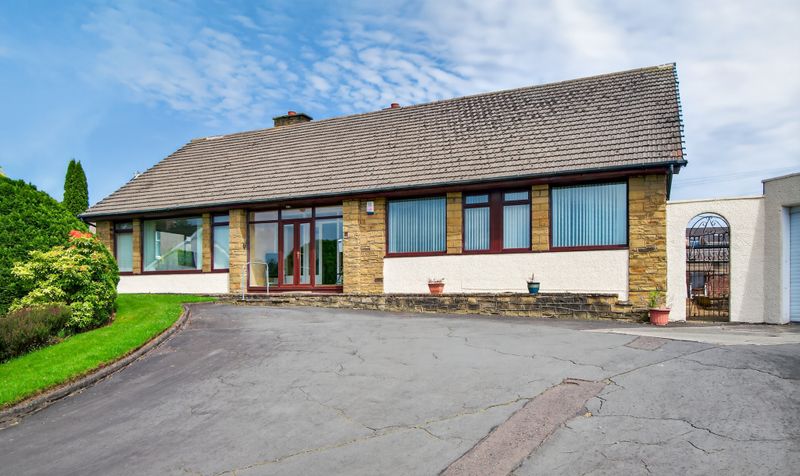
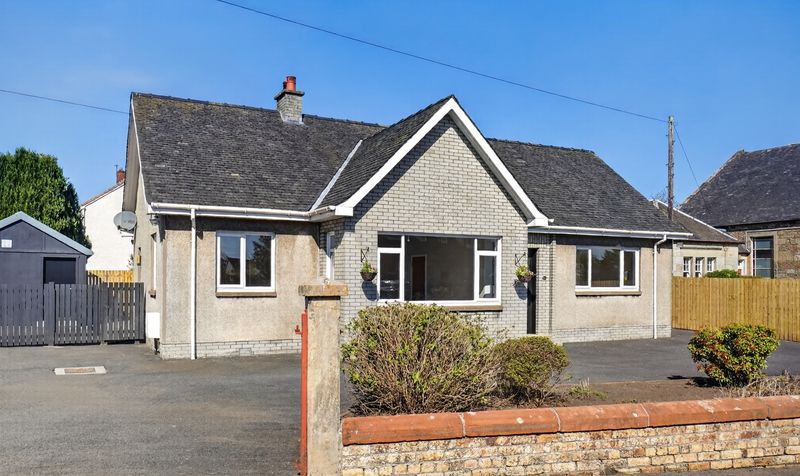
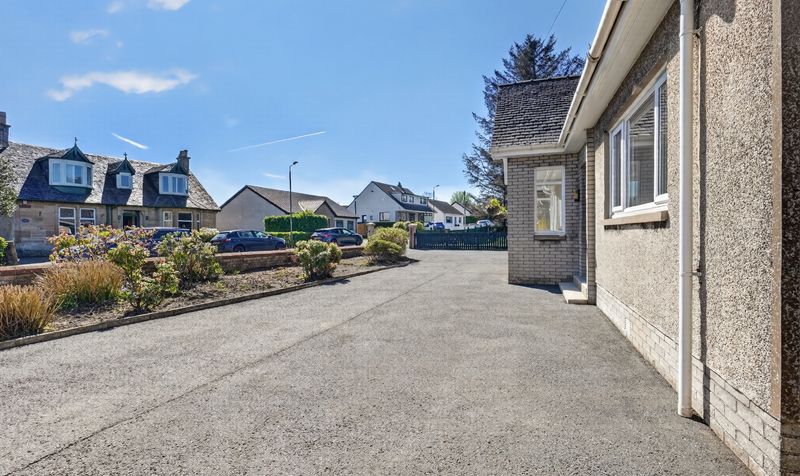
Extensive driveway providing parking for multiple vehicles
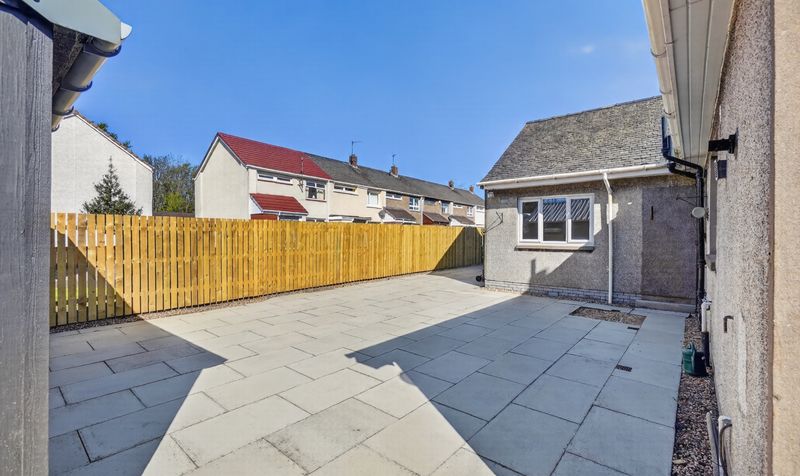
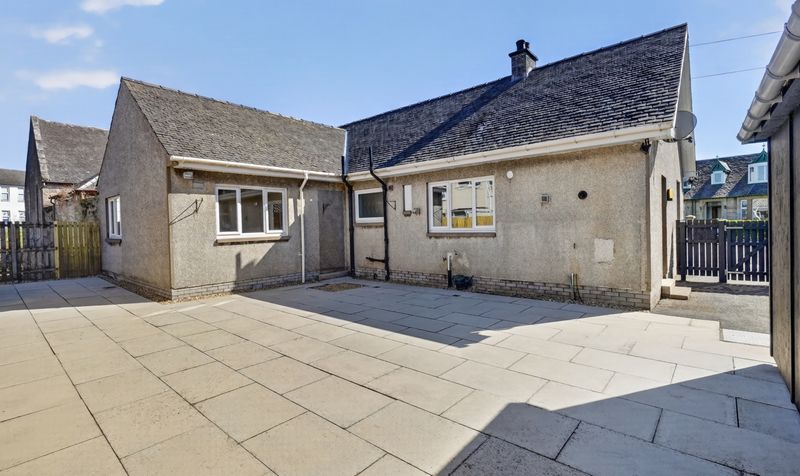
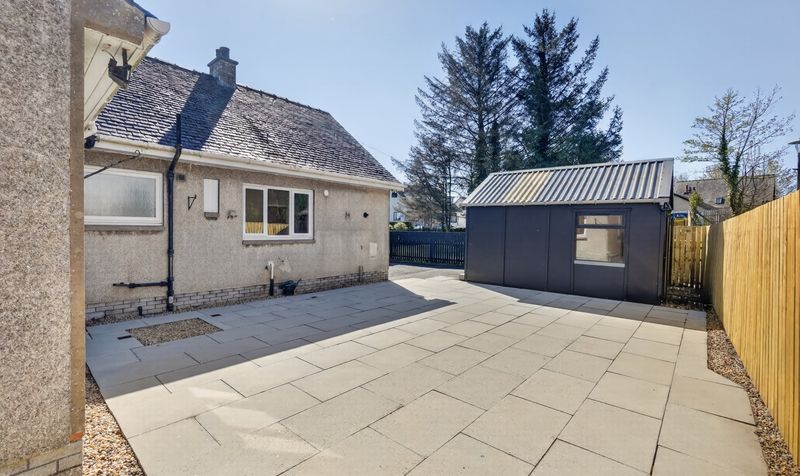
Low maintenance gardens designed for ease of upkeep
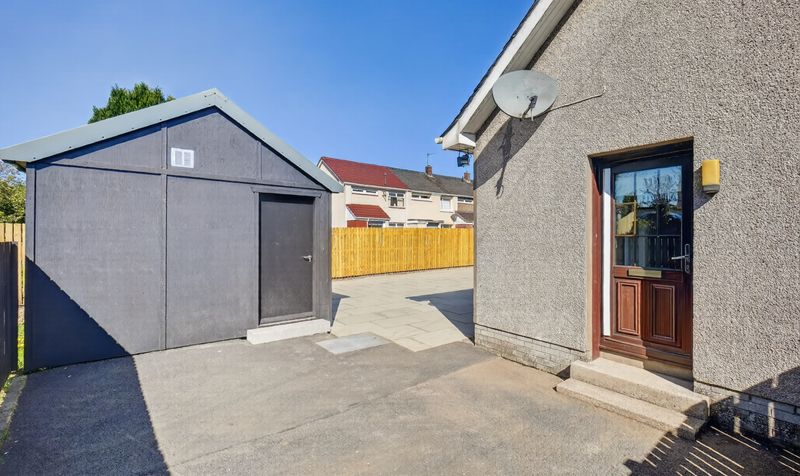
Detached shed / workshop for storage or hobby use
Fully refurbished three bedroom detached bungalow
Flexible layout with family room/4th bedroom
Description
Kilmaurs is a popular and well-connected village offering a blend of countryside charm and everyday convenience. The village provides a range of local amenities including shops, cafés and a primary school, along with a railway station offering direct links to Glasgow. Kilmarnock is a short drive away, providing a wider selection of retail, leisure and transport facilities, while excellent road links ensure easy access across Ayrshire and beyond.
Vestibule
Dimensions: 2' 10" x 5' 11" (0.86m x 1.81m)
Hall
Dimensions: 24' 0" x 12' 4" (7.31m x 3.75m)
Lounge
Dimensions: 17' 5" x 13' 5" (5.31m x 4.09m)
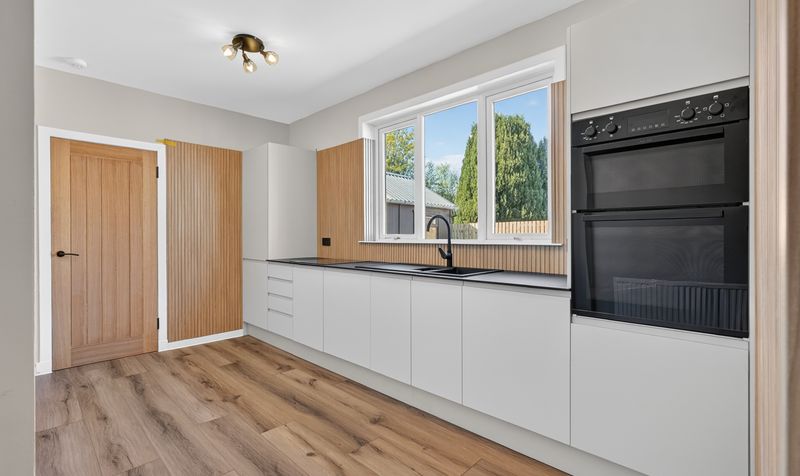
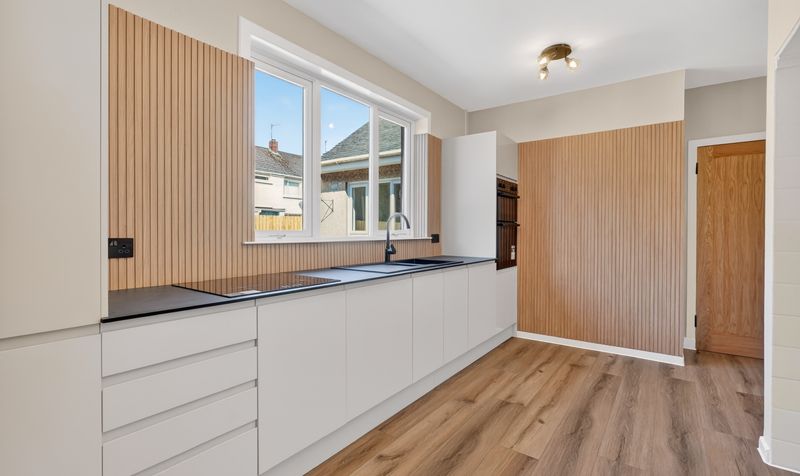
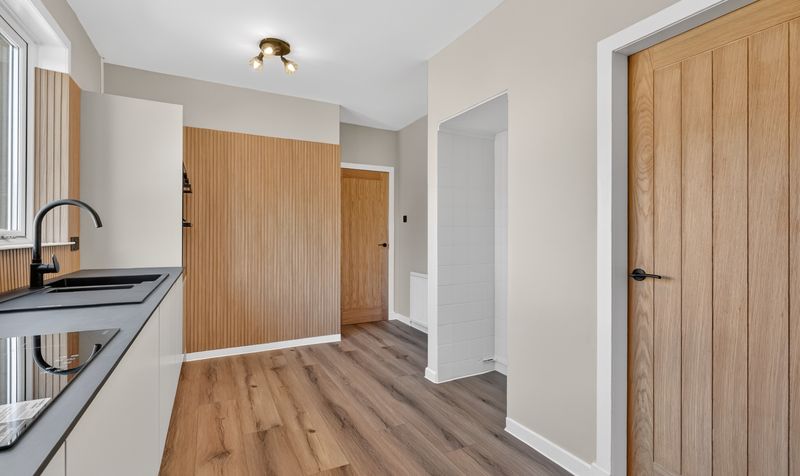
Kitchen
Dimensions: 10' 0" x 15' 11" (3.04m x 4.86m)
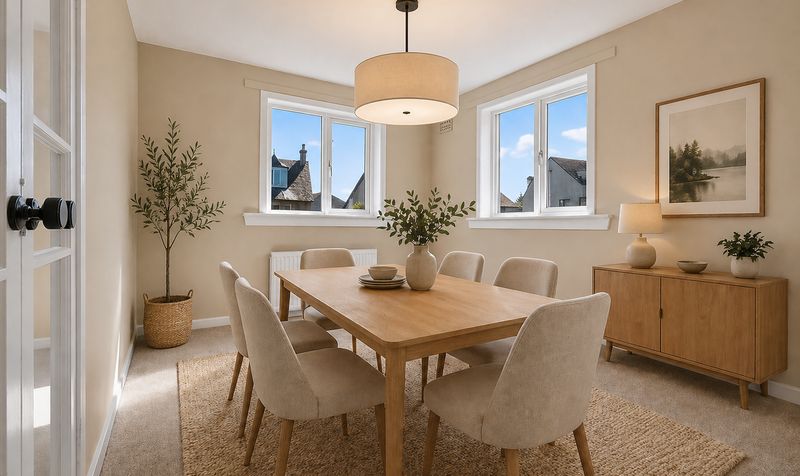
Dining Room
Dimensions: 14' 9" x 9' 11" (4.49m x 3.03m)
Family room/4th Bedroom
Dimensions: 10' 10" x 10' 0" (3.30m x 3.04m)
Bedroom 1
Dimensions: 9' 11" x 15' 0" (3.03m x 4.58m)
Bedroom 2
Dimensions: 9' 11" x 15' 0" (3.03m x 4.57m)
Bedroom 3
Dimensions: 14' 10" x 12' 10" (4.53m x 3.92m)
Shower Room
Dimensions: 6' 1" x 6' 10" (1.86m x 2.09m)
Rear Vestibule
Dimensions: 3' 6" x 3' 1" (1.07m x 0.94m)
Shed/Workshop
Dimensions: 15' 7" x 11' 11" (4.75m x 3.62m)