Property features
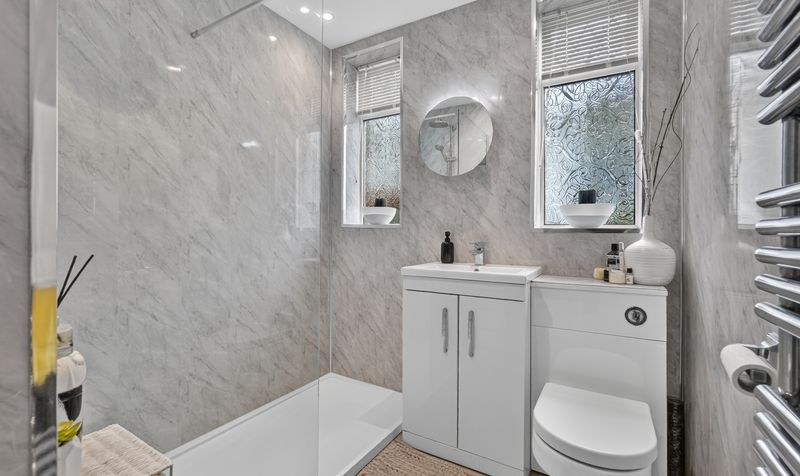
Modern family shower room
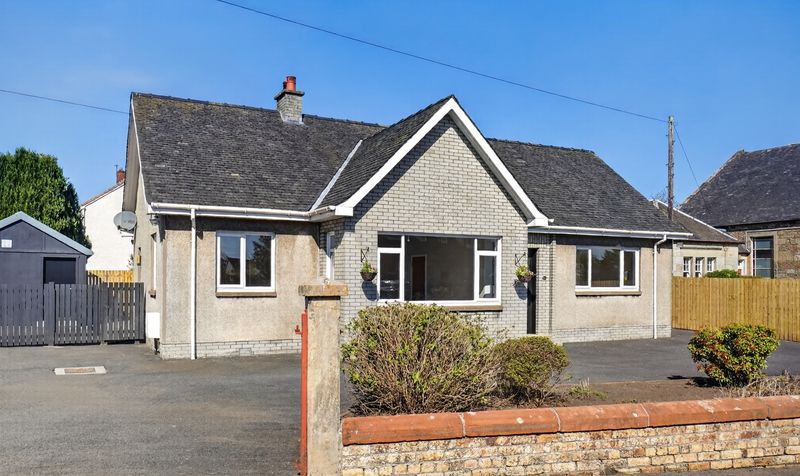
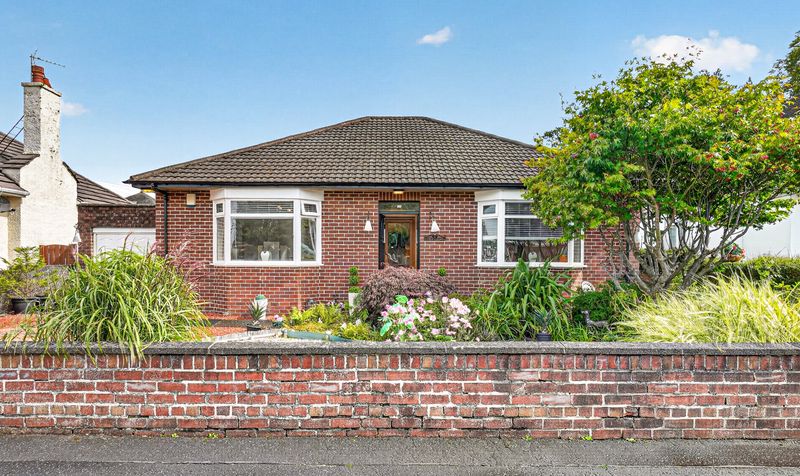
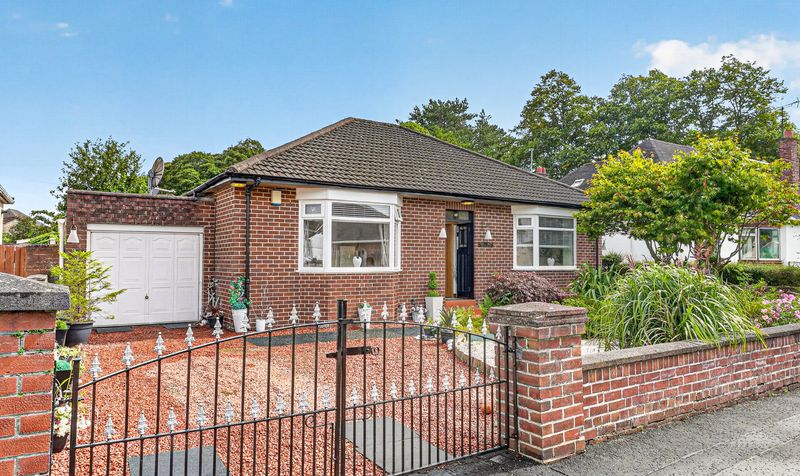
Three-bedroom detached bungalow
fully alarmed
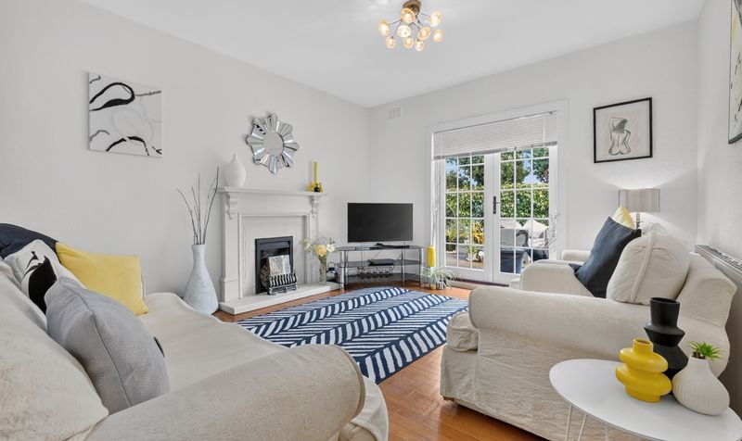
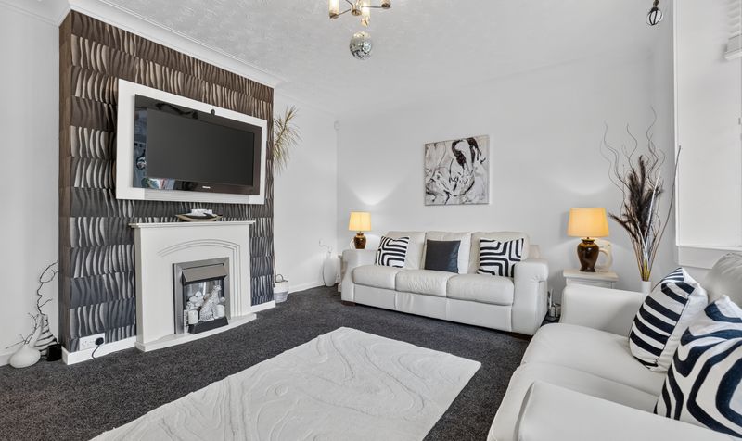
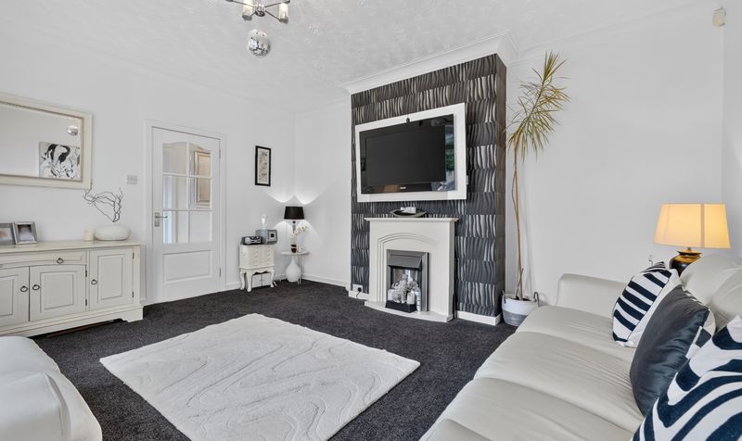
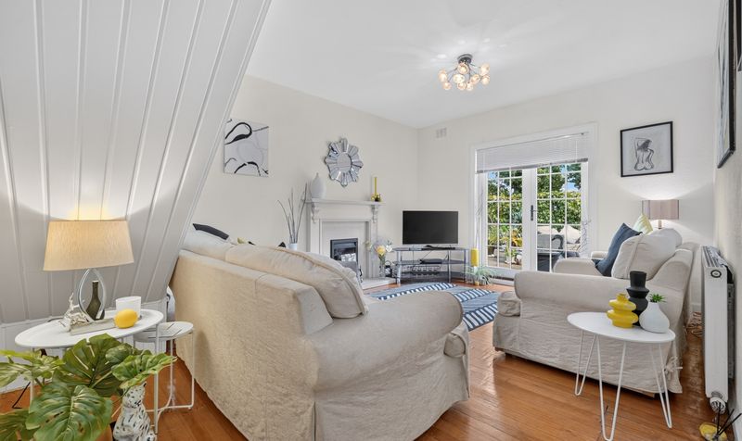
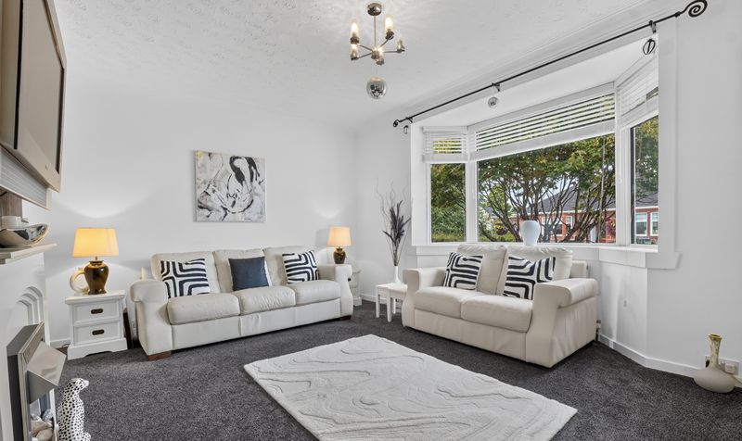
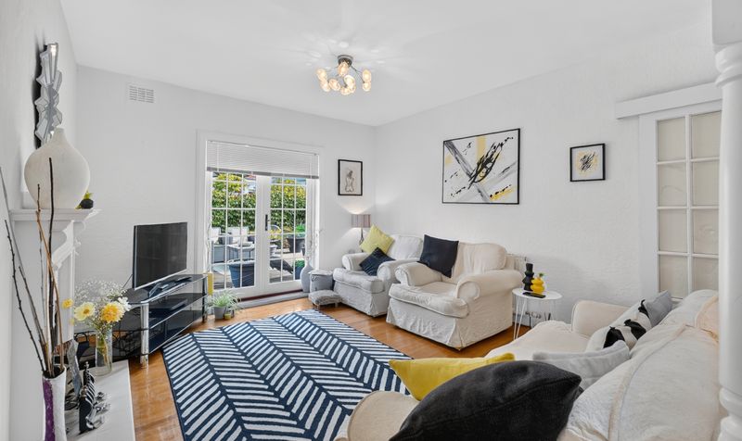
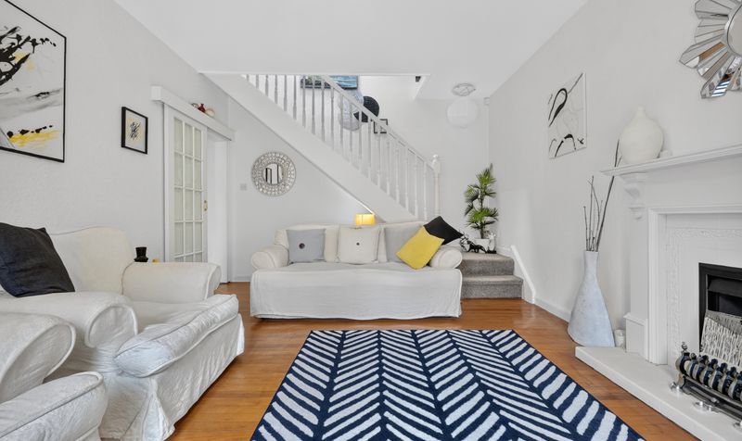
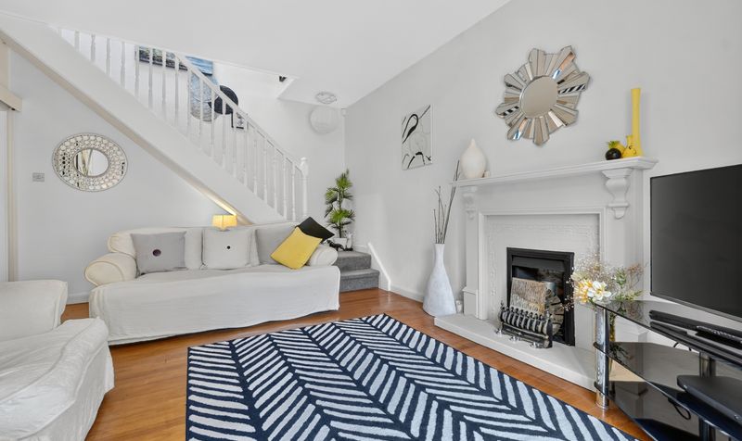
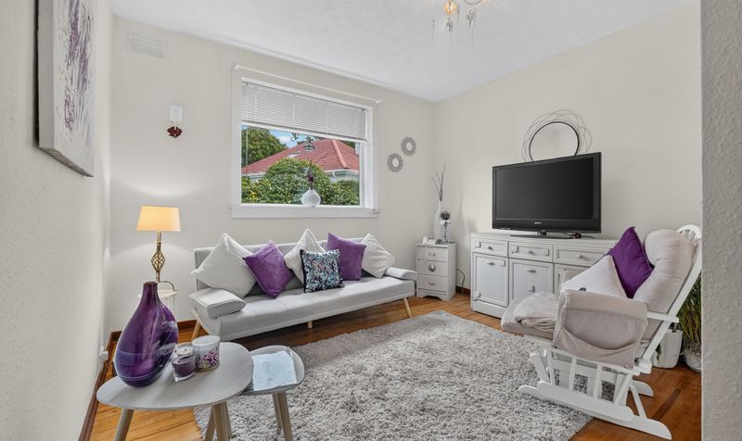
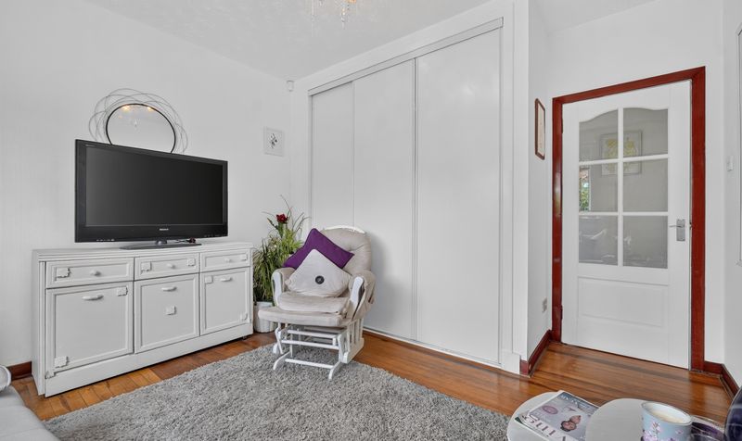
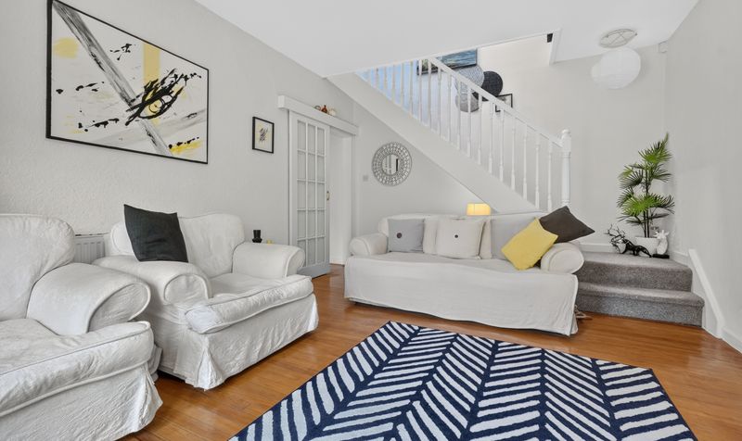
Spacious lounge and separate family room
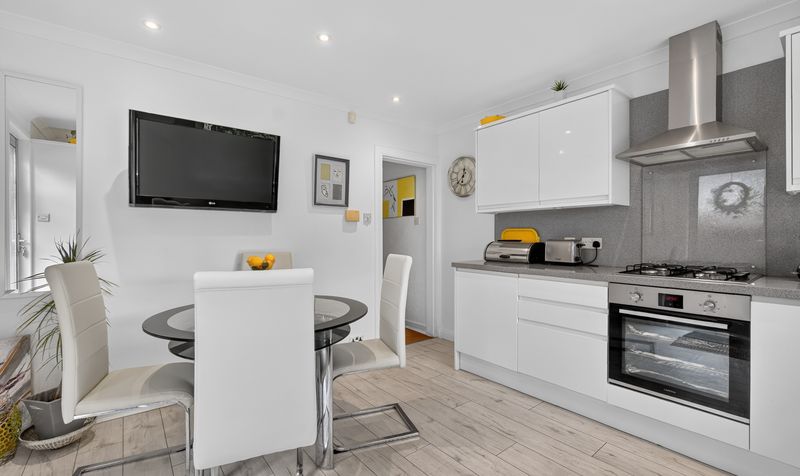
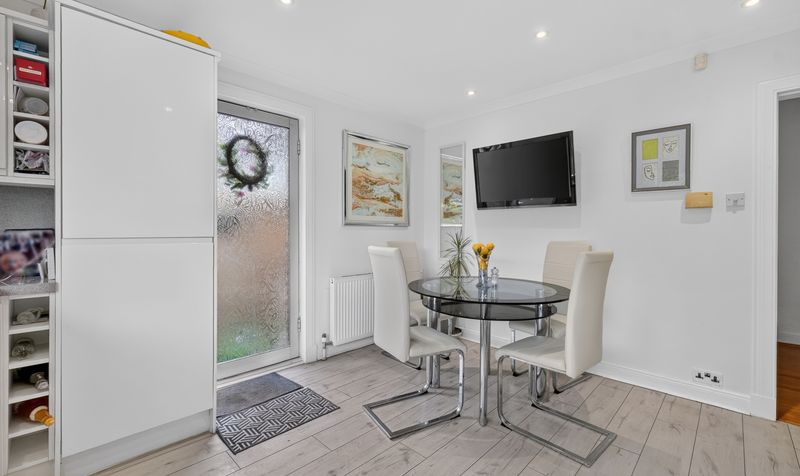
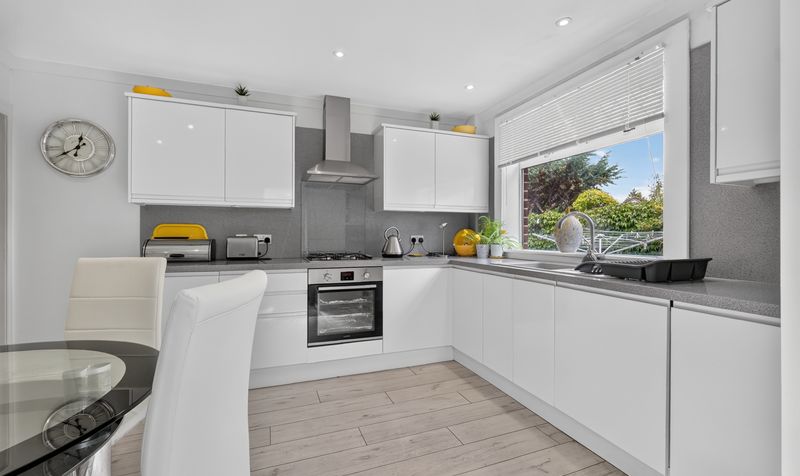
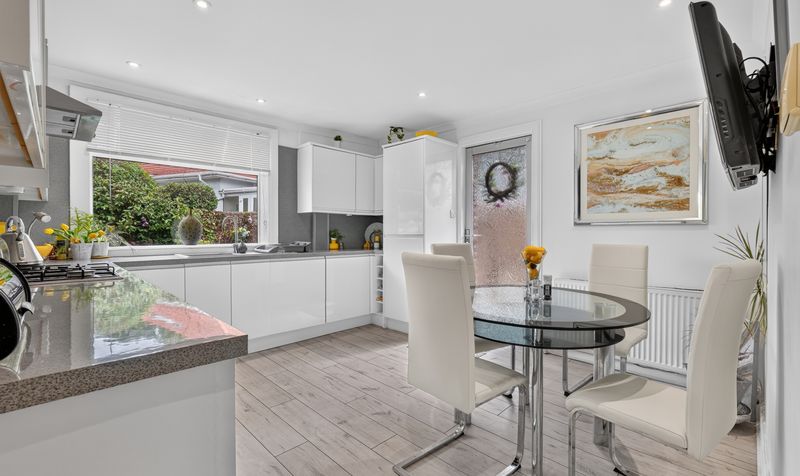
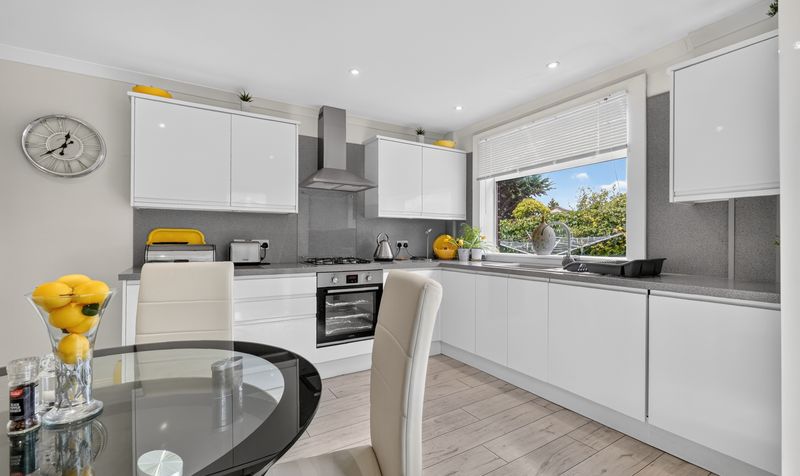
Modern contemporary dining kitchen
Two generous double bedrooms downstairs
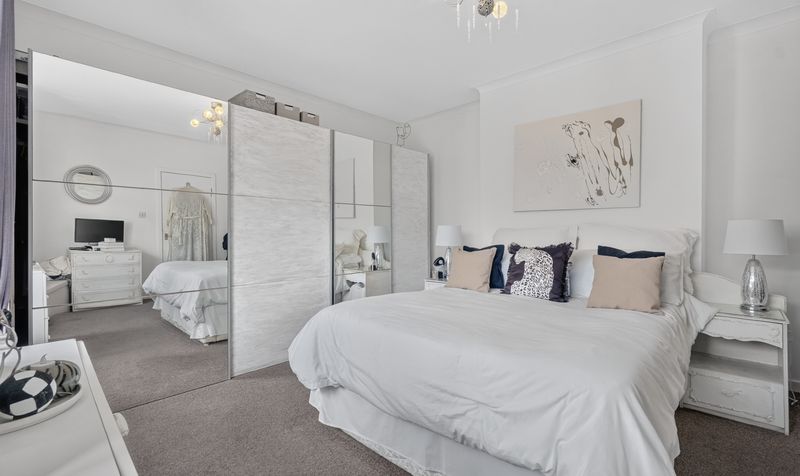
Excellent fitted wardrobe and storage space
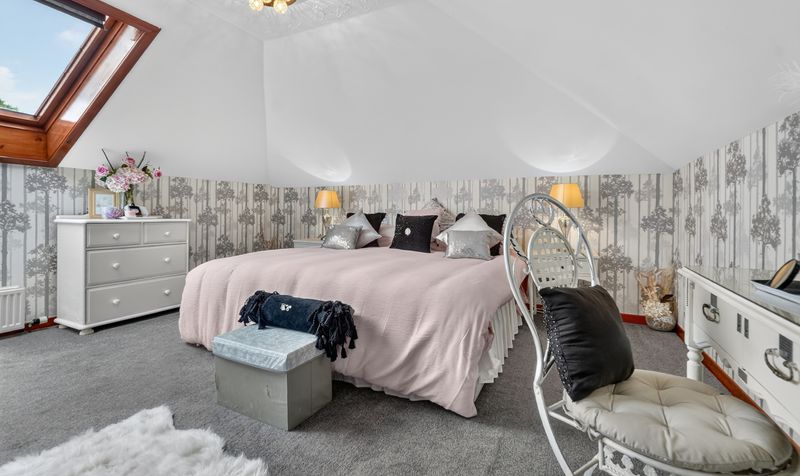
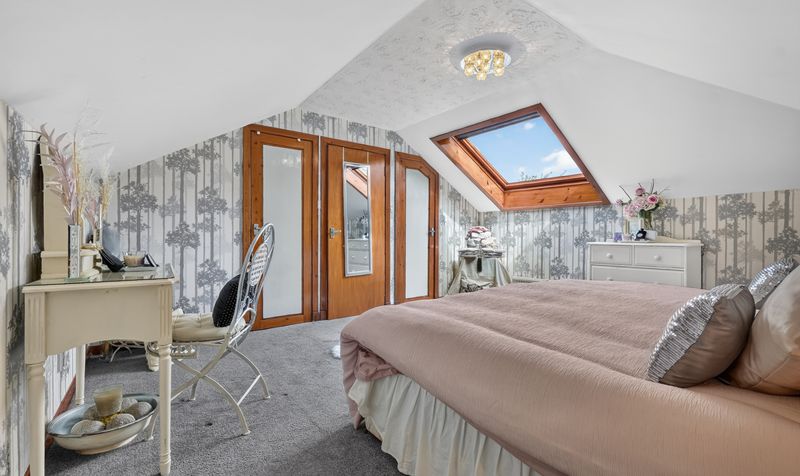
Master bedroom with ensuite upstairs
Private
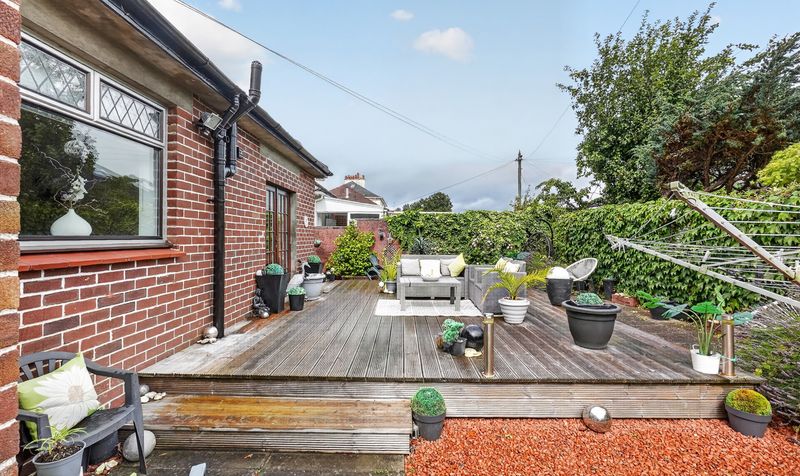
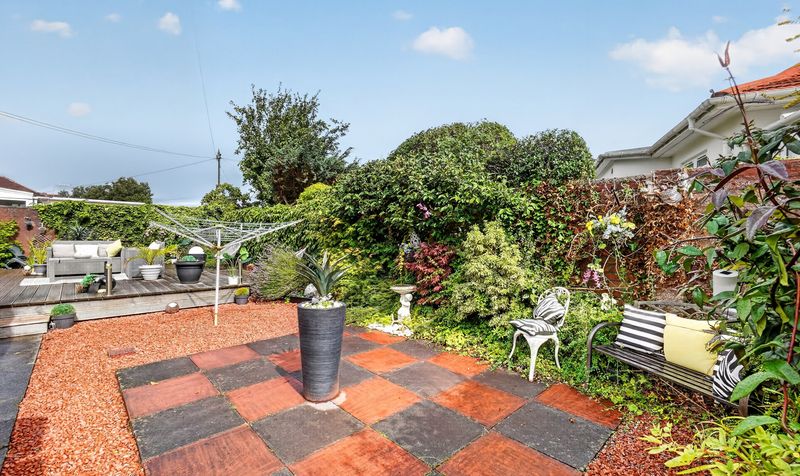
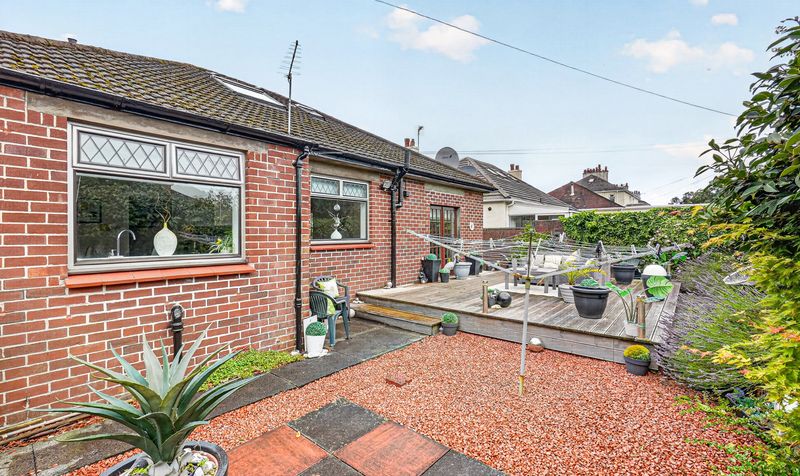
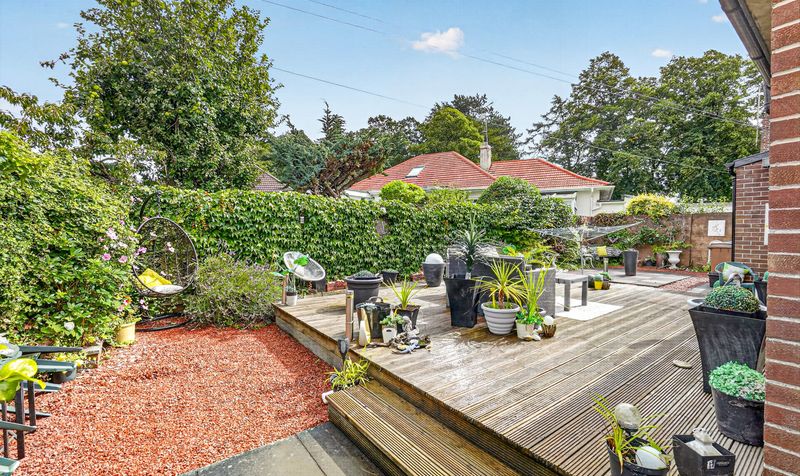
landscaped rear gardens
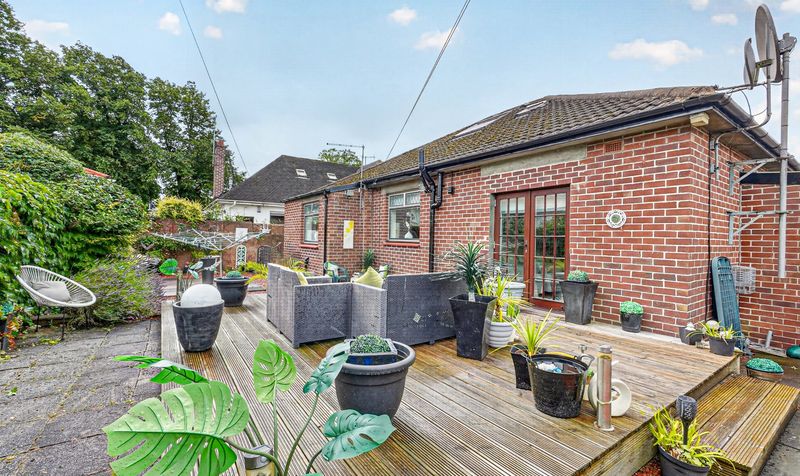
with modern decking area ideal for outdoor entertaining
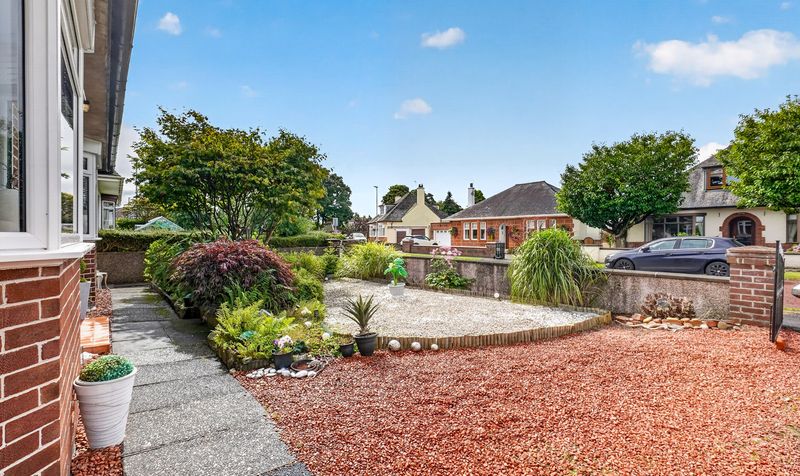
Driveway and garage providing ample off-street parking
Close By to Gargieston Primary School
Description
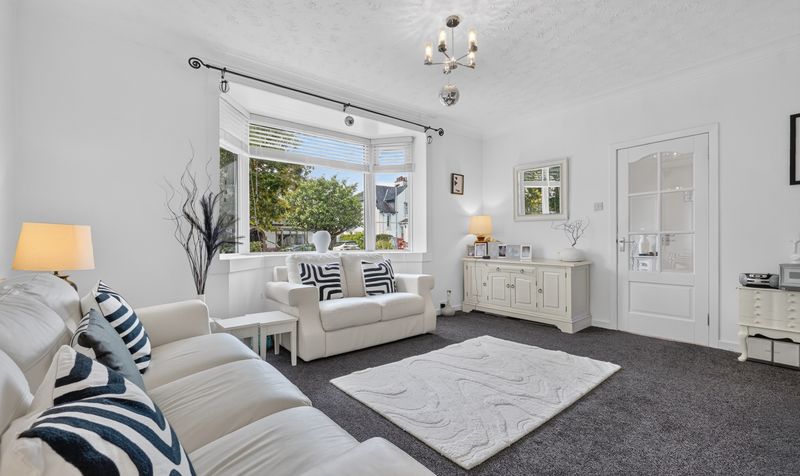
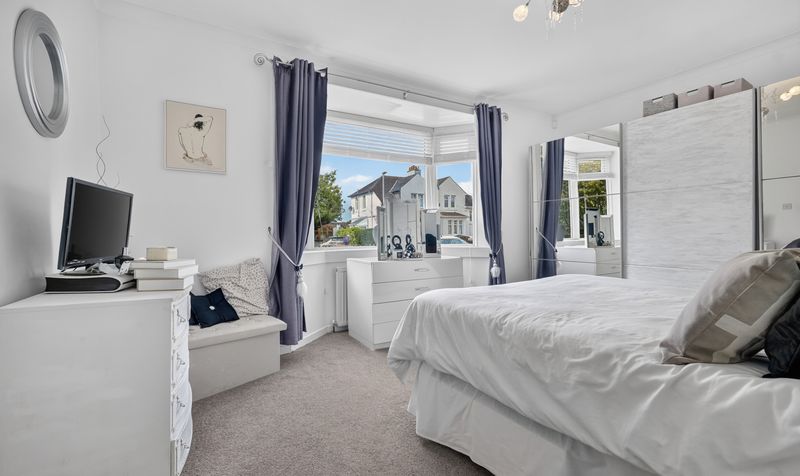
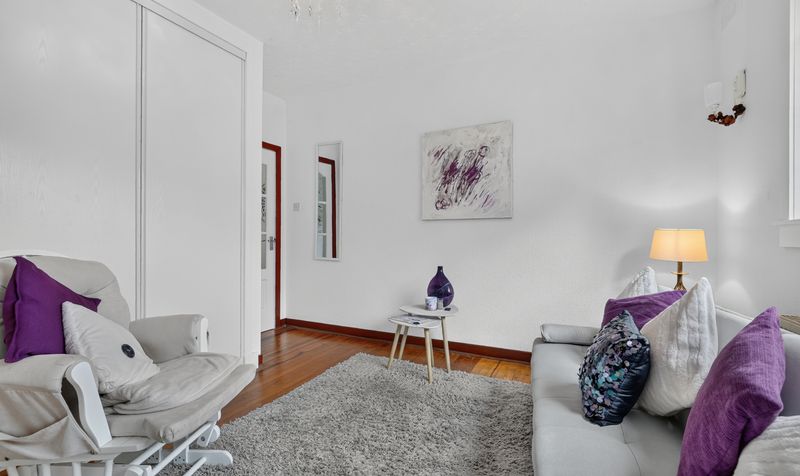
The ground floor comprises a welcoming lounge, separate family room and a stylish, contemporary dining kitchen, creating an ideal space for both everyday living and entertaining. There are also two generously sized double bedrooms, both benefiting from excellent wardrobe and storage space, along with a modern family shower room.
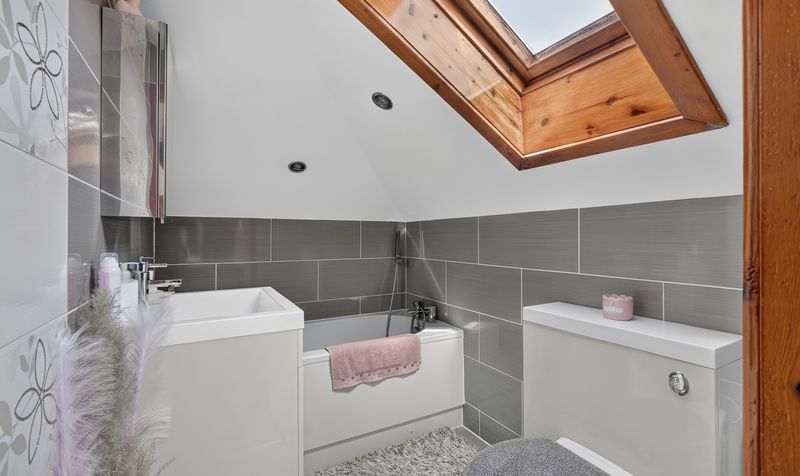
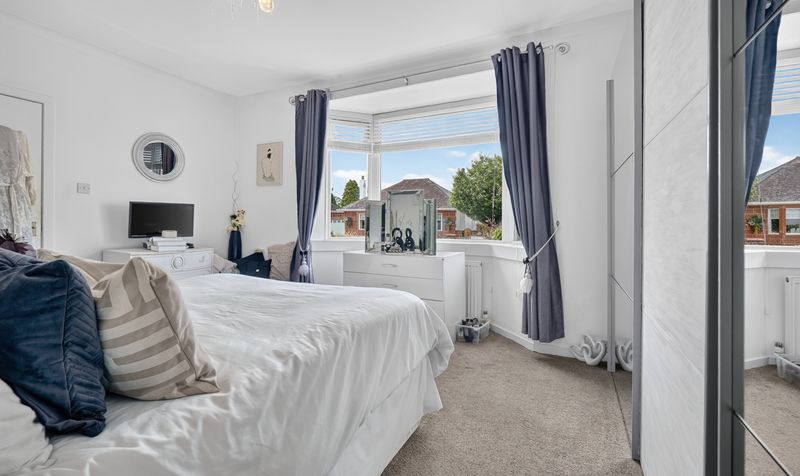
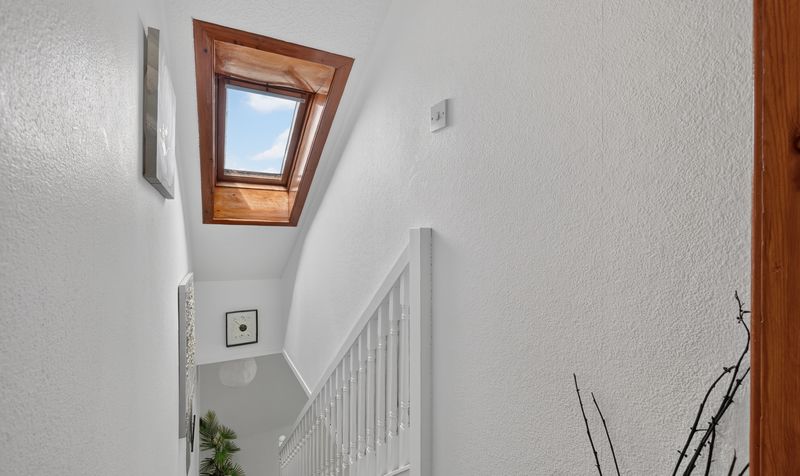
Upstairs, the property offers a superb master bedroom complete with a private ensuite bathroom, providing a peaceful and comfortable retreat.
Externally, the property continues to impress with private rear gardens that have been thoughtfully landscaped and feature a modern decking area, perfect for outdoor dining, relaxing and entertaining during the warmer months. A driveway and garage provide ample off-street parking and additional storage.
A fantastic family home, this attractive detached bungalow combines generous accommodation with modern living and beautifully maintained outdoor space.
Mount Avenue is situated within a popular residential area of Kilmarnock, offering a convenient setting for everyday living. The property is well placed for access to local shops, Gargieston Primary School and other local schools, leisure facilities and amenities, while Kilmarnock town centre provides a wider selection of shopping, dining and transport links. Excellent road connections also provide easy access to surrounding towns and Ayrshire.
Lounge
Dimensions: 13' 8" x 15' 4" (4.17m x 4.68m)
Dining Kitchen
Dimensions: 12' 8" x 11' 11" (3.85m x 3.62m)
Family Room
Dimensions: 16' 1" x 12' 2" (4.91m x 3.70m)
Bedroom 2
Dimensions: 13' 11" x 15' 8" (4.25m x 4.78m)
Bedroom 3
Dimensions: 12' 8" x 11' 8" (3.85m x 3.55m)
Shower Room
Dimensions: 6' 9" x 8' 4" (2.05m x 2.53m)
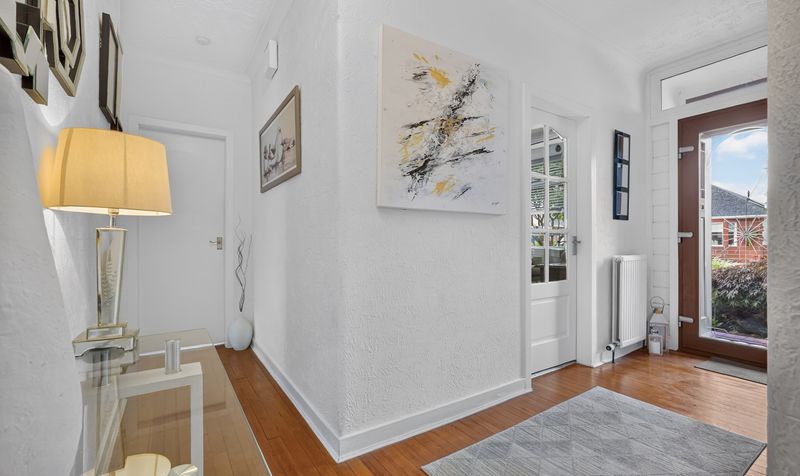
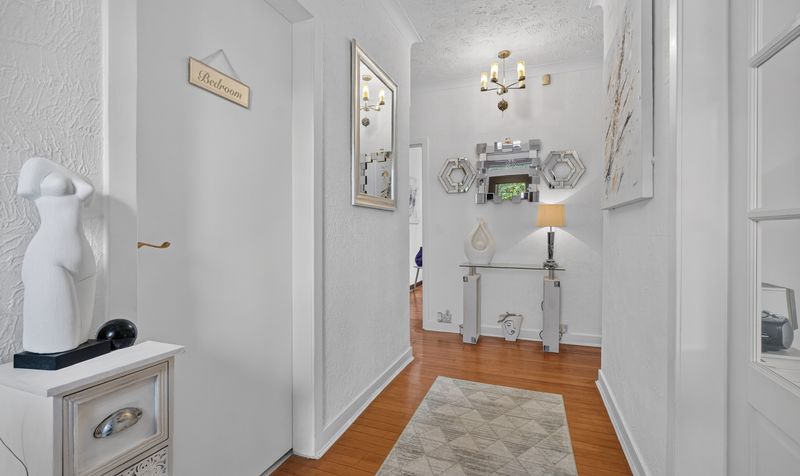
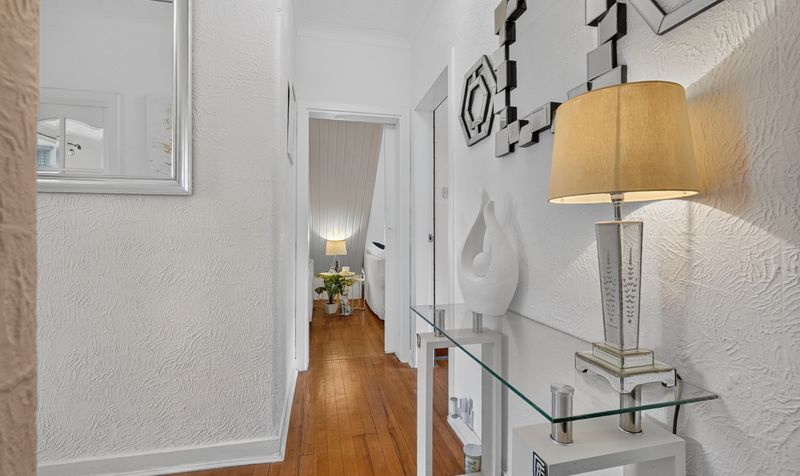
Hall
Dimensions: 16' 10" x 15' 0" (5.12m x 4.57m)
Vestibule
Dimensions: 2' 3" x 4' 6" (0.68m x 1.37m)
Bedroom 1
Dimensions: 14' 5" x 13' 5" (4.40m x 4.08m)
En Suite
Dimensions: 5' 1" x 7' 2" (1.55m x 2.18m)
Garage
Dimensions: 17' 6" x 9' 0" (5.34m x 2.74m)