Property features
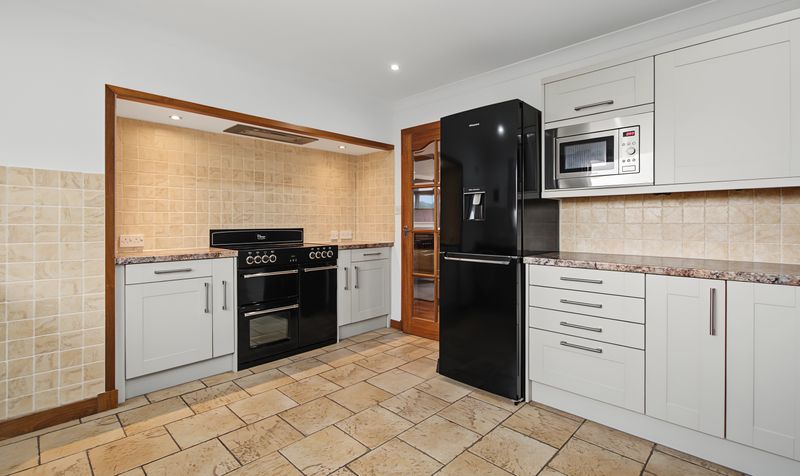
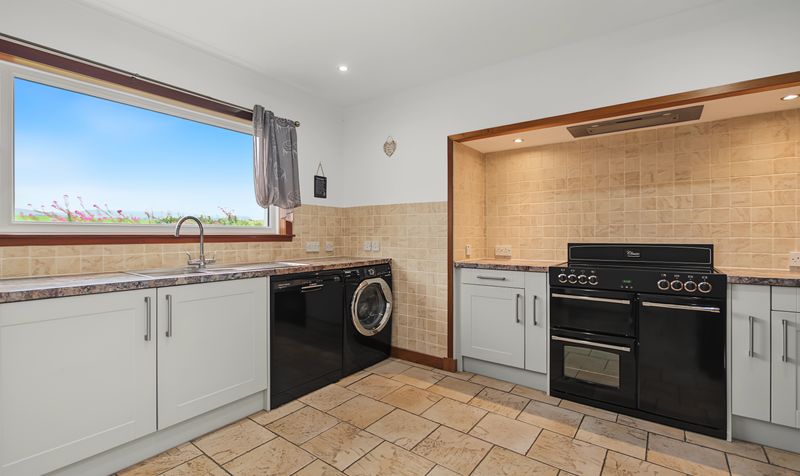
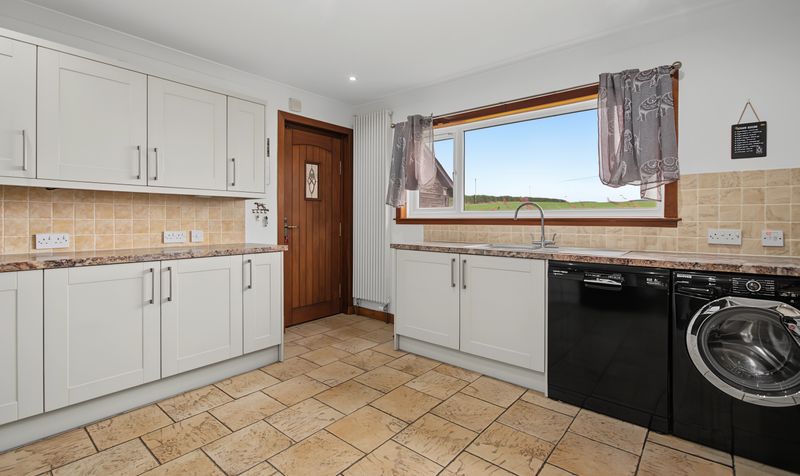
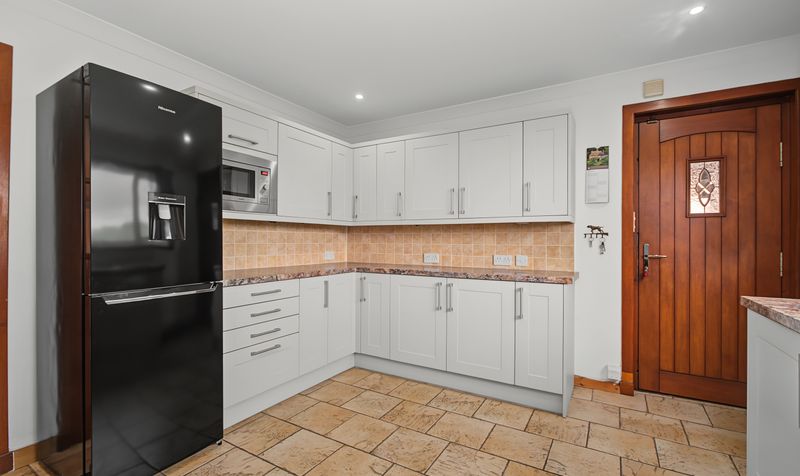
Modern Fitted Kitchen
Ideal For Families Or Downsizers
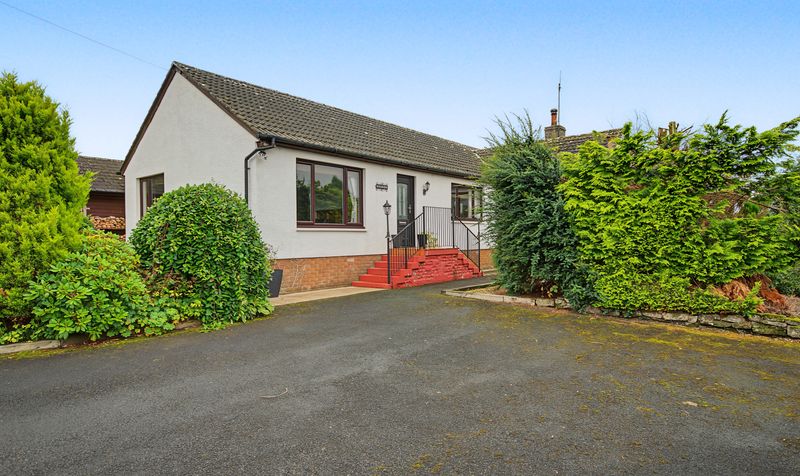
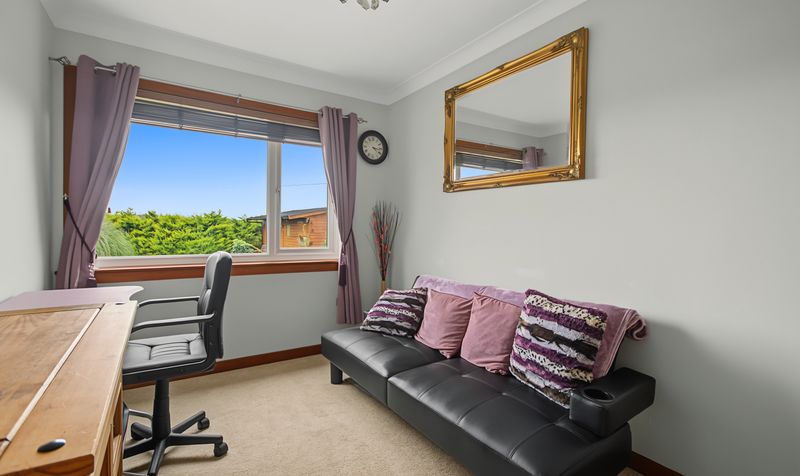
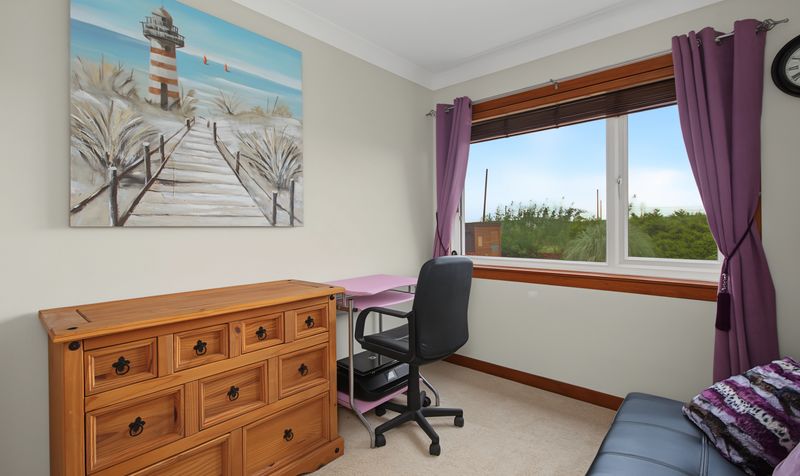
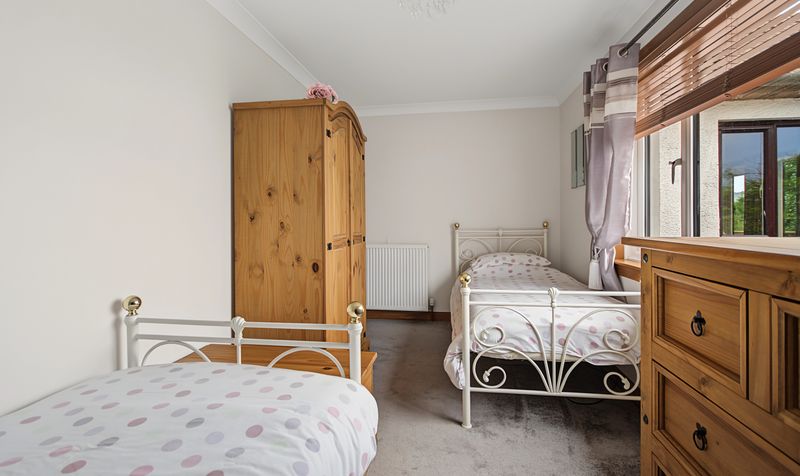
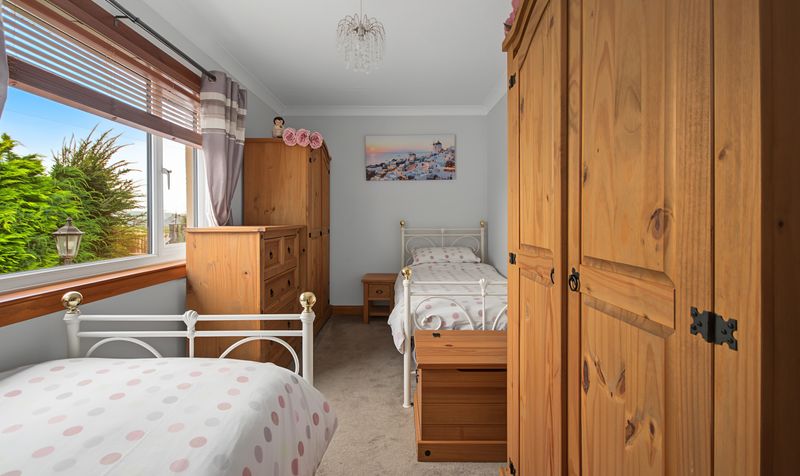
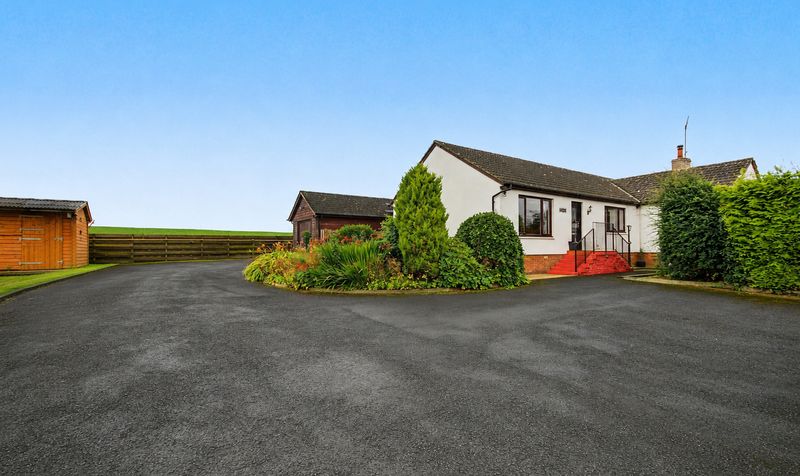
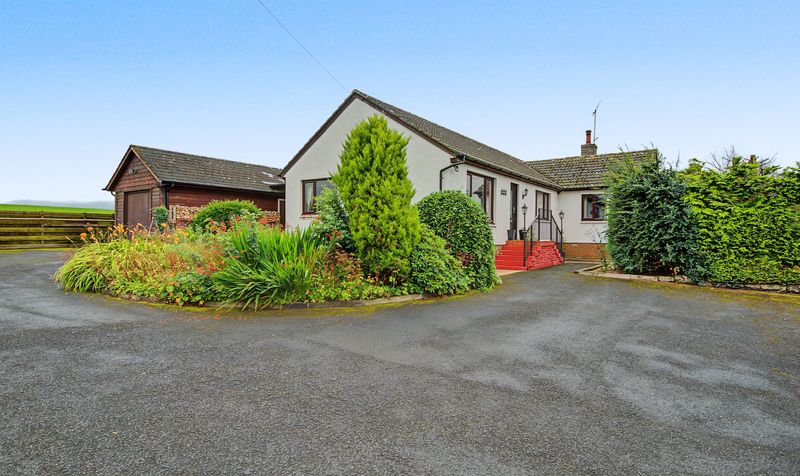
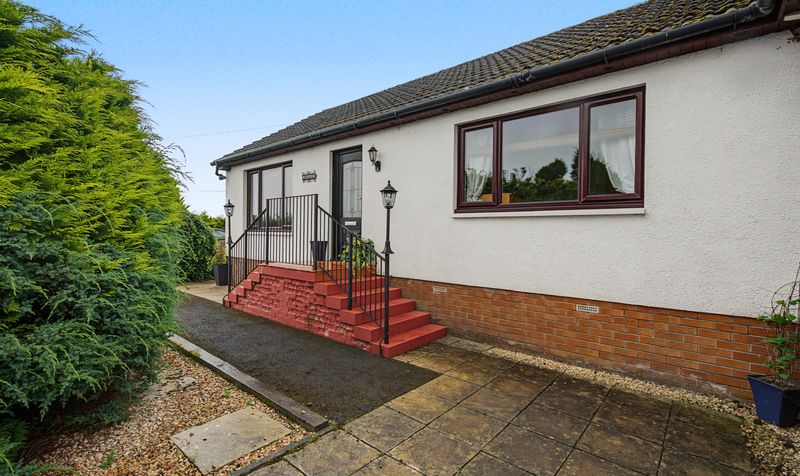
3 bedroom detached bungalow
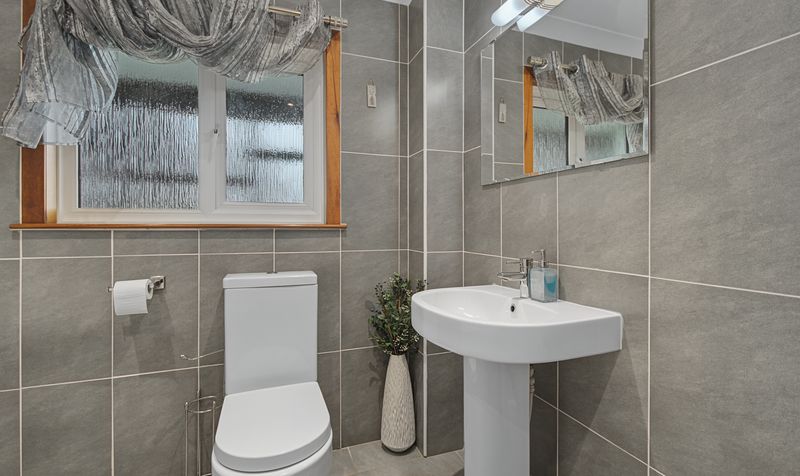
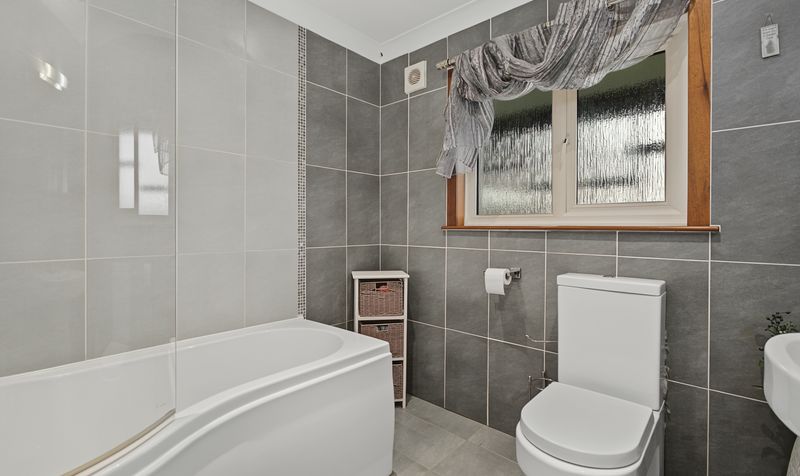
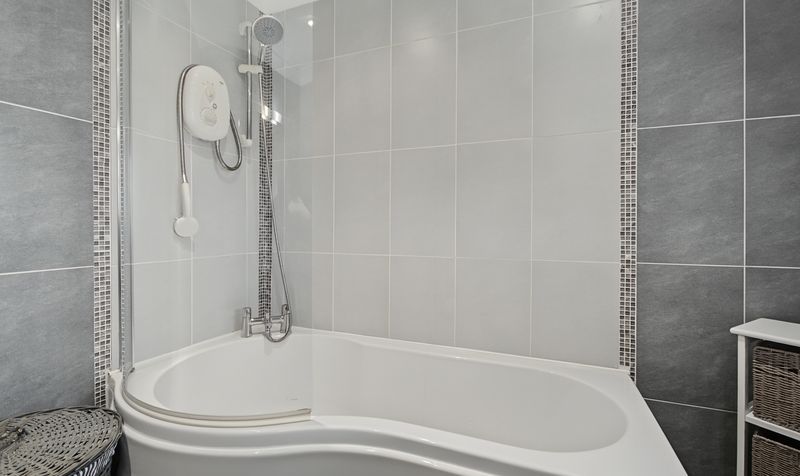
Spacious family bathroom
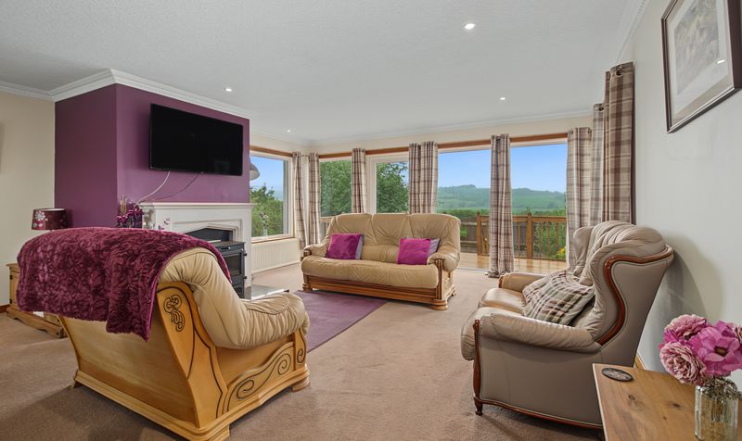
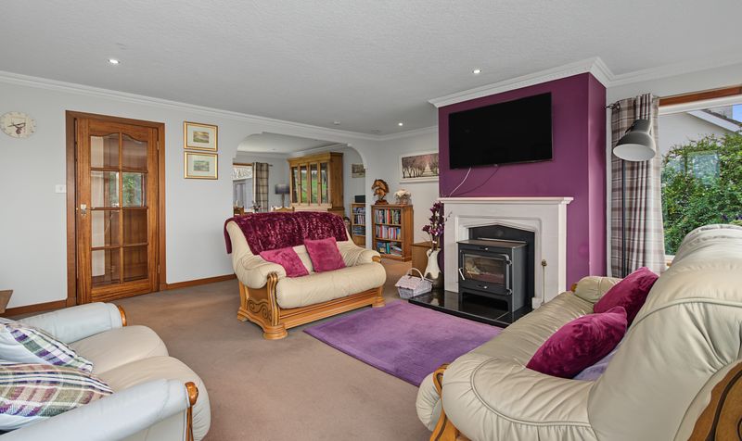
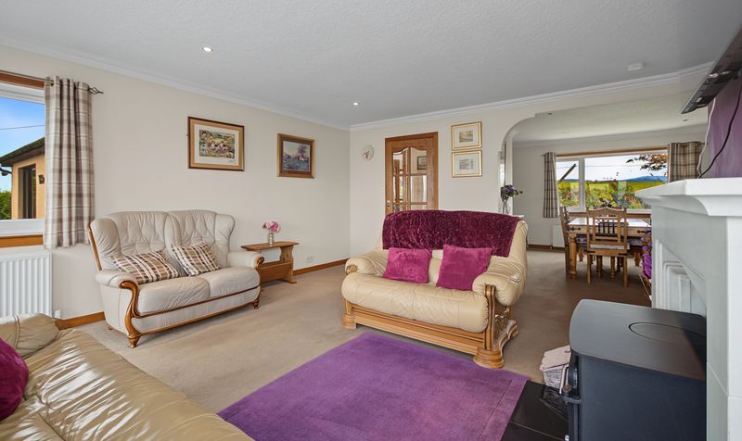
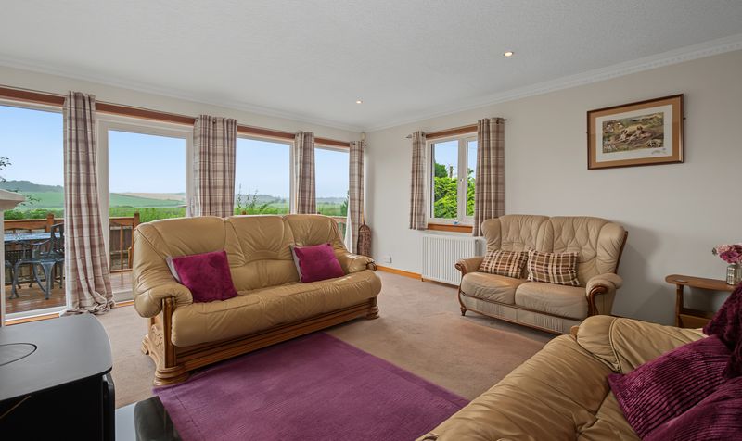
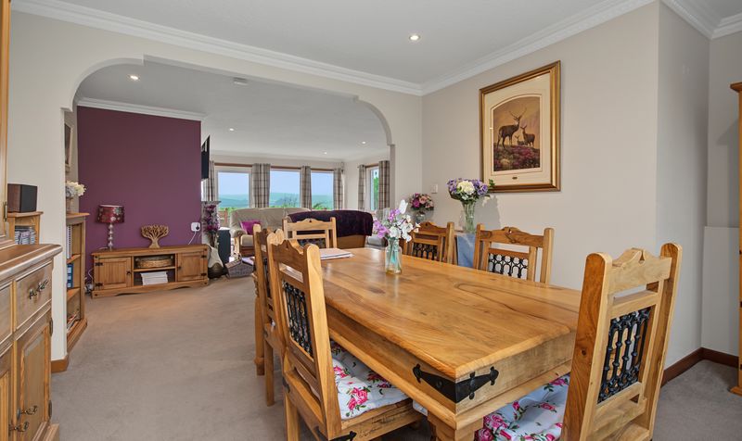
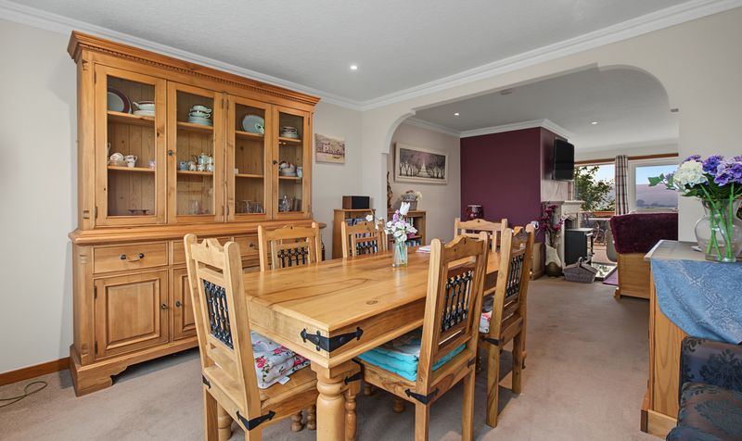
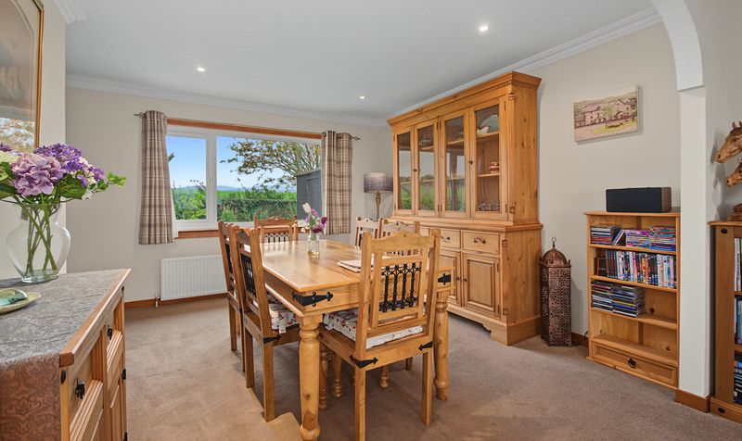
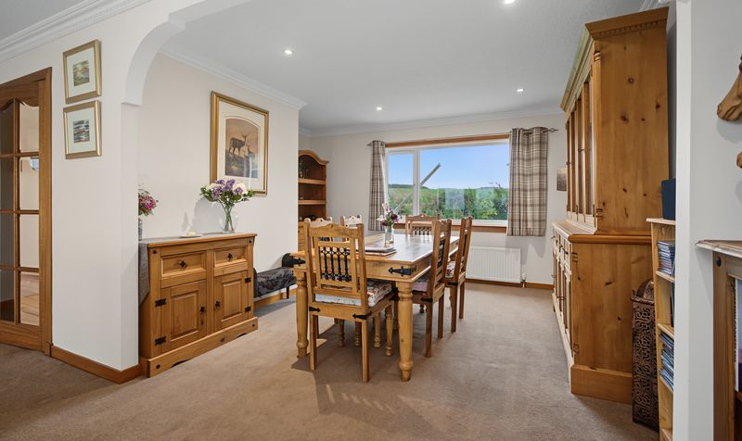
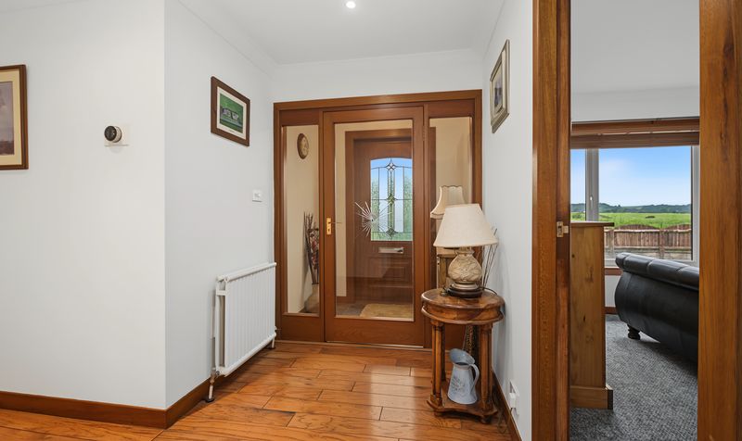
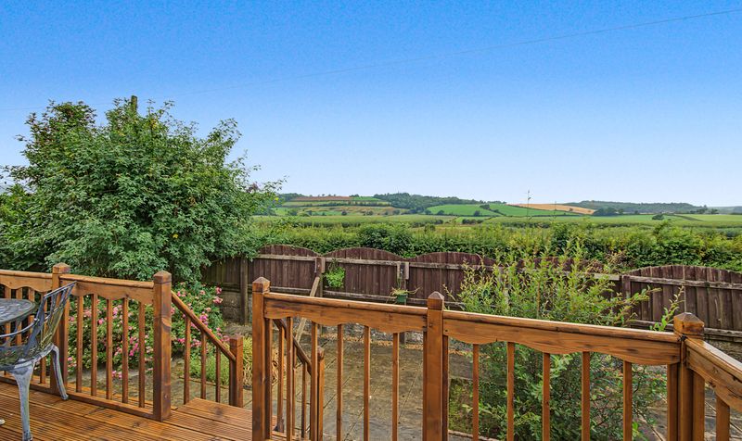
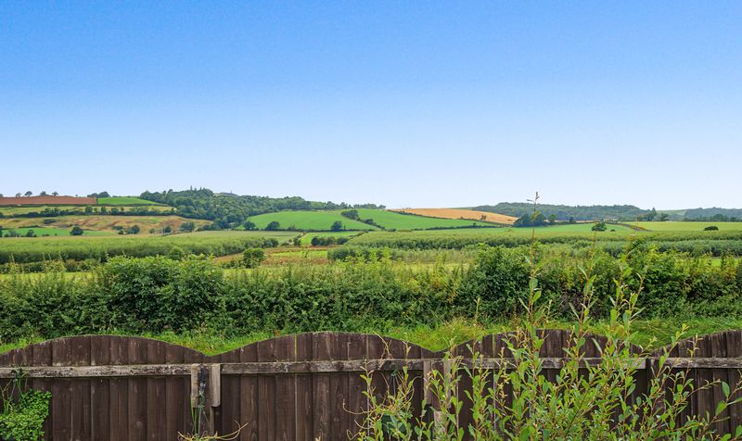
Spacious lounge/dining area with countryside views
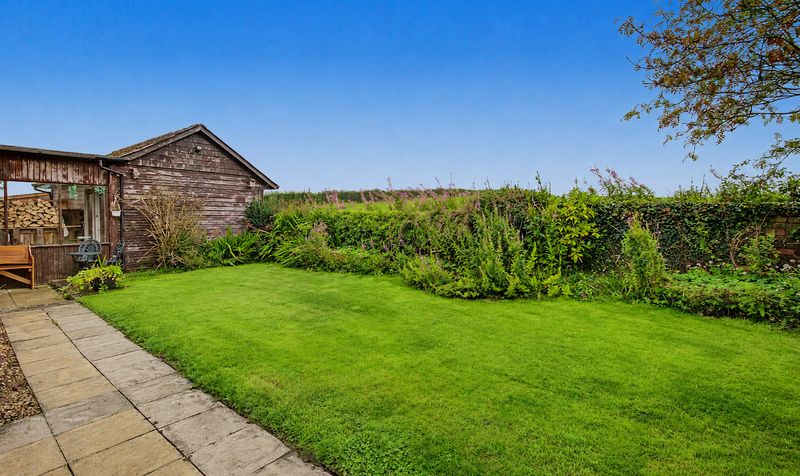
Large outdoor area with potential to extend
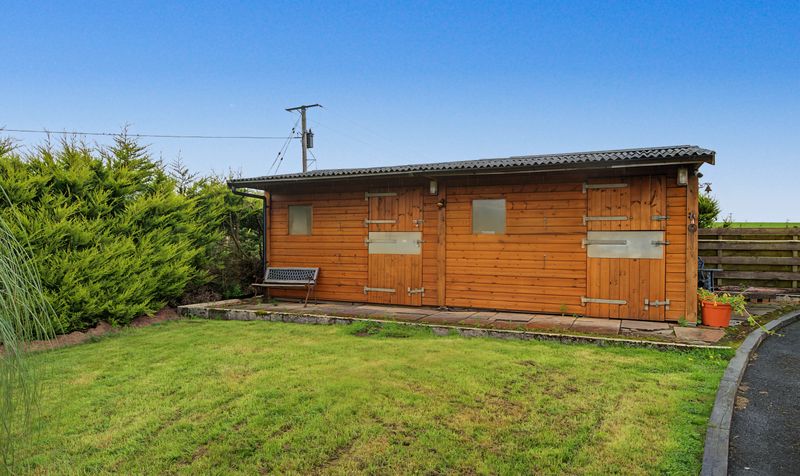
Stables to the side of the property
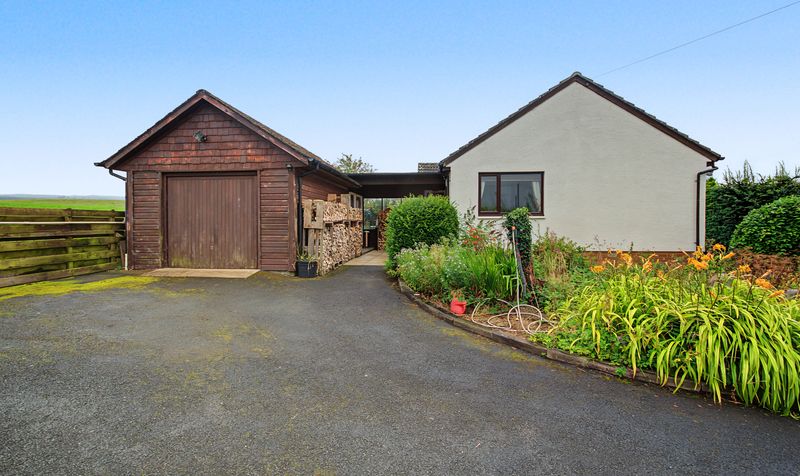
Garage and separate work shed for storage
Large driveway for multiple cars
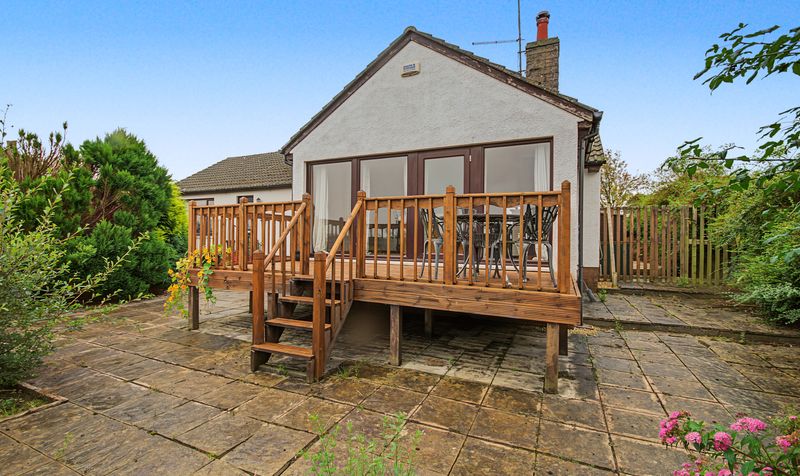
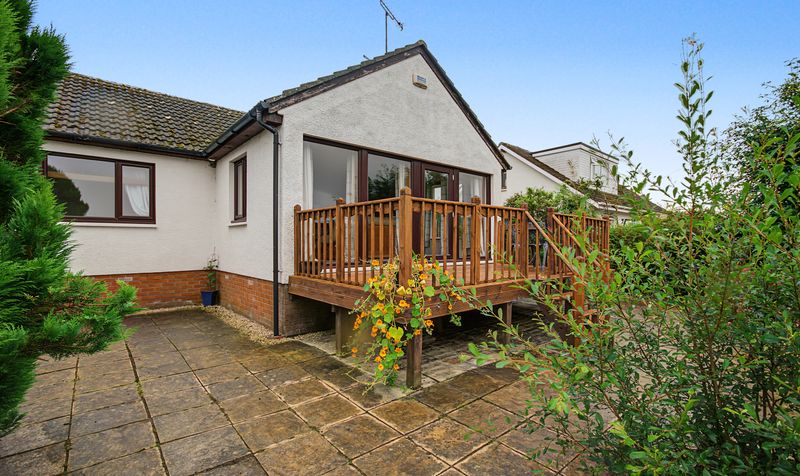
Decking to front leading from the lounge
Description
Internally, the property features a modern fitted kitchen and a spacious family bathroom, along with a spacious lounge/dining area that takes full advantage of the surrounding countryside views — a wonderful spot to relax and unwind while looking out over open fields.
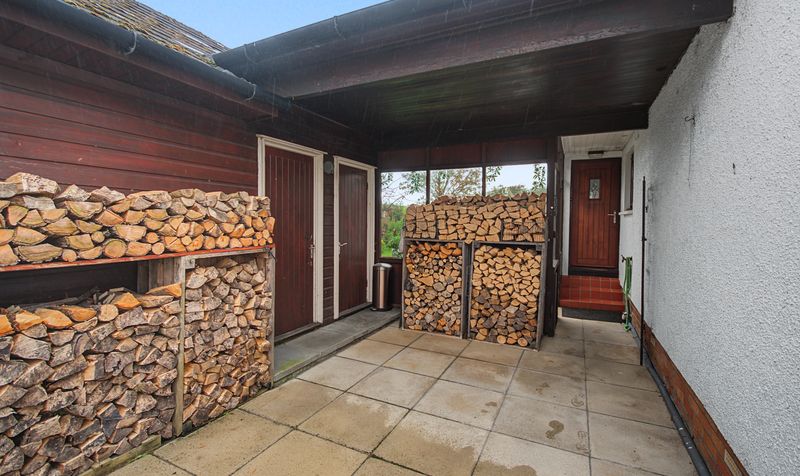
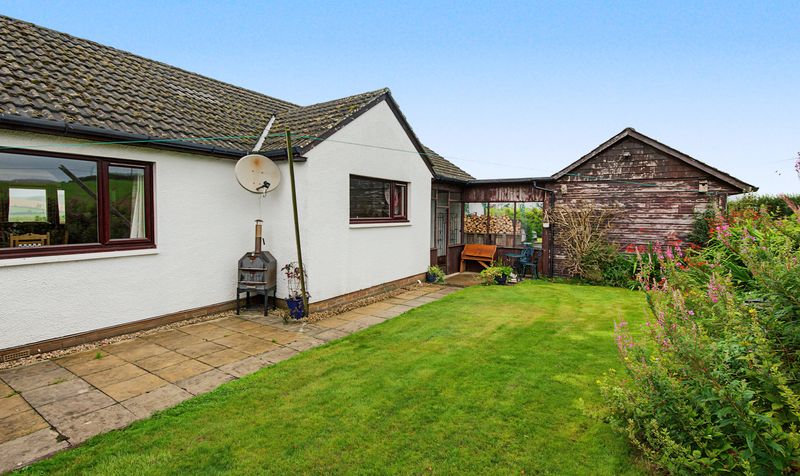
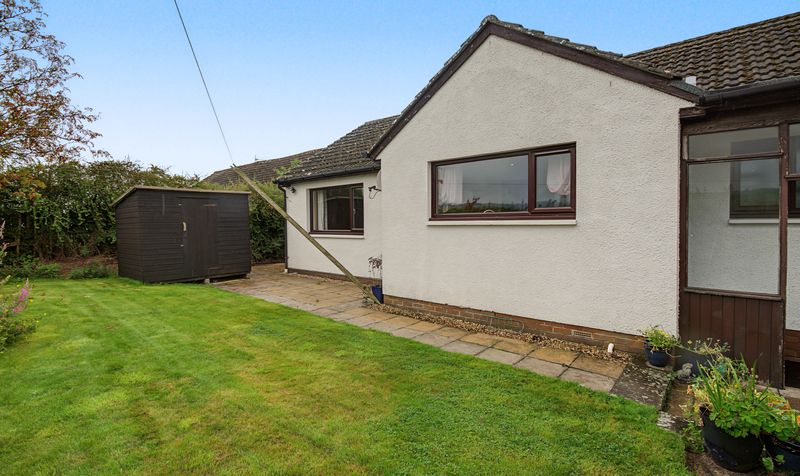
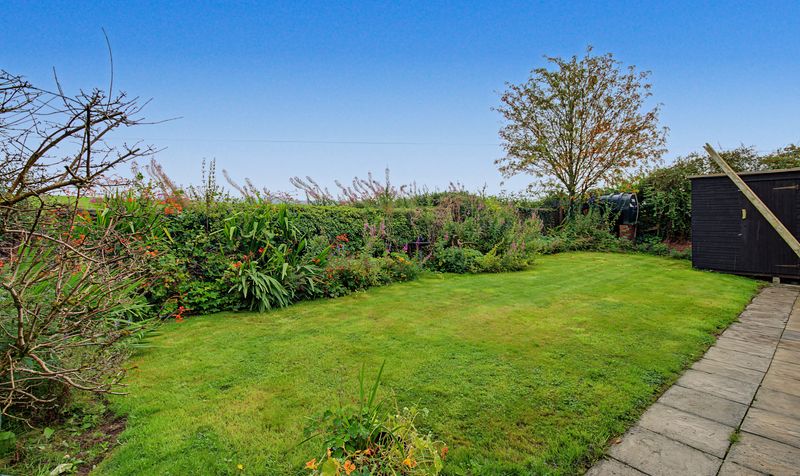
Outside, the property offers a large outdoor area with potential to extend, subject to the necessary consents, along with stables to the side of the property — a genuine draw for buyers with equestrian interests. A garage and separate work shed provide further storage, while a large driveway offers ample parking for multiple vehicles. To the front, a decking area leads directly from the lounge, with a garden area to the rear.
Located in Crosshill, the property is close to local amenities, with the wider town of Maybole and its full range of shops, schools, and transport links within easy reach.
Early viewing is highly recommended for this characterful countryside home.
Riverview Cottage sits within Crosshill, a picturesque village in South Ayrshire around three miles from Maybole, surrounded by rolling Ayrshire countryside. The village retains a strong community spirit, with its own village hall hosting local events, and Crosshill Primary School close by.
For secondary schooling, Carrick Academy in Maybole serves the village, based at the newly opened Maybole Community Campus, which also includes a swimming pool and leisure centre. Maybole itself offers a fuller range of shops, schools, and transport links, including Maybole railway station and access to the A77/M77 for swift commuting to Ayr and beyond. This combination of peaceful village life with nearby town amenities makes Crosshill a genuinely appealing choice for families and downsizers seeking a slower pace of life.
Lounge
Dimensions: 19' 8" x 17' 5" (5.99m x 5.30m)
Dining Room
Dimensions: 13' 5" x 11' 6" (4.10m x 3.51m)
Kitchen
Dimensions: 13' 6" x 11' 8" (4.12m x 3.55m)
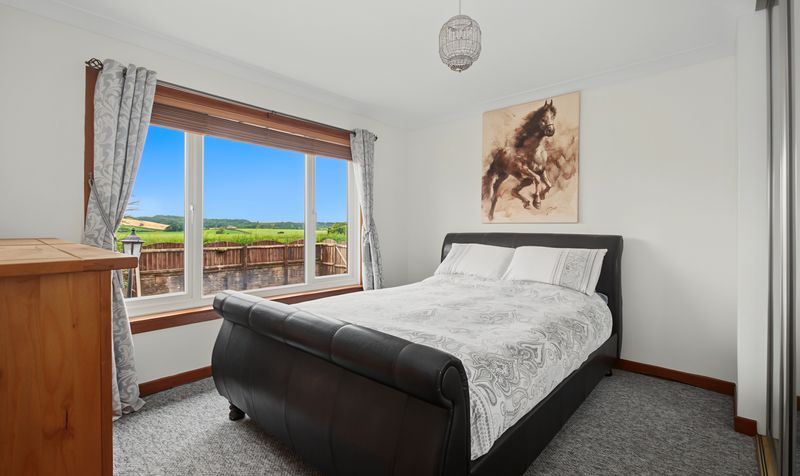
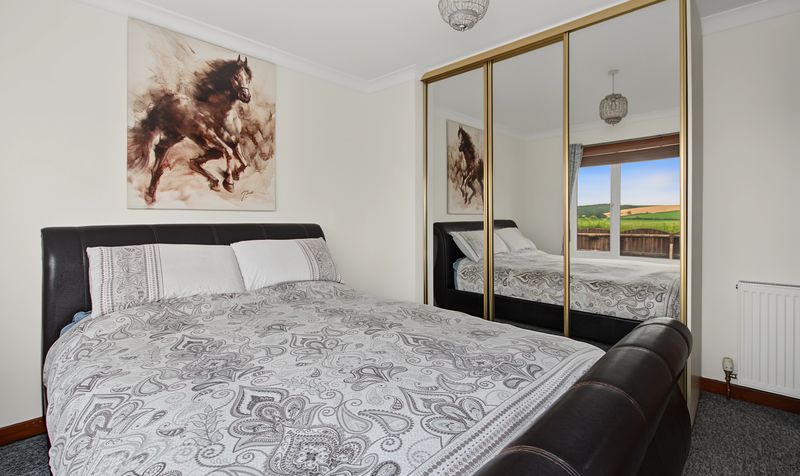
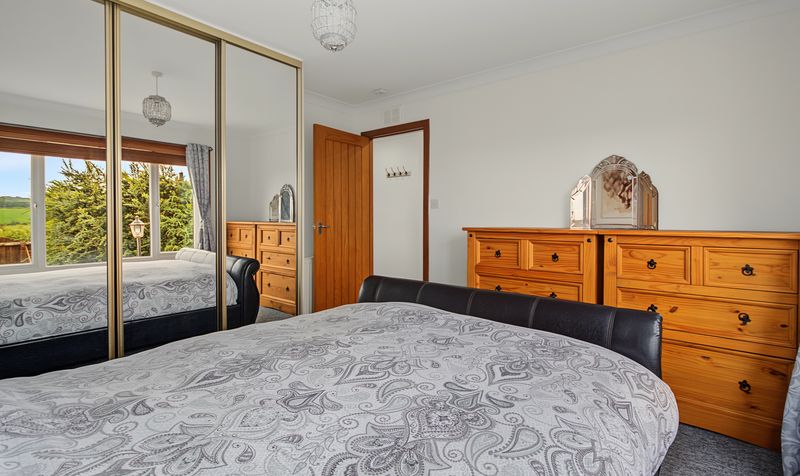
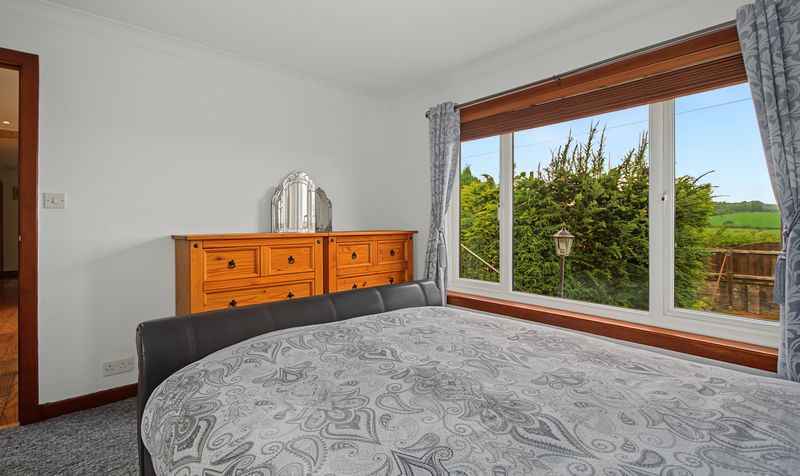
Bedroom 1
Dimensions: 11' 9" x 9' 7" (3.58m x 2.92m)
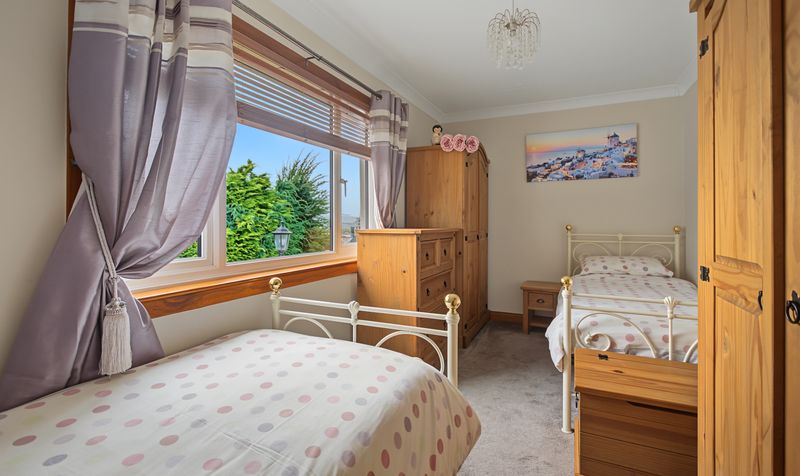
Bedroom 2
Dimensions: 16' 3" x 7' 7" (4.96m x 2.32m)
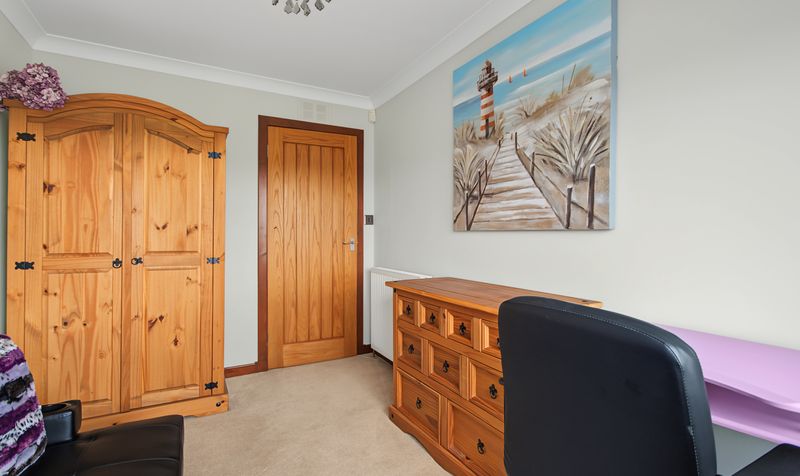
Bedroom 3
Dimensions: 11' 7" x 7' 7" (3.54m x 2.30m)
Bathroom
Dimensions: 7' 6" x 7' 8" (2.28m x 2.34m)