

Description
The unique interior layout of this home features: a large entrance porch leading to the hall; a spacious dining room overlooking the front elevation; a living room with sliding doors to the brick-built conservatory; a kitchen fitted with a wide range of wall and base units, a one and a half sink with drainer, integrated double oven, gas hobs, and space for a fridge freezer; an extended double bedroom with plenty of space for bedroom furniture; a family bathroom showcasing an enclosed corner shower, bathtub, WC, and wash hand basin; and a large double garage accessed from the hall or the front of the property, with plumbing for a washing machine and tumble dryer, and also offering a generous amount of room for storage.
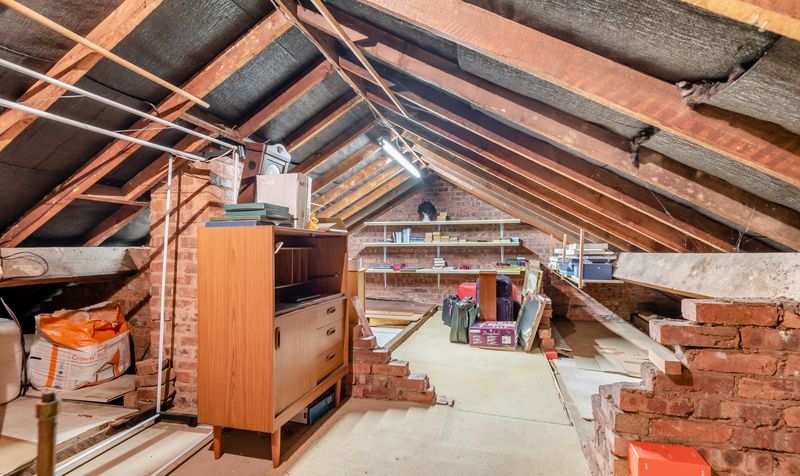
Head upstairs to find the second double bedroom with a vast amount of fitted furniture and a window overlooking the front elevation. This bedroom also benefits from an en-suite shower room with a walk-in shower cubicle, WC, and wash hand basin. There is an elevated loft room currently being used as a bedroom, featuring a large Velux window that allows for an abundance of natural light. Completing the interior is the expansive loft storage space, offering endless potential for a multitude of purposes.
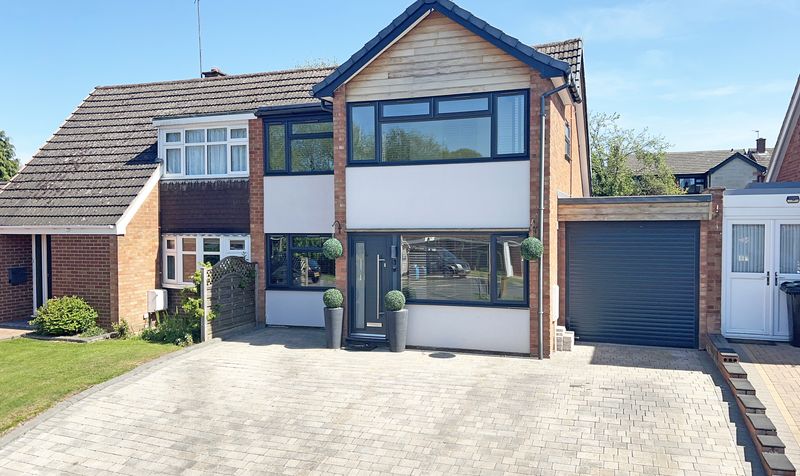

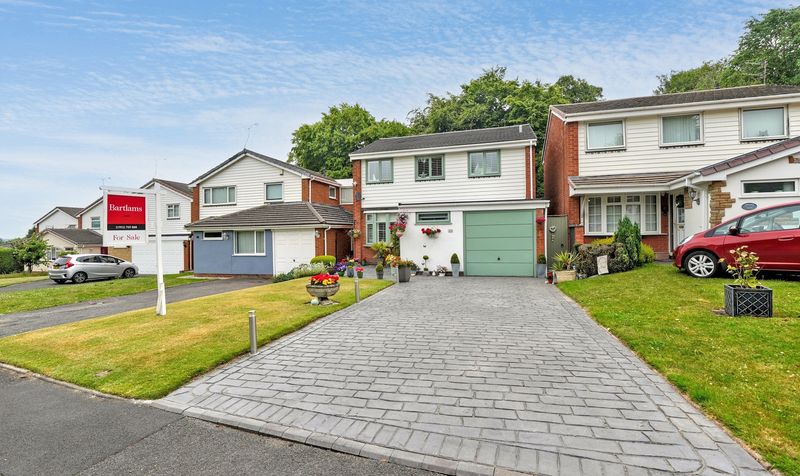
The property sits on a generous plot, accessed by a tarmac driveway that provides off-road parking and leads to the garage. To the side, there is a raised lawn with a planted border and a paved patio area. Gated side access leads to the rear garden, which features a full-width paved patio, raised plant beds, and steps descending to the lawn, also bordered with plants. A summerhouse and shed sit alongside a scenic brook, creating a peaceful atmosphere. The garden is enclosed by a hedge and fence border, ensuring privacy.
Call our local Wombourne office to view this spectacular bungalow!
We are advised by our client that this property is Freehold. Council Tax Band - F. EPC - E.