Property features
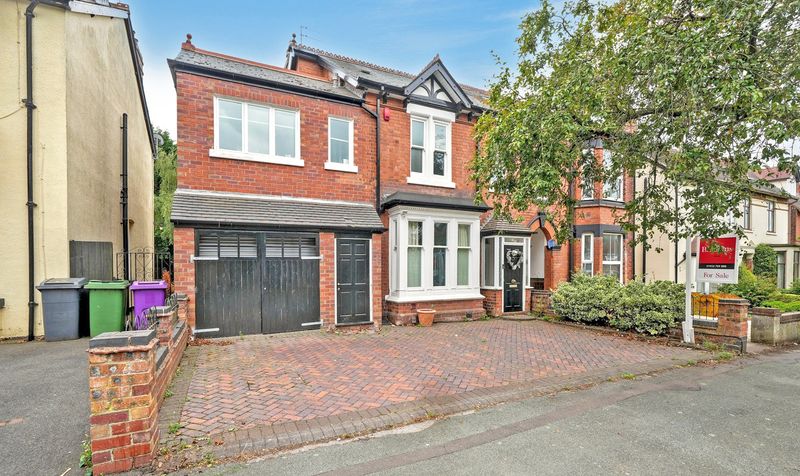
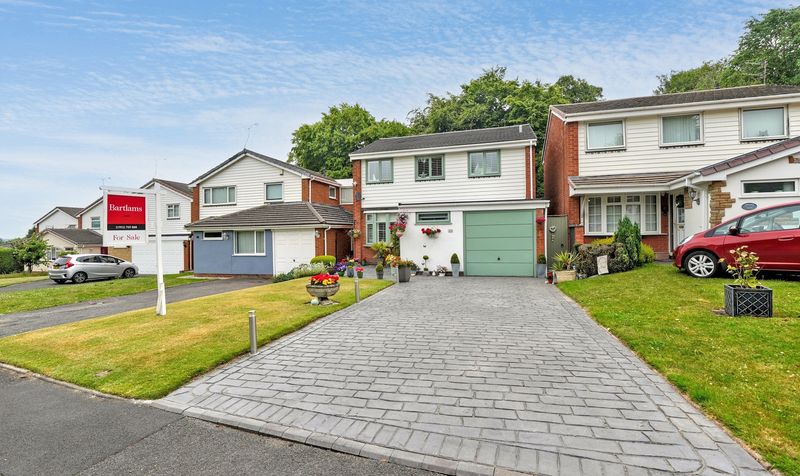
FOUR-BEDROOM DETACHED FAMILY HOME IN SOUGHT-AFTER PENN LOCATION
GENEROUS BLOCK-PAVED DRIVEWAY AND GARAGE
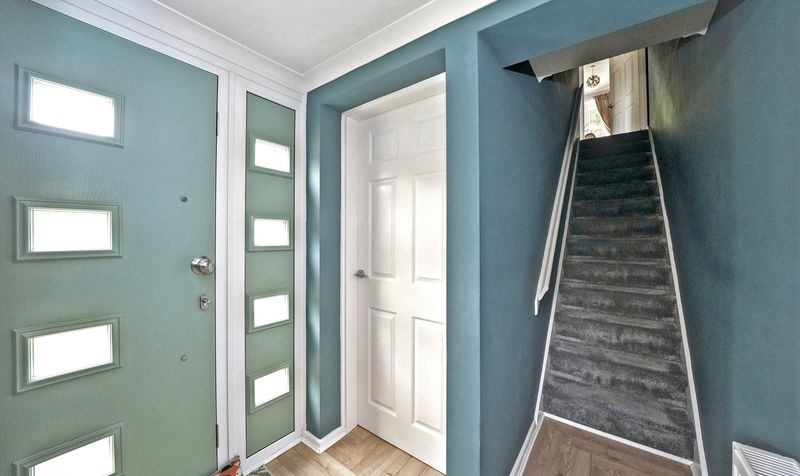
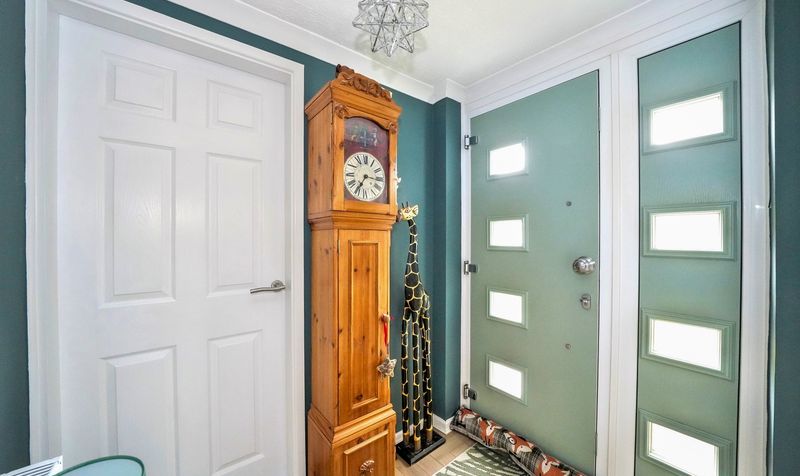
STYLISH ENTRANCE HALL WITH MODERN DÉCOR THROUGHOUT
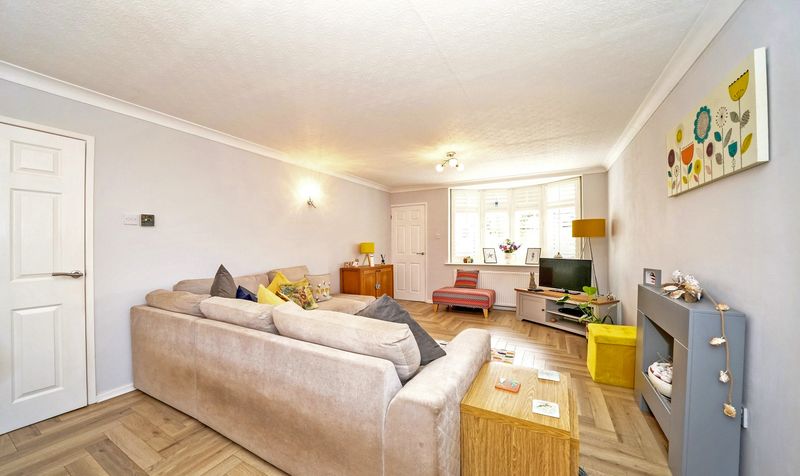
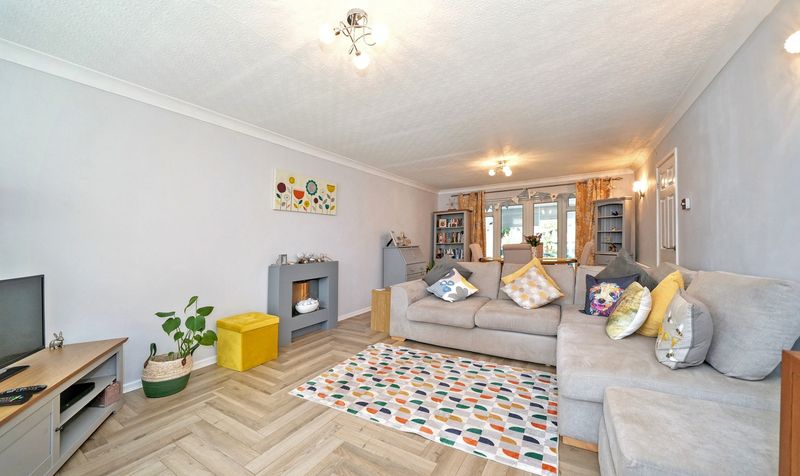
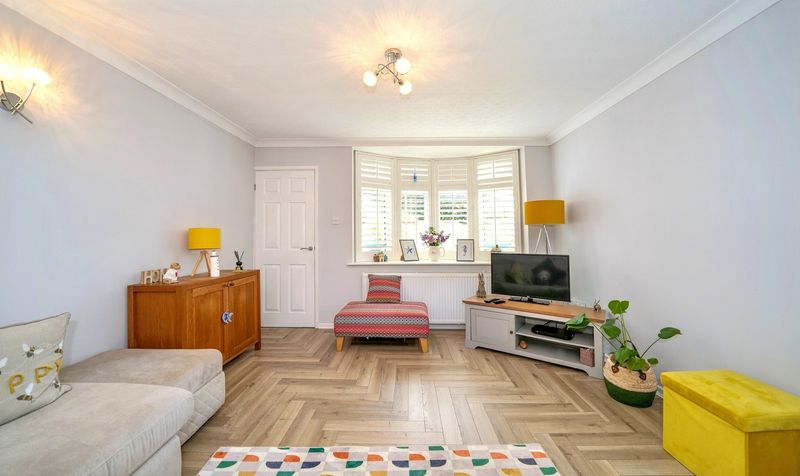
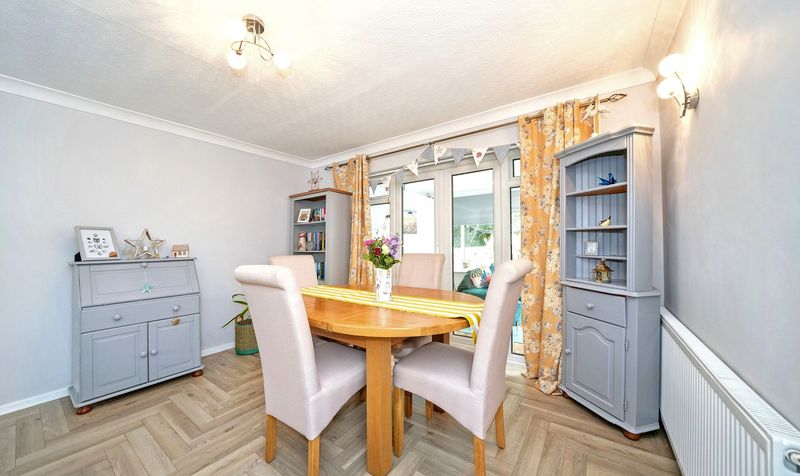
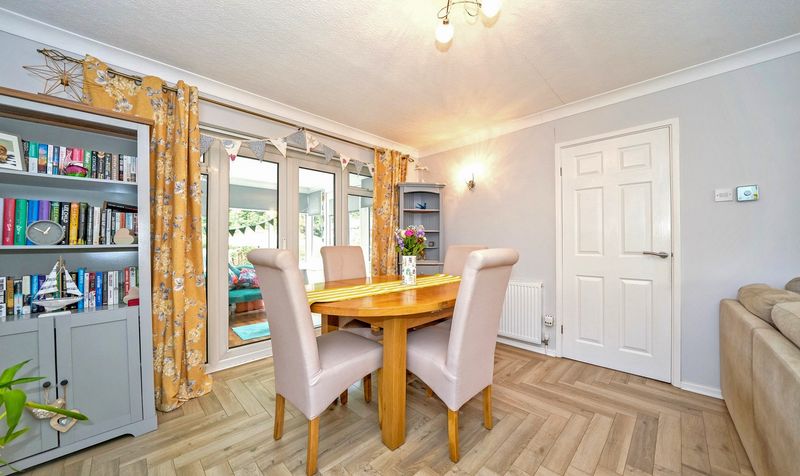
SPACIOUS OPEN-PLAN LOUNGE/DINER WITH FEATURE WINDOW AND PATIO DOORS TO CONSERVATORY

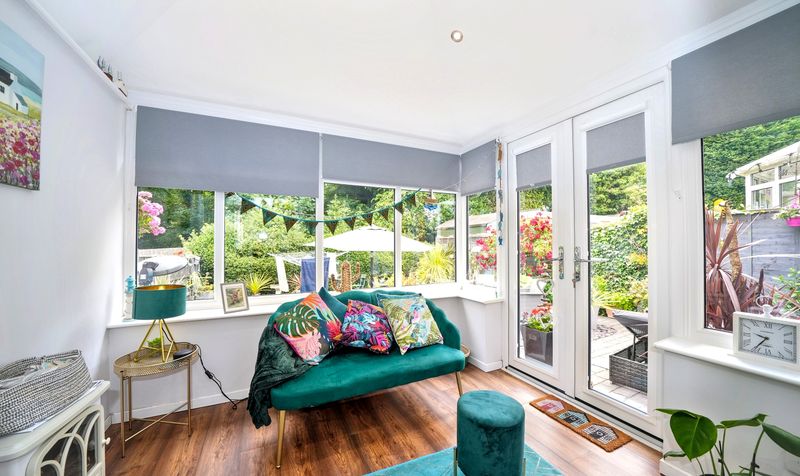
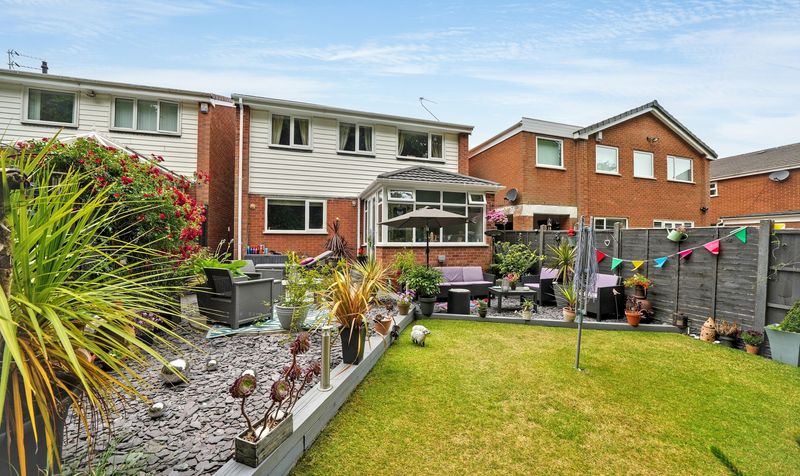
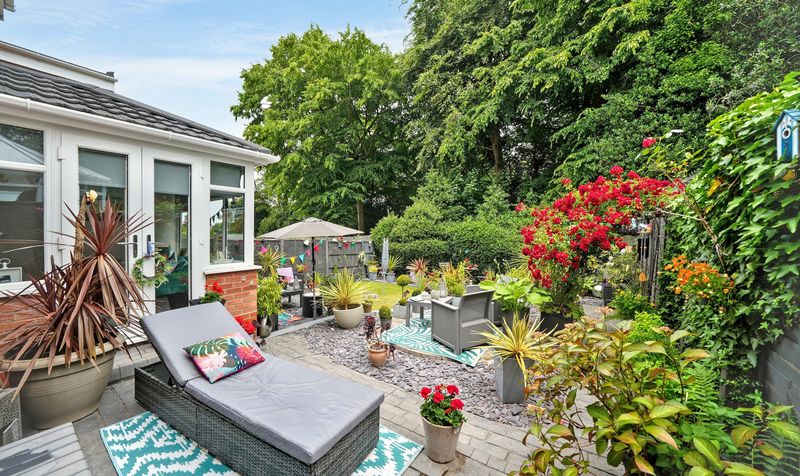
BRIGHT CONSERVATORY WITH VIEWS OVER THE LANDSCAPED REAR GARDEN
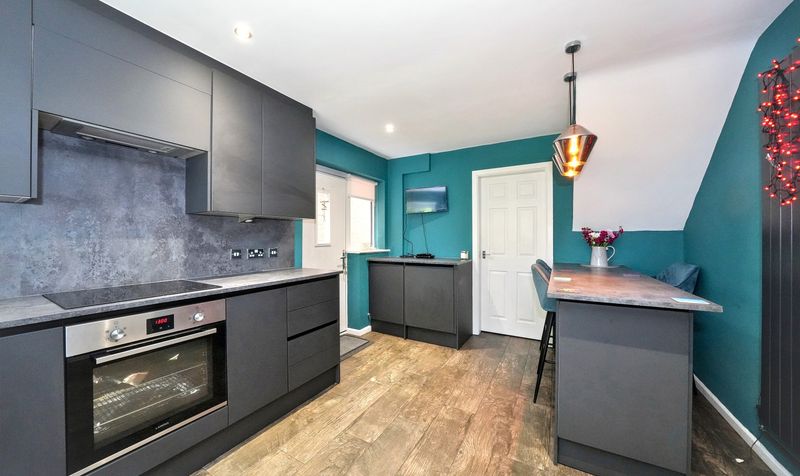
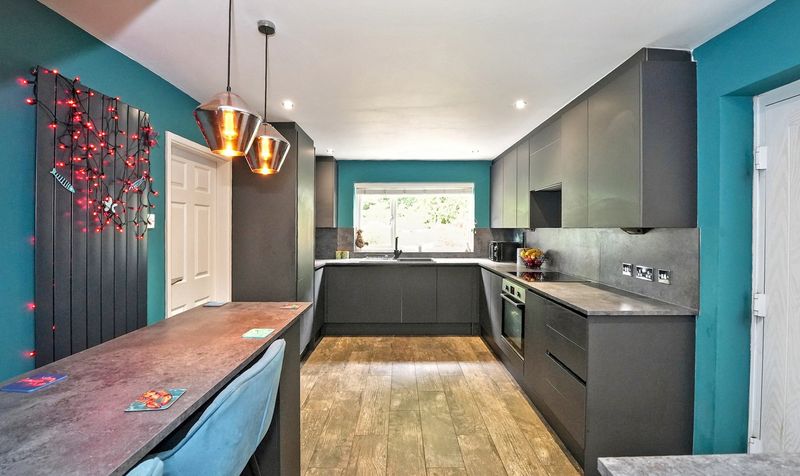
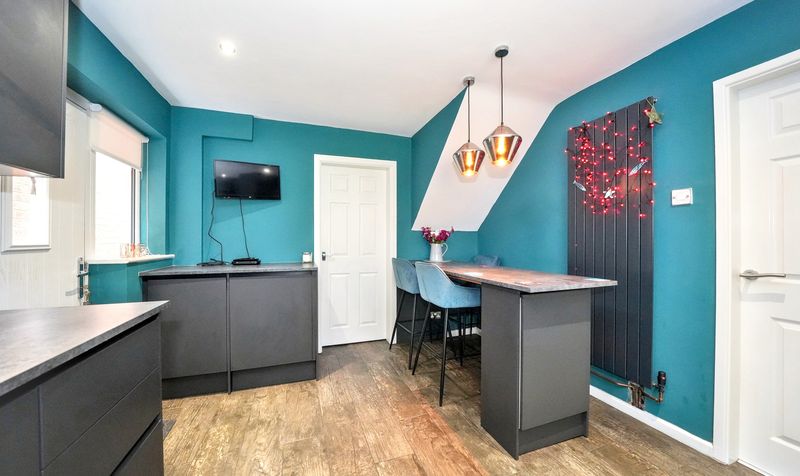
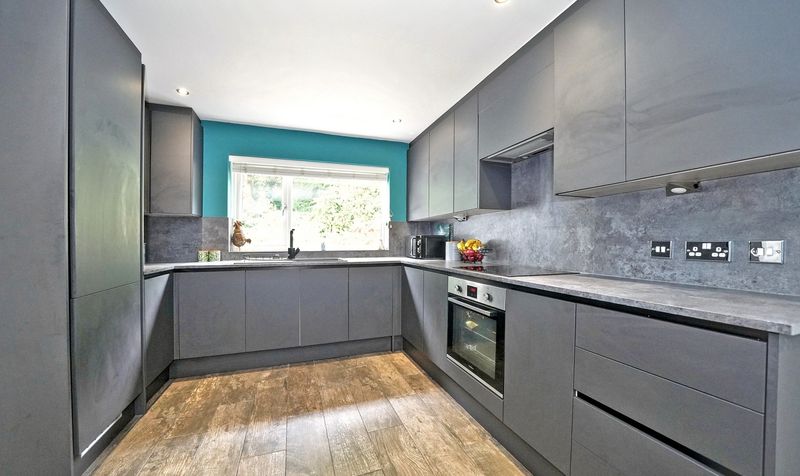
MODERN FITTED KITCHEN WITH BREAKFAST BAR AND INTEGRATED APPLIANCES
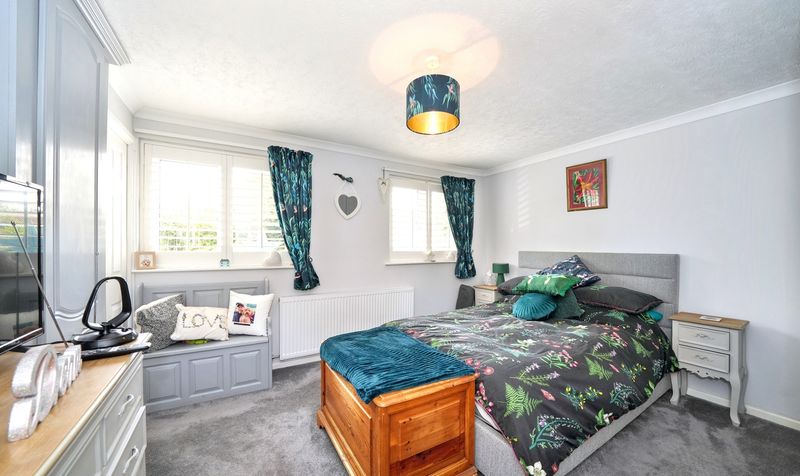
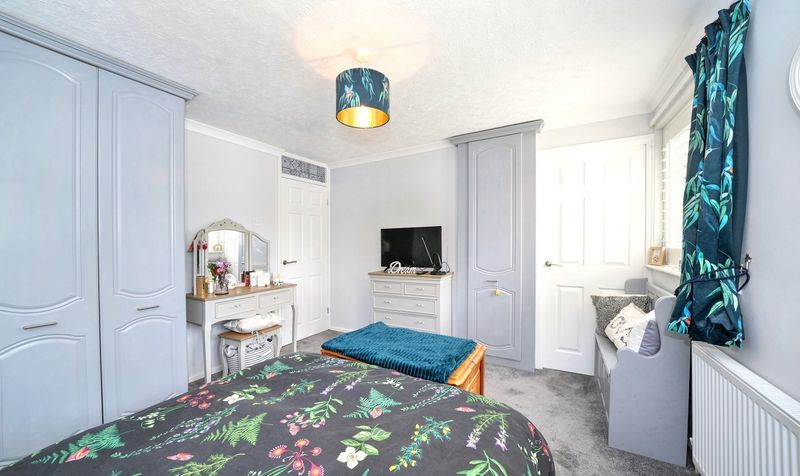
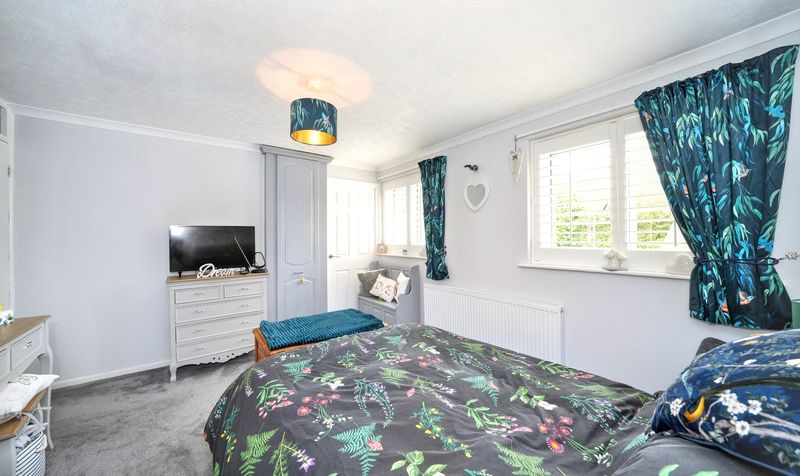
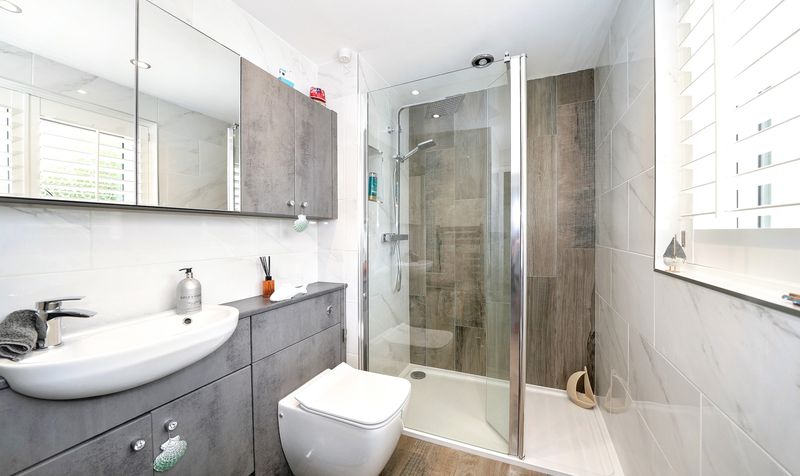
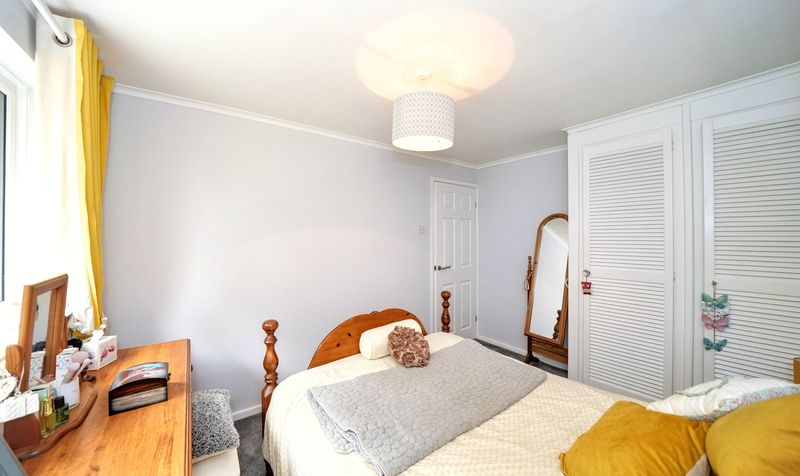
MAIN BEDROOM WITH EN-SUITE
DOUBLE WARDROBES
AND INSET CUPBOARD

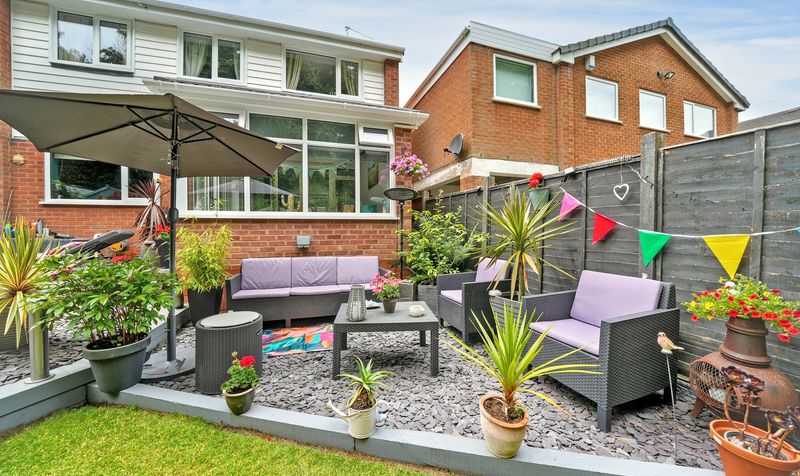
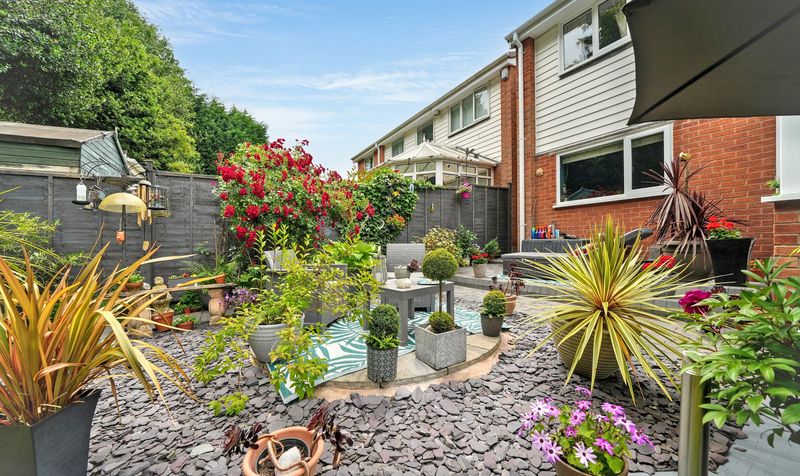
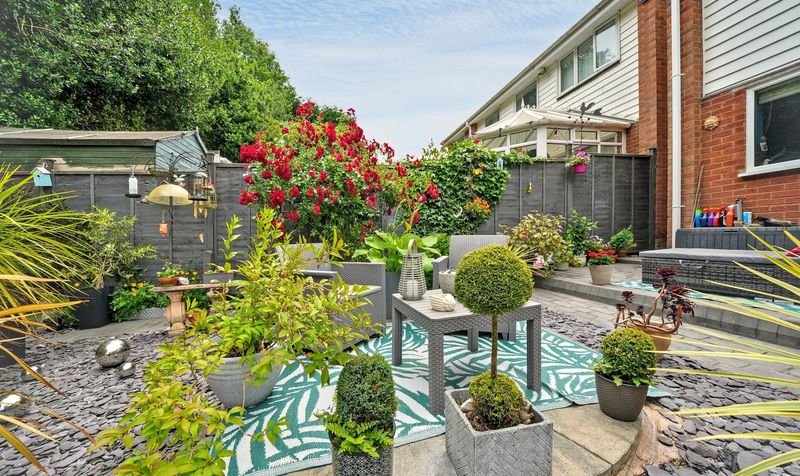
LANDSCAPED REAR GARDEN WITH PATIO
LAWN
AND MULTIPLE SEATING AREAS
Description
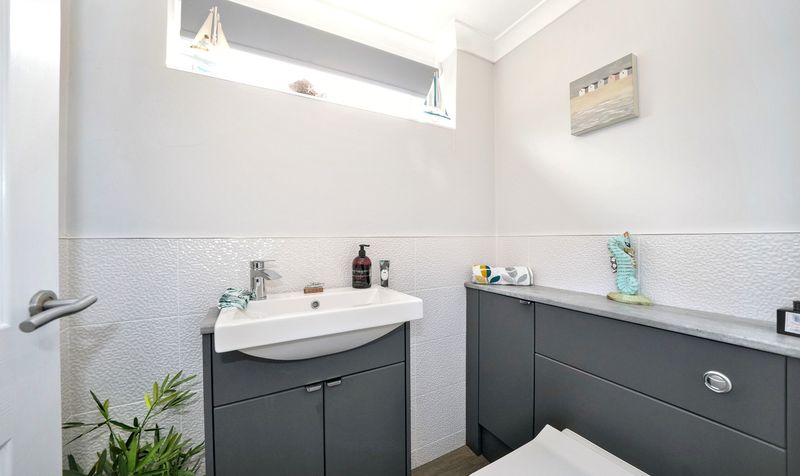
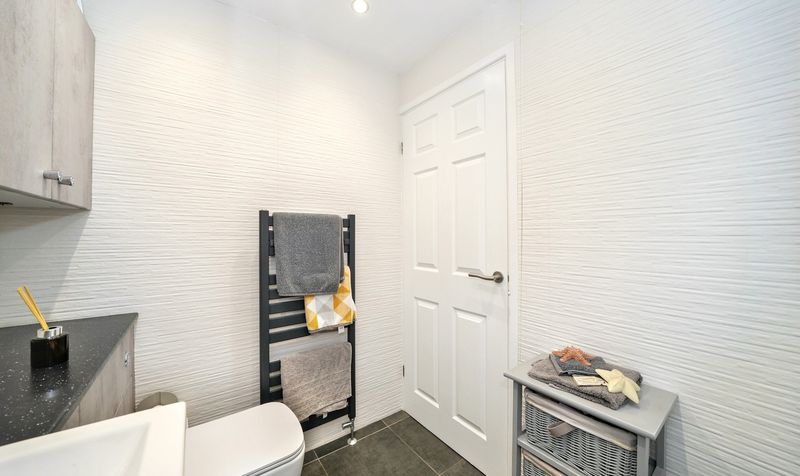
Upon entering the home, you are greeted by a generously sized entrance hall, finished in a modern décor that reflects the stylish design carried throughout the property. Off the hallway, there is a well-appointed downstairs WC complete with a frosted window, sink, and toilet. The hallway also provides access to the staircase leading to the first floor.
The heart of the home is a spacious open-plan lounge and dining room, enhanced by a large front-facing bay window and double patio doors to the rear, which along with jewel aspect side windows, allow for an abundance of natural light. The patio doors lead seamlessly into a bright and airy conservatory, which enjoys panoramic views of the beautifully landscaped rear garden, making it a perfect space for relaxation or entertaining.
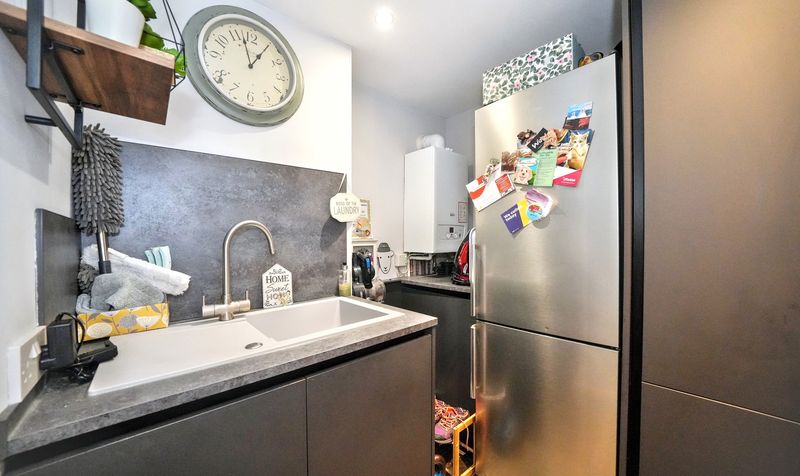
Adjoining the living space is a stylish, modern kitchen fitted with a range of integrated appliances, a breakfast bar, and generous cupboard and worktop space. A large rear-facing window floods the room with light, while a side window and a rear access door enhance the practicality of the space. Just off the kitchen lies a good-sized utility room, complete with additional sink, cupboard storage, and space for laundry appliances, offering direct access to the rear garden.
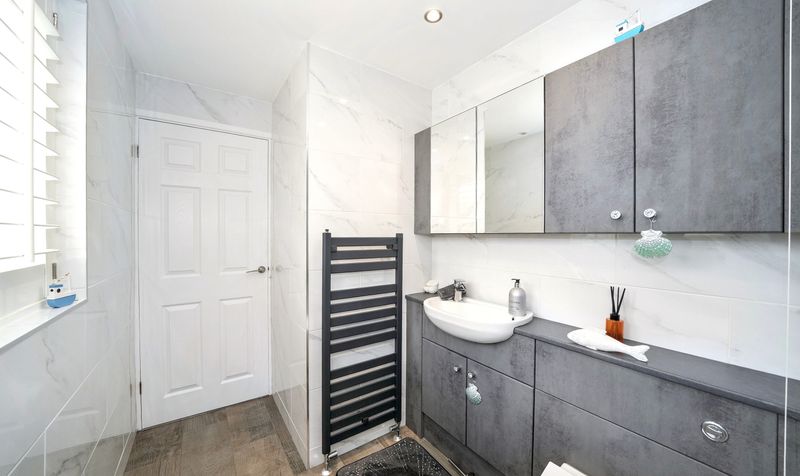
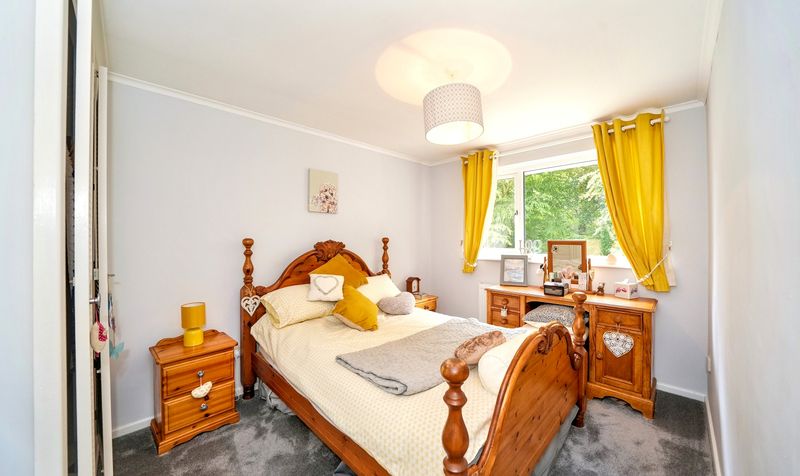
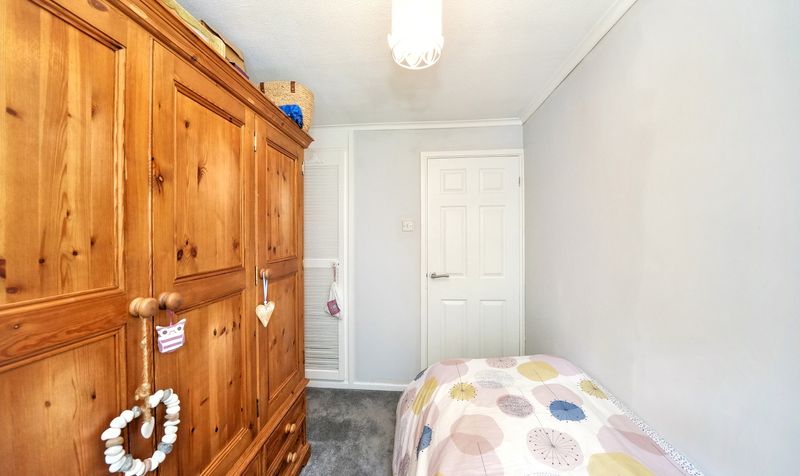
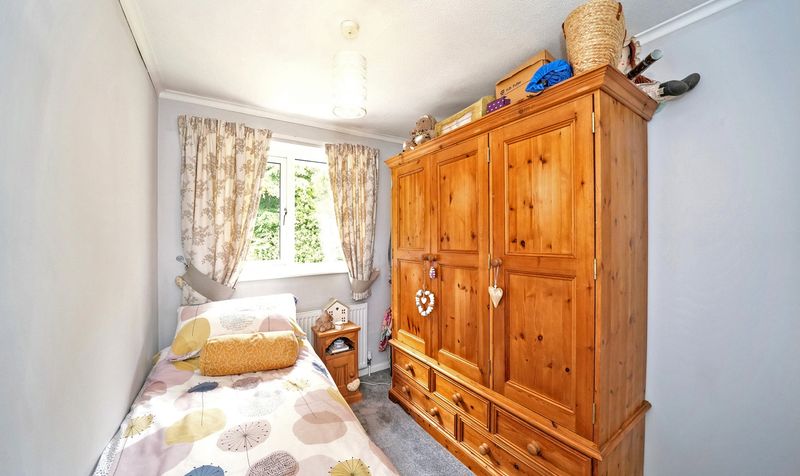
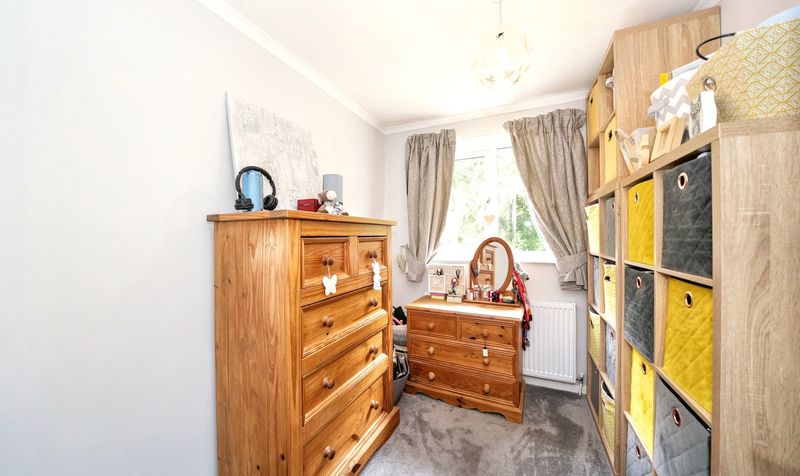
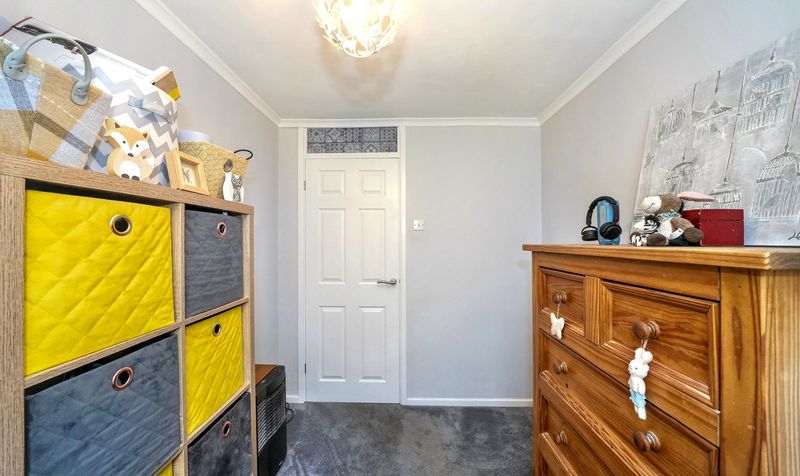
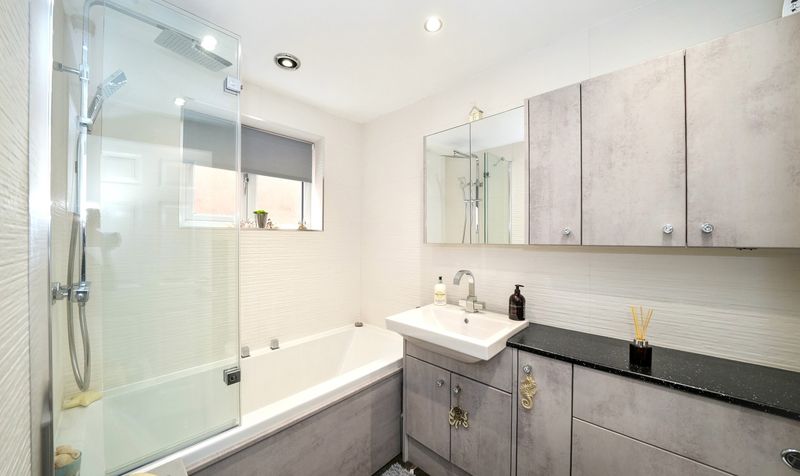
Upstairs, the property features four well-proportioned bedrooms and a family bathroom. The main bedroom is positioned at the front of the property and boasts dual aspect windows, two fitted double wardrobes, an inset cupboard, and a spacious en-suite. The en-suite includes a double shower, WC, vanity sink unit, and a frosted window to the front. Bedrooms two, three, and four are located to the rear, all with views over the garden. Bedroom two benefits from a fitted double wardrobe, while bedroom four includes an inset storage cupboard. The main family bathroom comprises a bath, WC, sink, and frosted window for privacy.
The rear garden has been thoughtfully and lovingly landscaped, offering multiple seating and entertaining areas. From an elevated patio, steps lead down to a gravelled seating space, with a pathway guiding you through to a well-maintained lawn surrounded by mature planting and pots. The garden offers both charm and privacy, with access around the property leading back to the front via a side passageway.