Property features
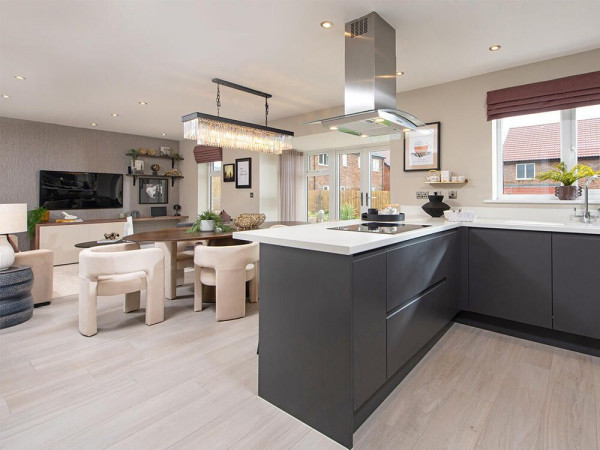
Open Plan Kitchen/Dining/Family area
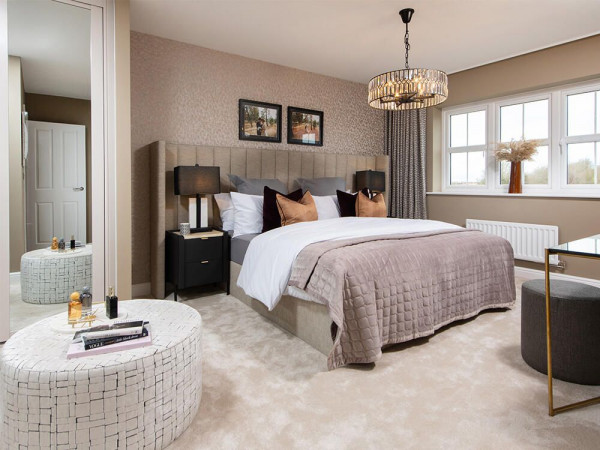
Dressing area to main bedroom
Fully integrated kitchen appliances
Turfed front and rear gardens
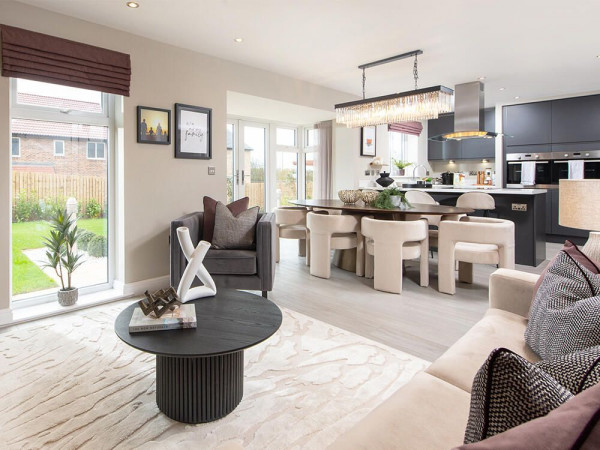
Full height bay with french doors
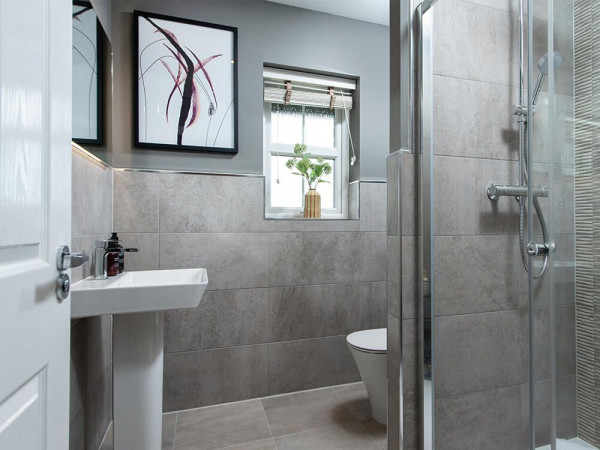
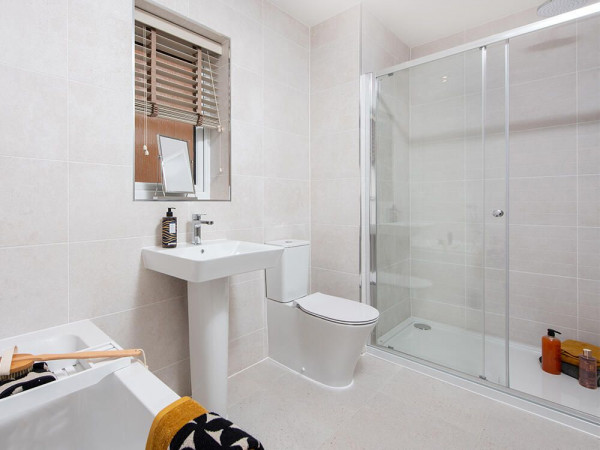
Luxurious bathrooms with full height tiling
Description
The kitchen/dining/family area is centred around a peninsula return that seats three, and there is space for a six-seater dining table, along with a three-seater sofa and a media wall - ideal for entertaining or unwinding.
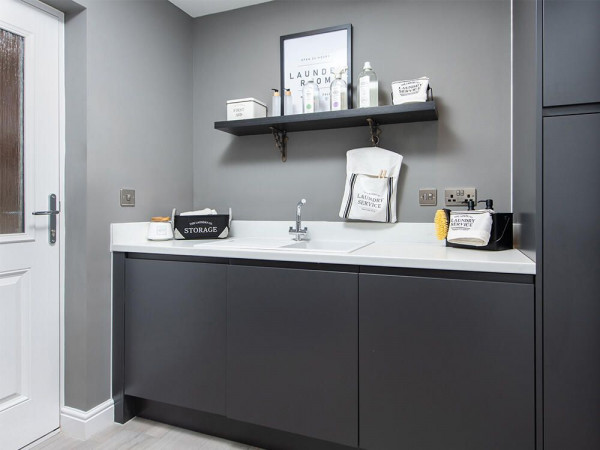
A standout feature of this space is a rear full height glazed bay window with French doors that open onto the patio and garden, allowing natural light to flood the room, seamlessly extending the living area to the outdoors. There is also a practical utility room offering additional storage space.
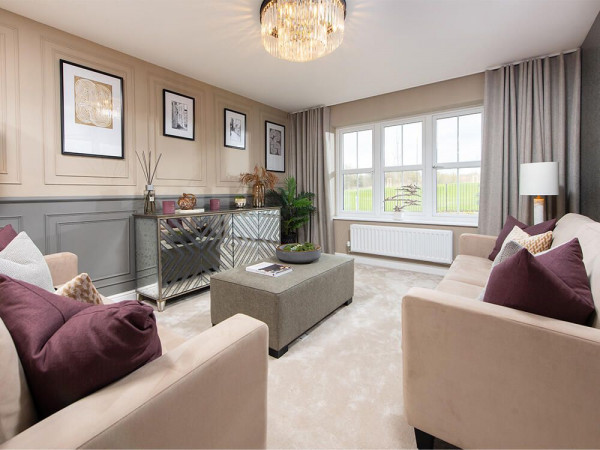
Downstairs there is a separate spacious lounge with enough room for two three-seater sofas and a chair. The integral garage, accessible from the hall, has the potential to be utilised as a home gym, adding practicality and flexibility to the home.
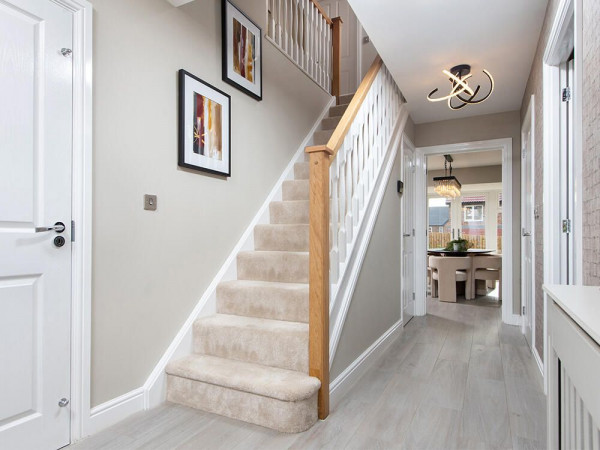
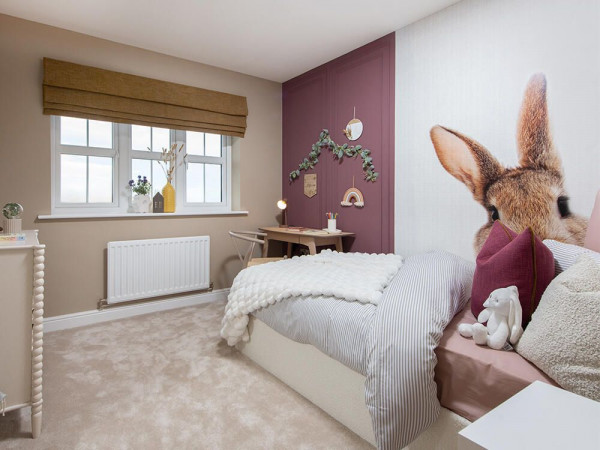
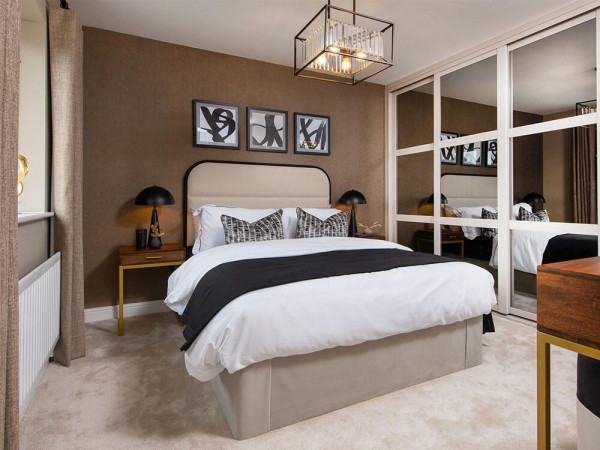
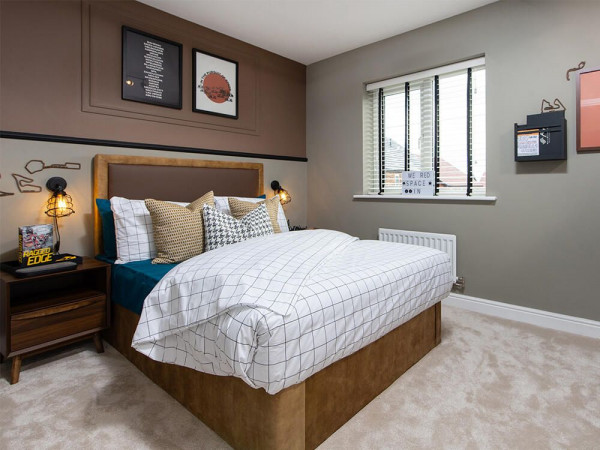
All four of the bedrooms are double, providing ample space and comfort. The home includes two spacious en-suites and a main bathroom featuring a stylish double-ended bath and a separate shower enclosure. The main bedroom is particularly impressive, with a wing wall that creates an ideal dressing area for a touch of luxury. The landing is highlighted by a feature staircase, adding elegance and character to the space.
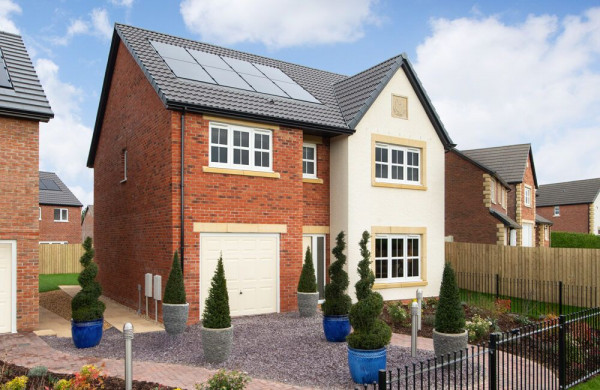
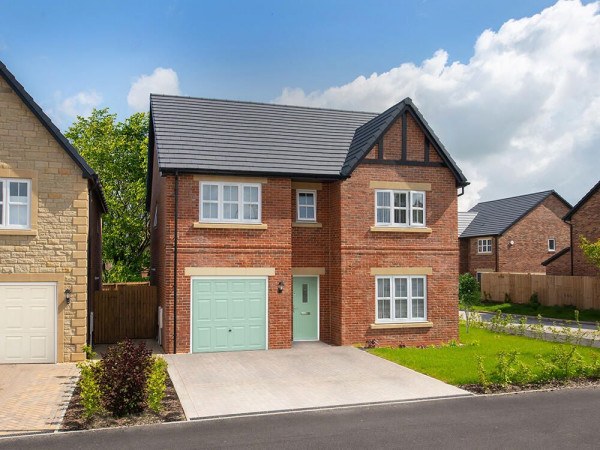
The exterior of the Hewson features a peak with tudor boarding and other eye-catching details, creating kerb appeal and a striking entrance. The rear garden is complete with fencing and an access gate to the block paved driveway, which adds even more character to this home.
Tenure: Freehold
Parking options: Driveway
Garden details: Enclosed Garden, Rear Garden
Electricity supply: Mains
Heating: Gas Mains
Water supply: Mains
Sewerage: Mains
A standout feature of this space is a rear full height glazed bay window with French doors that open onto the patio and garden, allowing natural light to flood the room, seamlessly extending the living area to the outdoors. There is also a practical utility room offering additional storage space.
Downstairs there is a separate spacious lounge with enough room for two three-seater sofas and a chair. The integral garage, accessible from the hall, has the potential to be utilised as a home gym, adding practicality and flexibility to the home.
All four of the bedrooms are double, providing ample space and comfort. The home includes two spacious en-suites and a main bathroom featuring a stylish double-ended bath and a separate shower enclosure. The main bedroom is particularly impressive, with a wing wall that creates an ideal dressing area for a touch of luxury. The landing is highlighted by a feature staircase, adding elegance and character to the space.
The exterior of the Hewson features a peak with tudor boarding and other eye-catching details, creating kerb appeal and a striking entrance. The rear garden is complete with fencing and an access gate to the block paved driveway, which adds even more character to this home.
Tenure: Freehold
Parking options: Driveway
Garden details: Enclosed Garden, Rear Garden
Electricity supply: Mains
Heating: Gas Mains
Water supply: Mains
Sewerage: Mains