Property features
CORNER PLOT POSITION
Situated within a Lovely Cul-de-Sac Location
CCTV Installed in 2021
New Fence Installed in 2022
Extensions to the Property
with the Sunroom in 2004
and Garage Extension in 2012
Downstairs Radiators and Upstairs Towel Radiators Installed in 2018
Burglar Alarm and Boiler Regularly Serviced Yearly.
Description
*** SITUATED WITHIN A LOVELY CUL-DE-SAC ***
*** CORNER PLOT POSITION ***
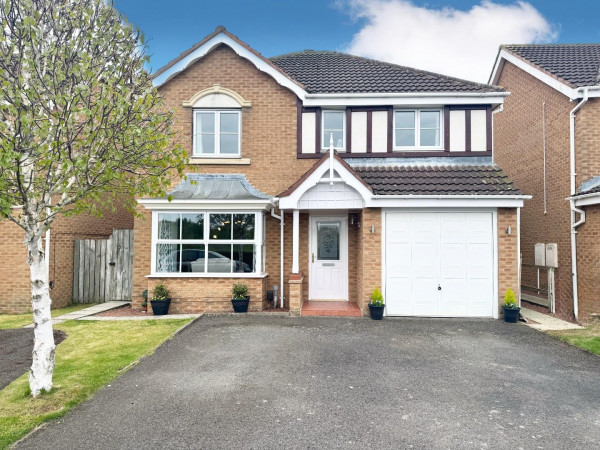
NEW TO THE MARKET, with Smith & Friends this attractive, spacious four bedroomed detached family home position on a good sized corner plot in a lovely cul-de-sac, Located in the popular area of Roundhill, Ingleby Barwick.
The property has had significant improvements throughout, with Oak internal doors and Oak skirting boards throughout majority of the property.
The property briefly comprises of: Entrance Hall, Downstairs WC, Good Size Living Room, Separate Utility Room, Kitchen/Diner leading into a separate Dining Room with an amazing Sunroom Extension.
The First Floor provides a Spacious Landing with Four Double Bedrooms (Master having a recently fitted En-Suite Shower Room in 2021) and a Family Bathroom with Oak Bath Panel.
Externally, the property has had recent improves to the front and rear in 2019, with a block paved driveway and artificial grass to the front, whiles the rear benefits from an artificial lawn, two patio areas, including a beautiful Summer House with electric and Storage Shed.
The property has an extension to the garage to create a workshop, still allowing access to the garage to park a vehicle including a Roller Garage Door.
New UPVC Windows & Doors fitted throughout in 2021 and New Main Roof Ridge Tiles Fitted in 2022.
The vendors have opted to provide a legal pack for the sale of their property which includes a set of searches. The legal pack provides the essential documentation upfront that tends to cause or create delays in the transactional process.
The legal pack includes
•Evidence of title
•Standard searches (regulated local authority, water & drainage & environmental)
•Protocol forms and answers to standard conveyancing enquiries
The legal pack is available to view in the branch prior to agreeing to purchase the property. The vendor requests that the buyer buys the searches provided in the pack which will be billed at £360 inc VAT upon completion
GROUND FLOOR
Entrance Hall
Measurements: 1.93m x 1.44m (6'3" x 4'8")
Downstairs WC
Measurements: 1.50m x 1.47m (4'11" x 4'9")
Living Room
Measurements: 3.54m x 4.89m (11'7" x 16'0")
Kitchen / Diner
Measurements: 3.54m x 4.21m (11'7" x 13'9")
Kitchen Hallway (0.90m x 1.88m)
Utility Room
Measurements: 1.57m x 1.80m (5'1" x 5'10")
Dining Room
Measurements: 3.54m x 2.59m (11'7" x 8'5")
Sunroom
Measurements: 3.54m x 3.57m (11'7" x 11'8")
FIRST FLOOR
Landing
Measurements: 1.93m x 1.70m (6'3" x 5'6")
Bedroom 1
Measurements: 3.59m x 3.93m (11'9" x 12'10")
En-Suite
Measurements: 1.48m x 1.40m (4'10" x 4'7")
Bedroom 2
Measurements: 2.61m x 4.60m (8'6" x 15'1")
Bedroom 3
Measurements: 2.57m x 3.03m (8'5" x 9'11")
Bedroom 4
Measurements: 2.57m x 3.03m (8'5" x 9'11")
Family Bathroom
Measurements: 1.94m x 1.89m (6'4" x 6'2")
SINGLE GARAGE
Measurements: 2.53m x 7.47m (8'3" x 24'6")
Approx Additional Extension - 2.53m x 2.49m
Summer House
Measurements: 2.80m x 3.82m (9'2" x 12'6")
*** CORNER PLOT POSITION ***
NEW TO THE MARKET, with Smith & Friends this attractive, spacious four bedroomed detached family home position on a good sized corner plot in a lovely cul-de-sac, Located in the popular area of Roundhill, Ingleby Barwick.
The property has had significant improvements throughout, with Oak internal doors and Oak skirting boards throughout majority of the property.
The property briefly comprises of: Entrance Hall, Downstairs WC, Good Size Living Room, Separate Utility Room, Kitchen/Diner leading into a separate Dining Room with an amazing Sunroom Extension.
The First Floor provides a Spacious Landing with Four Double Bedrooms (Master having a recently fitted En-Suite Shower Room in 2021) and a Family Bathroom with Oak Bath Panel.
Externally, the property has had recent improves to the front and rear in 2019, with a block paved driveway and artificial grass to the front, whiles the rear benefits from an artificial lawn, two patio areas, including a beautiful Summer House with electric and Storage Shed.
The property has an extension to the garage to create a workshop, still allowing access to the garage to park a vehicle including a Roller Garage Door.
New UPVC Windows & Doors fitted throughout in 2021 and New Main Roof Ridge Tiles Fitted in 2022.
The vendors have opted to provide a legal pack for the sale of their property which includes a set of searches. The legal pack provides the essential documentation upfront that tends to cause or create delays in the transactional process.
The legal pack includes
•Evidence of title
•Standard searches (regulated local authority, water & drainage & environmental)
•Protocol forms and answers to standard conveyancing enquiries
The legal pack is available to view in the branch prior to agreeing to purchase the property. The vendor requests that the buyer buys the searches provided in the pack which will be billed at £360 inc VAT upon completion
GROUND FLOOR
Entrance Hall
Measurements: 1.93m x 1.44m (6'3" x 4'8")
Downstairs WC
Measurements: 1.50m x 1.47m (4'11" x 4'9")
Living Room
Measurements: 3.54m x 4.89m (11'7" x 16'0")
Kitchen / Diner
Measurements: 3.54m x 4.21m (11'7" x 13'9")
Kitchen Hallway (0.90m x 1.88m)
Utility Room
Measurements: 1.57m x 1.80m (5'1" x 5'10")
Dining Room
Measurements: 3.54m x 2.59m (11'7" x 8'5")
Sunroom
Measurements: 3.54m x 3.57m (11'7" x 11'8")
FIRST FLOOR
Landing
Measurements: 1.93m x 1.70m (6'3" x 5'6")
Bedroom 1
Measurements: 3.59m x 3.93m (11'9" x 12'10")
En-Suite
Measurements: 1.48m x 1.40m (4'10" x 4'7")
Bedroom 2
Measurements: 2.61m x 4.60m (8'6" x 15'1")
Bedroom 3
Measurements: 2.57m x 3.03m (8'5" x 9'11")
Bedroom 4
Measurements: 2.57m x 3.03m (8'5" x 9'11")
Family Bathroom
Measurements: 1.94m x 1.89m (6'4" x 6'2")
SINGLE GARAGE
Measurements: 2.53m x 7.47m (8'3" x 24'6")
Approx Additional Extension - 2.53m x 2.49m
Summer House
Measurements: 2.80m x 3.82m (9'2" x 12'6")