Property features
Contemporary family bathroom
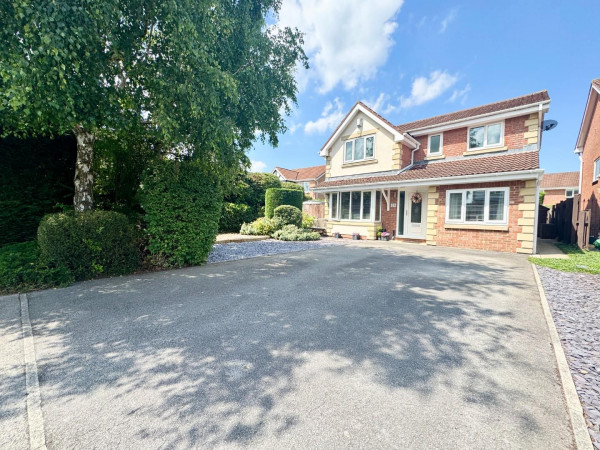
Impressive four-bedroom detached family home
Four well-proportioned double bedrooms
Occupying a generous corner plot position
Stunning open-plan kitchen/diner
Upgraded modern kitchen with integrated appliances
Spacious lounge flowing seamlessly into the dining area
Beautiful low-maintenance west-facing rear garden
Extensive block-paved driveway parking for 6+ vehicles
Ideal family home in a highly desirable location
Description
Occupying an enviable corner plot within the highly sought-after Roundhill area of Ingleby Barwick, this impressive four-bedroom detached family home offers spacious, modern living throughout and is ideally positioned for excellent local amenities, highly regarded schools and commuter links.
The accommodation begins with a welcoming entrance hallway leading into a stylish modern lounge, which seamlessly flows through to the true heart of the home – a stunning open-plan kitchen/diner. The upgraded contemporary kitchen features a range of integrated appliances, an electric induction hob and ample dining space, making it perfect for both everyday family life and entertaining. French doors open directly onto the beautifully maintained west-facing rear garden, allowing plenty of natural light to flood the space. A separate utility room and convenient ground floor WC complete the downstairs accommodation.
To the first floor, there are four generously sized double bedrooms. The spacious master bedroom benefits from fitted wardrobes and a modern en-suite shower room, while two further bedrooms also feature fitted wardrobes, providing excellent storage solutions. A contemporary family bathroom serves the remaining bedrooms.
Externally, the property continues to impress. The substantial block-paved driveway provides off-street parking for six or more vehicles and leads to a single garage. The attractive rear garden enjoys a desirable west-facing aspect and has been designed for low-maintenance enjoyment, offering an ideal space for outdoor relaxation and entertaining.
Conveniently located within easy reach of local shops, amenities and highly regarded schools, the property also benefits from excellent transport connections to the A66, A19 and A174, making it an ideal choice for families and commuters alike.
Early viewing is highly recommended to fully appreciate the size, quality and location of this exceptional family home.
GROUND FLOOR
Entrance Hallway
Measurements: 1.82m x 4.04m (5'11" x 13'3")
Living Room
Measurements: 3.34m x 4.05m (10'11" x 13'3")
Kitchen / Diner
Measurements: 6.36m x 4.02m (20'10" x 13'2")
Utility Room
Measurements: 1.66m x 1.66m (5'5" x 5'5")
WC
Measurements: 1.64m x 1.02m (5'4" x 3'4")
FIRST FLOOR
Landing
Measurements: 3.01m x 1.42m (9'10" x 4'7")
Bedroom 1
Measurements: 3.23m x 3.27m (10'7" x 10'8")
En-Suite
Measurements: 1.50m x 2.01m (4'11" x 6'7")
Bedroom 2
Measurements: 2.69m x 3.87m (8'9" x 12'8")
Bedroom 3
Measurements: 3.24m x 2.81m (10'7" x 9'2")
Bedroom 4
Measurements: 2.62m x 3.31m (8'7" x 10'10")
Bathroom
Measurements: 2.02m x 1.82m (6'7" x 5'11")
EXTERNALLY
Garage
Measurements: 2.61m x 5.22m (8'6" x 17'1")
The accommodation begins with a welcoming entrance hallway leading into a stylish modern lounge, which seamlessly flows through to the true heart of the home – a stunning open-plan kitchen/diner. The upgraded contemporary kitchen features a range of integrated appliances, an electric induction hob and ample dining space, making it perfect for both everyday family life and entertaining. French doors open directly onto the beautifully maintained west-facing rear garden, allowing plenty of natural light to flood the space. A separate utility room and convenient ground floor WC complete the downstairs accommodation.
To the first floor, there are four generously sized double bedrooms. The spacious master bedroom benefits from fitted wardrobes and a modern en-suite shower room, while two further bedrooms also feature fitted wardrobes, providing excellent storage solutions. A contemporary family bathroom serves the remaining bedrooms.
Externally, the property continues to impress. The substantial block-paved driveway provides off-street parking for six or more vehicles and leads to a single garage. The attractive rear garden enjoys a desirable west-facing aspect and has been designed for low-maintenance enjoyment, offering an ideal space for outdoor relaxation and entertaining.
Conveniently located within easy reach of local shops, amenities and highly regarded schools, the property also benefits from excellent transport connections to the A66, A19 and A174, making it an ideal choice for families and commuters alike.
Early viewing is highly recommended to fully appreciate the size, quality and location of this exceptional family home.
GROUND FLOOR
Entrance Hallway
Measurements: 1.82m x 4.04m (5'11" x 13'3")
Living Room
Measurements: 3.34m x 4.05m (10'11" x 13'3")
Kitchen / Diner
Measurements: 6.36m x 4.02m (20'10" x 13'2")
Utility Room
Measurements: 1.66m x 1.66m (5'5" x 5'5")
WC
Measurements: 1.64m x 1.02m (5'4" x 3'4")
FIRST FLOOR
Landing
Measurements: 3.01m x 1.42m (9'10" x 4'7")
Bedroom 1
Measurements: 3.23m x 3.27m (10'7" x 10'8")
En-Suite
Measurements: 1.50m x 2.01m (4'11" x 6'7")
Bedroom 2
Measurements: 2.69m x 3.87m (8'9" x 12'8")
Bedroom 3
Measurements: 3.24m x 2.81m (10'7" x 9'2")
Bedroom 4
Measurements: 2.62m x 3.31m (8'7" x 10'10")
Bathroom
Measurements: 2.02m x 1.82m (6'7" x 5'11")
EXTERNALLY
Garage
Measurements: 2.61m x 5.22m (8'6" x 17'1")