

Property features
Close to highly regarded schools
shops and local amenities
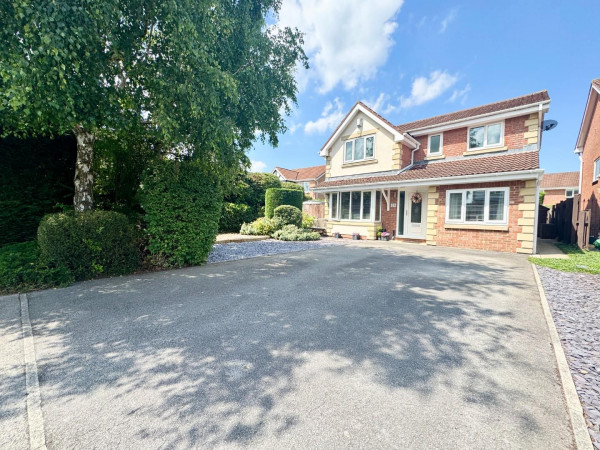
Extended four-bedroom detached family home
Quiet head of cul-de-sac position
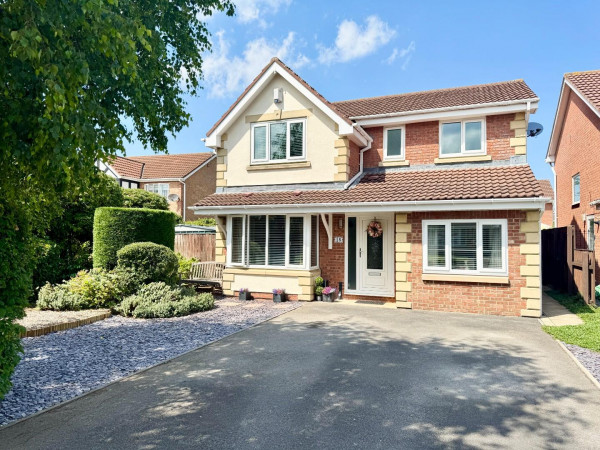
Occupying a substantial corner plot
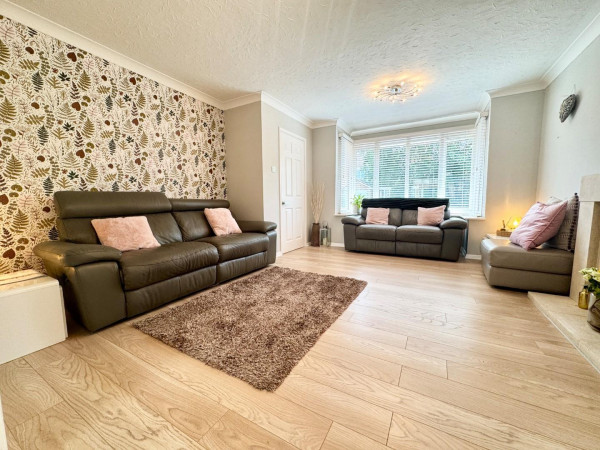
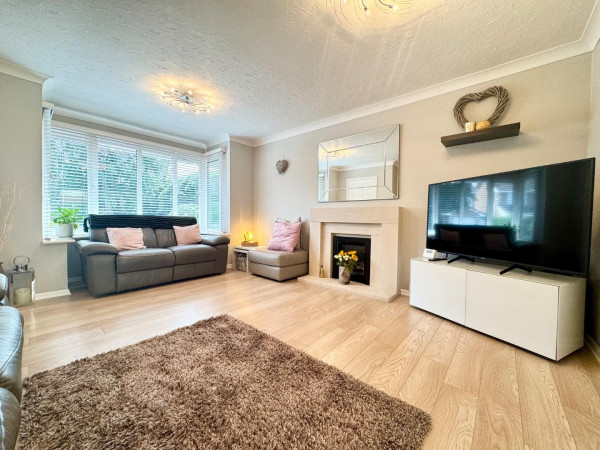
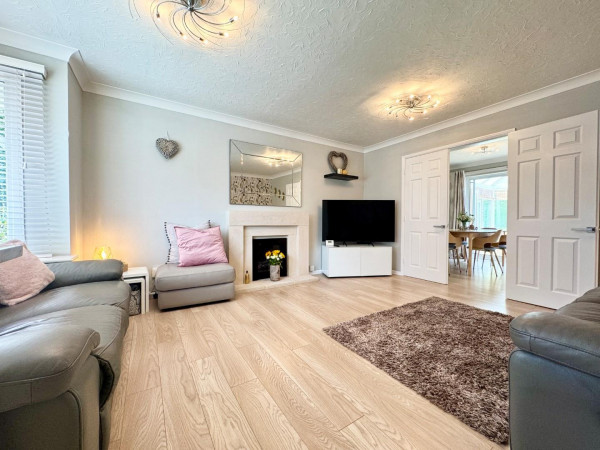
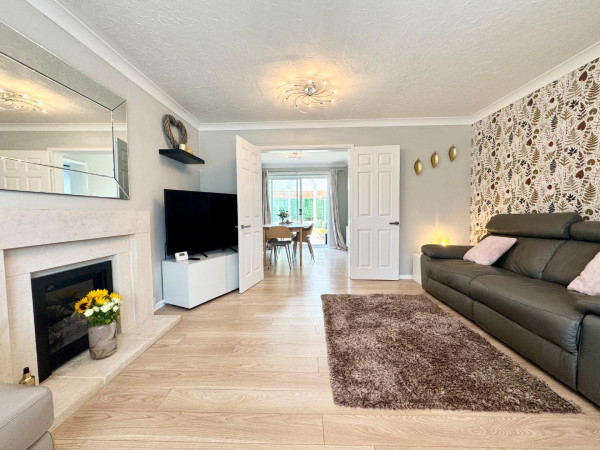
Spacious living room with bay window
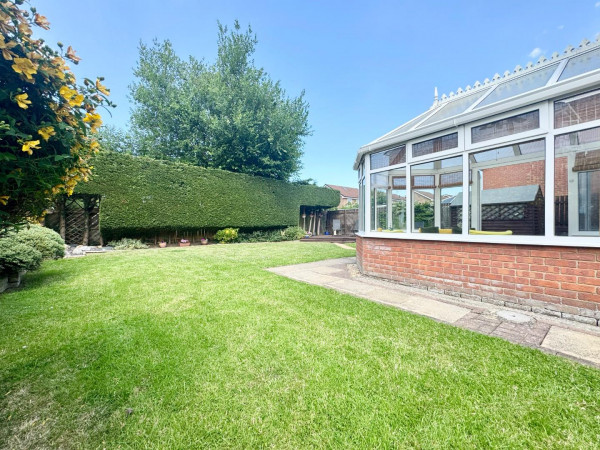
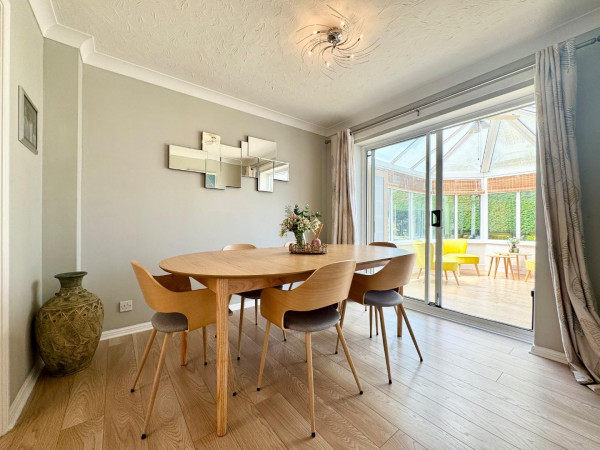
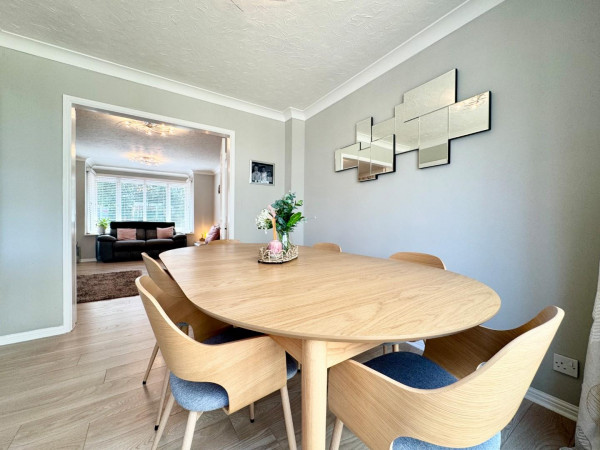
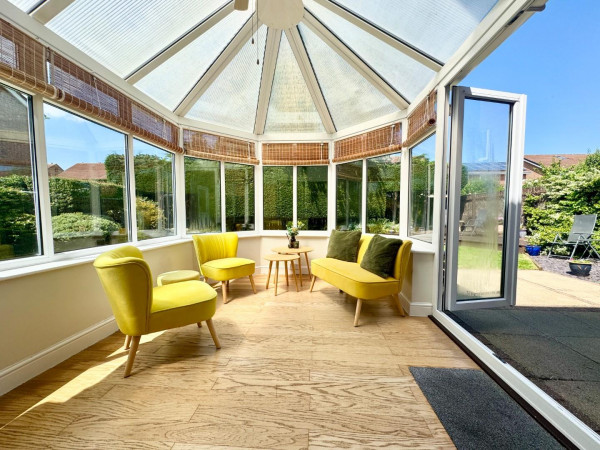
Separate dining room opening into large conservatory
Professional garage conversion providing versatile additional accommodation
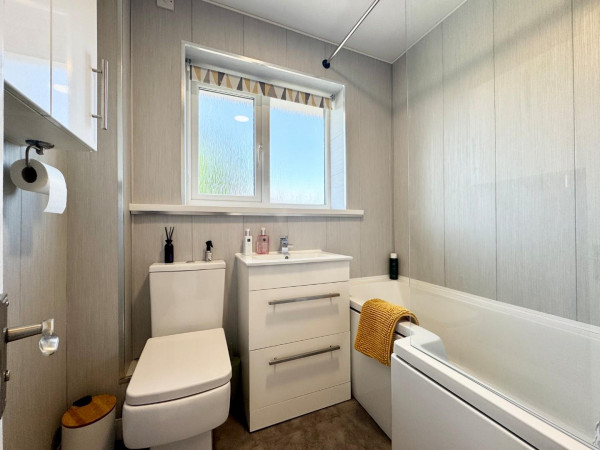
Stylish contemporary family bathroom
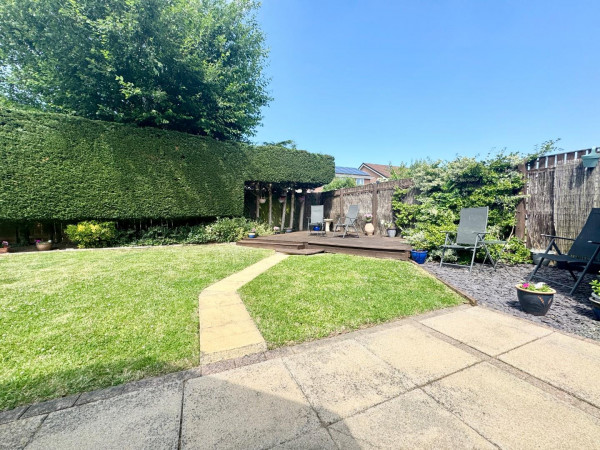
Large private rear garden not directly overlooked
Driveway parking for up to four vehicles
Description
Occupying a generous corner plot at the head of a quiet cul-de-sac in the highly sought-after Sober Hall area of Ingleby Barwick, this extended four-bedroom detached family home offers spacious and versatile accommodation ideal for modern family living.
The welcoming entrance hall leads into a spacious living room featuring a bay window, attractive fireplace and feature electric fire. A separate dining room flows seamlessly into the large conservatory, creating an excellent space for entertaining while enjoying views over the beautifully maintained rear garden.
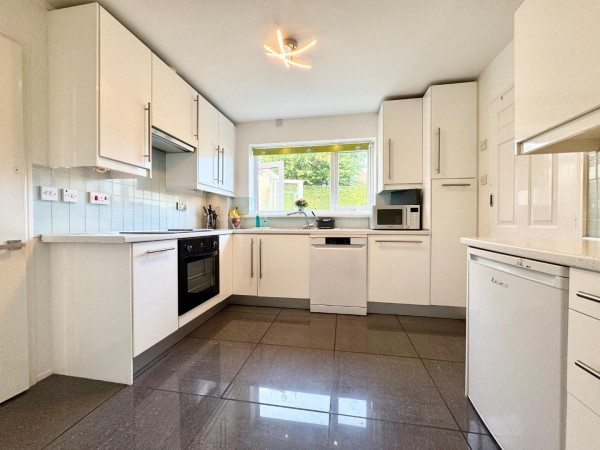
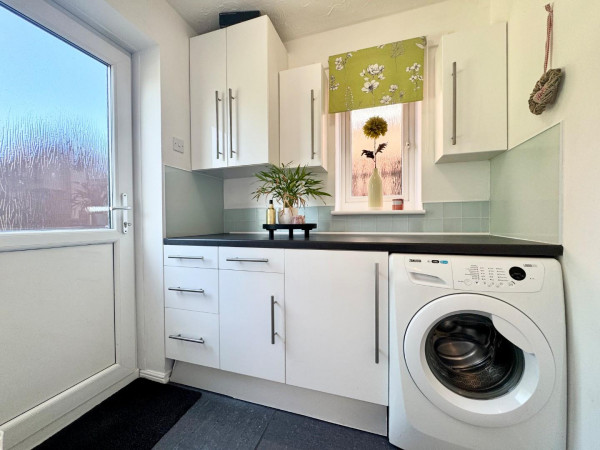
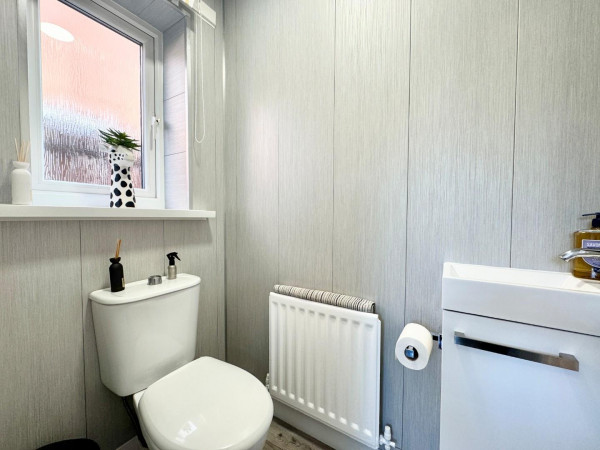
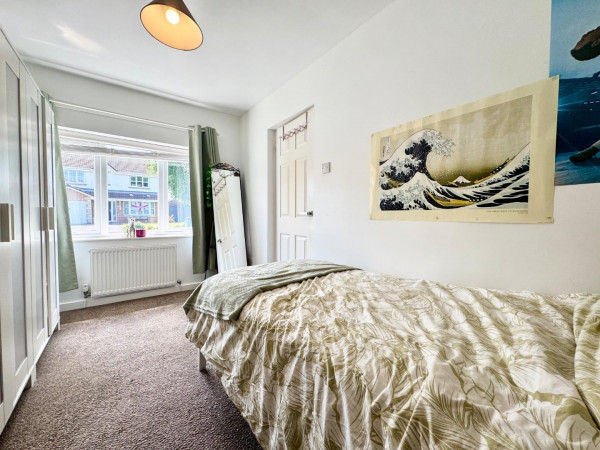
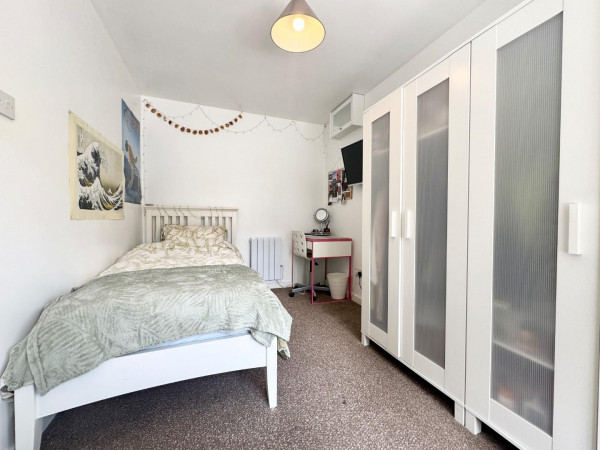
The modern kitchen benefits from tiled flooring and ample storage, complemented by a separate utility room and convenient ground floor WC. The former garage has been professionally converted and is currently utilised as an additional bedroom, although it would make an ideal home office, snug, playroom or additional reception room.
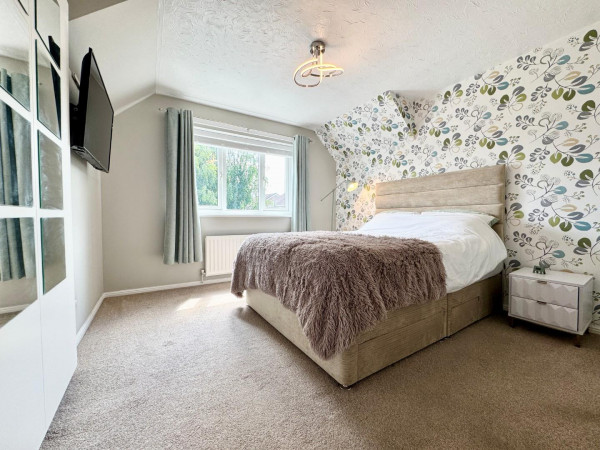
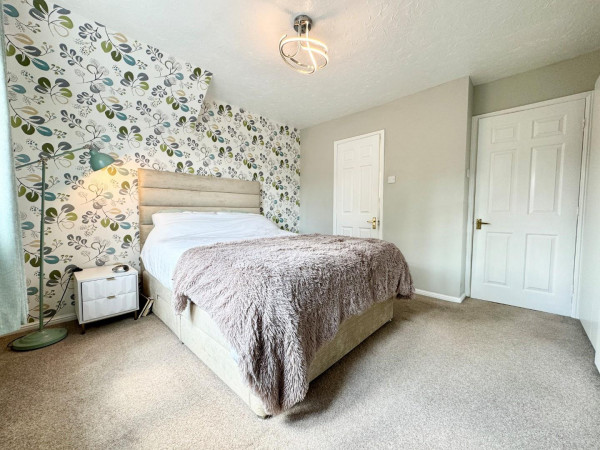
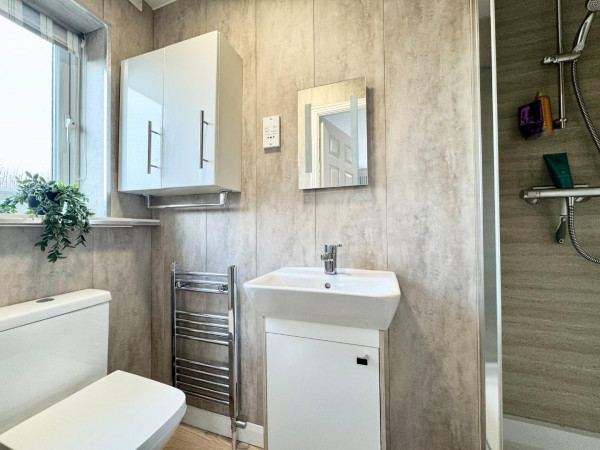
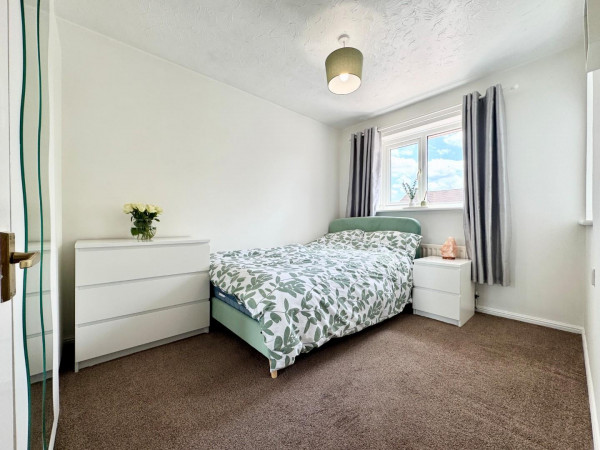
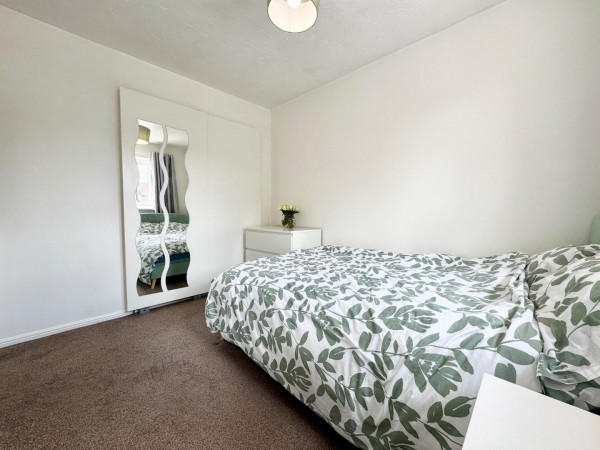
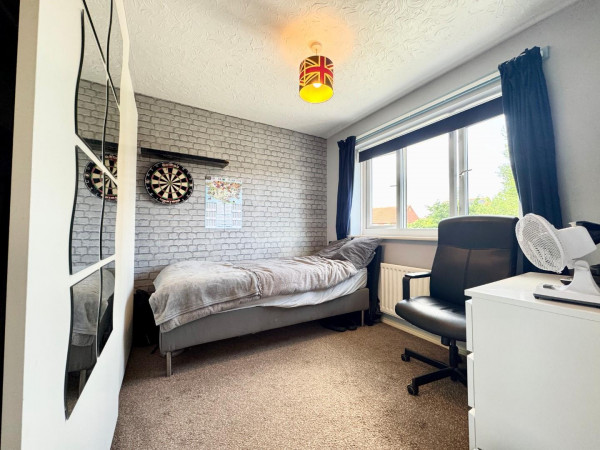
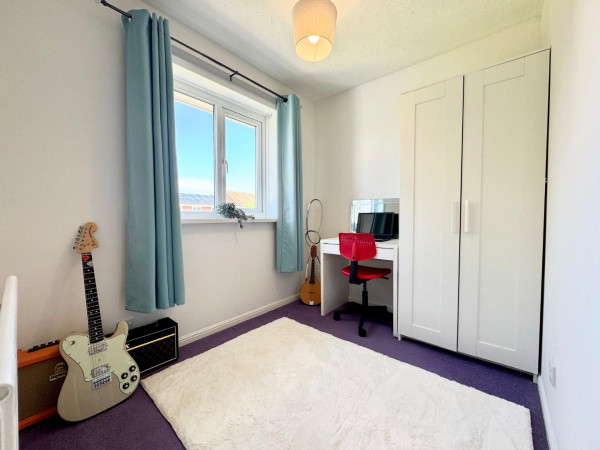
To the first floor are four well-proportioned bedrooms, three of which benefit from fitted wardrobes. The master bedroom enjoys a modern en-suite shower room, while a stylish family bathroom serves the remaining bedrooms.
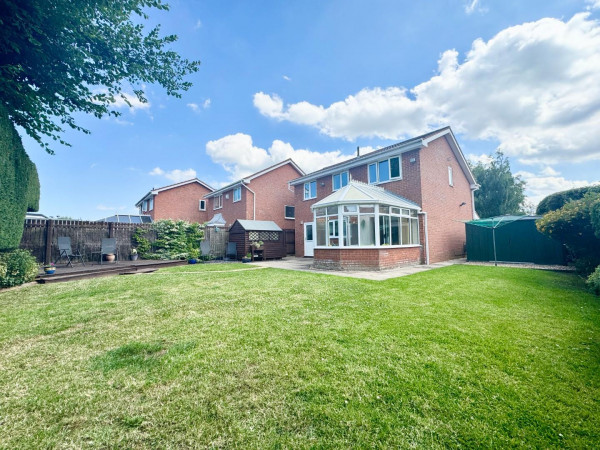
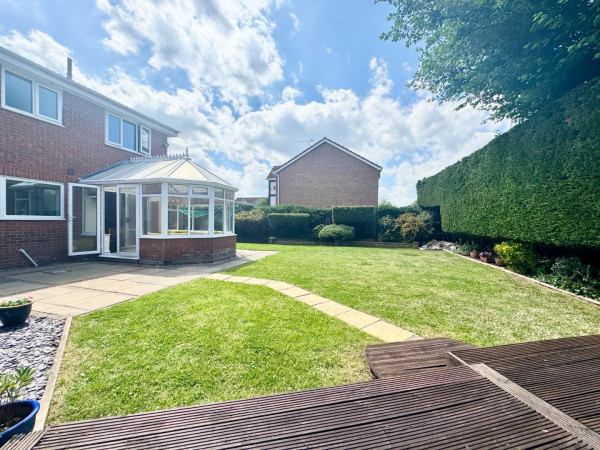
Externally, the property continues to impress with a large driveway providing off-road parking for up to four vehicles. The substantial rear garden is a true highlight, offering a high degree of privacy as it is not directly overlooked. Beautifully presented throughout, the garden features a superb decking area perfect for outdoor dining and relaxing.
Ideally located close to highly regarded schools, local shops and everyday amenities, the property also benefits from excellent transport links to the A66, A19 and A174.
Early viewing is highly recommended to appreciate the size, flexibility and outstanding plot this fantastic family home has to offer - CONTACT SMITH & FRIENDS INGLEBY BARWICK
GROUND FLOOR
Hallway
Measurements: 1.41m x 1.18m (4'7" x 3'10")
Living Room
Measurements: 4.11m x 5.08m (13'5" x 16'7")
Dining Room
Measurements: 2.77m x 2.98m (9'1" x 9'9")
Conservatory
Measurements: 2.56m x 3.74m (8'4" x 12'3" )
Utility Room
Measurements: 1.64m x 1.92m (5'4" x 6'3")
WC
Measurements: 1.63m x 1.00m (5'4" x 3'3")
Bedroom
Measurements: 2.36m x 3.76m (7'8" x 12'4")
FIRST FLOOR
Landing
Measurements: 2.63m x 1.93m (8'7" x 6'3")
Bedroom 1
Measurements: 3.33m x 3.35m (10'11" x 10'11")
En-Suite
Measurements: 2.33m x 0.90m (7'7" x 2'11")
Bedroom 2
Measurements: 2.53m x 3.20m (8'3" x 10'5")
Bedroom 3
Measurements: 2.85m x 2.42m (9'4" x 7'11")
Bedroom 4
Measurements: 2.55m x 2.01m (8'4" x 6'7")
Bathroom
Measurements: 2.07m x 1.70m (6'9" x 5'6")
The welcoming entrance hall leads into a spacious living room featuring a bay window, attractive fireplace and feature electric fire. A separate dining room flows seamlessly into the large conservatory, creating an excellent space for entertaining while enjoying views over the beautifully maintained rear garden.
The modern kitchen benefits from tiled flooring and ample storage, complemented by a separate utility room and convenient ground floor WC. The former garage has been professionally converted and is currently utilised as an additional bedroom, although it would make an ideal home office, snug, playroom or additional reception room.
To the first floor are four well-proportioned bedrooms, three of which benefit from fitted wardrobes. The master bedroom enjoys a modern en-suite shower room, while a stylish family bathroom serves the remaining bedrooms.
Externally, the property continues to impress with a large driveway providing off-road parking for up to four vehicles. The substantial rear garden is a true highlight, offering a high degree of privacy as it is not directly overlooked. Beautifully presented throughout, the garden features a superb decking area perfect for outdoor dining and relaxing.
Ideally located close to highly regarded schools, local shops and everyday amenities, the property also benefits from excellent transport links to the A66, A19 and A174.
Early viewing is highly recommended to appreciate the size, flexibility and outstanding plot this fantastic family home has to offer - CONTACT SMITH & FRIENDS INGLEBY BARWICK
GROUND FLOOR
Hallway
Measurements: 1.41m x 1.18m (4'7" x 3'10")
Living Room
Measurements: 4.11m x 5.08m (13'5" x 16'7")
Dining Room
Measurements: 2.77m x 2.98m (9'1" x 9'9")
Conservatory
Measurements: 2.56m x 3.74m (8'4" x 12'3" )
Utility Room
Measurements: 1.64m x 1.92m (5'4" x 6'3")
WC
Measurements: 1.63m x 1.00m (5'4" x 3'3")
Bedroom
Measurements: 2.36m x 3.76m (7'8" x 12'4")
FIRST FLOOR
Landing
Measurements: 2.63m x 1.93m (8'7" x 6'3")
Bedroom 1
Measurements: 3.33m x 3.35m (10'11" x 10'11")
En-Suite
Measurements: 2.33m x 0.90m (7'7" x 2'11")
Bedroom 2
Measurements: 2.53m x 3.20m (8'3" x 10'5")
Bedroom 3
Measurements: 2.85m x 2.42m (9'4" x 7'11")
Bedroom 4
Measurements: 2.55m x 2.01m (8'4" x 6'7")
Bathroom
Measurements: 2.07m x 1.70m (6'9" x 5'6")


