Property features
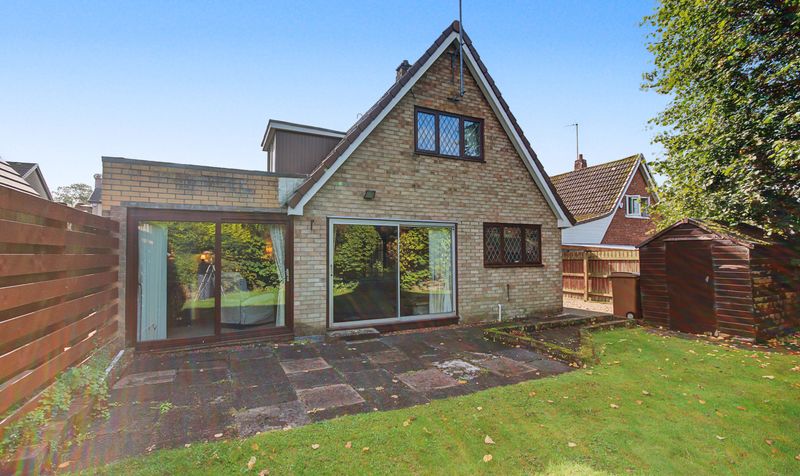
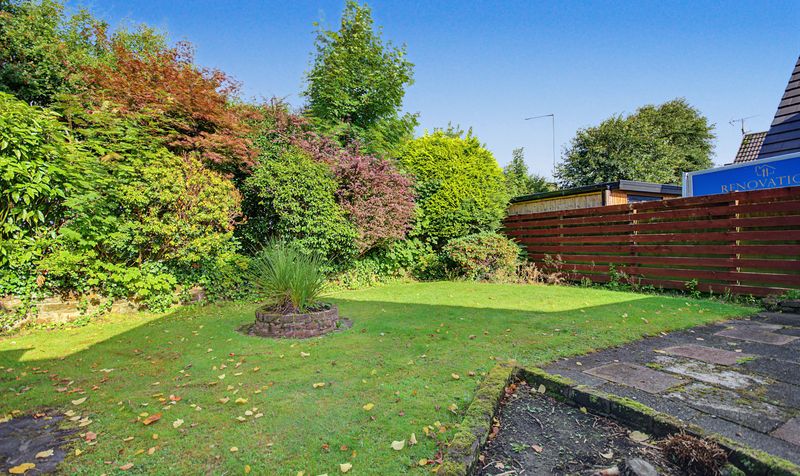
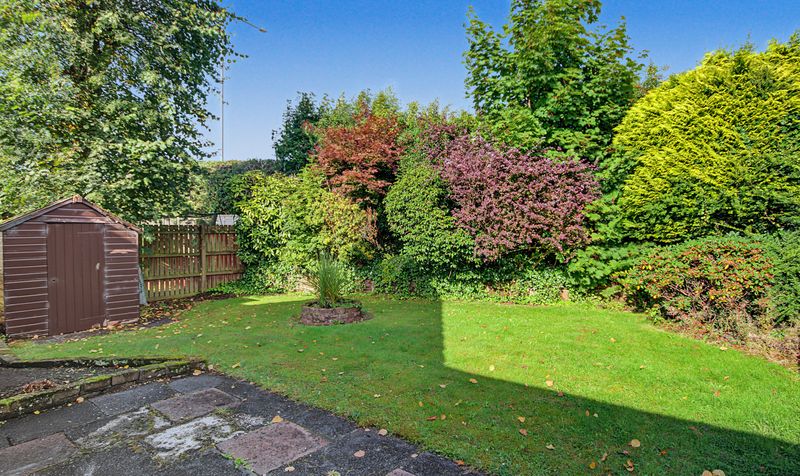
Rear Garden
Driveway Parking
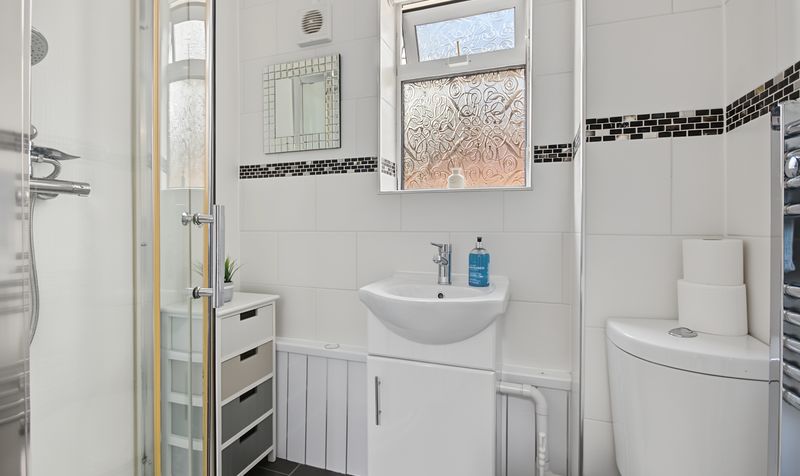
Downstairs shower room
Garage for storage
Well maintained throughout
Ideal for families
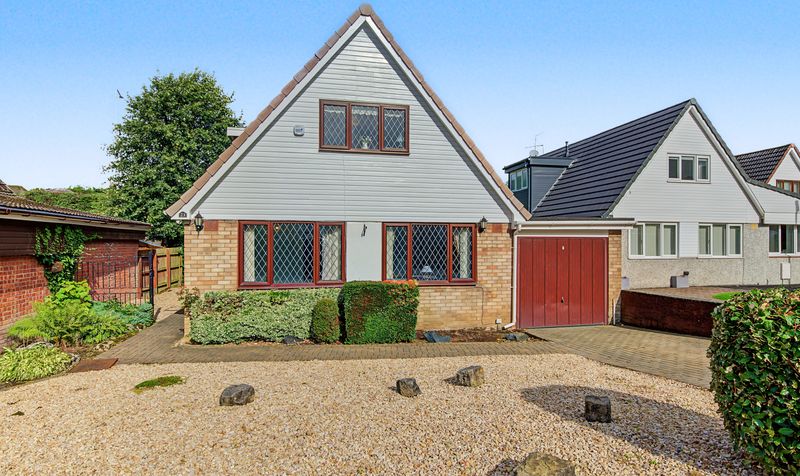
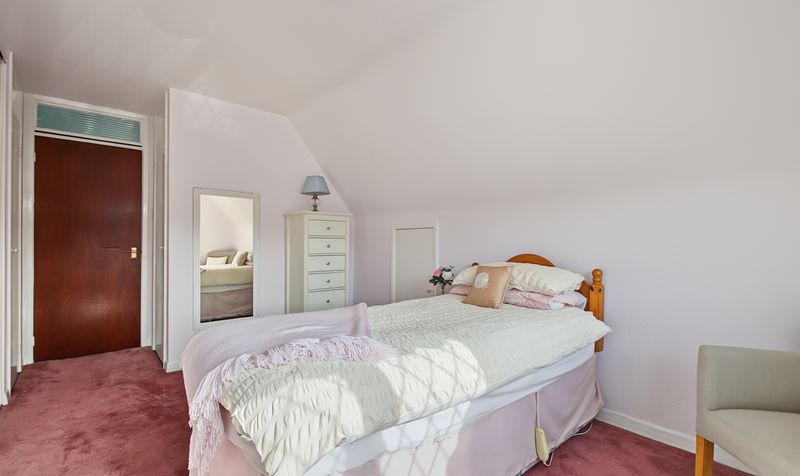
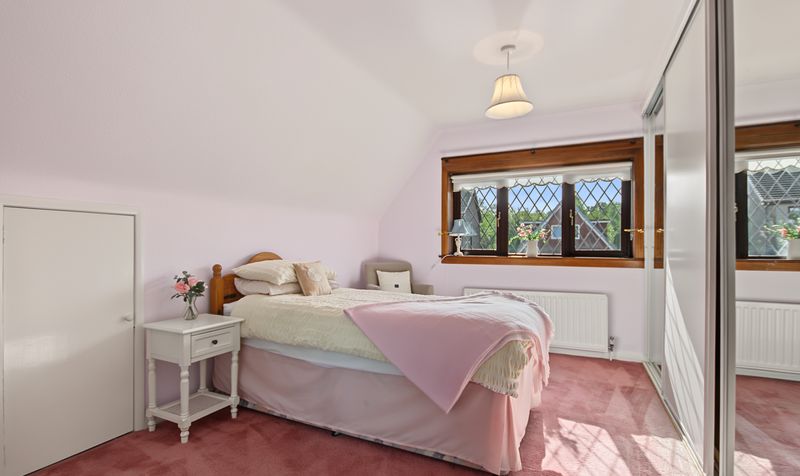
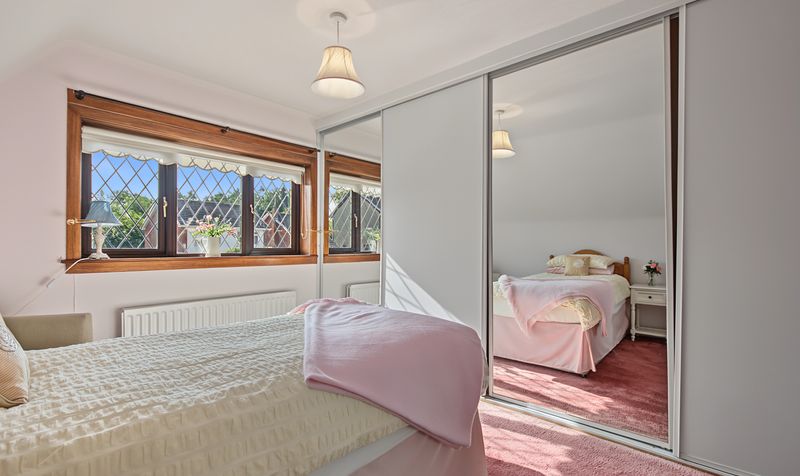
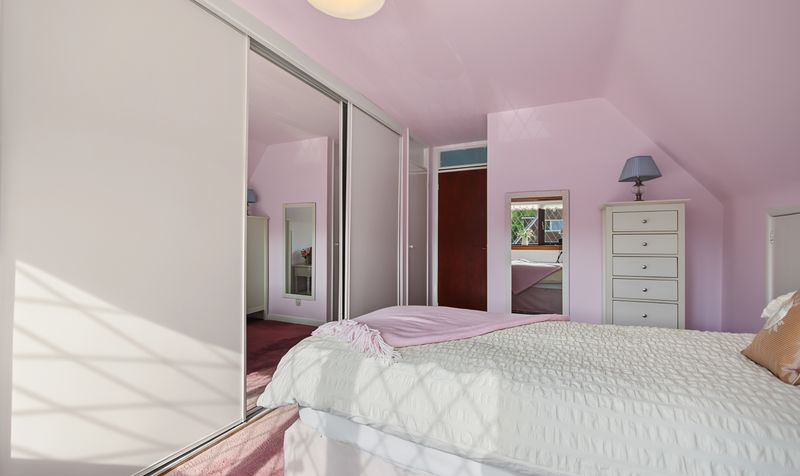
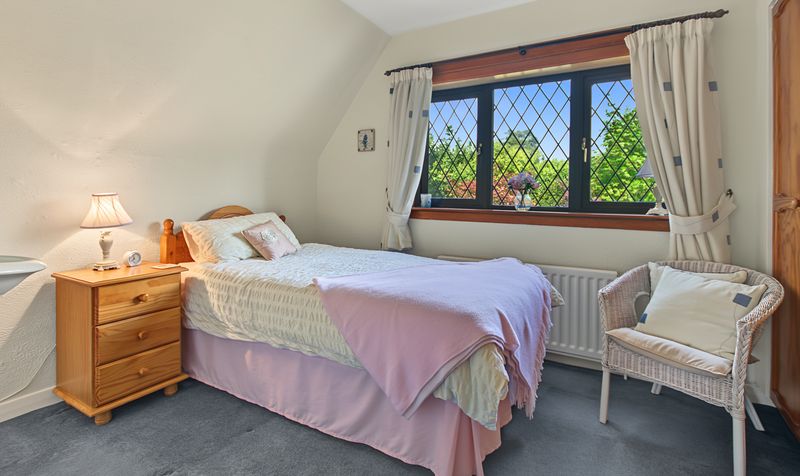
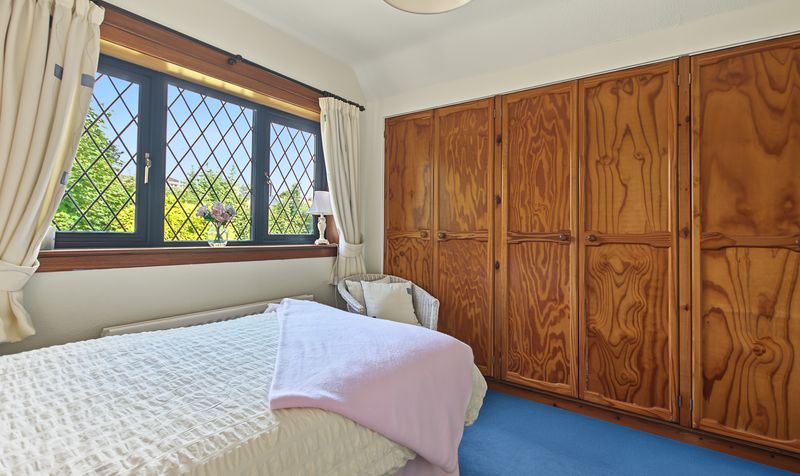
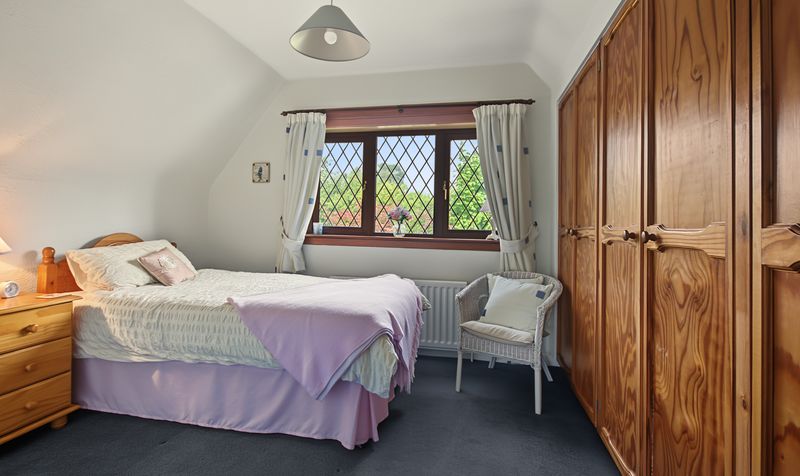
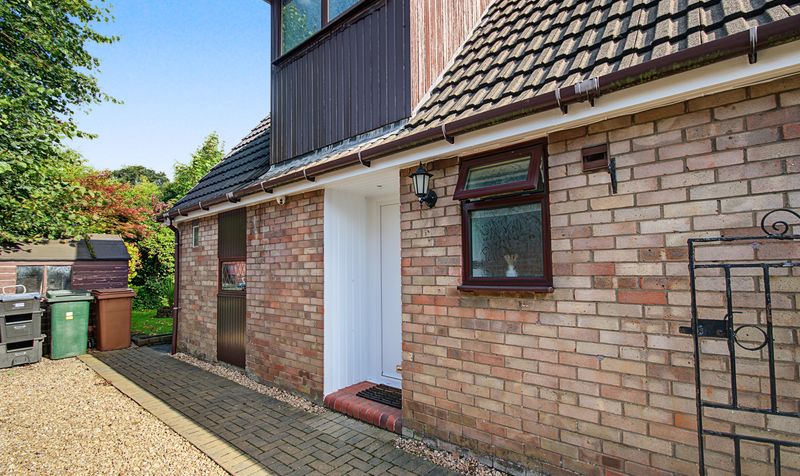
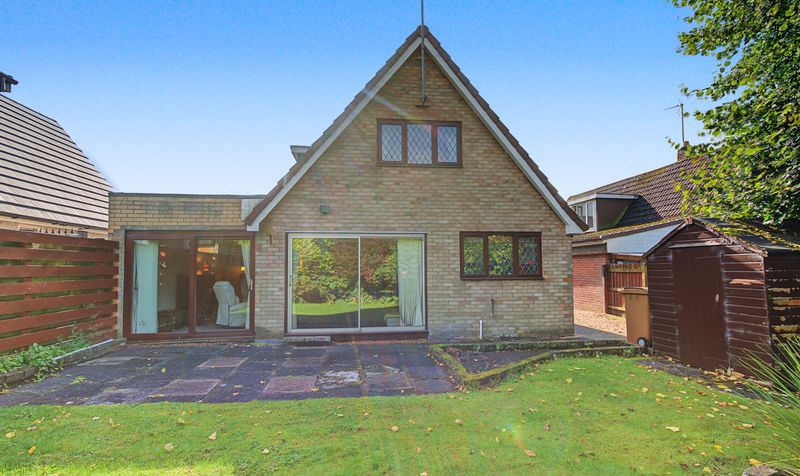
4 bedroom detached villa
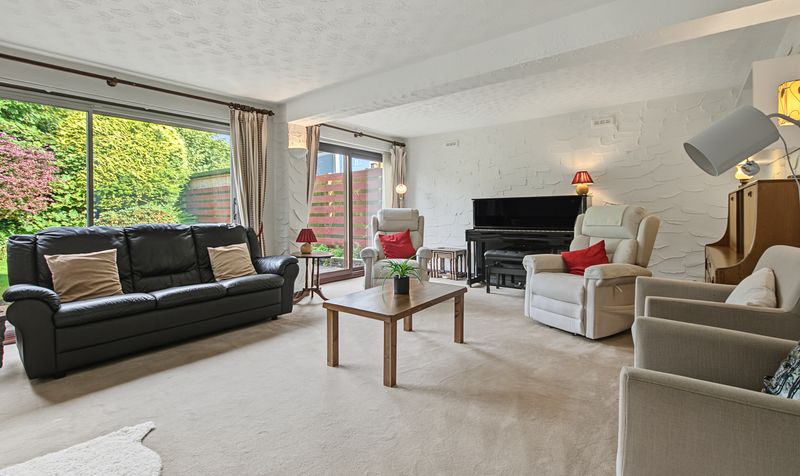
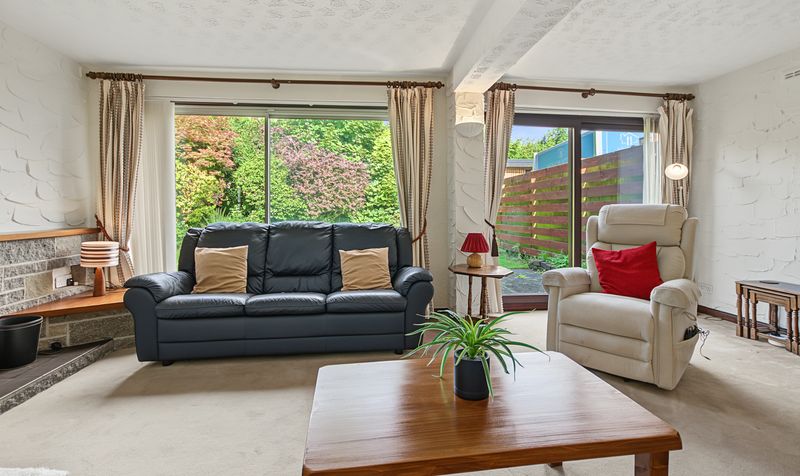
Spacious lounge with two sets of patio doors
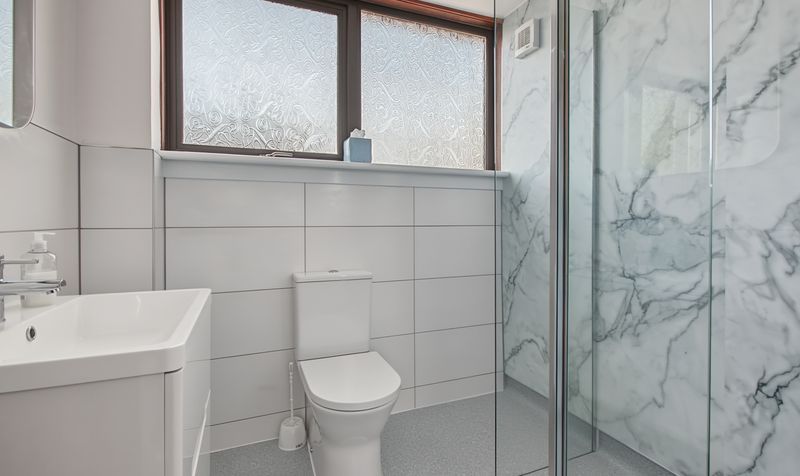
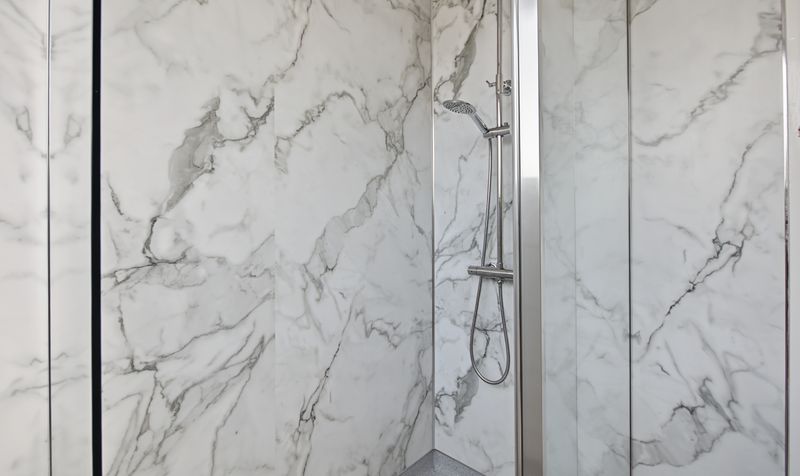
Upstairs shower room
Large amount of storage throughout
Description
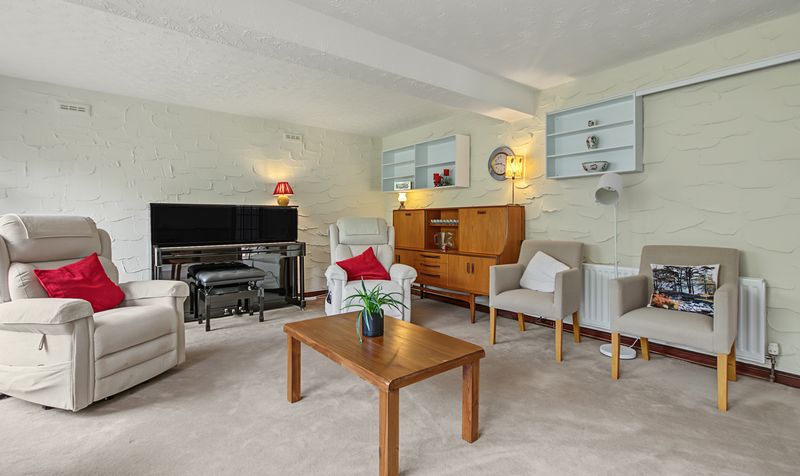
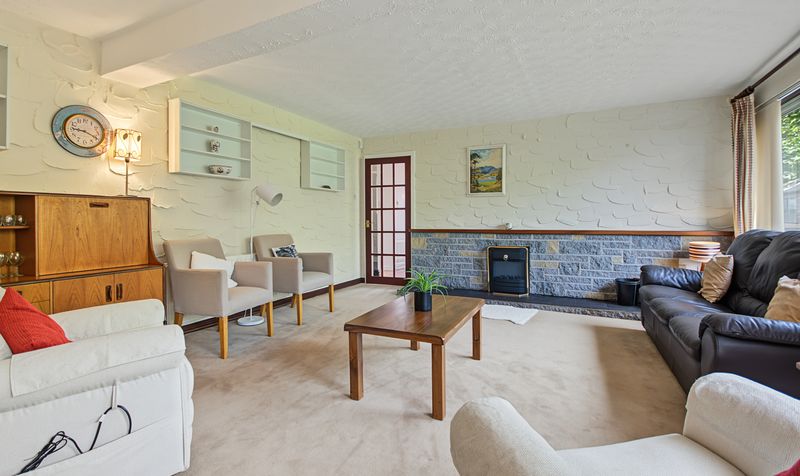
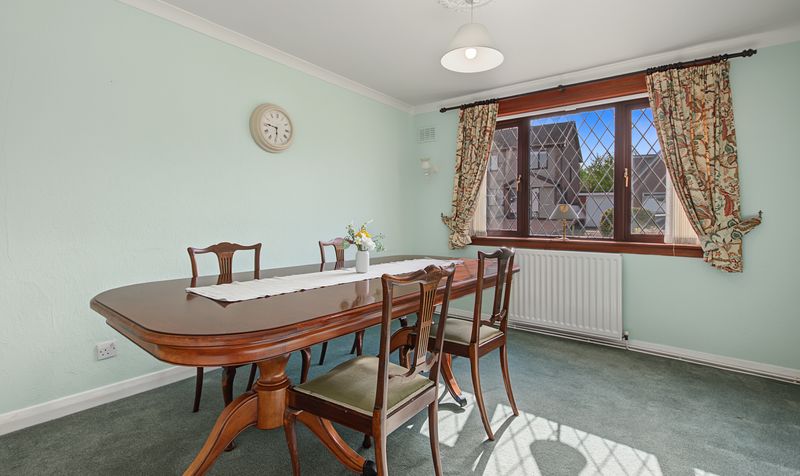
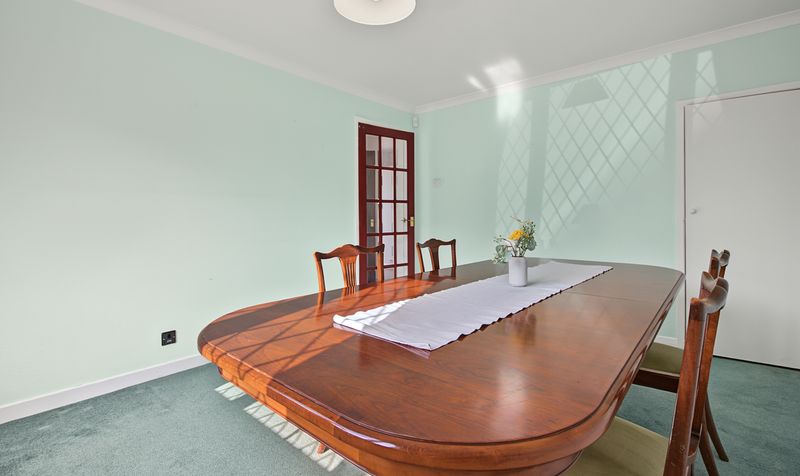
Internally, the property benefits from a spacious lounge, featuring two sets of patio doors that flood the room with natural light. The accommodation is further enhanced by both a downstairs shower room and an upstairs shower room, offering excellent flexibility for a busy family household, along with a large amount of storage found throughout the property.
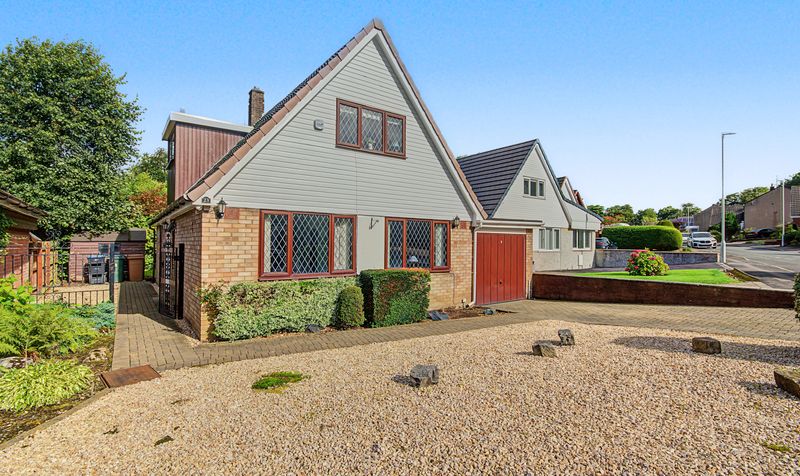
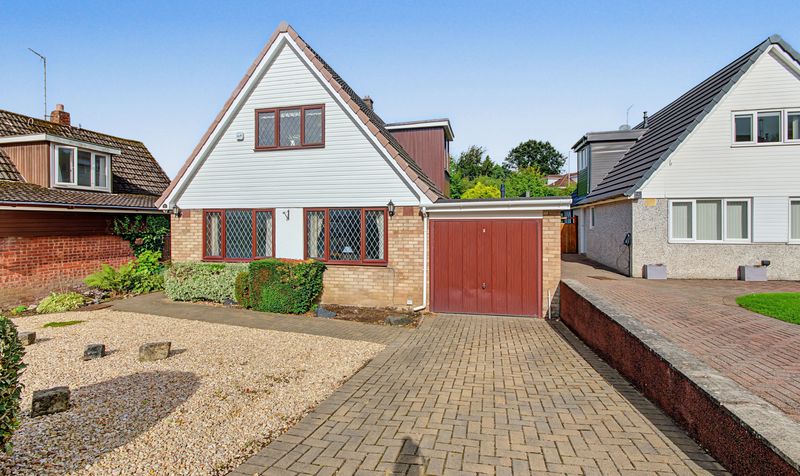
Outside, driveway parking is available alongside a garage providing additional storage, while a rear garden and a low maintenance, chipped front garden complete the outdoor space.
Located in Kilmarnock, the property is close to local amenities and transport links, including Kilmarnock train station.
Early viewing is highly recommended for this bright and spacious family home.
Woodlands Grove is a predominantly detached-housing street within the Kilmarnock East and Hurlford ward of Kilmarnock, East Ayrshire, offering a settled, family-friendly setting close to local amenities.
For rail travel, Kilmarnock station is within easy reach, offering regular services to Glasgow Central with journey times typically under an hour, as well as connections to Ayr and the wider Ayrshire coast. Road links via the A77 and M77 also provide straightforward access to Glasgow, making Woodlands Grove a practical choice for commuters. Nearby Dean Castle Country Park offers woodland walks, play areas, and historical interest just minutes from the town centre, while Kilmarnock town itself provides a full range of shops, schools, and leisure facilities.
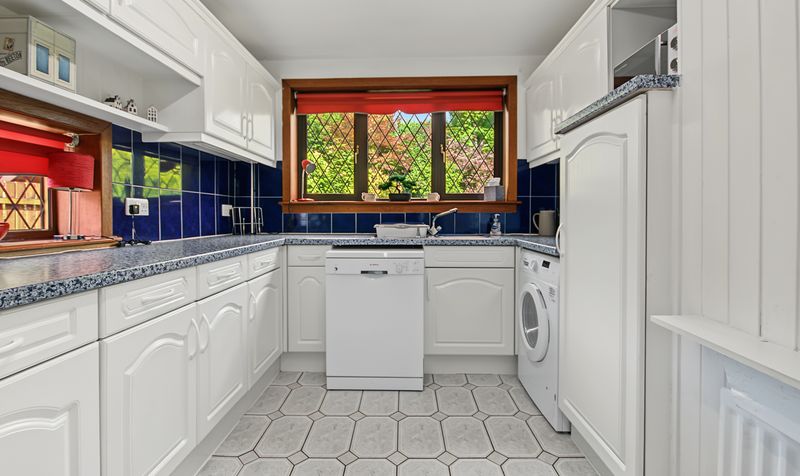
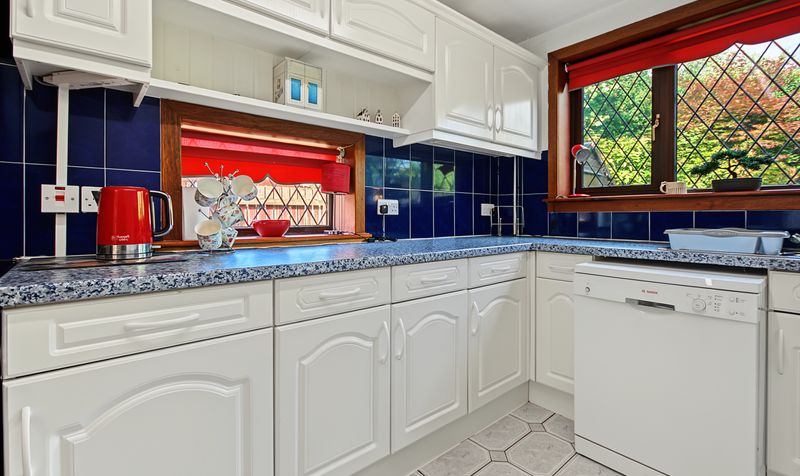
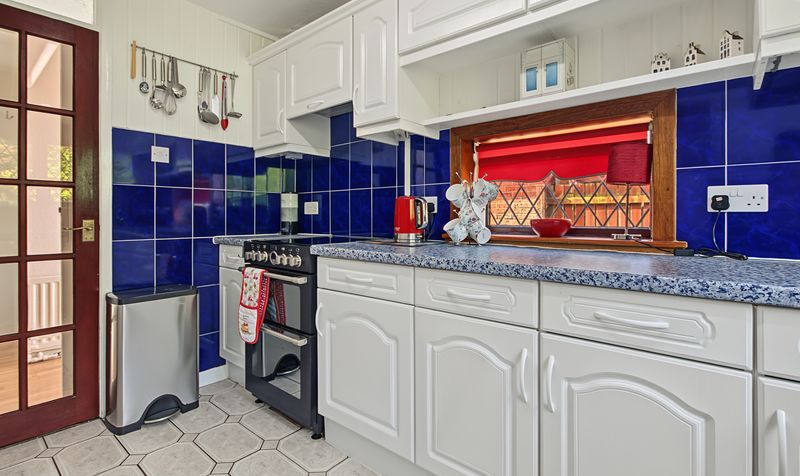
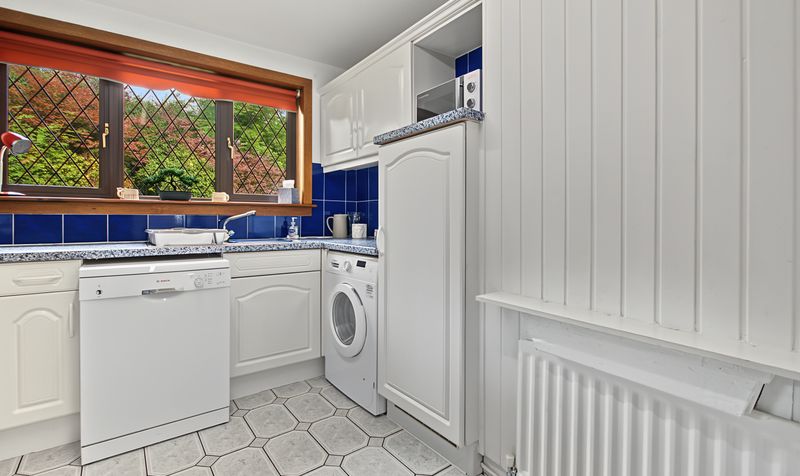
Kitchen
Dimensions: 11' 8" x 8' 10" (3.56m x 2.70m)
Lounge
Dimensions: 15' 1" x 19' 2" (4.59m x 5.85m)
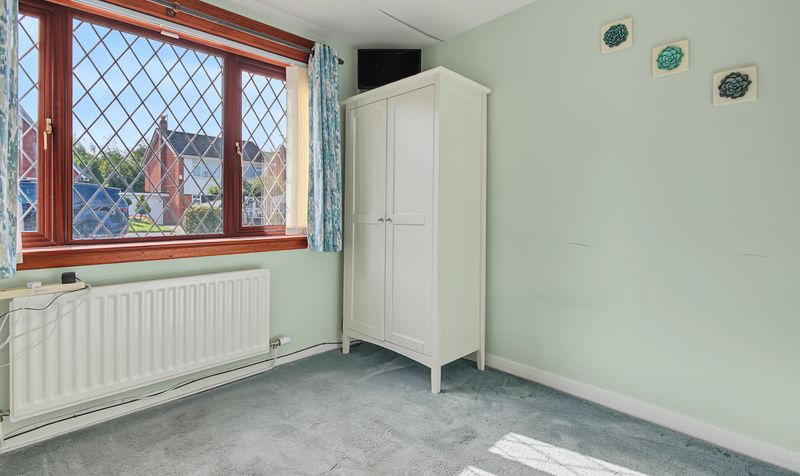
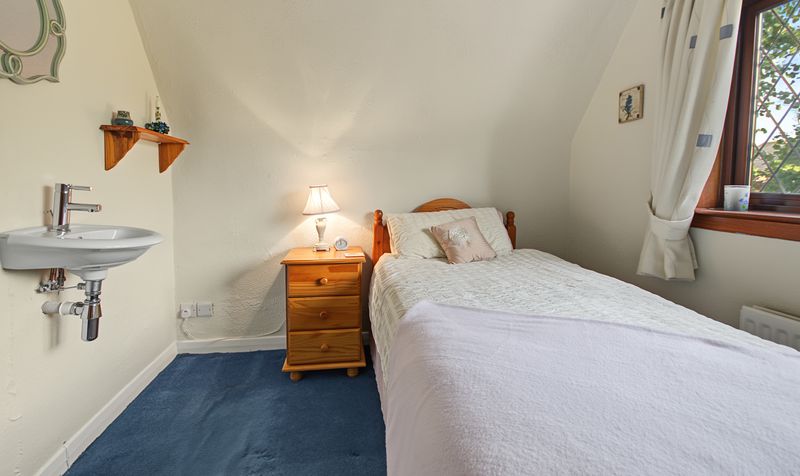
Bedroom 2
Dimensions: 13' 2" x 10' 8" (4.01m x 3.26m)
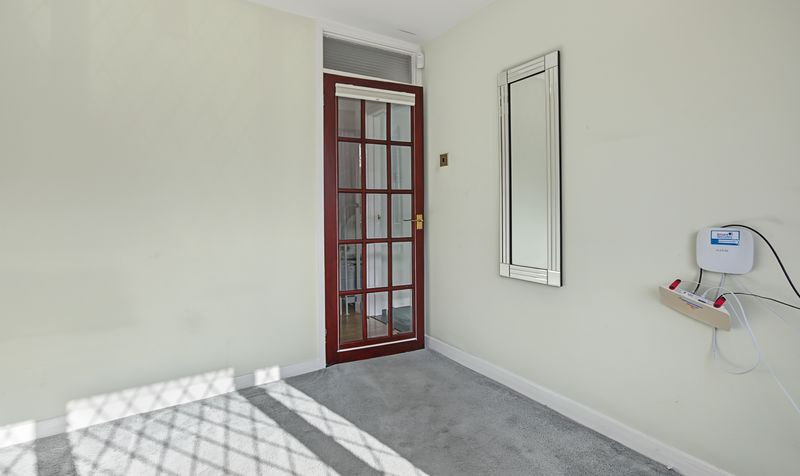
Bedroom 4
Dimensions: 9' 7" x 8' 9" (2.93m x 2.66m)
Downstairs Showerroom
Dimensions: 5' 7" x 3' 11" (1.70m x 1.19m)
Bedroom 1
Dimensions: 13' 2" x 8' 9" (4.02m x 2.67m)
Bedroom 3
Dimensions: 8' 3" x 9' 9" (2.51m x 2.98m)
Upstairs Showerroom
Dimensions: 6' 5" x 6' 3" (1.95m x 1.90m)