Property features





Private Rear Garden
EPC:C
Salford Council Tax Band F
Offered on a Chain Free Basis

A Four Bed
Three Bathroom Townhouse Set Over Three Floors
Leasehold Ground Rent Payable last year was £584.79 (escalating ground rent every 10 years)
Service Charge £341.79 pa
Description
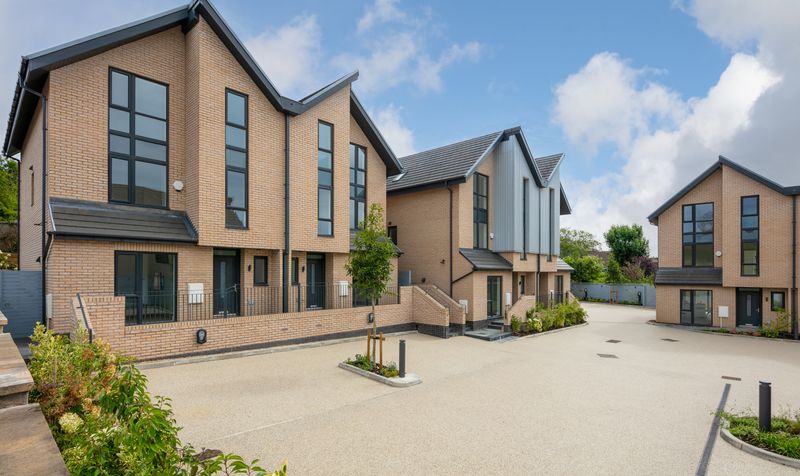

Situated on the banks of The Bridgewater Canal, within the Boatyard Development in the heart of Worsley Village.


Entrance Hall


Guest W.C
Garage




Kitchen/Dining Area
Dimensions: 18' 1" x 12' 2" (5.50m x 3.72m)
Window and French doors to the rear elevation. Fitted with a range of modern handleless wall and base units complete with white corian work surfaces and integrated appliances including: fridge, freezer, dishwasher, microwave, sink, oven and an electric hob. Breakfast bar area.


First Floor Landing





Lounge
Dimensions: 14' 4" x 18' 0" (4.38m x 5.49m)
Two windows to the front elevation with open views over the Bridge Water Canal. Custom fitted wall to wall display unit in. Feature stone fire surround complete with gas living flame fire. T.V point.
Bedroom Three
Dimensions: 10' 6" x 12' 2" (3.20m x 3.70m)
Double bedroom
Bedroom Four
Dimensions: 12' 2" x 7' 3" (3.72m x 2.22m)
Bedroom Three

Bathroom



Bedroom One
Dimensions: 14' 11" x 18' 1" (4.56m x 5.51m)
Window to the front elevation. Velux window. Beautiful fitted custom wardrobes. T.V point. Feature wall mounted electric fire.

Bedroom Two
Dimensions: 14' 2" x 12' 2" (4.32m x 3.70m)

Spacious Double Bedroom with ensuite. Three velux windows to the rear elevation