Property features
Nearby to Major Transport Links
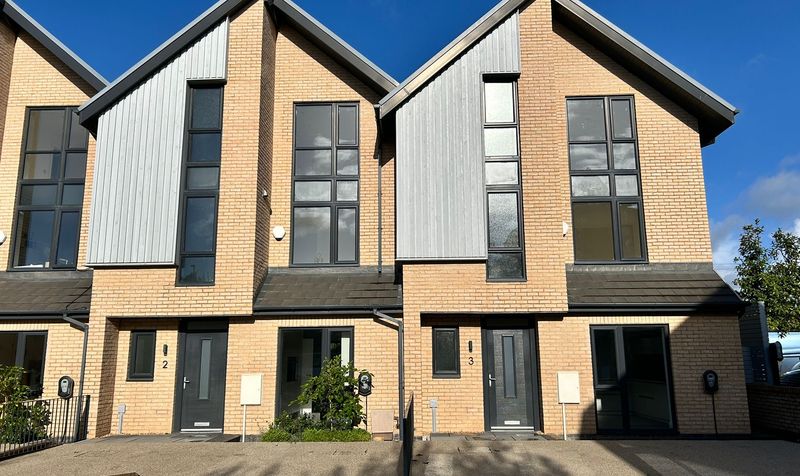
4 Bedroom Family Home Set Over 3 Floors
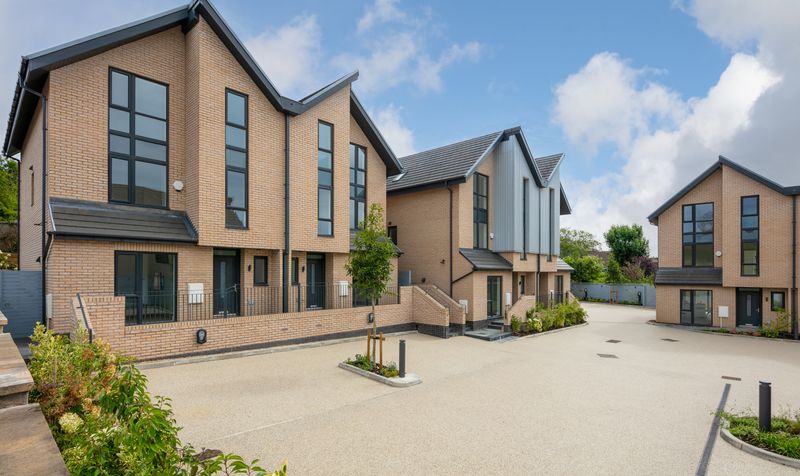
A Newly Built Development of 9 Houses
Modern Living to a High Specification
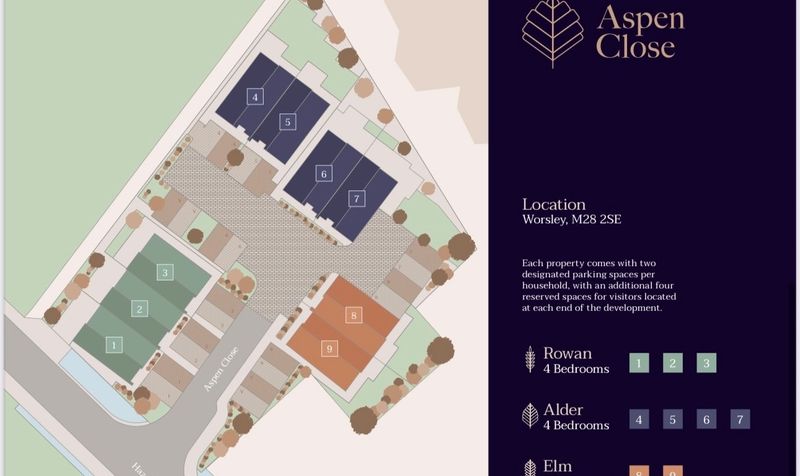
Each Property comes with Two Designated Car Parking Spaces
Within a Short Walk to Bridgewater School & Broadoak Primary School
Closeby to Worsley Village for Bars
Restaurants & Coffee Stops
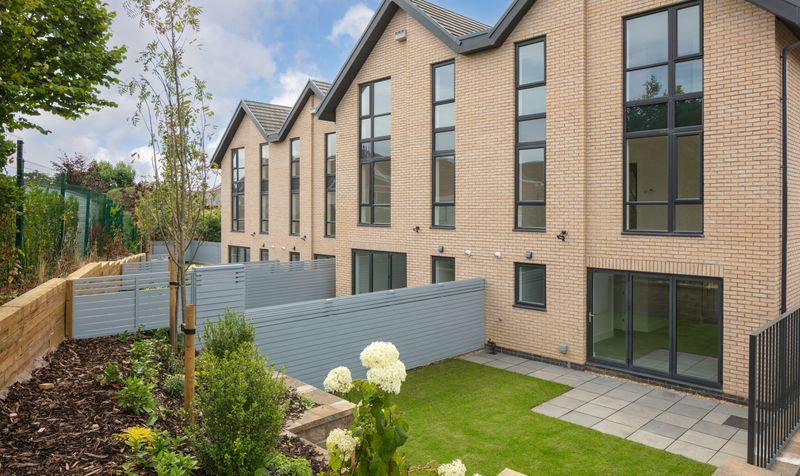
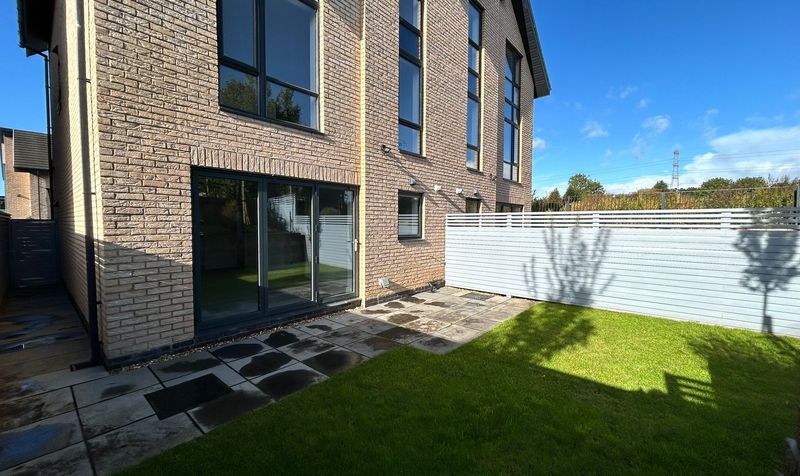
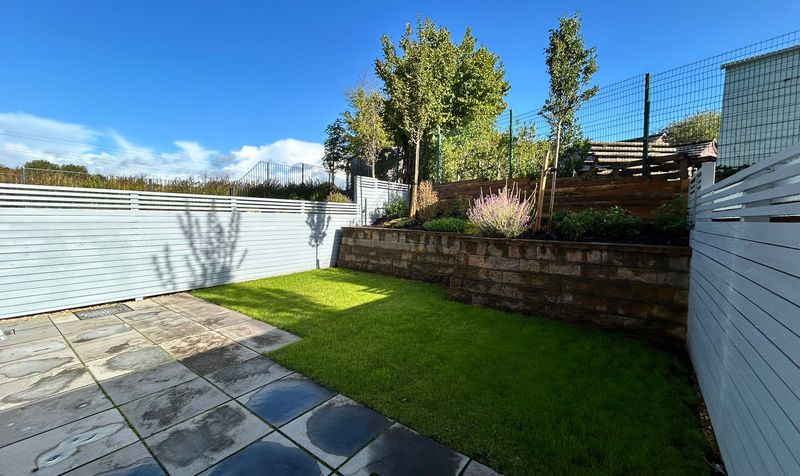
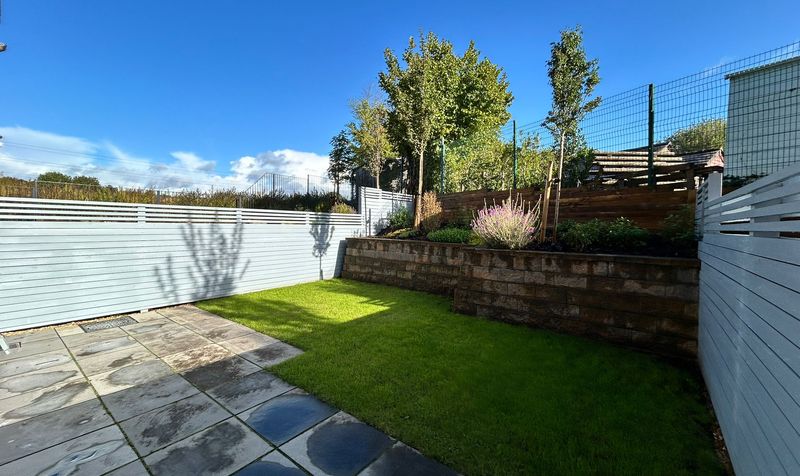
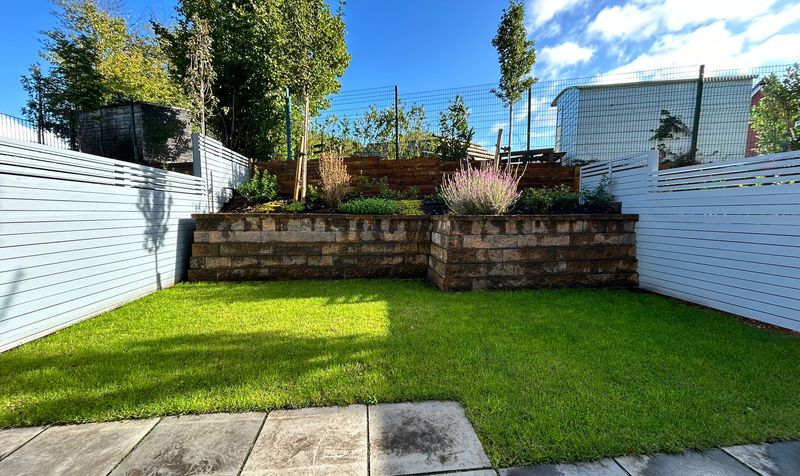
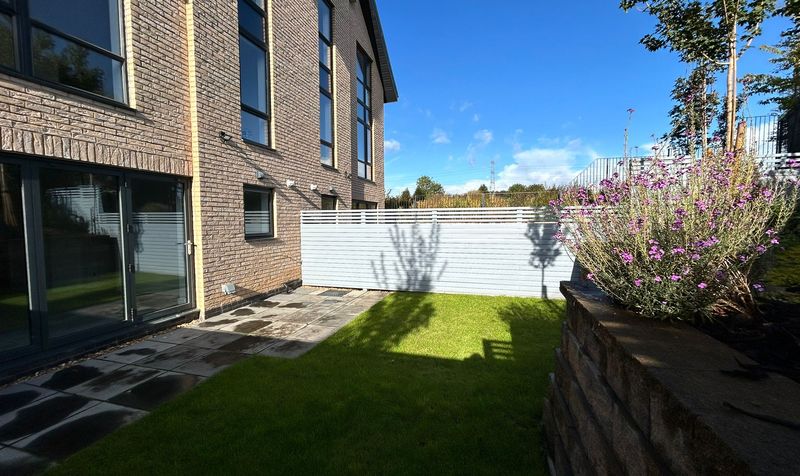
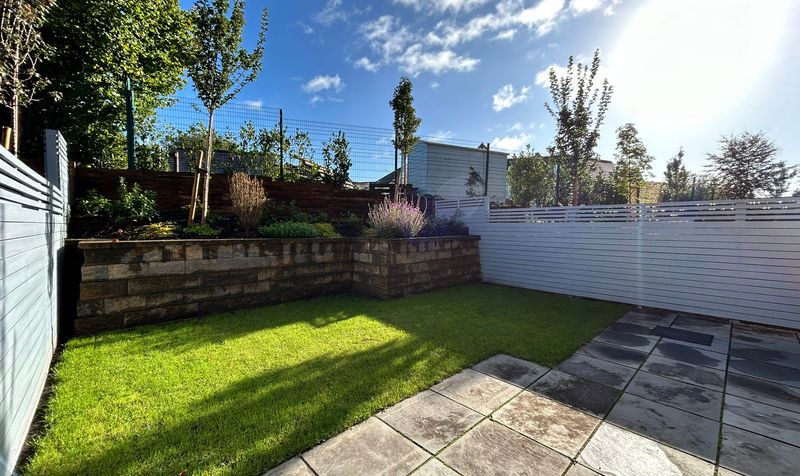
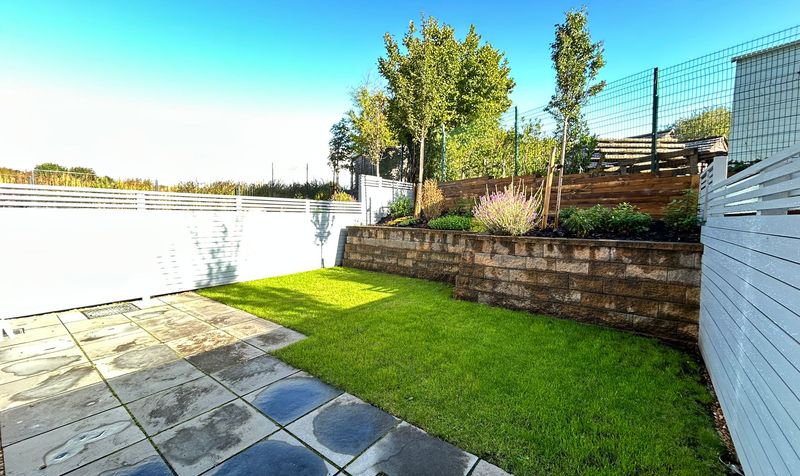
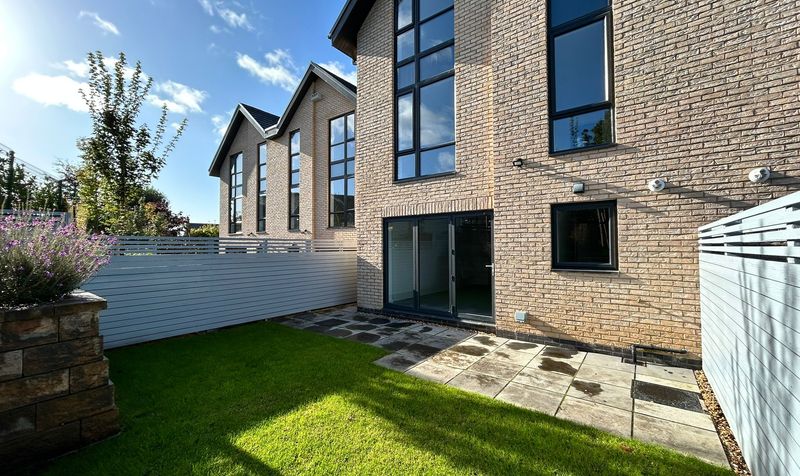
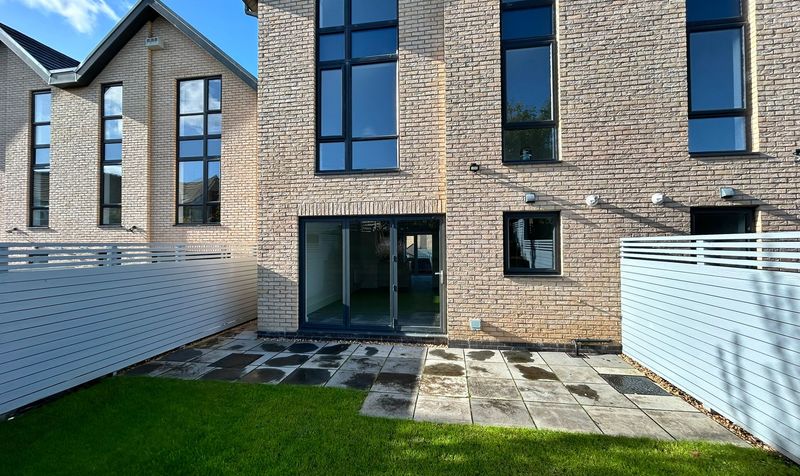
Low Maintenance Rear Garden with Neat Lawn & Patio Area
Located in the Sought After Worsley Area off Hazelhurst Road
Leasehold with No Ground Rent Payable
Description
Introducing plot 5, the show home, which is a stunning 4 bedroom family home set over 3 floors offering modern living to a high specification. Step inside to discover a property designed for contemporary comfort and style. The show home is a representative of the finish of all the houses at Aspen Close, although individual floor plans and room sized differ between all the plots.
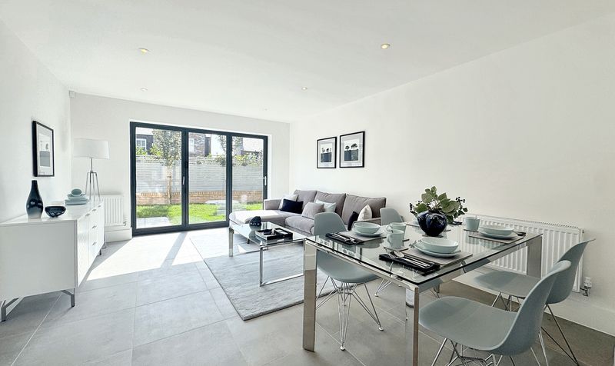
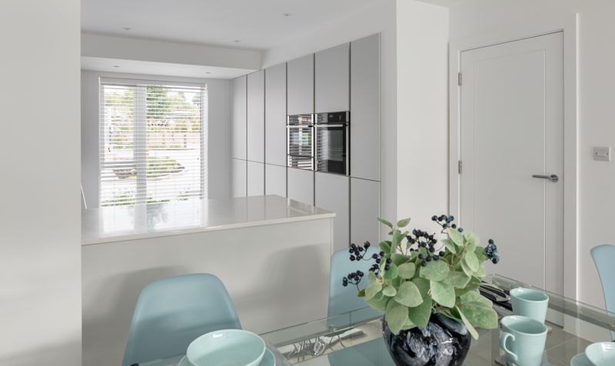
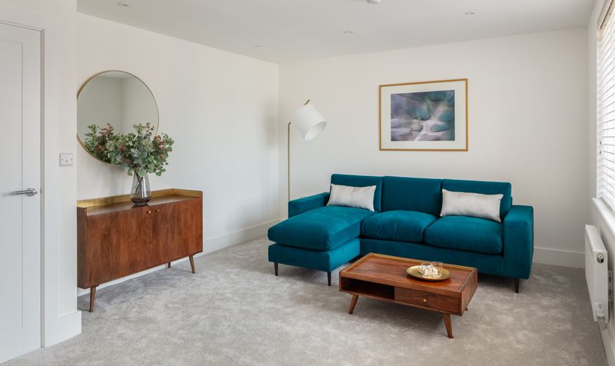
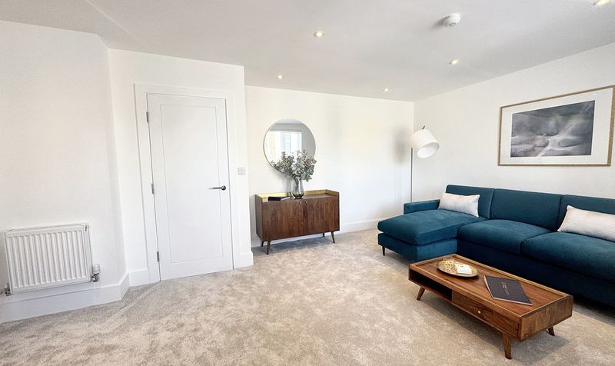
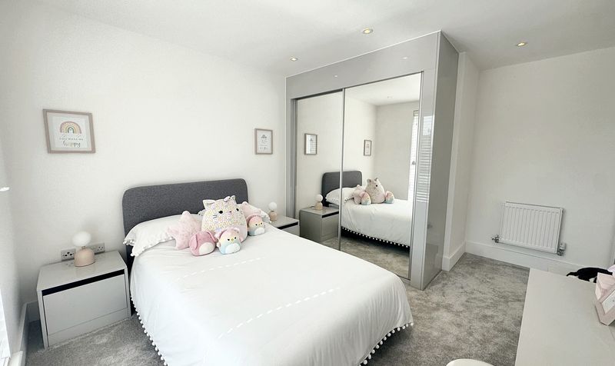
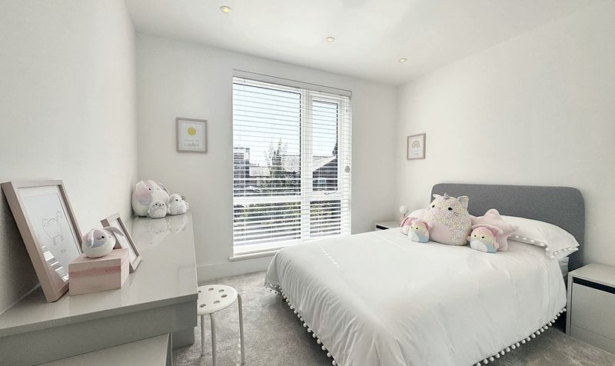
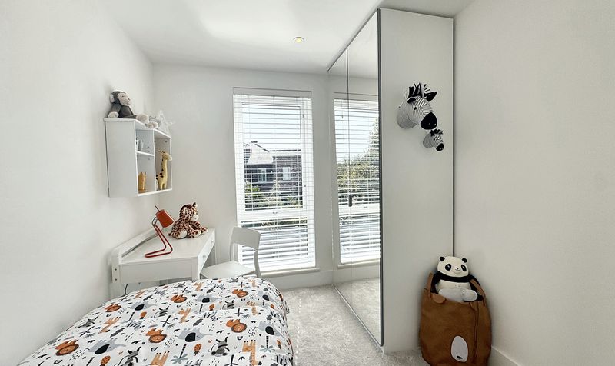
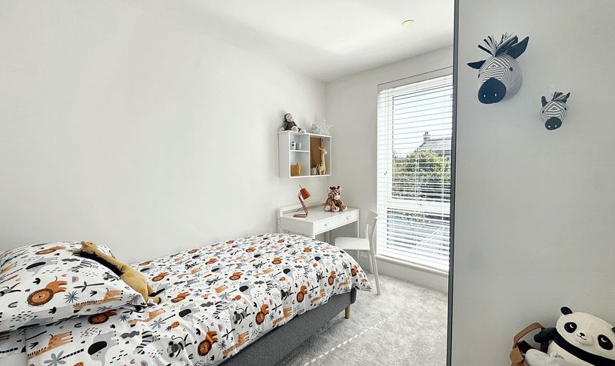
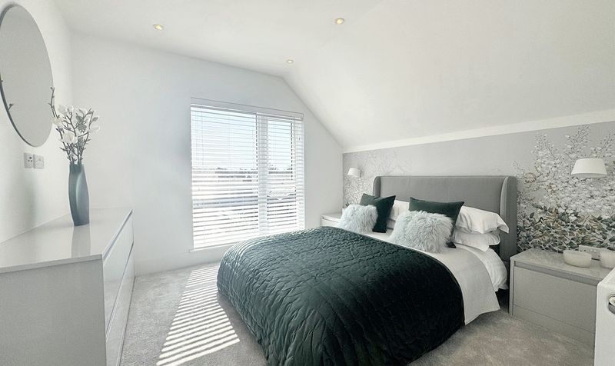
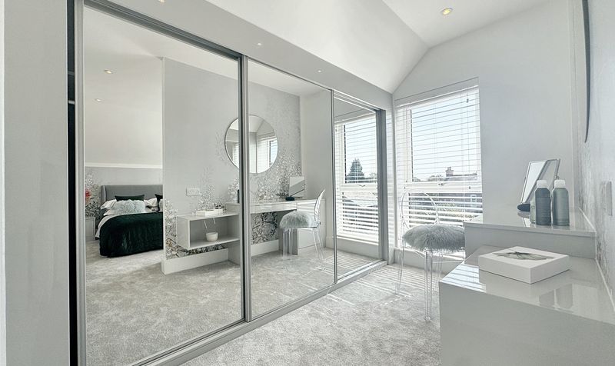
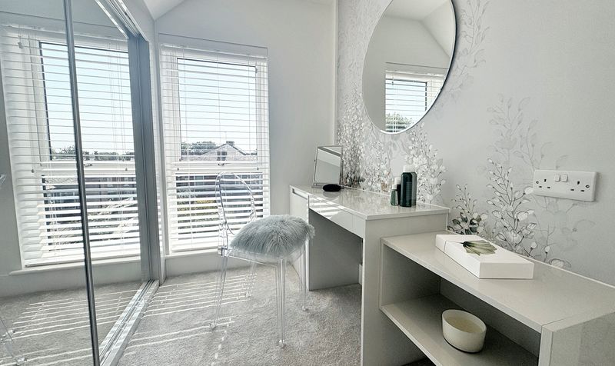
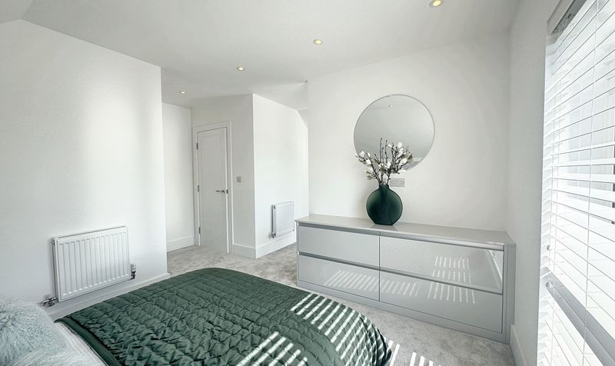
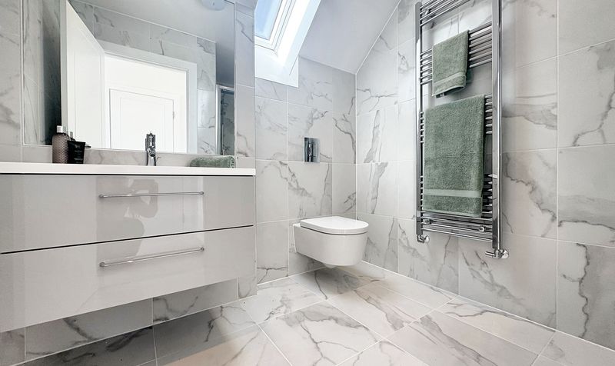
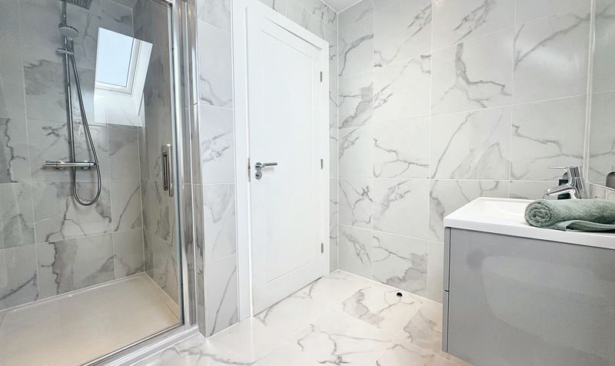
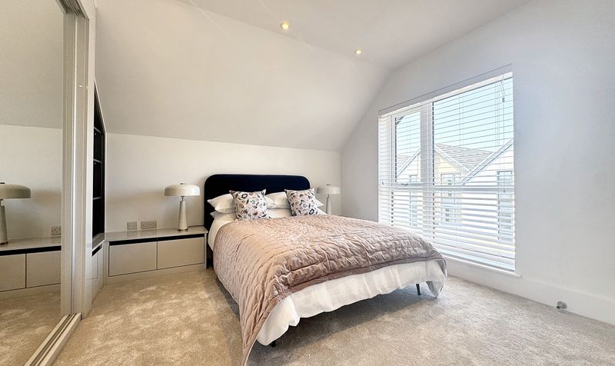
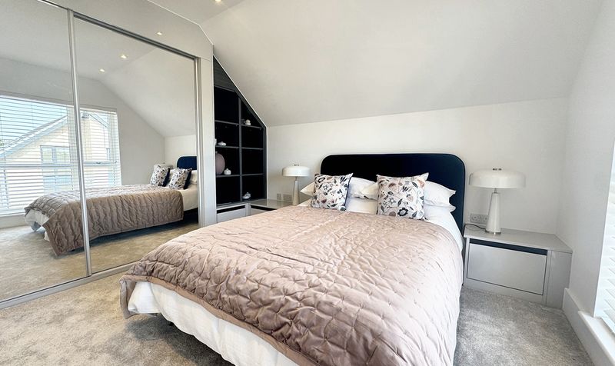
The internal images are of the show house at Aspen Close. Please note, that carpets, blinds, furniture and accessories are not included. Please refer to the specific site plan and the floor plans.
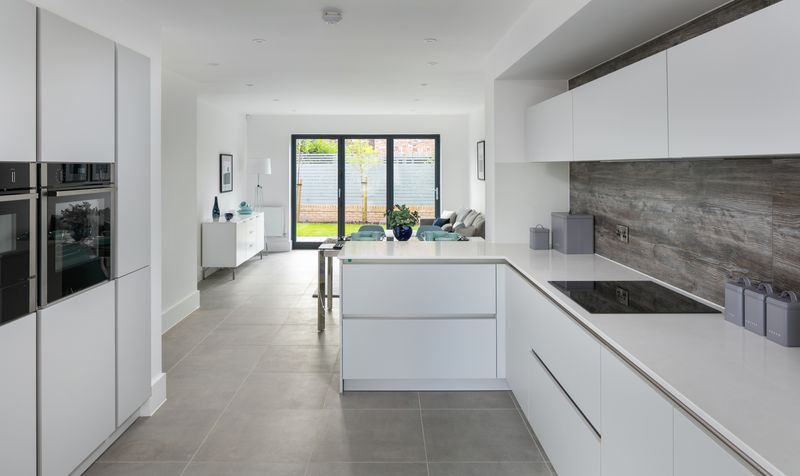
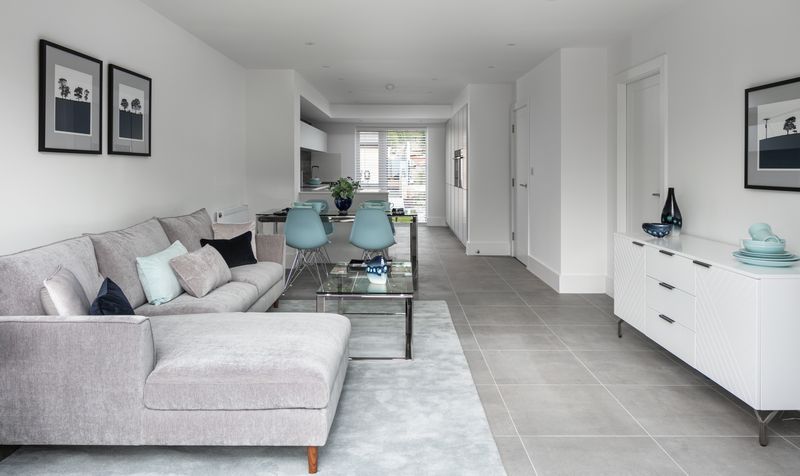
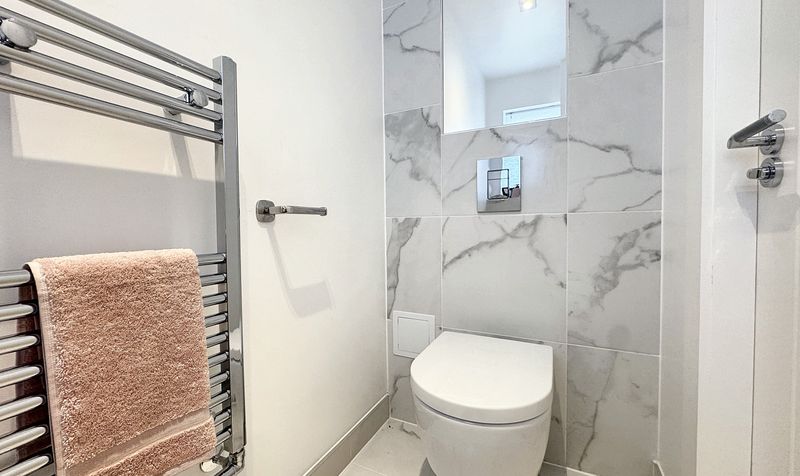
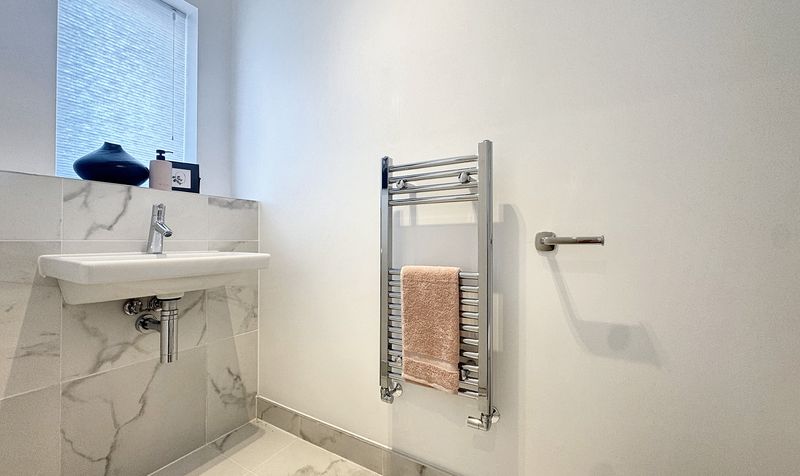
The ground floor welcomes you to an open-plan living space, perfect for entertaining or relaxing with loved ones. The sleek kitchen features state-of-the-art appliances and ample storage, seamlessly flowing into the cosy lounge area. A convenient guest WC completes the main level.
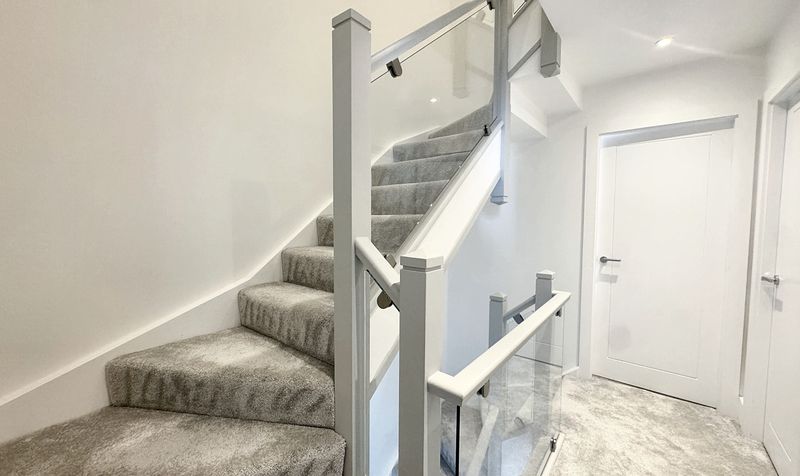
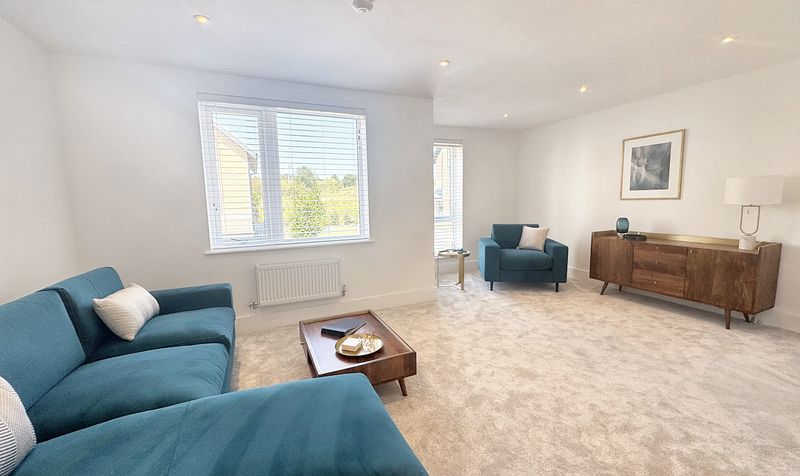
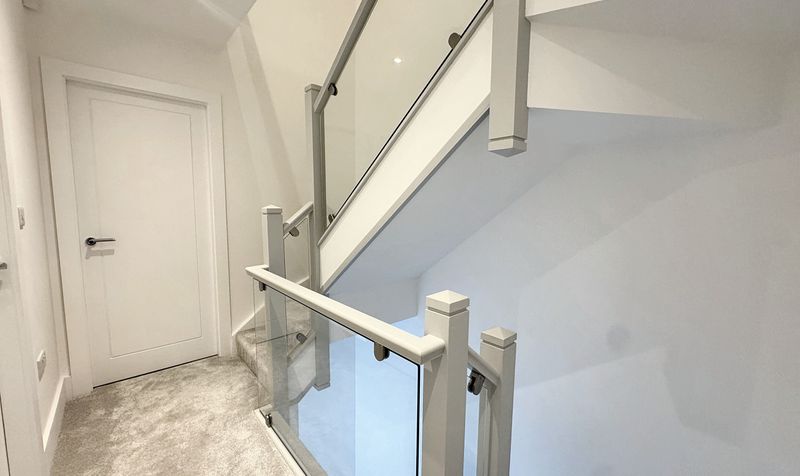
Make your way up the elegant staircase to find the first floor, where a second lounge area and two generously sized bedrooms await. Each room boasts large windows flooding the space with natural light, creating a warm and inviting atmosphere. A modern family bathroom with luxurious fittings caters to the needs of the household.
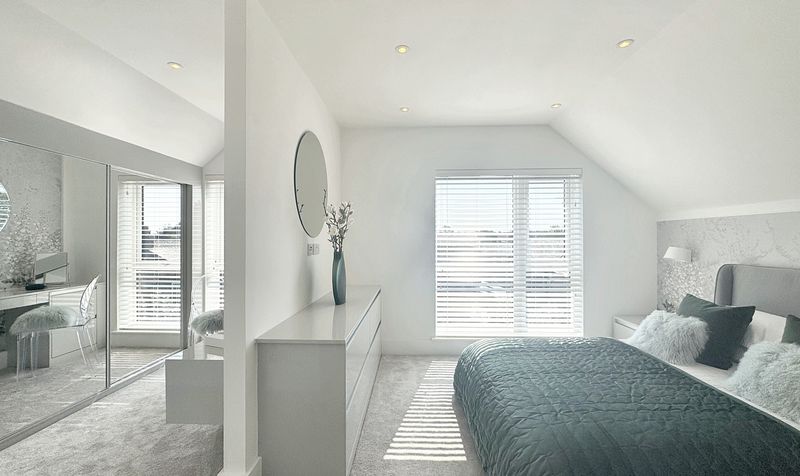
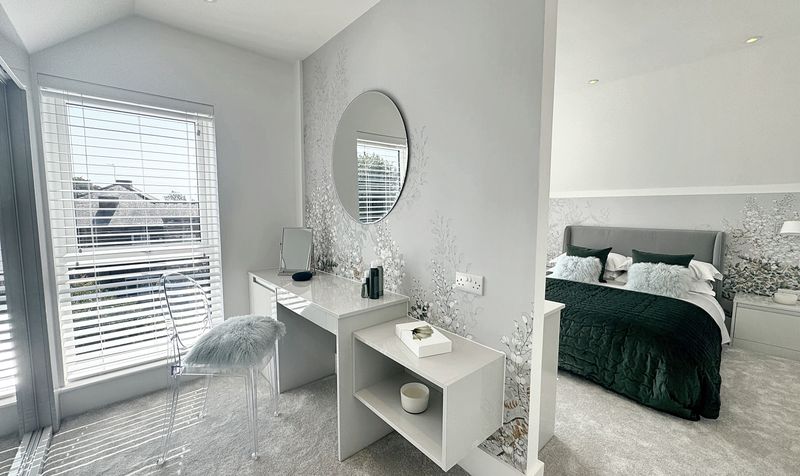
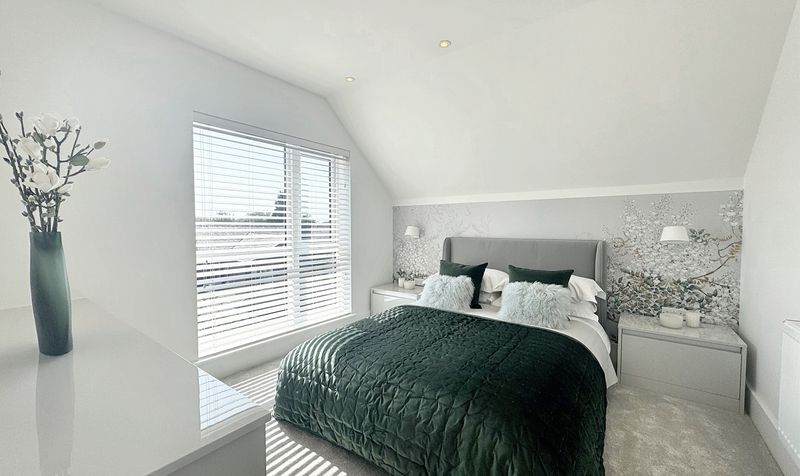
Ascend to the second floor to discover the private master suite, offering a peaceful retreat after a long day. The spacious bedroom provides a tranquil oasis, with a luxury dressing area, accompanied by a stylish en-suite shower room for added convenience.
Outside, the low maintenance rear garden beckons for al fresco dining or a morning coffee on the neat lawn or patio area. Each property includes two designated car parking spaces, ensuring parking is a breeze for residents and guests alike.
Benefit from the property's proximity to major transport links for easy access to surrounding areas. This leasehold property comes with no ground rent payable, providing peace of mind for prospective owners.
Don't miss the opportunity to make this impeccable residence your new home. Schedule a viewing today and experience luxurious living at its finest.
Situated in the sought-after Worsley area off Hazelhurst Road, this home is located within a short walk to Bridgewater School & Broadoak Primary School, making it an ideal choice for families. Nearby amenities in the vibrant Worsley Village offer a variety of bars, restaurants, and coffee stops for entertainment and relaxation.
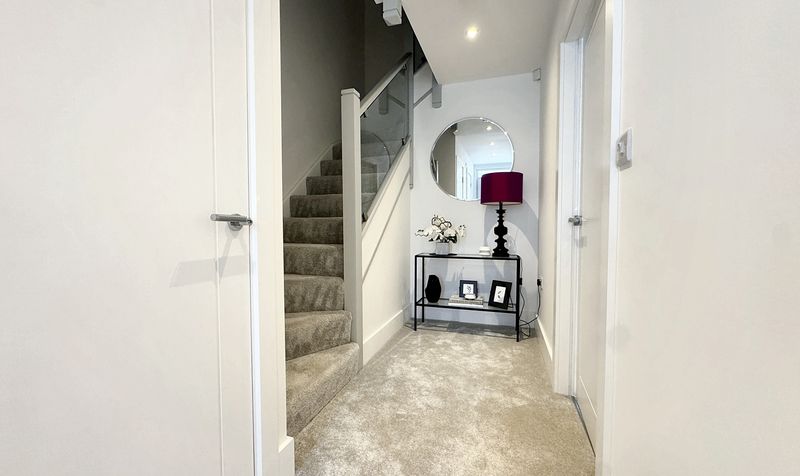
Entrance Hall
Dimensions: 19' 0" x 7' 3" (5.80m x 2.20m)
Immaculately presented entrance hallway with internal doors through to:
Open Plan Kitchen
Dimensions: 15' 1" x 11' 10" (4.60m x 3.60m)
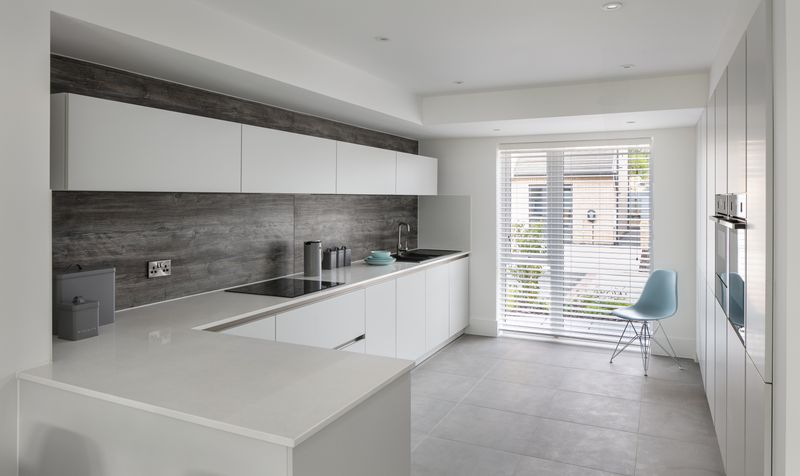
Window to the front elevation. Open plan modern kitchen to the living and dining area. A newly fitted kitchen with a range of storage and high quality fittings and appliances, including Neff oven, combi microwave, hob and extractor, larger fridge/freezer, German-made, Schuller units with slim-line stone worktops. Spot lights.
Living/Dining Area
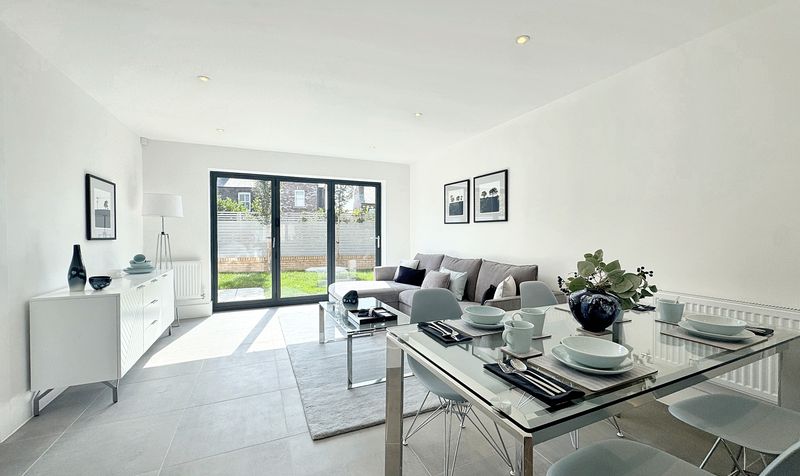
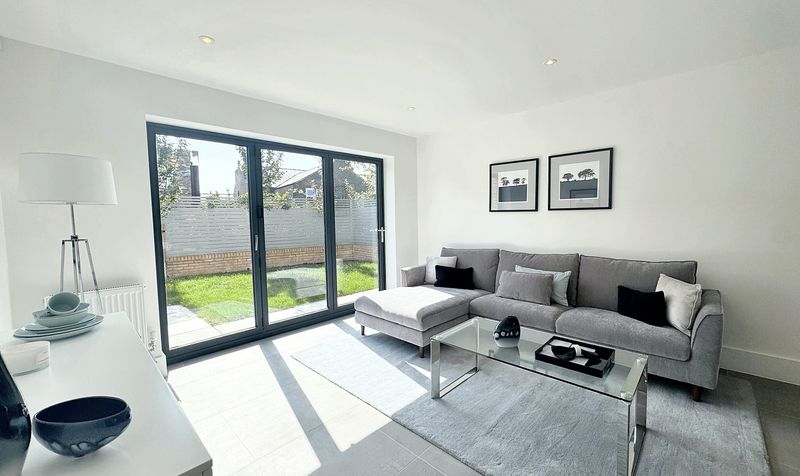
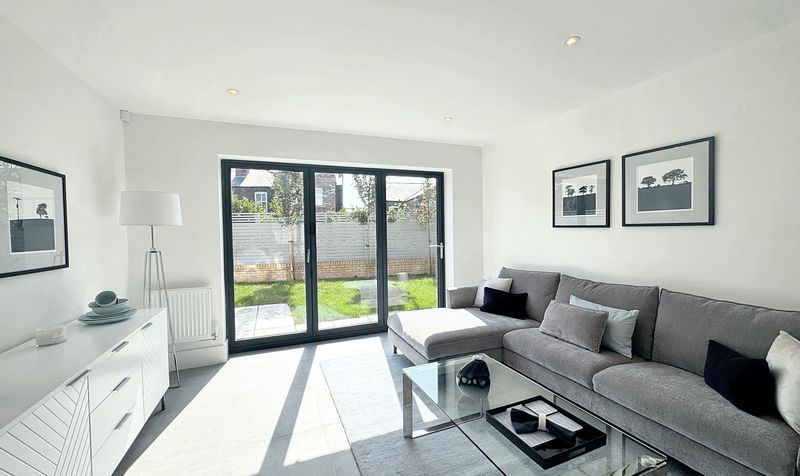
Dimensions: 17' 9" x 12' 10" (5.40m x 3.90m)
Bi-folding doors to the rear elevation leading onto the private rear garden.
Utility Room
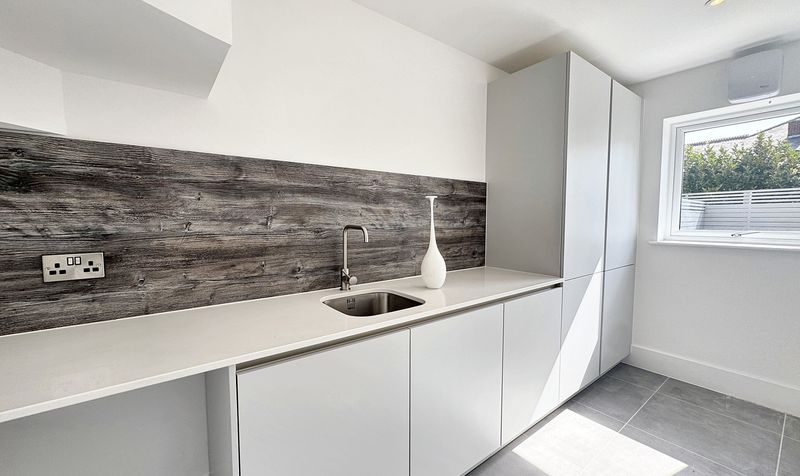
Dimensions: 12' 6" x 5' 7" (3.80m x 1.70m)
Window to the rear elevation. Wall and base units and sink.
Guest W.C
Dimensions: 7' 10" x 3' 3" (2.40m x 1.00m)
Window to the front elevation. Modern tiled guest W.C and wash basin.
Storage Cupboard
Landing
Dimensions: 9' 10" x 7' 10" (3.00m x 2.40m)
Glass balustrade staircase to the first floor level. Internal doors through to:
Lounge
Dimensions: 16' 1" x 19' 8" (4.90m x 6.00m)
Dual windows to the front elevation. Spacious lounge area. Spot lights.
Bedroom Three
Dimensions: 10' 6" x 13' 5" (3.20m x 4.10m)
Window to the rear elevation. Mirrored fitted wardrobes.
Bedroom Four
Dimensions: 7' 10" x 9' 6" (2.40m x 2.90m)
Window to the rear elevation. Mirrored fitted wardrobes.
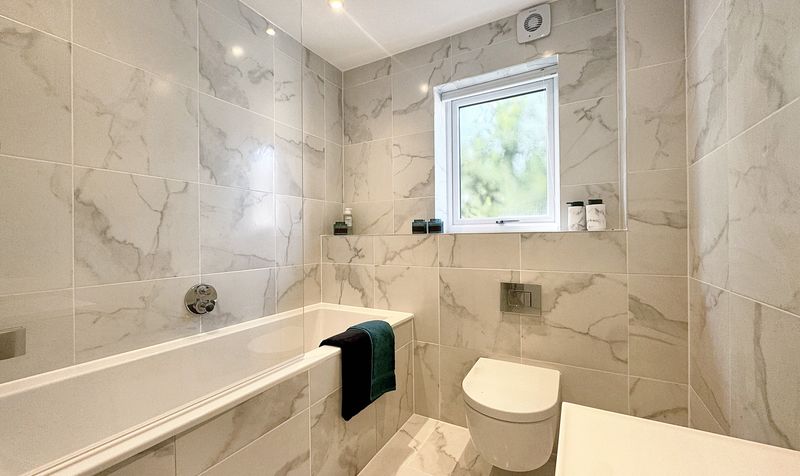
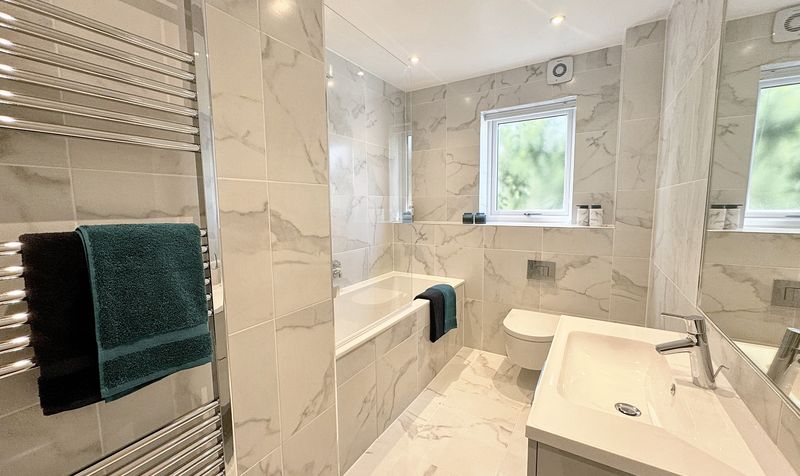
Family Bathroom
Dimensions: 11' 2" x 6' 7" (3.40m x 2.00m)
Window to the side elevation. Modern tiled bathroom suite with Villeroy & Boch sanitary ware, contemporary large vanity units with porcelain hand-wash basin. Towel rail. Spot lights.
Second Floor Landing
Bedroom One
Dimensions: 10' 10" x 15' 9" (3.30m x 4.80m)
Window to the rear elevation. Open through to luxury dressing area.
Dressing Area
Dimensions: 11' 10" x 6' 11" (3.60m x 2.10m)
Full length window to the rear elevation. Mirrored fitted wardrobes. Dressing area.
En-Suite Shower Room
Dimensions: 7' 7" x 6' 11" (2.30m x 2.10m)
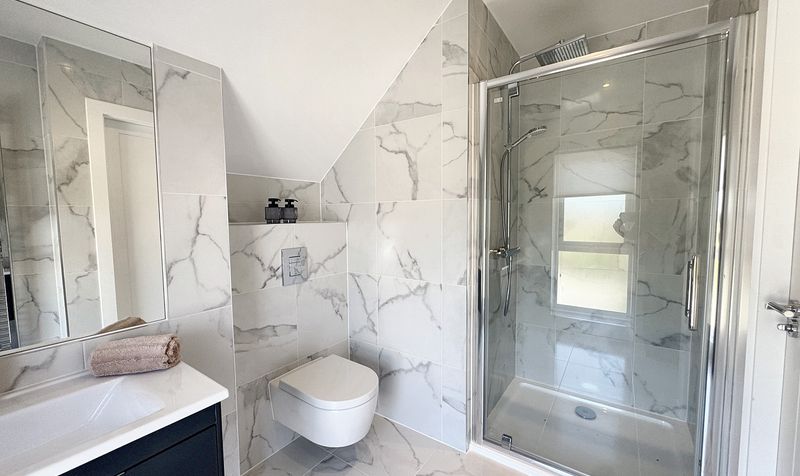
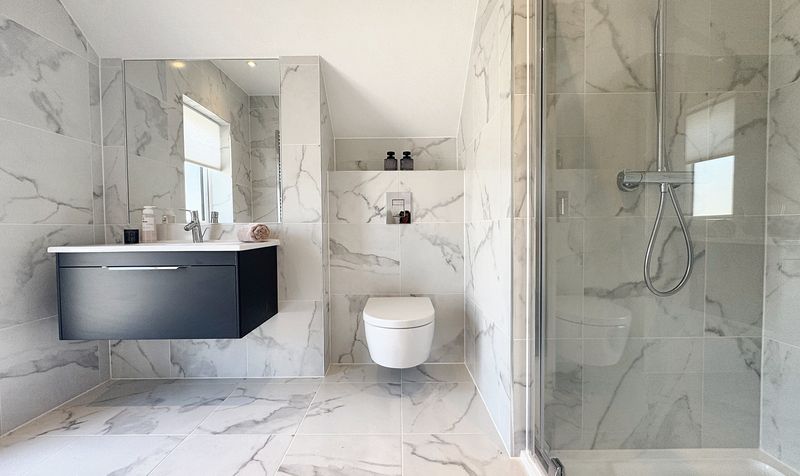
Modern tiled en-suite shower room with velux window with shower cubicle, Villeroy & Boch sanitary ware, contemporary large vanity units with porcelain hand-wash basin. Towel rail. Spot lights.
Bedroom Two
Dimensions: 15' 1" x 10' 10" (4.60m x 3.30m)
Window to the front elevation. Mirrored fitted wardrobes. Spot lights.
En-Suite Shower Room
Dimensions: 7' 7" x 6' 11" (2.30m x 2.10m)
Window to the front elevation. Modern tiled en-suite shower room with shower cubicle, Villeroy & Boch sanitary ware, contemporary large vanity units with porcelain hand-wash basin. Towel rail. Spot lights.