

Property features
Five Bedroom Detached Family Home
EPC:B
Salford Council Tax Band G
Located on a popular residential estate in Boothstown
Perfectly Located for Canal Walks yet within Access of the Regions Motorway Networks
Private Rear Garden with Open Views Over Fields
Leasehold (awaiting ground rent information)
Description
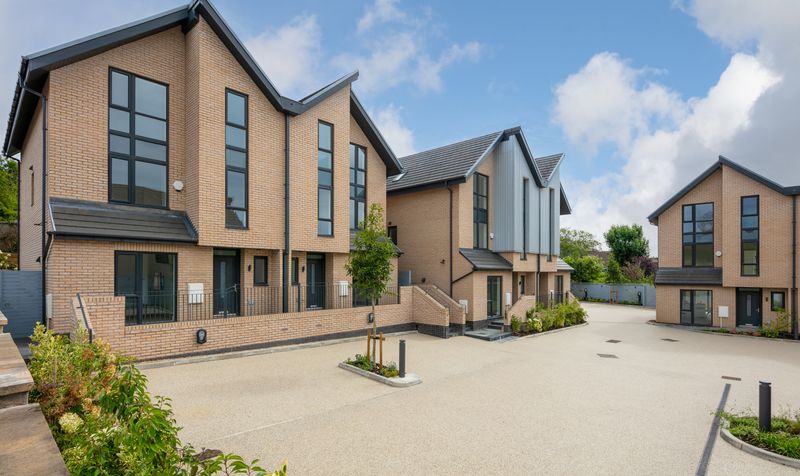
Briscombe are delighted to offer for sale this beautifully presented Five Bedroom Detached Family Home, located on Malkins Wood Lane, Boothstown. Set within a popular residential area with open views over fields to the rear. The property offers a wealth of living accommodation extending to: entrance hall, living room, open plan kitchen/dining room/family room, cinema room/converted garage, utility, study, guest WC, five bedrooms and a family bathroom. The master bedroom benefits from a dressing room and ensuite whilst the second bedroom also has an ensuite. Externally, there is a large rear garden with well maintained lawn, with driveway parking for two vehicles. The property is perfectly located to benefit from local transport links, amenities and within a short walk of St Andrews Primary School. Internal Viewing is Essential to truly appreciate this fine family home!
Entrance Hall
Lounge
Dimensions: 11' 6" x 17' 7" (3.51m x 5.36m)
Bay window to the front elevation. Feature real log burning stove/ T.V point.
Study
Dimensions: 6' 2" x 7' 9" (1.88m x 2.37m)
Window to the front elevation. Fitted desk and drawer units with shelving.
Guest W.C
Kitchen Area
Dimensions: 13' 5" x 9' 5" (4.09m x 2.88m)
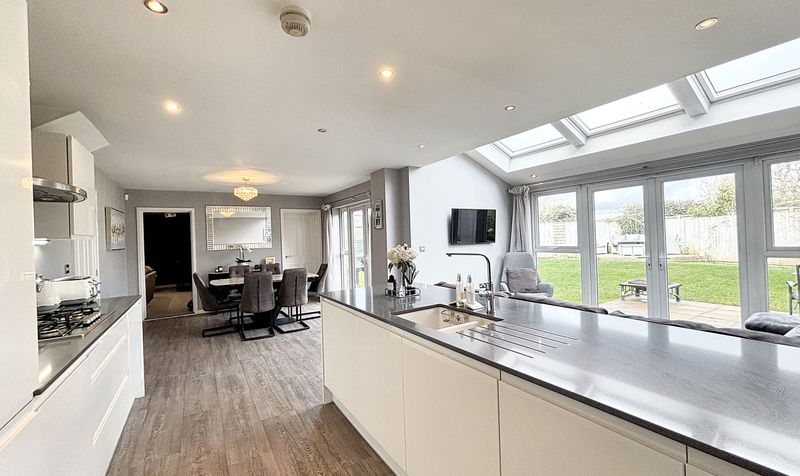
Fitted with a range of modern white gloss wall and base units complete with contrasting grey granite work surfaces and integrated appliances including: oven, hob, extractor hood, fridge/freezer and dishwasher. Inset spotlights.
Dining Area
Dimensions: 10' 9" x 12' 9" (3.28m x 3.88m)
French doors to the rear elevation with a window to both sides. Inset spotlights. Internal doors lead through to the cinema room and utility.
Family Area
Dimensions: 10' 8" x 13' 5" (3.24m x 4.09m)
Vaulted ceiling complete with three sky lights. French doors with a window to the both sides to the rear elevation. T.V point. Inset spotlights.
Cinema Room/Converted Garage
Dimensions: 8' 5" x 5' 9" (2.57m x 1.76m)
Inset spotlights. An insulated stud wall has just been fitted in front of the original garage door.
Utility Room
First Floor Landing
Bedroom One
Dimensions: 16' 8" x 14' 4" (5.08m x 4.36m)
Window to the front elevation. Vaulted ceiling. Loft access hatch. Open to dressing area.
Dressing Room
En-Suite
Bedroom Two
Dimensions: 13' 7" x 11' 5" (4.13m x 3.49m)
Bay window to the front elevation. Fitted wardrobes. T.V point. Internal door leads through to:
En-Suite
Bedroom Three
Dimensions: 11' 3" x 11' 11" (3.43m x 3.63m)
Window to the front elevation. Fitted wardrobes. T.V point.
Bedroom Four
Dimensions: 7' 11" x 12' 1" (2.41m x 3.69m)
Window to the rear elevation. T.V point.
Bedroom Five
Dimensions: 10' 0" x 8' 7" (3.04m x 2.61m)
Window to the rear elevation. T.V point.
Bathroom
Entrance Hall
Lounge
Dimensions: 11' 6" x 17' 7" (3.51m x 5.36m)
Bay window to the front elevation. Feature real log burning stove/ T.V point.
Study
Dimensions: 6' 2" x 7' 9" (1.88m x 2.37m)
Window to the front elevation. Fitted desk and drawer units with shelving.
Guest W.C
Kitchen Area
Dimensions: 13' 5" x 9' 5" (4.09m x 2.88m)
Fitted with a range of modern white gloss wall and base units complete with contrasting grey granite work surfaces and integrated appliances including: oven, hob, extractor hood, fridge/freezer and dishwasher. Inset spotlights.
Dining Area
Dimensions: 10' 9" x 12' 9" (3.28m x 3.88m)
French doors to the rear elevation with a window to both sides. Inset spotlights. Internal doors lead through to the cinema room and utility.
Family Area
Dimensions: 10' 8" x 13' 5" (3.24m x 4.09m)
Vaulted ceiling complete with three sky lights. French doors with a window to the both sides to the rear elevation. T.V point. Inset spotlights.
Cinema Room/Converted Garage
Dimensions: 8' 5" x 5' 9" (2.57m x 1.76m)
Inset spotlights. An insulated stud wall has just been fitted in front of the original garage door.
Utility Room
First Floor Landing
Bedroom One
Dimensions: 16' 8" x 14' 4" (5.08m x 4.36m)
Window to the front elevation. Vaulted ceiling. Loft access hatch. Open to dressing area.
Dressing Room
En-Suite
Bedroom Two
Dimensions: 13' 7" x 11' 5" (4.13m x 3.49m)
Bay window to the front elevation. Fitted wardrobes. T.V point. Internal door leads through to:
En-Suite
Bedroom Three
Dimensions: 11' 3" x 11' 11" (3.43m x 3.63m)
Window to the front elevation. Fitted wardrobes. T.V point.
Bedroom Four
Dimensions: 7' 11" x 12' 1" (2.41m x 3.69m)
Window to the rear elevation. T.V point.
Bedroom Five
Dimensions: 10' 0" x 8' 7" (3.04m x 2.61m)
Window to the rear elevation. T.V point.
Bathroom