






Property features
EPC:C
Four Bedroom Detached Family Home
Close to Local Amenities and Transport Links
Offered Chain Free
Salford Council Tax Band G
Situated in a Cul-De-Sac
Perfectly Located on the ever popular Ellenbrook Development
Leasehold - 999 years - 969 years remaining - Ground Rent £100 pa - Can Rise to £300
Description
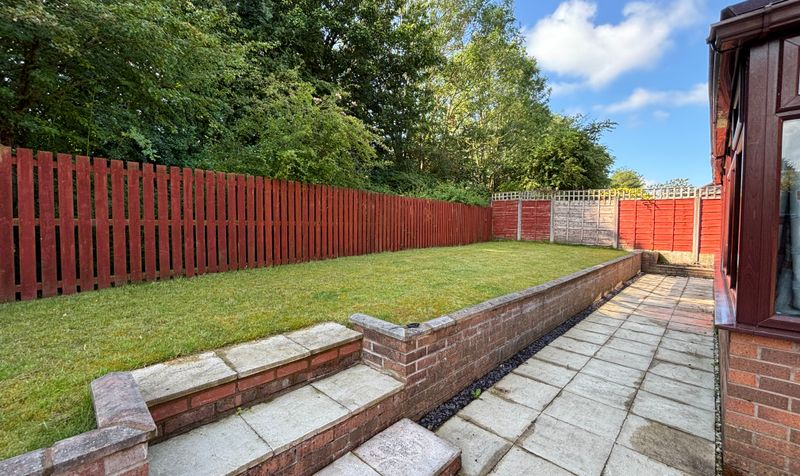
Originally bought as a shell and the interior was architecturally redesigned to offer spacious and flexible accommodation which extends to: Entrance Hall, Guest W.C, Home Office, Lounge, Dining Room, Kitchen, Utility, Family/Games Room, Four Bedrooms, Master with En-Suite and a Family Bathroom. The property boasts a south-facing rear garden, ideal for soaking up the sun, off-road parking for multiple vehicles, and a double garage for all your storage needs. Internal Viewing is Essential!
The property is tucked away in a quiet cul-de-sac on the ever-popular Ellenbrook Development, perfectly located near local amenities, schools and transport links for convenience. Within a short stroll to Ellenbrook Primary School.
Entrance Hall
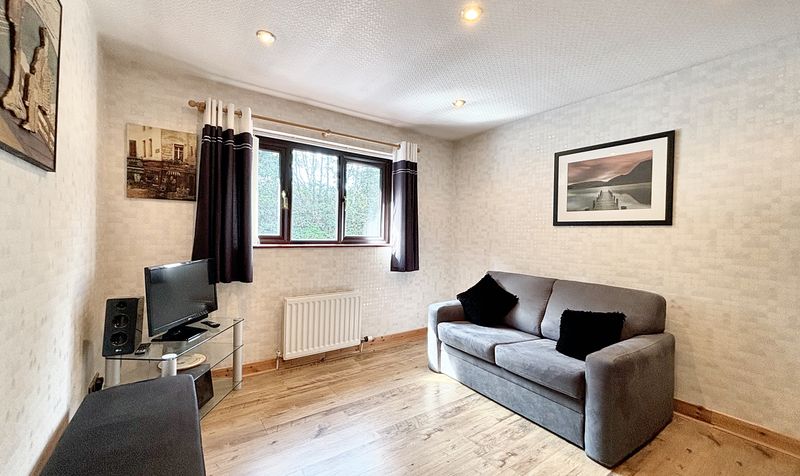
Home Office
Dimensions: 11' 9" x 7' 5" (3.58m x 2.27m)
Window to the front elevation. Inset spotlights. Laminated wood flooring.
Guest W.C
Lounge
Dimensions: 16' 5" x 15' 3" (5.00m x 4.66m)
Window to the rear elevation. Laminated wood flooring. T.V point. Inset spotlights.
Dining Room
Dimensions: 10' 1" x 9' 8" (3.07m x 2.94m)
Window looks through to the family/games room. Laminated wood flooring. Inset spotlights.
Kitchen
Dimensions: 14' 2" x 10' 10" (4.31m x 3.29m)
Modern handleless wall and base units complete with contrasting work surfaces with integrated appliances including: oven, hob, dishwasher, fridge and freezer. Laminated wood flooring. Inset spotlights. T.V point. Internal door leads through to the utility room. Open to:
Family/Games Room
Dimensions: 23' 5" x 18' 4" (7.13m x 5.60m)
Windows to the rear and both side elevations. French doors to the side elevation lead out on to a paved patio area. Laminated wood flooring. Vaulted ceiling which is insulated.
Utility Room
Dimensions: 8' 7" x 4' 10" (2.62m x 1.48m)
External door to the side elevation. Fitted with a range of wall and base units complete with plumbing facilities for a washing machine.
First Floor Landing
Bedroom One
Dimensions: 16' 4" x 12' 4" (4.99m x 3.75m)
Window to the front elevation. Laminated wood flooring. T.V point. Inset spotlights. Fitted wardrobes to one wall with access to:
En-Suite
Bedroom Two
Dimensions: 14' 5" x 11' 11" (4.40m x 3.64m)
Window to the front elevation. Inset spotlights. Laminated wood flooring.
Bedroom Three
Dimensions: 11' 4" x 10' 8" (3.45m x 3.24m)
Window to the rear elevation. Inset spotlights. Laminated wood flooring.
Bedroom Four
Dimensions: 8' 6" x 7' 8" (2.60m x 2.33m)
Window to the rear elevation. Laminated wood flooring. Inset spotlights.
Bathroom


