








Property features
Freehold
EPC:C
Salford Council Tax Band G
Beautifully Presented Six Bedroom Three Bathroom Detached Family Home
Occupying a Large Plot with Walled Frontage
Driveway Parking
Double Detached and a Private Rear garden
Modern Open Plan Living Accommodation set Over Three Floors
Perfectly Located within a Popular Residential Area Close to the Regions Motorway Networks and Local Amenities.
Description
Briscombe are delighted to offer for sale is beautifully presented, detached family home boasts a spacious layout with modern open plan living accommodation spanning across three floors. The property features six bedrooms and three bathrooms, offering ample space for a growing family. Situated on a large plot with a walled frontage, driveway parking, and a double detached garage, this home exudes convenience and practicality. Just a short walk from the Bridgwater canal and RHS Bridgewater, residents can enjoy the tranquillity of the surrounding green spaces. Additionally, the property is perfectly located within a popular residential area, with easy access to the regions motorway networks and local amenities.Porch
Entrance Hall
Study
Dimensions: 8' 4" x 11' 7" (2.53m x 3.52m)
Dual aspect with a window to the front and side elevation. Ceiling coving. Inset spotlights.
Lounge
Dimensions: 16' 9" x 12' 1" (5.11m x 3.69m)
Square bay window to the front elevation. Feature tiled walled with gas living flame fire. T.V point. Open to:
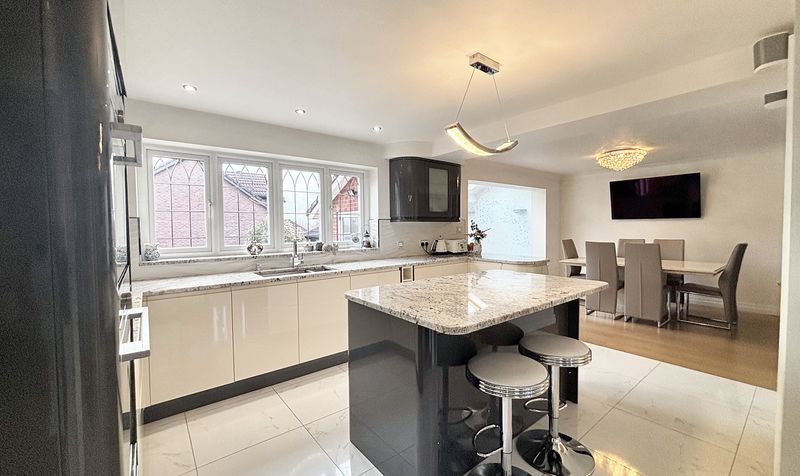
Kitchen/Diner
Dimensions: 24' 8" x 10' 6" (7.52m x 3.20m)
Window to the rear elevation. Fitted with a range of modern wall and base units complete with quartz work surfaces and integrated appliances include: double oven, hob and extractor hood, dish washer and space for an American style fridge/freezer. T.V point. Internal doors lead through to the guest W.C, utility room and the main entrance hall. Open to:
Sitting Room
Dimensions: 9' 3" x 11' 6" (2.82m x 3.50m)
Vaulted ceiling with two velux sky lights. By-folding doors to the side elevation. Floor to ceiling aluminium window complete with a tilt and turn window to the rear elevation with built in blinds.
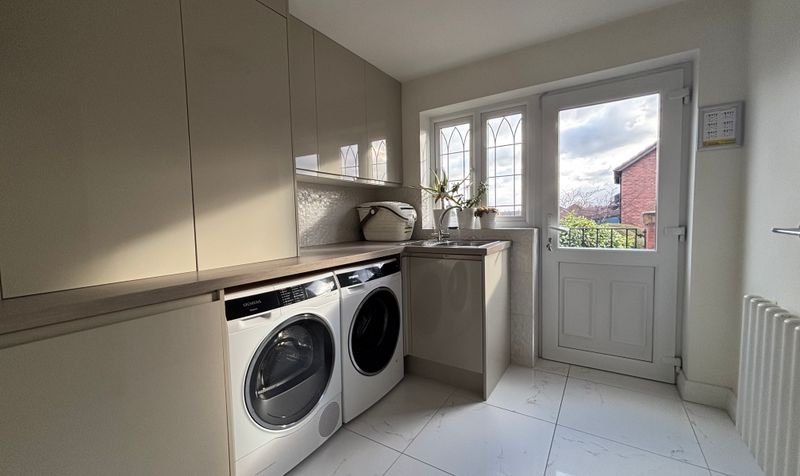
Utility
Dimensions: 8' 0" x 8' 0" (2.45m x 2.44m)
Window and external door to the rear elevation. Tiled floor. Plumbing facilities for a washing machine and tumbler dryer. Two boilers and under floor heating hub.
Guest W.C
First Floor Landing
Bedroom One
Dimensions: 11' 0" x 14' 9" (3.35m x 4.49m)
Window to the rear elevation. Fitted wardrobes. Internal door leads through to:
En-Suite
Bedroom Two
Dimensions: 10' 6" x 12' 5" (3.19m x 3.78m)
Square bay window to the front elevation. Ceiling coving. Fitted wardrobes.
Bedroom Three
Dimensions: 8' 11" x 13' 1" (2.73m x 3.98m)
Window to the rear elevation. Fitted wardrobes.
Bedroom Four
Dimensions: 12' 9" x 7' 6" (3.88m x 2.29m)
Window to the rear elevation. Ceiling coving.
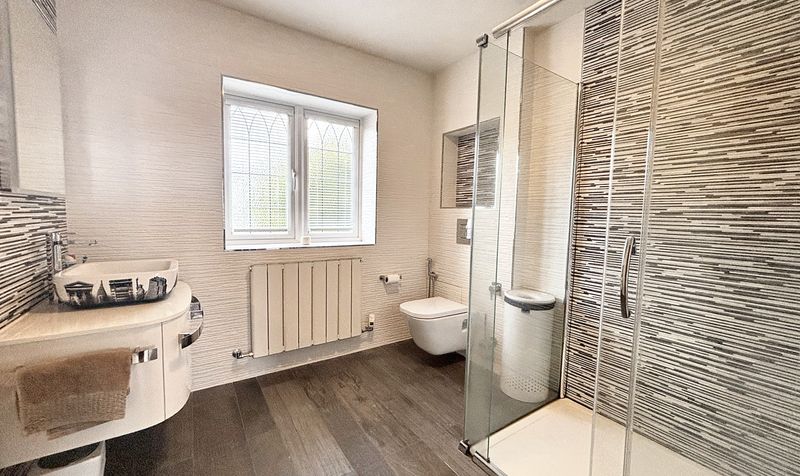
Bathroom
Second Floor Landing
Bedroom Five
Dimensions: 12' 2" x 12' 11" (3.70m x 3.94m)
Two velux windows to the rear elevation. Internal door leads through to:
En-Suite
Bedroom Six
Dimensions: 12' 6" x 12' 11" (3.81m x 3.94m)
Two velux windows to the rear elevation. Inset spotlights.
Entrance Hall
Study
Dimensions: 8' 4" x 11' 7" (2.53m x 3.52m)
Dual aspect with a window to the front and side elevation. Ceiling coving. Inset spotlights.
Lounge
Dimensions: 16' 9" x 12' 1" (5.11m x 3.69m)
Square bay window to the front elevation. Feature tiled walled with gas living flame fire. T.V point. Open to:
Kitchen/Diner
Dimensions: 24' 8" x 10' 6" (7.52m x 3.20m)
Window to the rear elevation. Fitted with a range of modern wall and base units complete with quartz work surfaces and integrated appliances include: double oven, hob and extractor hood, dish washer and space for an American style fridge/freezer. T.V point. Internal doors lead through to the guest W.C, utility room and the main entrance hall. Open to:
Sitting Room
Dimensions: 9' 3" x 11' 6" (2.82m x 3.50m)
Vaulted ceiling with two velux sky lights. By-folding doors to the side elevation. Floor to ceiling aluminium window complete with a tilt and turn window to the rear elevation with built in blinds.
Utility
Dimensions: 8' 0" x 8' 0" (2.45m x 2.44m)
Window and external door to the rear elevation. Tiled floor. Plumbing facilities for a washing machine and tumbler dryer. Two boilers and under floor heating hub.
Guest W.C
First Floor Landing
Bedroom One
Dimensions: 11' 0" x 14' 9" (3.35m x 4.49m)
Window to the rear elevation. Fitted wardrobes. Internal door leads through to:
En-Suite
Bedroom Two
Dimensions: 10' 6" x 12' 5" (3.19m x 3.78m)
Square bay window to the front elevation. Ceiling coving. Fitted wardrobes.
Bedroom Three
Dimensions: 8' 11" x 13' 1" (2.73m x 3.98m)
Window to the rear elevation. Fitted wardrobes.
Bedroom Four
Dimensions: 12' 9" x 7' 6" (3.88m x 2.29m)
Window to the rear elevation. Ceiling coving.
Bathroom
Second Floor Landing
Bedroom Five
Dimensions: 12' 2" x 12' 11" (3.70m x 3.94m)
Two velux windows to the rear elevation. Internal door leads through to:
En-Suite
Bedroom Six
Dimensions: 12' 6" x 12' 11" (3.81m x 3.94m)
Two velux windows to the rear elevation. Inset spotlights.


