Property features
Freehold
EPC:D
Salford Council Tax Band F
Attractive
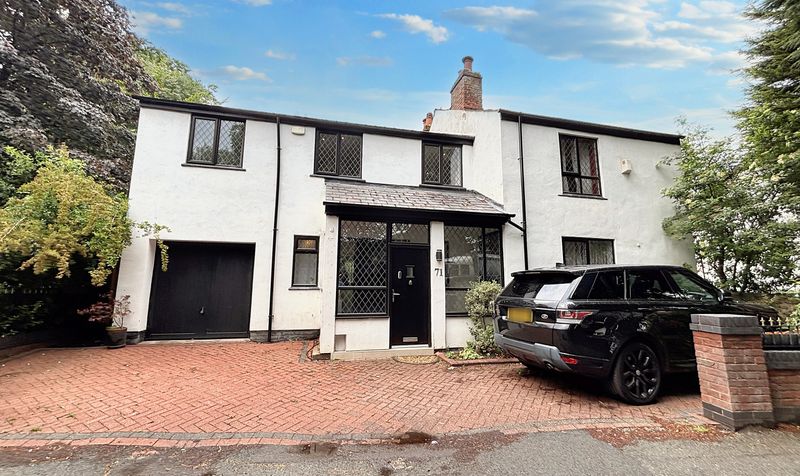
4/5 Bedroom Cottage
Located In The Heart Of Worsley Village
Master Bedroom With Ensuite And Private Roof Terrace
Off Road Parking With Driveway And Integral Garage
Home Office Space In Self Contained Annex With Separate Entrance
Modern Spacious Living Accommodation
Description
Located in the heart of Worsley Village, just a short walk away from the Bridgewater Canal, which offers picturesque walks to bordering Monton Village. The local amenities are close by such as schools, shops, restaurants and the Worsley Marriott Country Club and Spa. The regions local motorway links are a short distance away, offering ease of access to Manchester City Centre, The Trafford Centre and surrounding areas.
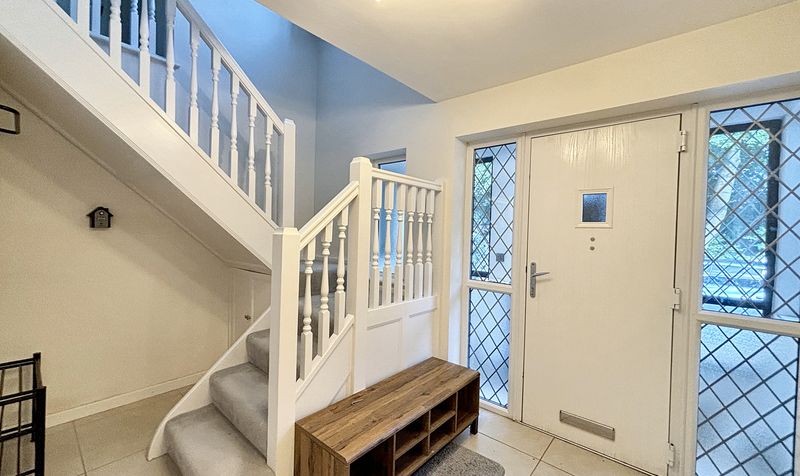
Entrance Hall
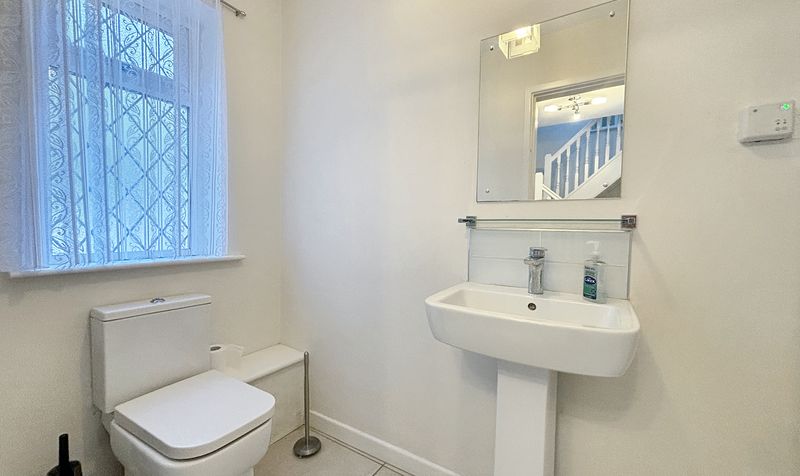
WC
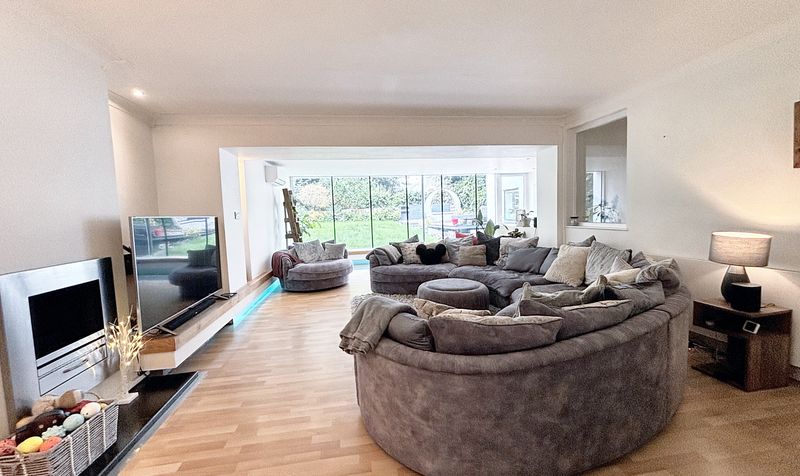
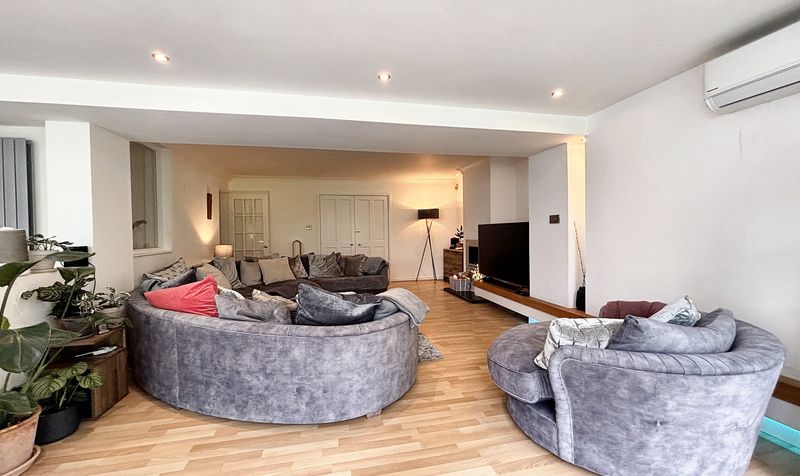
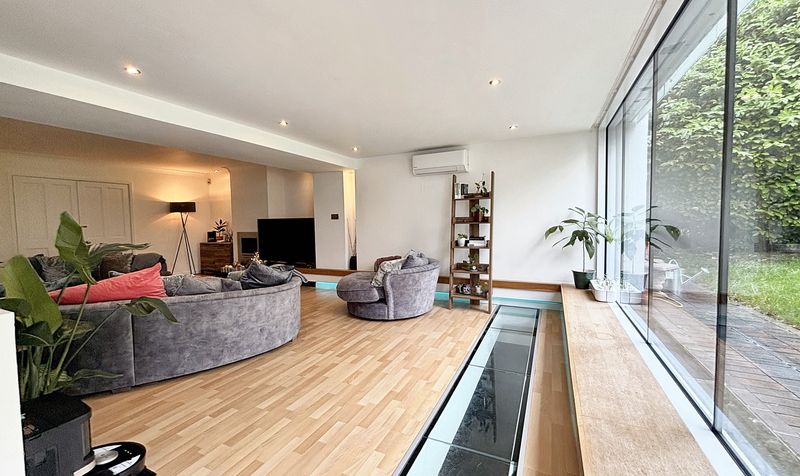
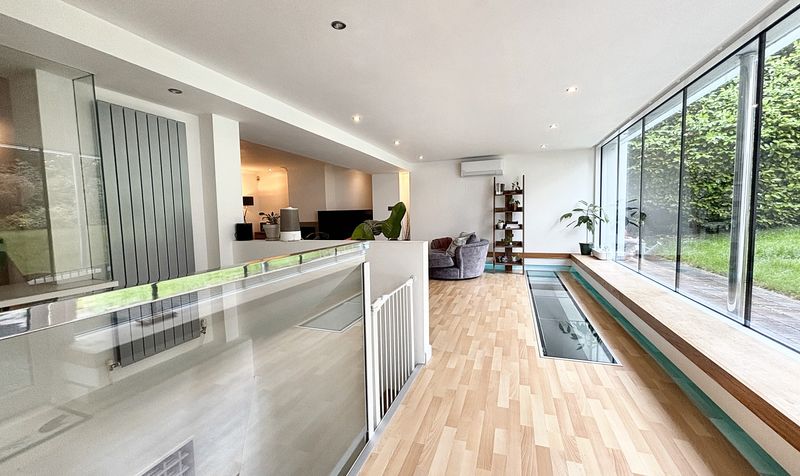
Family Living Room
Dimensions: 13' 9" x 26' 11" (4.18m x 8.20m)
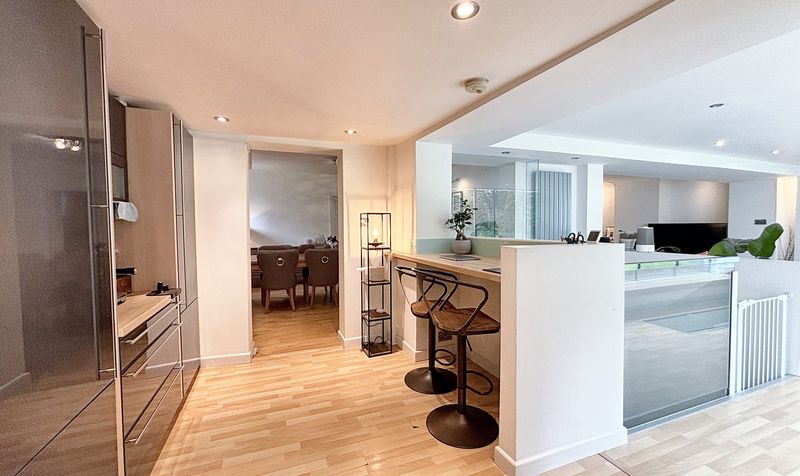
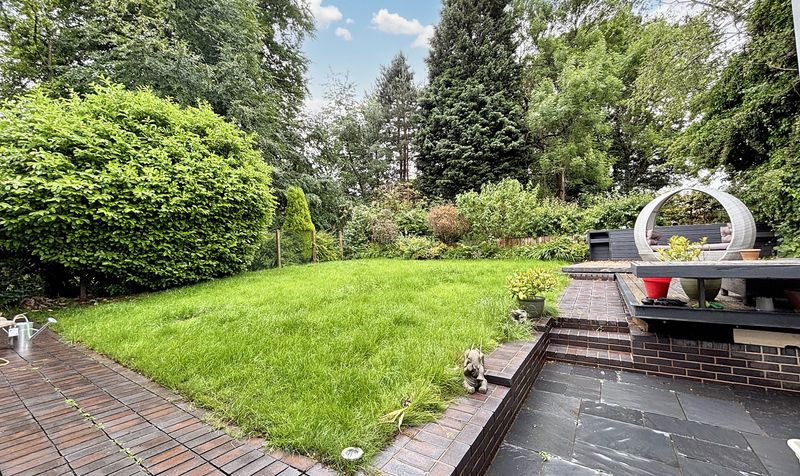
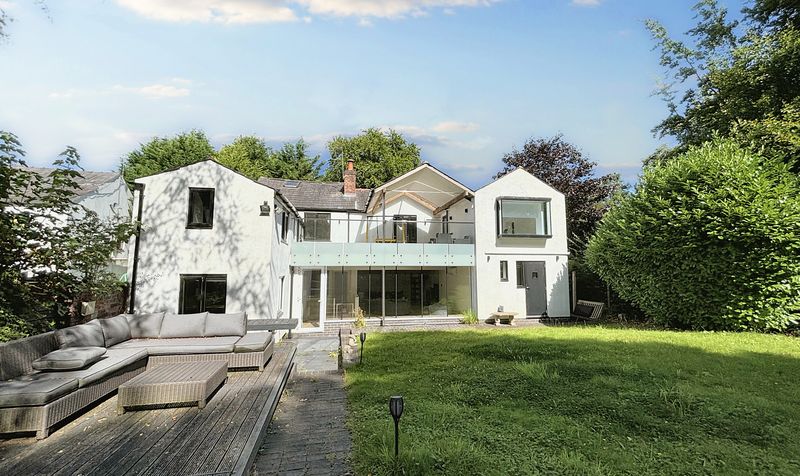
Open plan living room, that has been modernised and extended, complete with floor to ceiling windows which overlook the stunning rear garden. There is an opening that leads into the kitchen area and stairs that lead down to the lower ground level of the property. TV point.
Kitchen
Dimensions: 23' 1" x 8' 1" (7.04m x 2.46m)
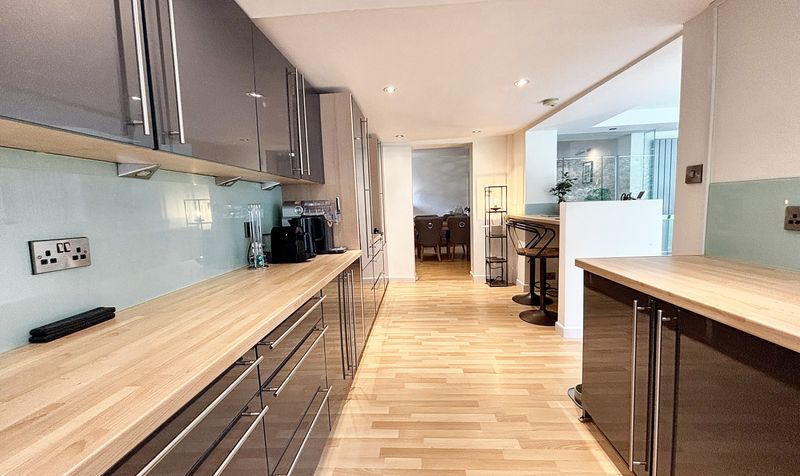
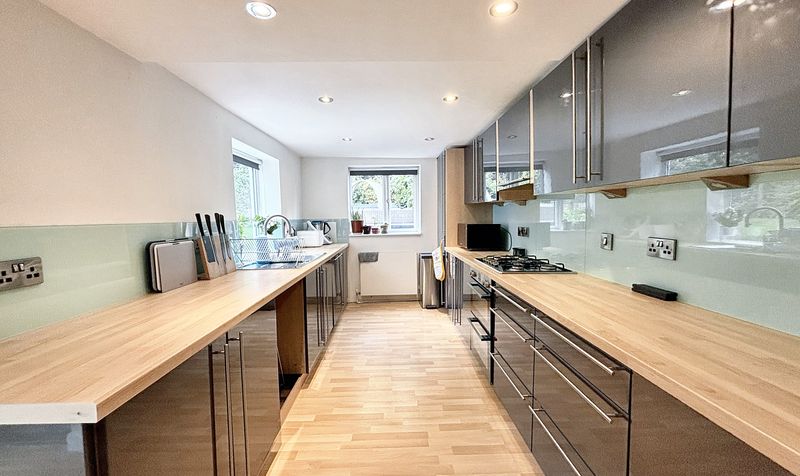
Well presented, modern kitchen, fitted with a range of matching wall and base units, complete with high gloss dark grey units with integrated appliances including: oven, hob, extractor, fridge freezer and dishwasher. The extensive kitchen space offers plenty of storage and an opening leads to the dining room. Windows to the rear and side elevation.
Dining Room
Dimensions: 16' 1" x 12' 6" (4.90m x 3.80m)
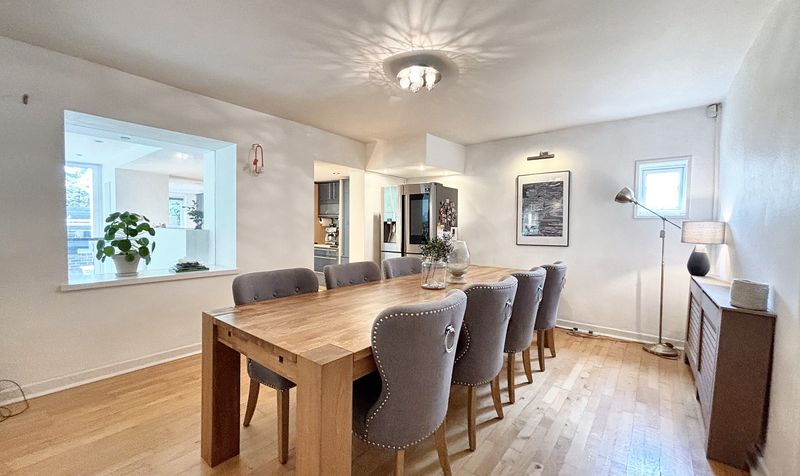
Spacious family dining room with an opening leading back round to the family living room and double doors leading into a formal sitting room.
Sitting Room
Dimensions: 16' 1" x 12' 6" (4.90m x 3.80m)
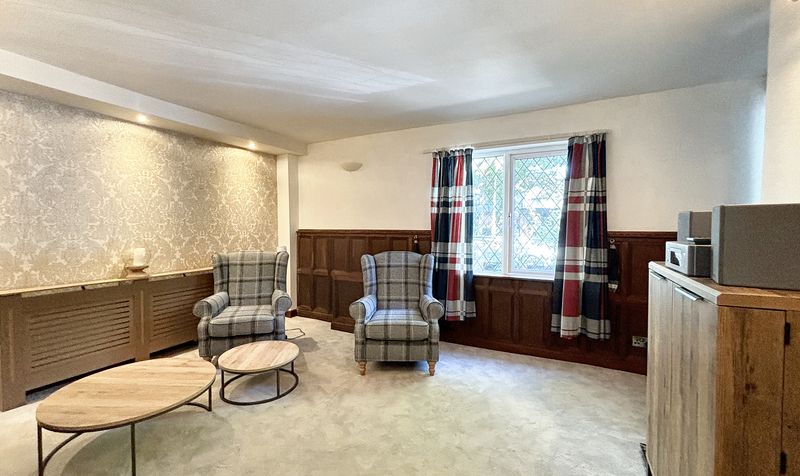
Formal sitting room, traditional in design and is currently being used as a music room. This room would be ideal as a second living room, play room or home office. There is a window to the front elevation.
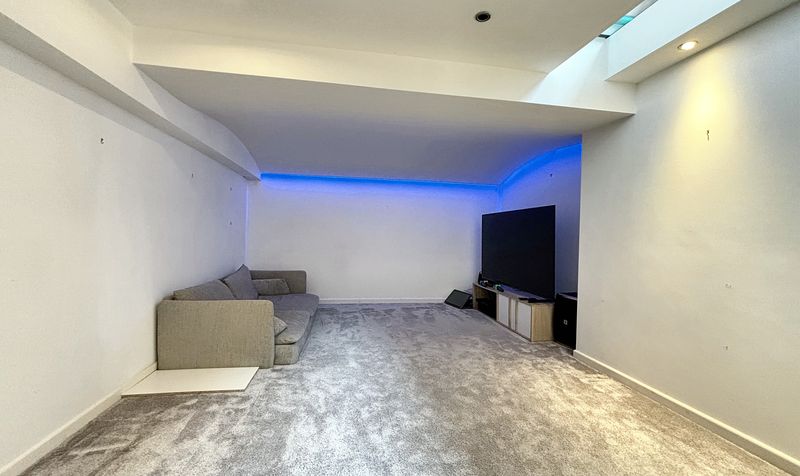
Basement/Home Cinema
Dimensions: 28' 10" x 15' 1" (8.80m x 4.59m)
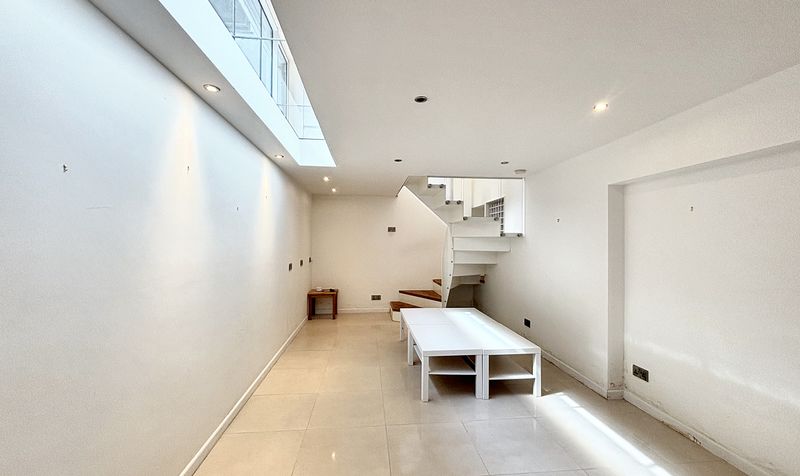
The basement offers a well presented cinema room/ gym space. There is access to further storage which was the original cellar offering ample storage space. Inset spotlights. Complete with underfloor heating.
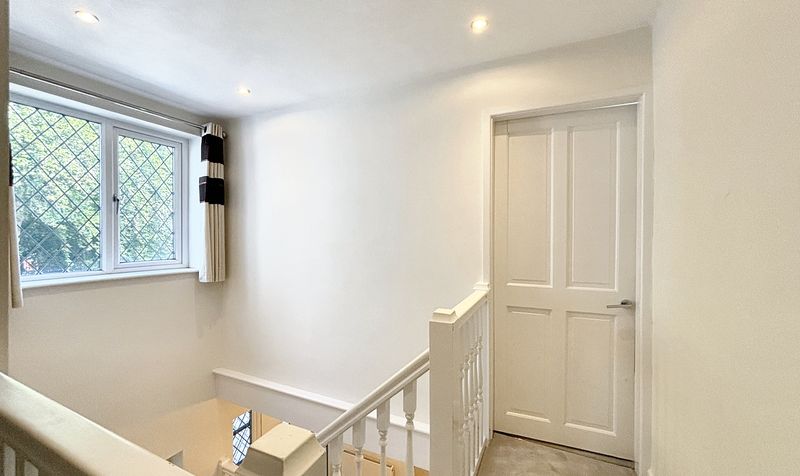
Landing
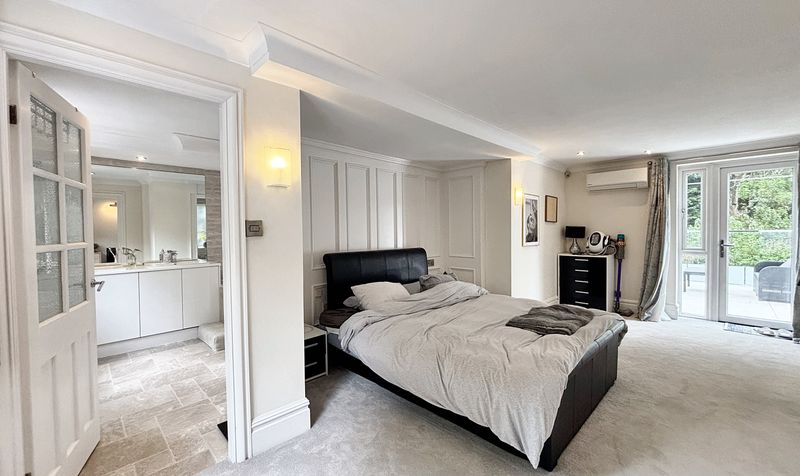
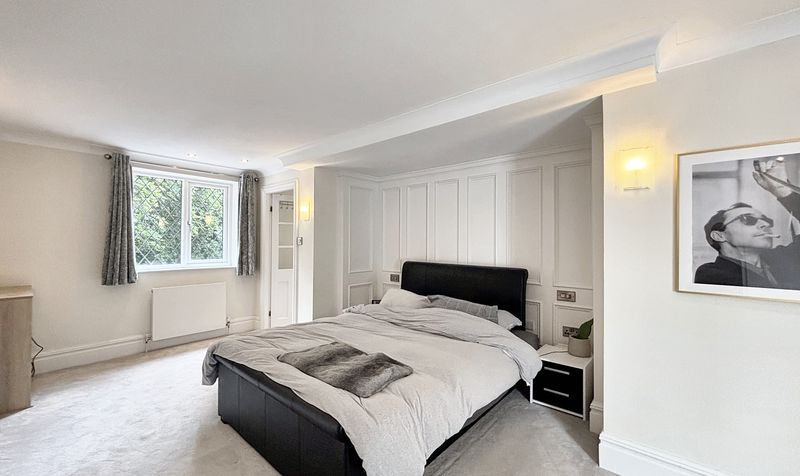
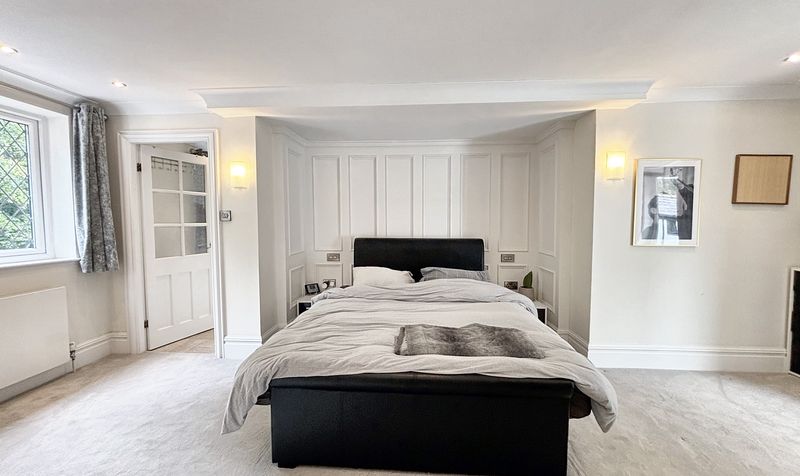
Master Bedroom
Dimensions: 14' 1" x 20' 8" (4.30m x 6.30m)
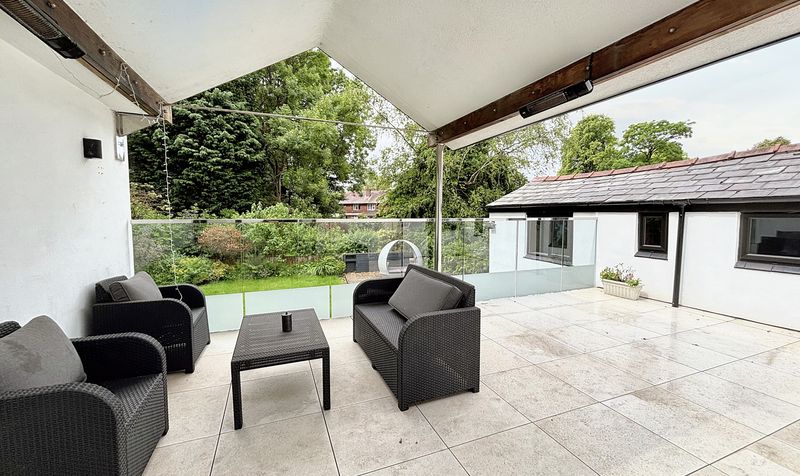
Attractive and spacious master bedroom, complete with walk in wardrobe and access to an en-suite. There is an external door that leads to the roof top terrace, that looks out over the rear garden. The terrace is partially covered, with fitted heaters, ideal for outdoor seating, any time of the year. From the roof terrace, there is access to a home office and utility room.
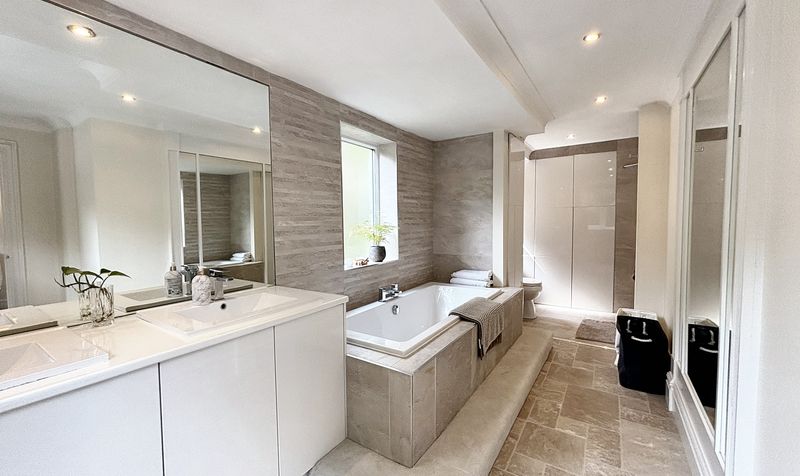
Ensuite
Dimensions: 8' 2" x 17' 9" (2.50m x 5.40m)
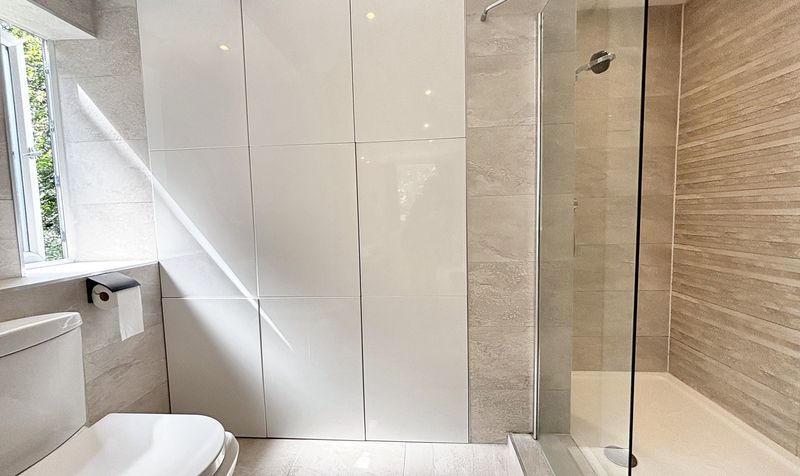
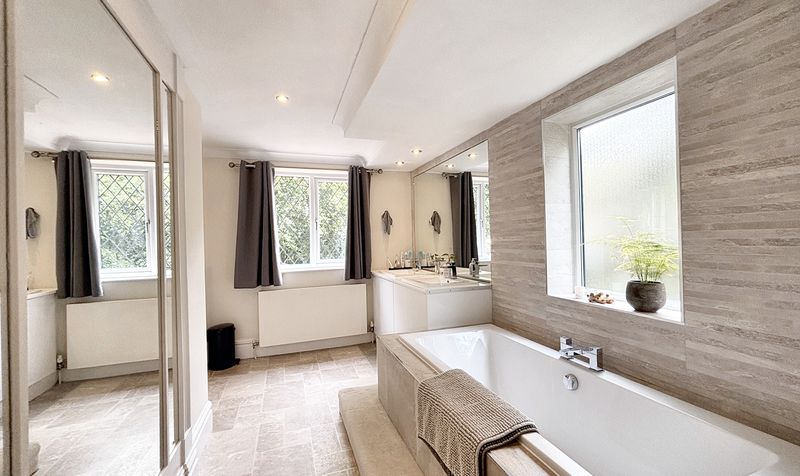
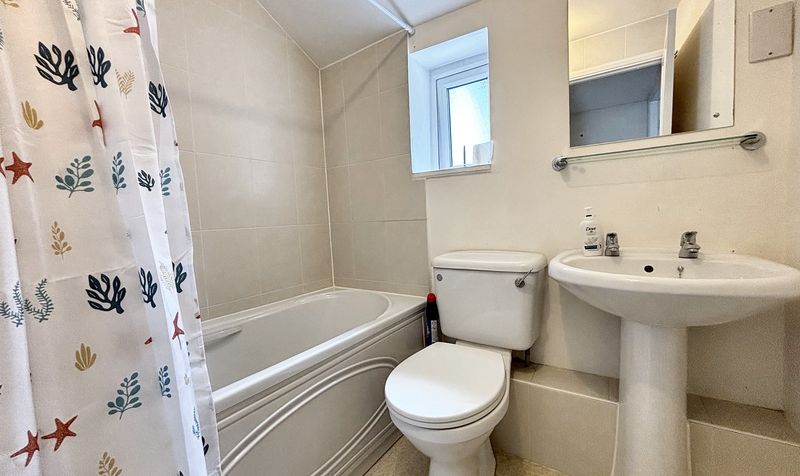
Fantastically spacious en-suite, fitted with two vanity unit hand wash basins, bath, separate shower unit and low level WC. Plumbing for a washer built behind a storage cupboard and another storage space offers a drying rack. There are windows to the front and side elevation.
Roof Terrace
Bedroom Two
Dimensions: 16' 1" x 8' 10" (4.90m x 2.70m)
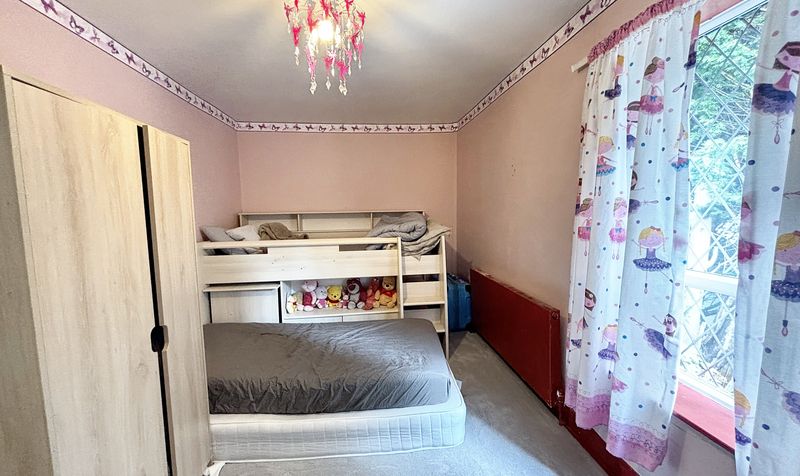
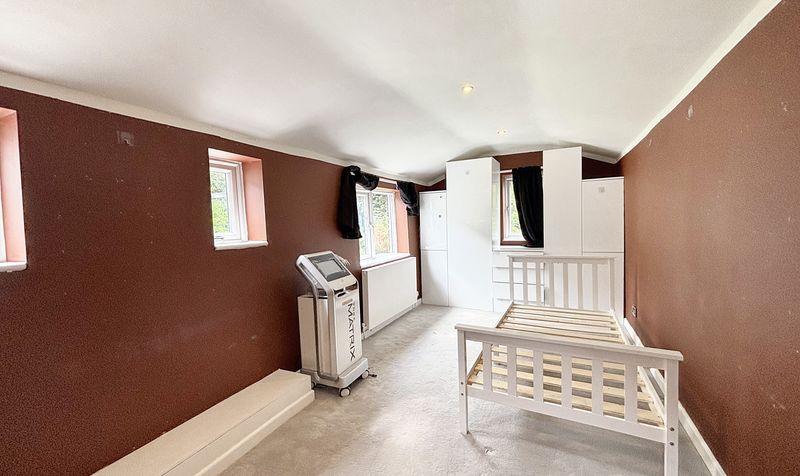
Second double bedroom with window to the front elevation.
Bedroom Three
Dimensions: 12' 2" x 12' 6" (3.70m x 3.80m)
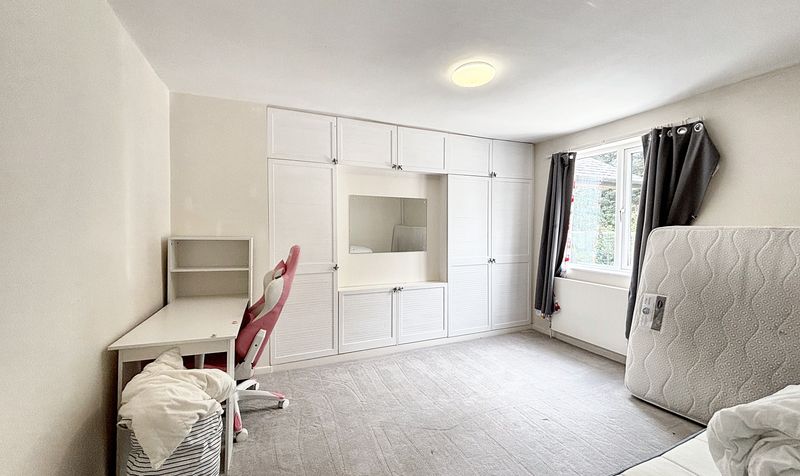
Double bedroom with fitted wardrobes and window to the rear elevation.
Bedroom Four
Dimensions: 9' 6" x 16' 8" (2.90m x 5.09m)
Fourth bedroom with windows to the side and rear elevation.
Bathroom
Home Office/Bedroom Five
Dimensions: 9' 11" x 14' 2" (3.02m x 4.31m)
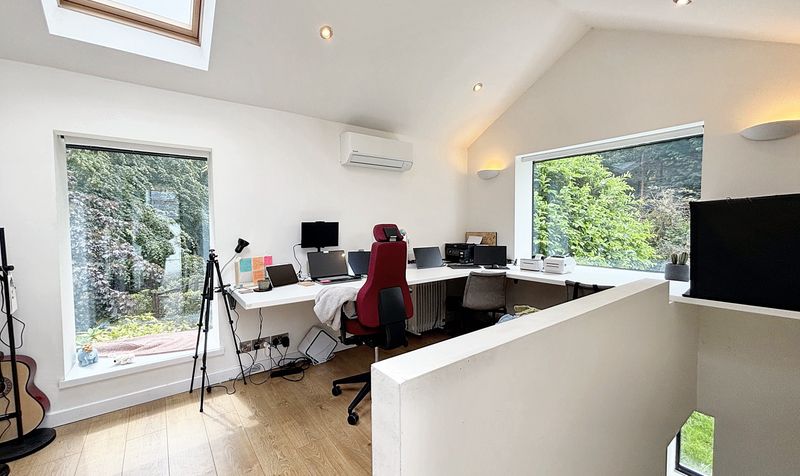
This family home benefits from a self contained annex, accessed via the master bedroom roof terrace. Currently being used as a home office, this space could be utilised as a fifth bedroom as well. There are windows to the rear and side, allowing for an abundance of natural light. There are stairs leading down to the utility room and WC.
Utility Room
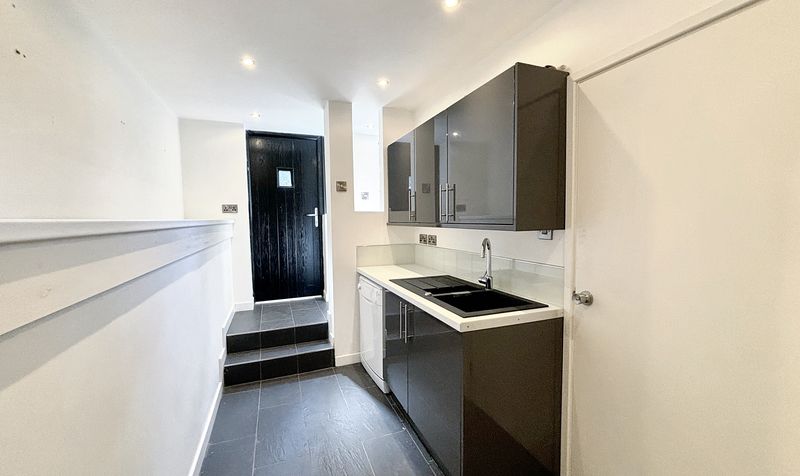
Dimensions: 5' 10" x 10' 10" (1.79m x 3.30m)
Fitted with a sink unit and access to WC and garage. External door to the rear elevation.
WC

