Property features
Spacious four-bedroom detached home built circa 1980s
ideal for growing families
Located in a highly sought-after area of Marton
Middlesbrough
Generous plot offering privacy
outdoor space
and future potential
Bright and airy lounge with ample natural light – perfect for relaxation and entertaining
Separate dining room
ideal for formal meals or flexible living space
Well-appointed breakfast kitchen with space for casual dining and garden views
Master bedroom with en-suite shower room for added convenience
Family-friendly layout with three further good-sized bedrooms
Detached garage plus ample driveway parking for multiple vehicles
Description
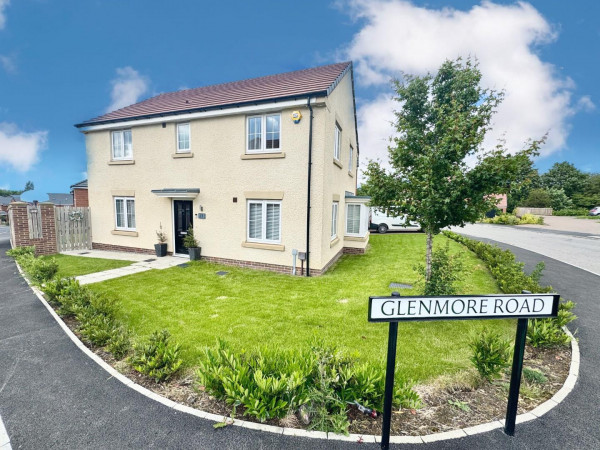
SMITH & FRIENDS are delighted to offer to the market this beautifully presented and sought after property occupying a favourable plot. The home is well placed within this popular Marton development and is within easy reach to local amenities and well regarded schools. The home benefits from uPVC DG and GCH . The versatile and well planned layout will appeal to a variety of potential buyers and comprises of: a entrance hallway, downstairs cloakroom WC. generous 25ft lounge opening onto the rear garden, , dining room and well fitted kitchen. To the first floor, the landing is well proportioned with four good size bedrooms, along with an en-suite shower room to the master bedroom and an attractive family bathroom fitted with a three piece suite . Externally the open plan front garden is laid to lawn with well stocked boarders and block paved driveway leading to the single garage . The enclosed rear garden is laid to lawn with established borders and sunny patio area. Viewings come recommended to fully appreciate.
Entrance porch
Lounge
Measurements: 7.63m x 3.59m (25'0" x 11'9")
Breakfast Kitchen
Measurements: 4.59m x 3.97m (15'0" x 13'0" )
Cloakroom WC
Measurements: 0.88m x 1.64m (2'10" x 5'4" )
Dining Room
Measurements: 2.91m x 3.68m (9'6" x 12'0")
First Floor
Master Bedroom
Measurements: 4.30m x 3.20m (14'1" x 10'5" )
En-Suite
Bedroom
Measurements: 2.72m x 3.22m (8'11" x 10'6" )
Bedroom
Measurements: 2.91m x 2.95m (9'6" x 9'8" )
Bedroom
Measurements: 3.98m x 3.03m (13'0" x 9'11" )
Outside
Front Garden
Rear Garden
Drive + Garage
Entrance porch
Lounge
Measurements: 7.63m x 3.59m (25'0" x 11'9")
Breakfast Kitchen
Measurements: 4.59m x 3.97m (15'0" x 13'0" )
Cloakroom WC
Measurements: 0.88m x 1.64m (2'10" x 5'4" )
Dining Room
Measurements: 2.91m x 3.68m (9'6" x 12'0")
First Floor
Master Bedroom
Measurements: 4.30m x 3.20m (14'1" x 10'5" )
En-Suite
Bedroom
Measurements: 2.72m x 3.22m (8'11" x 10'6" )
Bedroom
Measurements: 2.91m x 2.95m (9'6" x 9'8" )
Bedroom
Measurements: 3.98m x 3.03m (13'0" x 9'11" )
Outside
Front Garden
Rear Garden
Drive + Garage