Property features
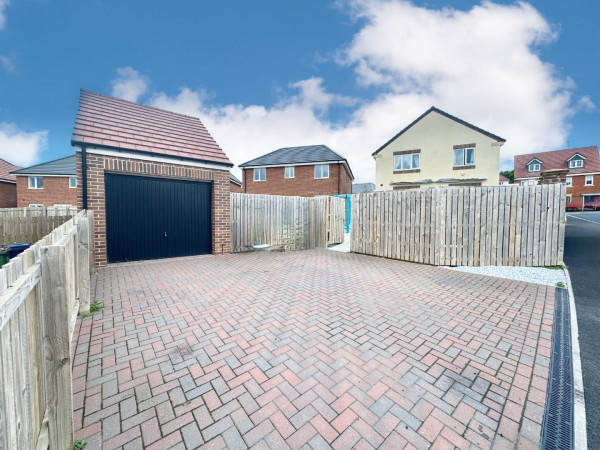
Detached Garage
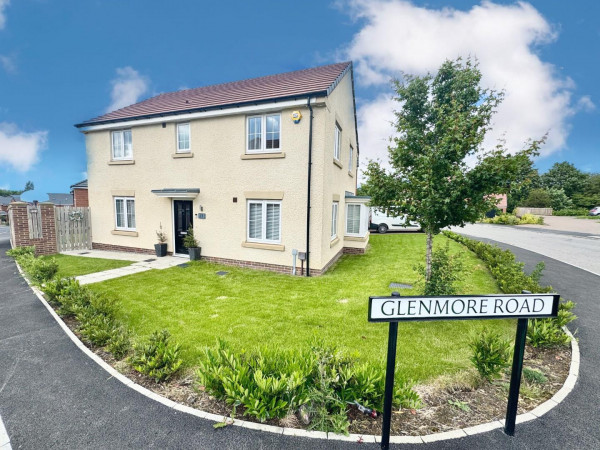
Impressive four-bedroom detached family home
Enviable corner plot position within this desirable modern development
Versatile second reception room ideal as a snug
playroom or home office
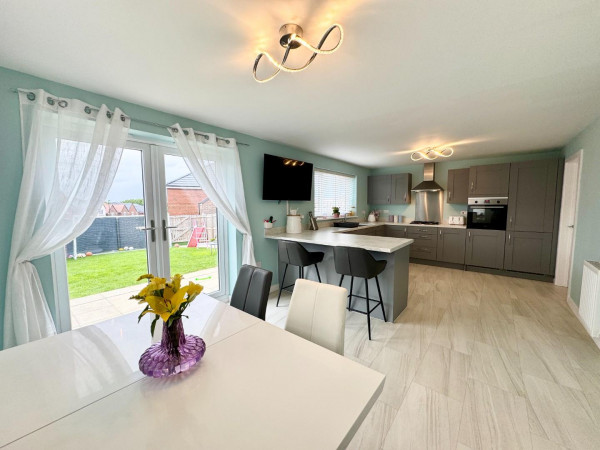
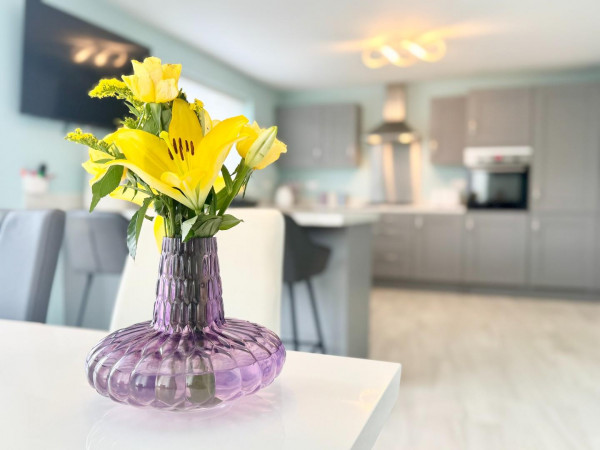
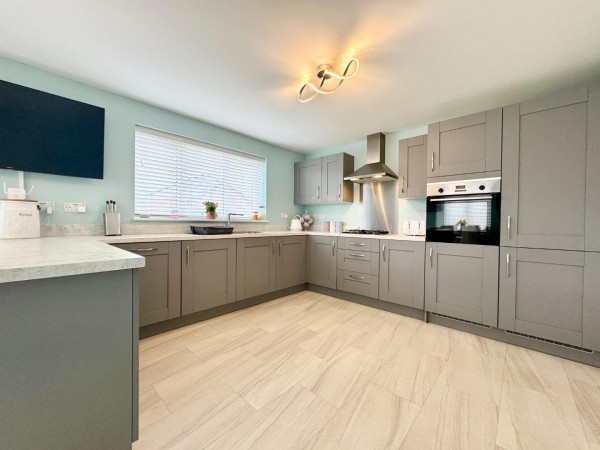
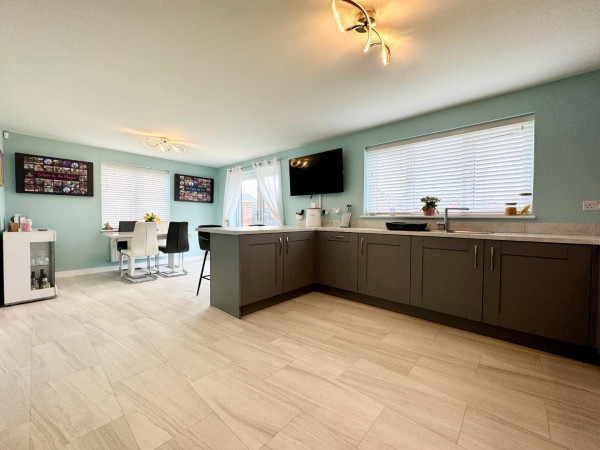
Stunning 22ft+ open-plan kitchen/diner
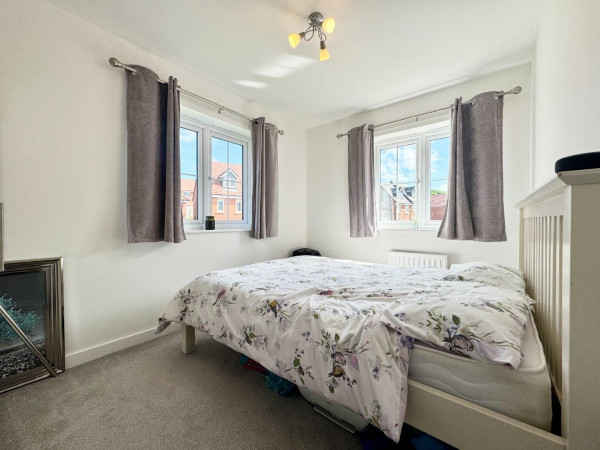
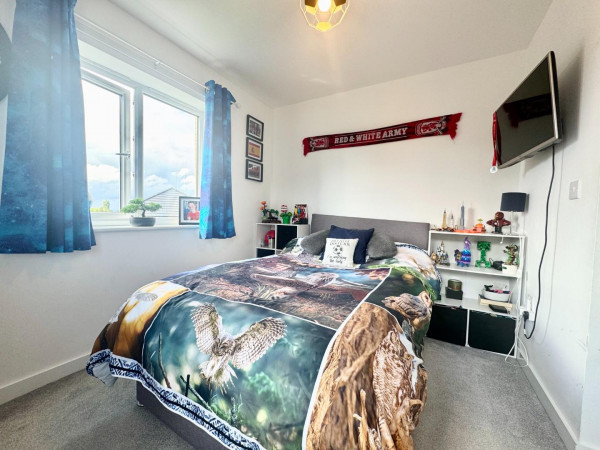
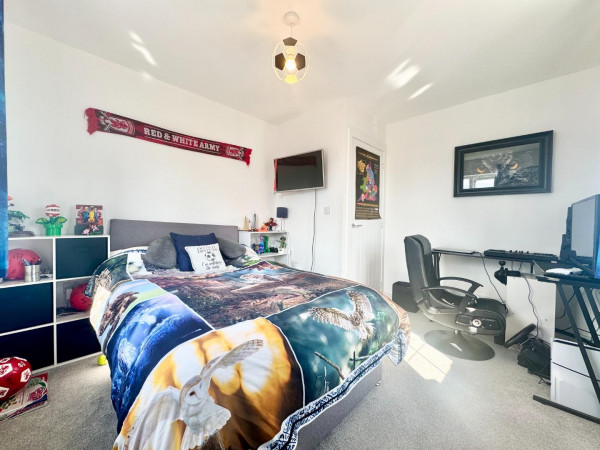
Four generous double bedrooms
Beautifully presented throughout with quality fixtures and fittings
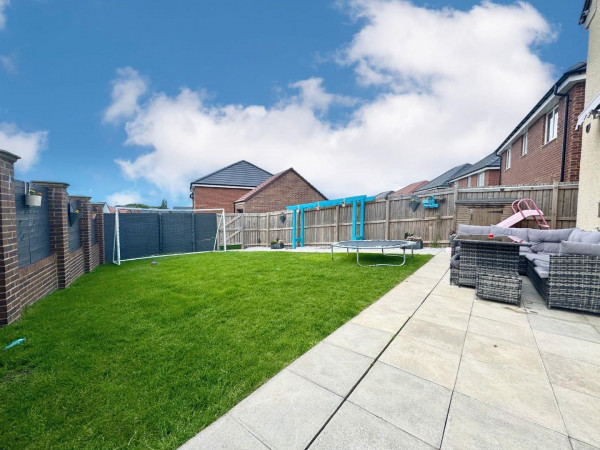
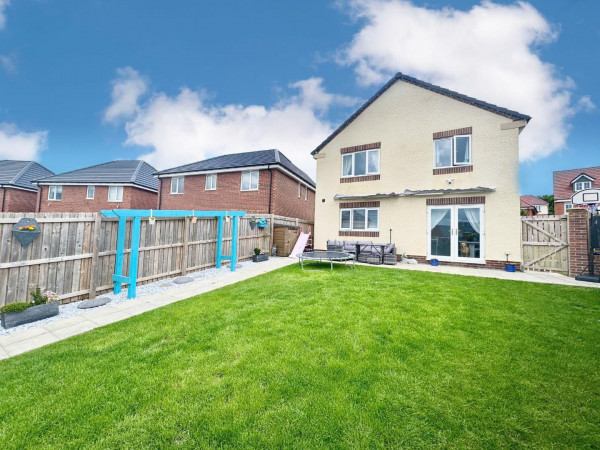
Large west-facing rear garden
Description
Situated on an enviable corner plot within the highly sought-after Woodcross Gate development off Flatts Lane, this impressive four-bedroom detached family home was built to the popular 'Baywood' design by Miller Homes and benefits from the remainder of its NHBC warranty.
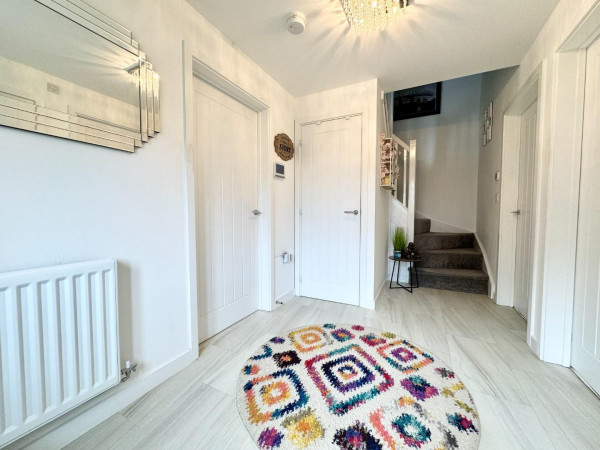
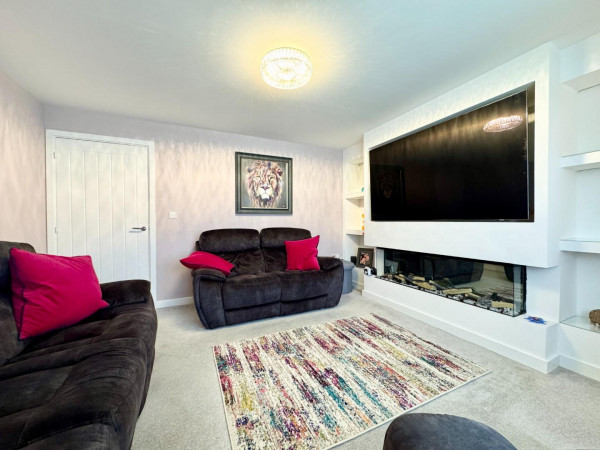
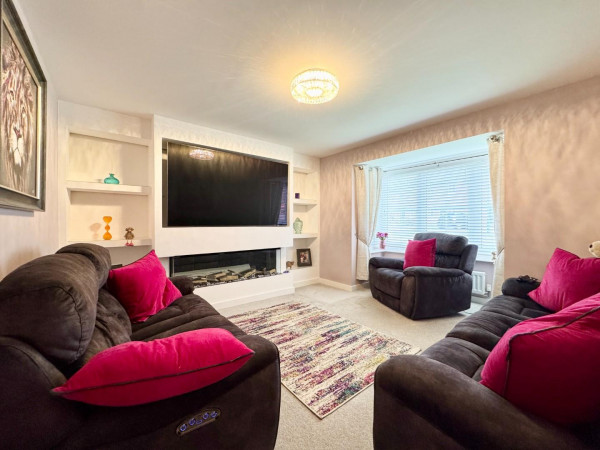
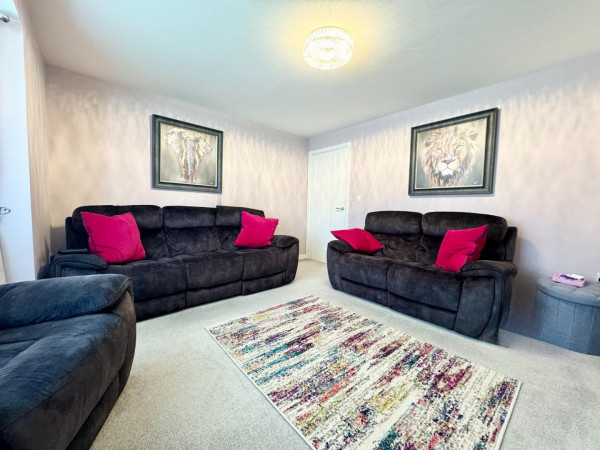
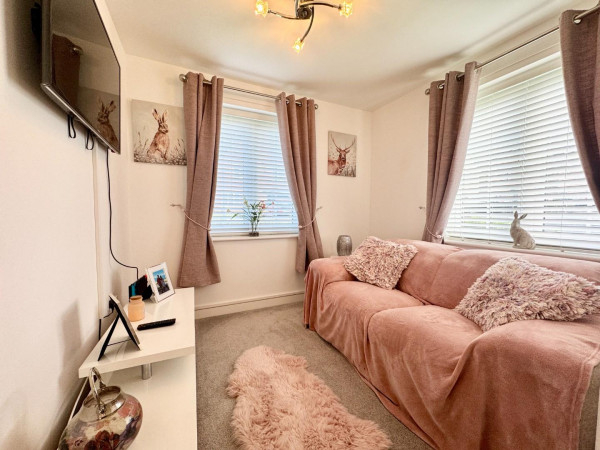
Beautifully presented throughout and finished with quality fixtures and fittings, the property offers spacious and versatile accommodation ideal for modern family living. A welcoming entrance hallway leads to a generous bay-fronted living room featuring a stylish media wall with integrated electric fireplace, while a second reception room provides the perfect snug, playroom or home office.
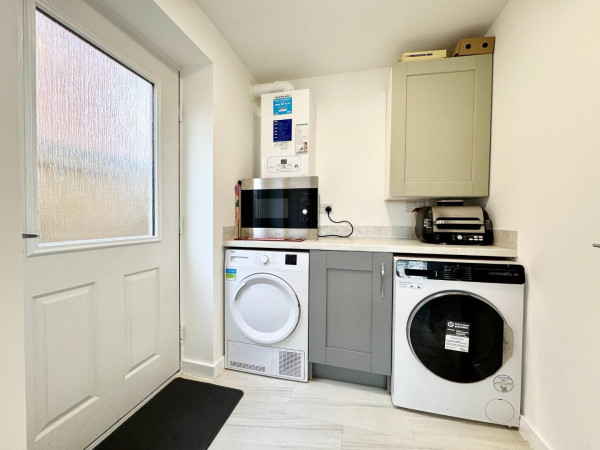
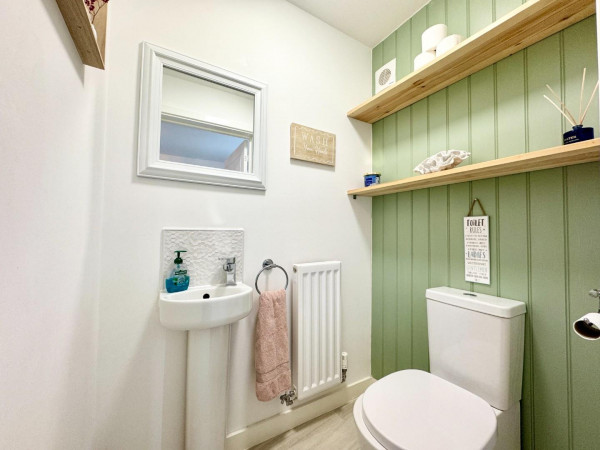
The heart of the home is undoubtedly the stunning 22ft+ open-plan kitchen/diner to the rear, boasting a contemporary fitted kitchen with a range of integrated appliances and ample space for both dining and entertaining. A separate utility room and convenient ground floor WC complete the accommodation on this level.
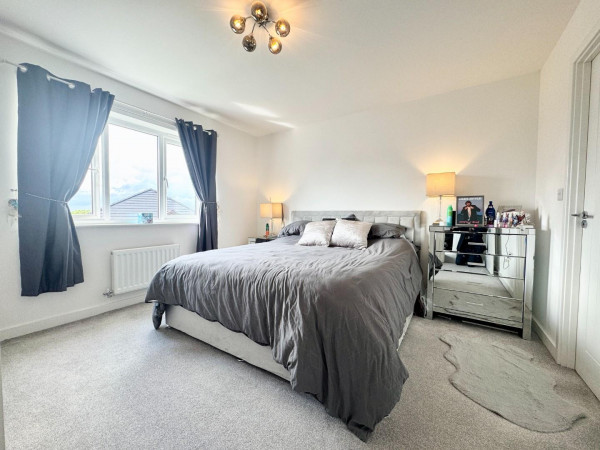
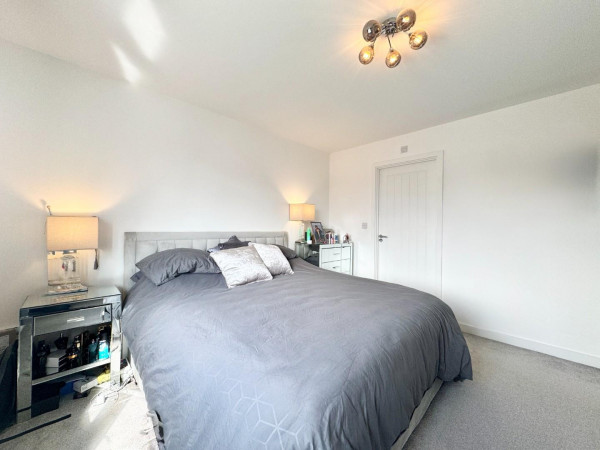
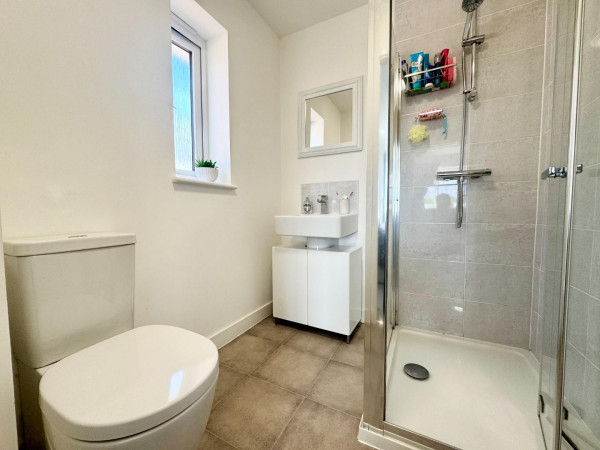
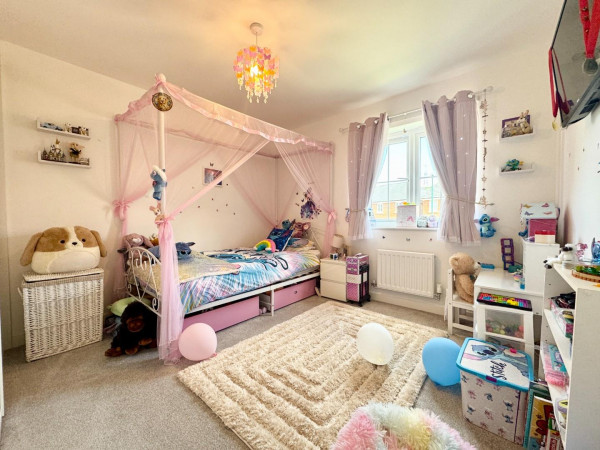
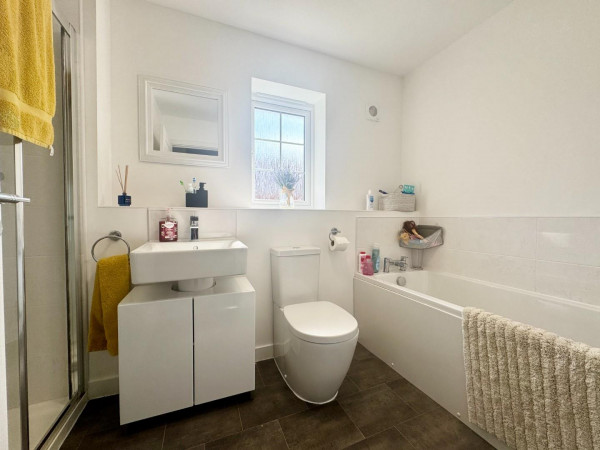
To the first floor are four well-proportioned double bedrooms, including a superb principal bedroom with fitted wardrobes and a stylish en-suite shower room. A modern family bathroom featuring both a bath and separate shower cubicle serves the remaining bedrooms.
Externally, the property continues to impress with a substantial west-facing rear garden, ideal for enjoying afternoon and evening sunshine. A detached garage and driveway parking for two vehicles are located to the rear.
An exceptional family home in a highly desirable residential location, early viewing is strongly recommended.
GROUND FLOOR
Hallway
Measurements: 4.00m x 2.07m (13'1" x 6'9")
Living Room
Measurements: 3.62m x 3.45m (11'10" x 11'3")
Snug / Office
Measurements: 2.61m x 2.32m (8'6" x 7'7")
Kitchen / Diner
Measurements: 6.83m x 3.53m (22'4" x 11'6")
Utility Room
Measurements: 1.74m x 2.08m (5'8" x 6'9")
W/C
Measurements: 1.45m x 1.07m (4'9" x 3'6")
FIRST FLOOR
Landing
Measurements: 1.04m x 4.20m (3'4" x 13'9")
Bedroom 1
Measurements: 3.67m x 3.57m (12'0" x 11'8")
En-Suite
Measurements: 1.74m x 1.98m (5'8" x 6'5")
Bedroom 2
Measurements: 3.21m x 2.87m (10'6" x 9'4")
Bedroom 3
Measurements: 3.04m x 3.46m (9'11" x 11'4")
Bedroom 4
Measurements: 3.48m x 2.47m (11'5" x 8'1")
Bathroom
Measurements: 1.71m x 3.20m (5'7" x 10'5")
EXTERNALLY
Garage
Measurements: 3.14m x 6.07m (10'3" x 19'10")
Beautifully presented throughout and finished with quality fixtures and fittings, the property offers spacious and versatile accommodation ideal for modern family living. A welcoming entrance hallway leads to a generous bay-fronted living room featuring a stylish media wall with integrated electric fireplace, while a second reception room provides the perfect snug, playroom or home office.
The heart of the home is undoubtedly the stunning 22ft+ open-plan kitchen/diner to the rear, boasting a contemporary fitted kitchen with a range of integrated appliances and ample space for both dining and entertaining. A separate utility room and convenient ground floor WC complete the accommodation on this level.
To the first floor are four well-proportioned double bedrooms, including a superb principal bedroom with fitted wardrobes and a stylish en-suite shower room. A modern family bathroom featuring both a bath and separate shower cubicle serves the remaining bedrooms.
Externally, the property continues to impress with a substantial west-facing rear garden, ideal for enjoying afternoon and evening sunshine. A detached garage and driveway parking for two vehicles are located to the rear.
An exceptional family home in a highly desirable residential location, early viewing is strongly recommended.
GROUND FLOOR
Hallway
Measurements: 4.00m x 2.07m (13'1" x 6'9")
Living Room
Measurements: 3.62m x 3.45m (11'10" x 11'3")
Snug / Office
Measurements: 2.61m x 2.32m (8'6" x 7'7")
Kitchen / Diner
Measurements: 6.83m x 3.53m (22'4" x 11'6")
Utility Room
Measurements: 1.74m x 2.08m (5'8" x 6'9")
W/C
Measurements: 1.45m x 1.07m (4'9" x 3'6")
FIRST FLOOR
Landing
Measurements: 1.04m x 4.20m (3'4" x 13'9")
Bedroom 1
Measurements: 3.67m x 3.57m (12'0" x 11'8")
En-Suite
Measurements: 1.74m x 1.98m (5'8" x 6'5")
Bedroom 2
Measurements: 3.21m x 2.87m (10'6" x 9'4")
Bedroom 3
Measurements: 3.04m x 3.46m (9'11" x 11'4")
Bedroom 4
Measurements: 3.48m x 2.47m (11'5" x 8'1")
Bathroom
Measurements: 1.71m x 3.20m (5'7" x 10'5")
EXTERNALLY
Garage
Measurements: 3.14m x 6.07m (10'3" x 19'10")

