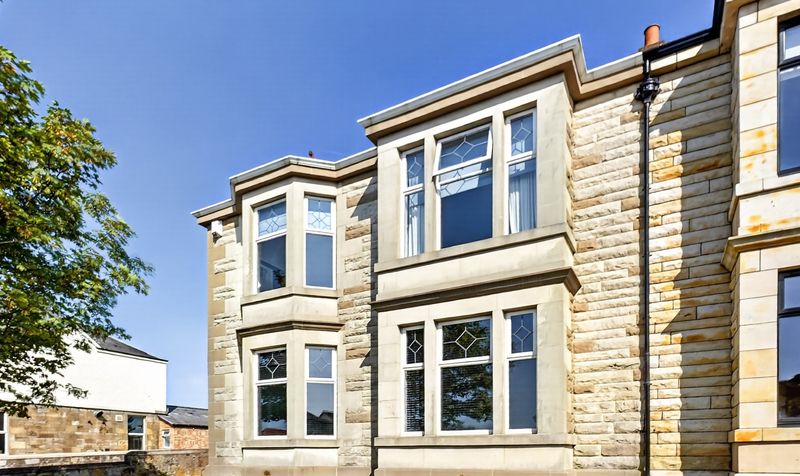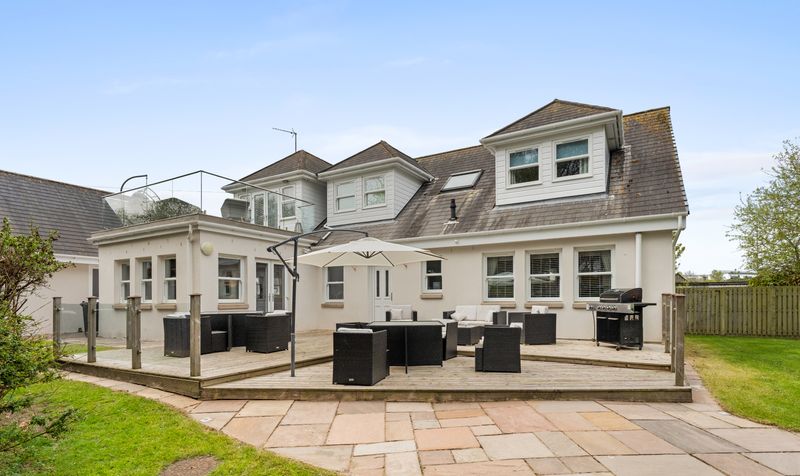


Property features
Impressive
welcoming entrance hall with cloakroom
Elegant formal lounge
perfect for entertaining
Dining room featuring an interconnecting fireplace shared with the lounge
Spacious family room ideal for relaxed living
Stunning
high-spec breakfasting kitchen with separate utility room
Versatile sitting/dining area seamlessly open-plan to the kitchen
Four generous double bedrooms
all beautifully proportioned
Luxurious master suite with private roof terrace
Three en-suite shower rooms plus a contemporary family bathroom
Double garage with a versatile bonus room or gym above
Description
Prestwick is a vibrant and highly sought-after seaside town on Scotland’s west coast, renowned for its charming atmosphere, beautiful beaches, and thriving high street filled with independent shops, cafes, and restaurants. Steeped in history and famous as the birthplace of Open Championship golf, the town offers excellent leisure facilities, highly regarded schooling, and superb transport links, including a mainline railway station and Prestwick International Airport. Its coastal setting, community spirit, and easy access to Glasgow make Prestwick an ideal choice for families, commuters, and those seeking a relaxed yet connected lifestyle.
Lounge
Dimensions: 20' 6" x 14' 10" (6.25m x 4.53m)
Kitchen
Dimensions: 14' 8" x 22' 8" (4.47m x 6.91m)
Family Room
Dimensions: 13' 9" x 20' 2" (4.19m x 6.15m)
Dining Room
Dimensions: 9' 3" x 14' 10" (2.81m x 4.51m)
Sitting/Dining Room
Dimensions: 12' 10" x 14' 8" (3.90m x 4.47m)
WC
Dimensions: 5' 0" x 5' 3" (1.53m x 1.61m)
Hall
Dimensions: 19' 4" x 12' 3" (5.89m x 3.73m)
Vestibule
Dimensions: 3' 10" x 5' 5" (1.16m x 1.66m)
Landing
Dimensions: 16' 4" x 19' 10" (4.98m x 6.05m)
Bedroom 1
Dimensions: 28' 5" x 14' 0" (8.65m x 4.27m)
En Suite
Dimensions: 6' 2" x 9' 2" (1.88m x 2.79m)
Balcony
Dimensions: 13' 3" x 16' 1" (4.05m x 4.91m)
Bedroom 2
Dimensions: 11' 4" x 7' 11" (3.45m x 2.41m)
Bedroom 3
Dimensions: 12' 11" x 8' 10" (3.94m x 2.70m)
En Suite
Dimensions: 8' 11" x 3' 4" (2.72m x 1.02m)
Bedroom 4
Dimensions: 12' 10" x 8' 11" (3.90m x 2.72m)
En Suite
Dimensions: 8' 11" x 3' 3" (2.71m x 0.99m)
Bathroom
Dimensions: 7' 4" x 9' 0" (2.23m x 2.75m)
Gym/Bonus room
Dimensions: 24' 11" x 14' 5" (7.60m x 4.40m)