Property features
En-suite to master bedroom


Large garden to rear
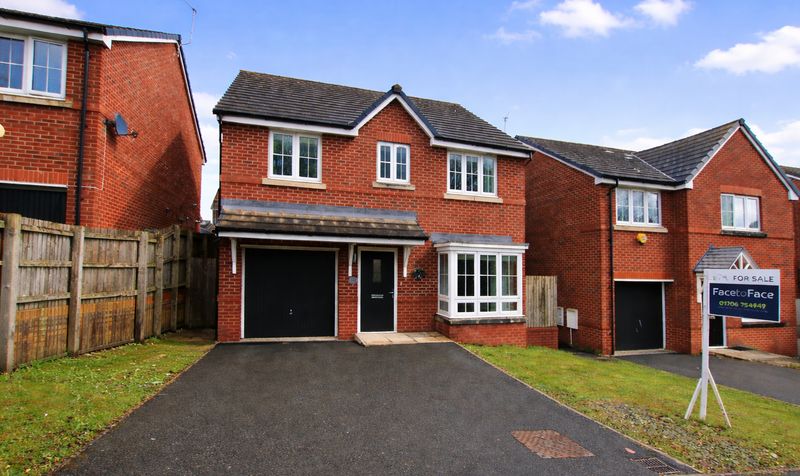

Beautiful modern detached

Separate utility and ground floor WC

Highly attractive family bathroom
Driveway/parking for 2 cars
Attached single garage
Situated on the edge of both Rochdale and Littleborough
Just a short drive away from Kingsway retail park as well as the local M62 junction



Spacious dining kitchen
Description





This beautifully presented four bedroom detached house offers modern family living in a highly sought-after location on the edge of both Rochdale and Littleborough. The property is ideally situated just a short drive from Kingsway Retail Park and provides excellent access to the local M62 junction, making it perfect for commuters and families alike. Inside, the home boasts a spacious dining kitchen, ideal for entertaining or relaxed family meals, with a separate utility room and a convenient ground floor WC. The generous lounge provides a welcoming space for relaxation, while upstairs, the master bedroom benefits from its own en-suite shower room. There are three further well-proportioned bedrooms, all served by a highly attractive family bathroom, finished with modern fittings and tasteful décor. The property also features a driveway with parking for two cars and an attached single garage, offering both convenience and secure storage.
To the rear of the property, you will find a large, well-maintained lawned garden, providing ample space for children to play or for outdoor entertaining during the warmer months. This private garden is perfect for those seeking a peaceful retreat or a safe environment for the family to enjoy. To the front, the driveway offers off-road parking for two vehicles and leads to the attached garage, which is equipped with power (ideal for additional storage or workshop use). The overall plot provides excellent kerb appeal and a sense of privacy, making this home an outstanding choice for those looking to settle in a desirable residential area with easy access to local amenities and transport links. Early viewing is highly recommended to fully appreciate everything this impressive detached property has to offer.Entrance Hallway
Dimensions: 17' 8" x 3' 9" (5.39m x 1.14m)
Lounge
Dimensions: 14' 4" x 11' 3" (4.37m x 3.43m)
Kitchen / Diner
Dimensions: 10' 6" x 18' 5" (3.20m x 5.61m)
Utility Room
Dimensions: 8' 1" x 6' 1" (2.46m x 1.85m)
Wc
Dimensions: 5' 9" x 6' 1" (1.75m x 1.85m)

Landing
Dimensions: 6' 10" x 17' 8" (2.08m x 5.39m)
Bedroom
Dimensions: 10' 8" x 9' 5" (3.25m x 2.87m)
Bedroom
Dimensions: 10' 8" x 9' 3" (3.25m x 2.82m)
En-suite
Dimensions: 7' 6" x 5' 9" (2.29m x 1.75m)
Bedroom
Dimensions: 9' 8" x 9' 5" (2.95m x 2.87m)
Bedroom
Dimensions: 10' 8" x 15' 2" (3.25m x 4.62m)
Bathroom
Dimensions: 6' 10" x 5' 5" (2.08m x 1.65m)
To the rear of the property, you will find a large, well-maintained lawned garden, providing ample space for children to play or for outdoor entertaining during the warmer months. This private garden is perfect for those seeking a peaceful retreat or a safe environment for the family to enjoy. To the front, the driveway offers off-road parking for two vehicles and leads to the attached garage, which is equipped with power (ideal for additional storage or workshop use). The overall plot provides excellent kerb appeal and a sense of privacy, making this home an outstanding choice for those looking to settle in a desirable residential area with easy access to local amenities and transport links. Early viewing is highly recommended to fully appreciate everything this impressive detached property has to offer.Entrance Hallway
Dimensions: 17' 8" x 3' 9" (5.39m x 1.14m)
Lounge
Dimensions: 14' 4" x 11' 3" (4.37m x 3.43m)
Kitchen / Diner
Dimensions: 10' 6" x 18' 5" (3.20m x 5.61m)
Utility Room
Dimensions: 8' 1" x 6' 1" (2.46m x 1.85m)
Wc
Dimensions: 5' 9" x 6' 1" (1.75m x 1.85m)
Landing
Dimensions: 6' 10" x 17' 8" (2.08m x 5.39m)
Bedroom
Dimensions: 10' 8" x 9' 5" (3.25m x 2.87m)
Bedroom
Dimensions: 10' 8" x 9' 3" (3.25m x 2.82m)
En-suite
Dimensions: 7' 6" x 5' 9" (2.29m x 1.75m)
Bedroom
Dimensions: 9' 8" x 9' 5" (2.95m x 2.87m)
Bedroom
Dimensions: 10' 8" x 15' 2" (3.25m x 4.62m)
Bathroom
Dimensions: 6' 10" x 5' 5" (2.08m x 1.65m)