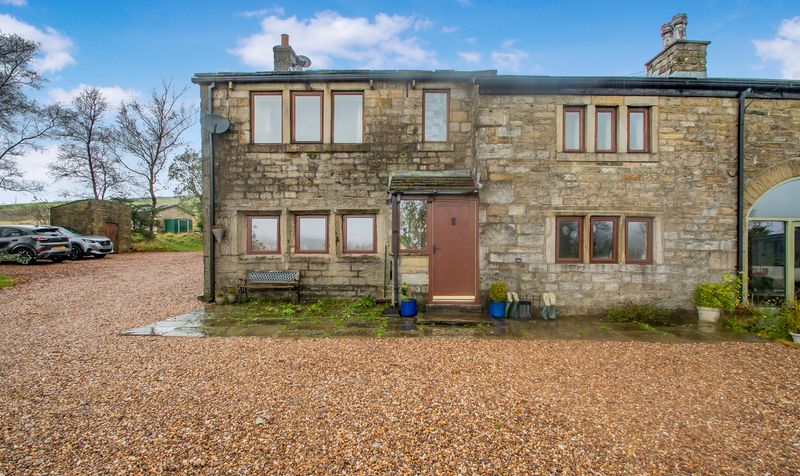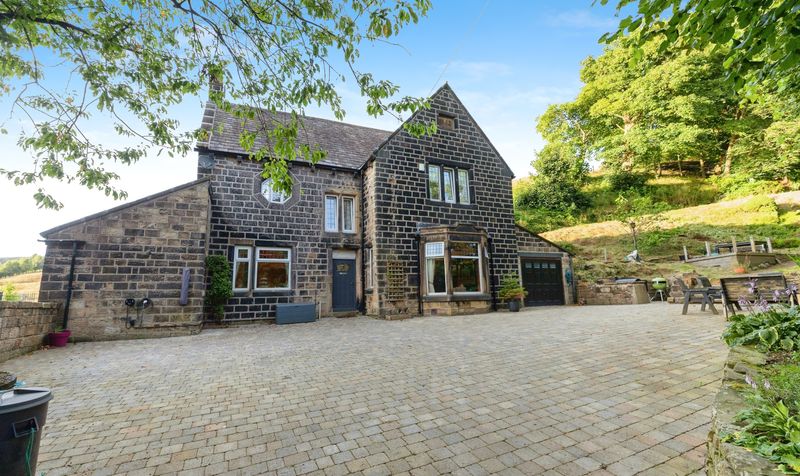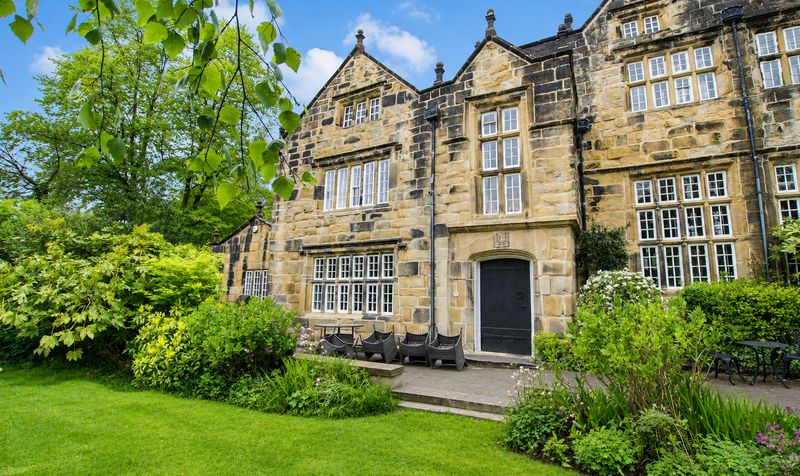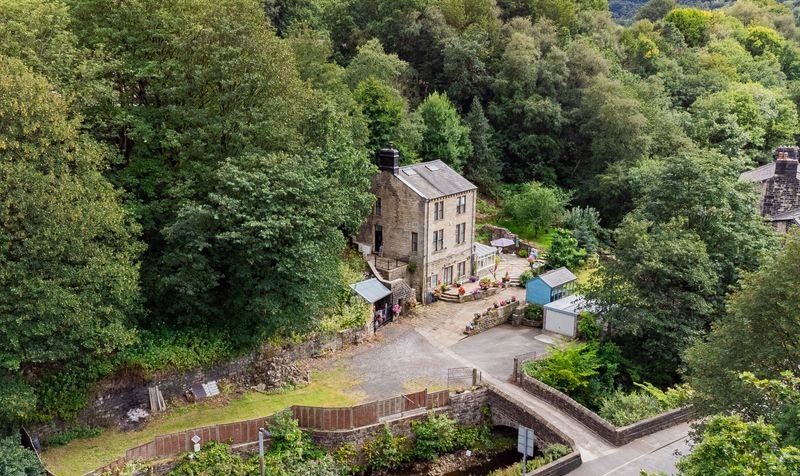
Property features
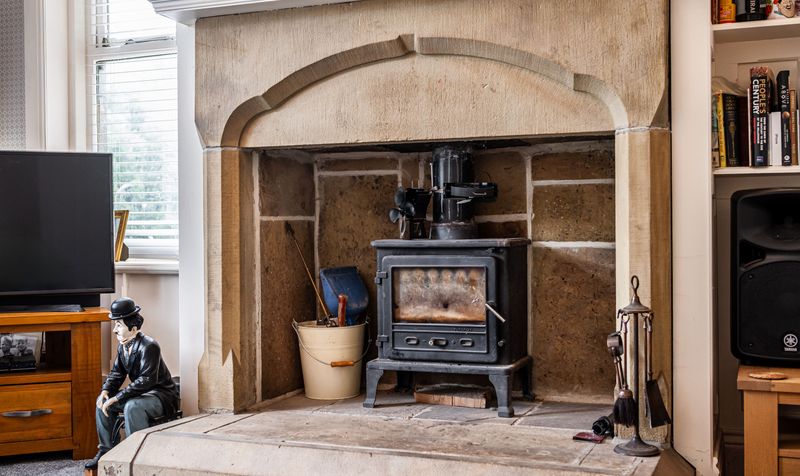
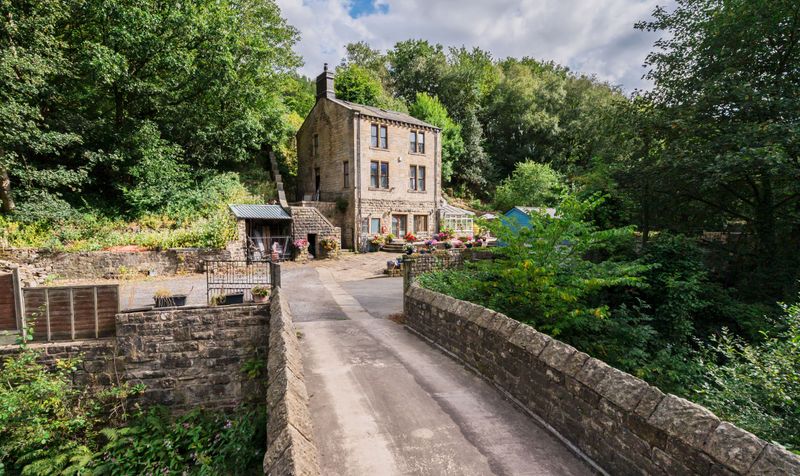
With many character features
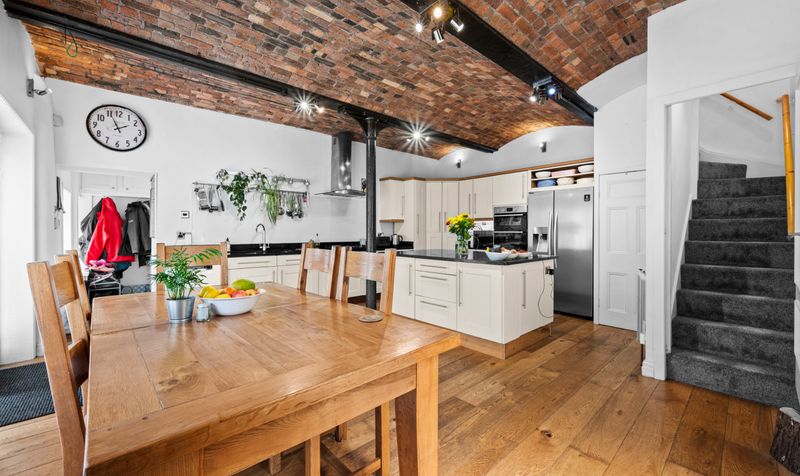
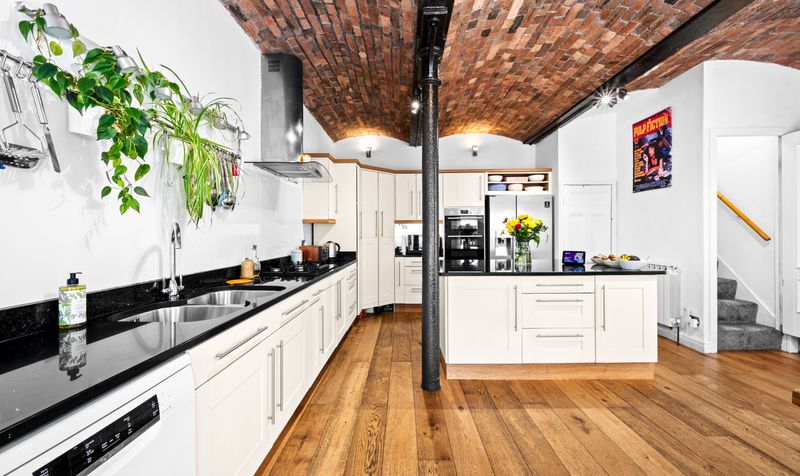
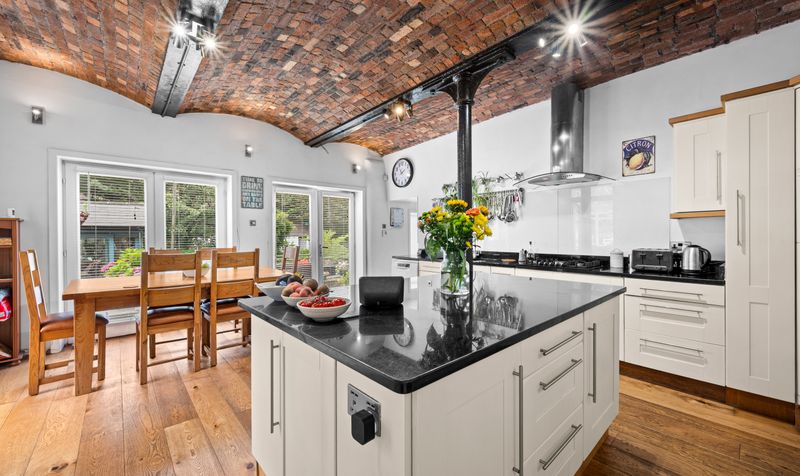
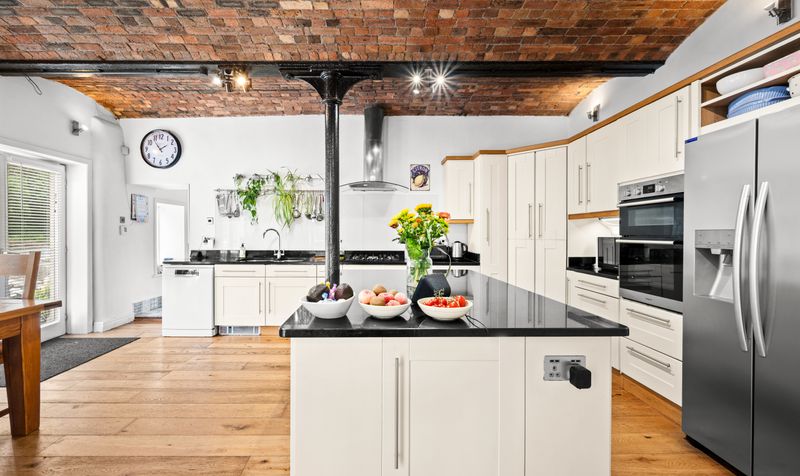
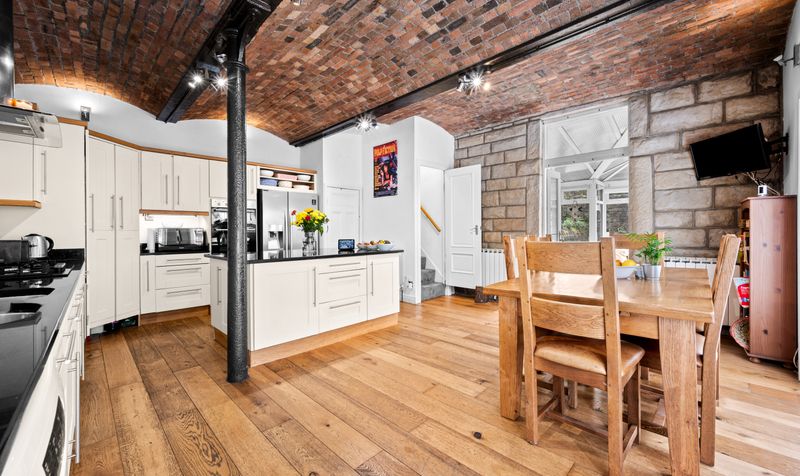
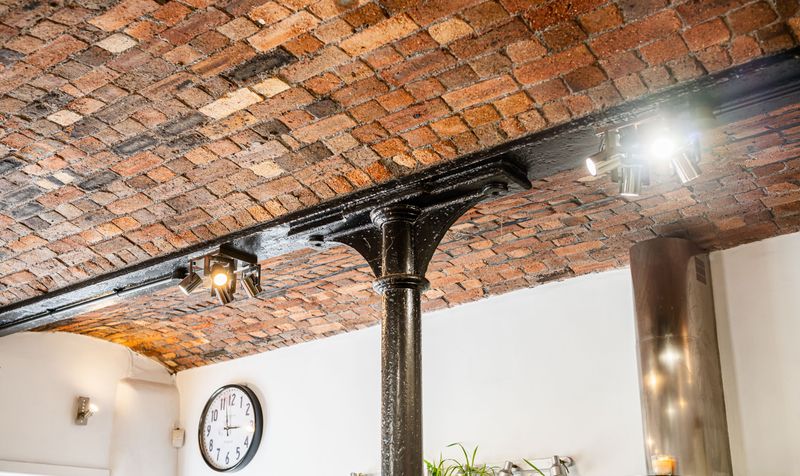
with stunning vaulted ceiling into lounge kitchen diner
timber beams and cast iron support
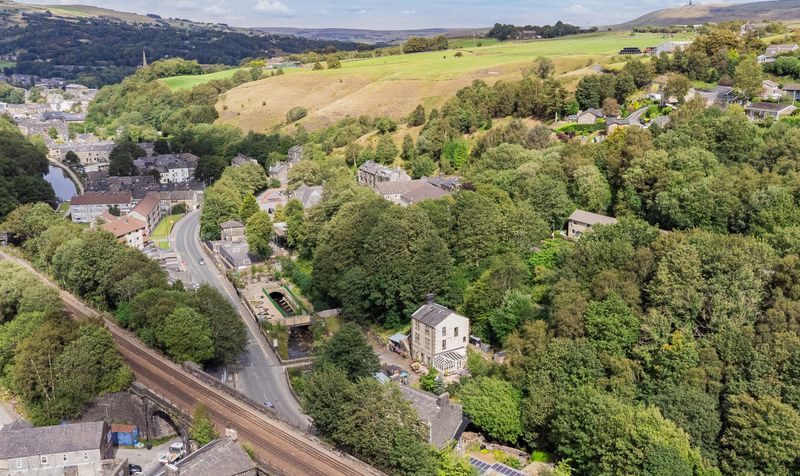
Within walking distance to the endearing Todmorden centre
full of vibrant cafes
shops and independently owned and run small businesses
For those needing to commute
the property is also just a short walk away from Todmorden train station
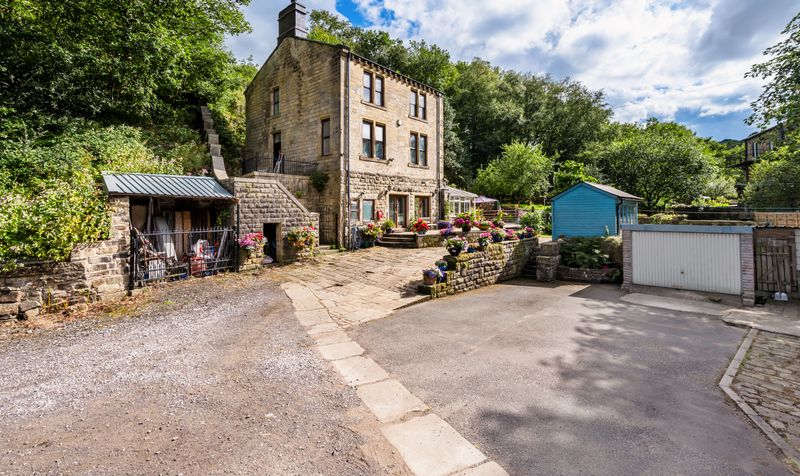
Spread over a generous four floors and over 2200 sq ft
The property boasts a number of high quality fixtures throughout
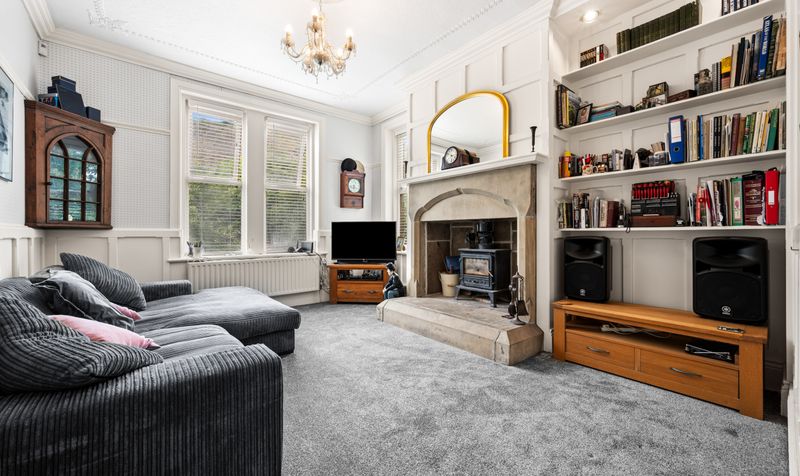
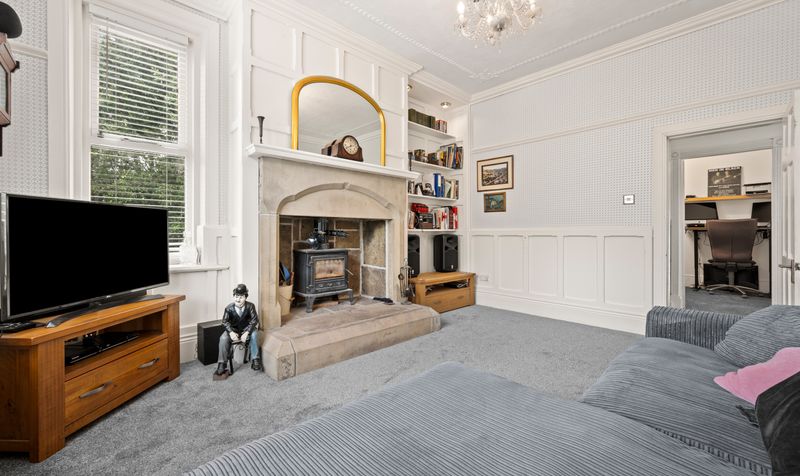
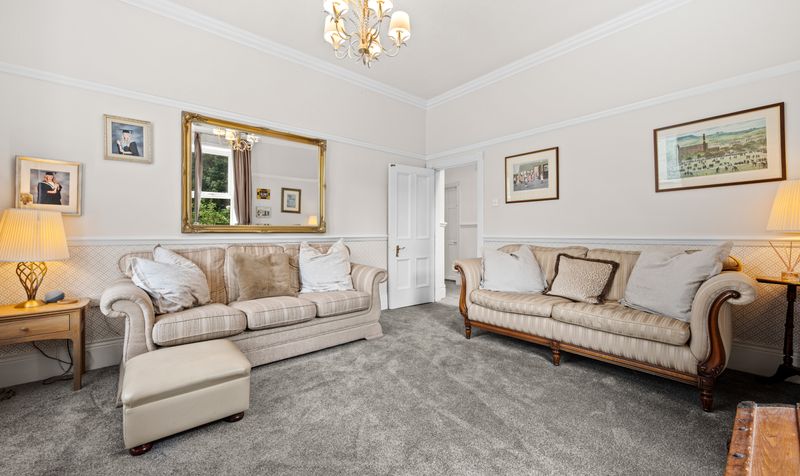
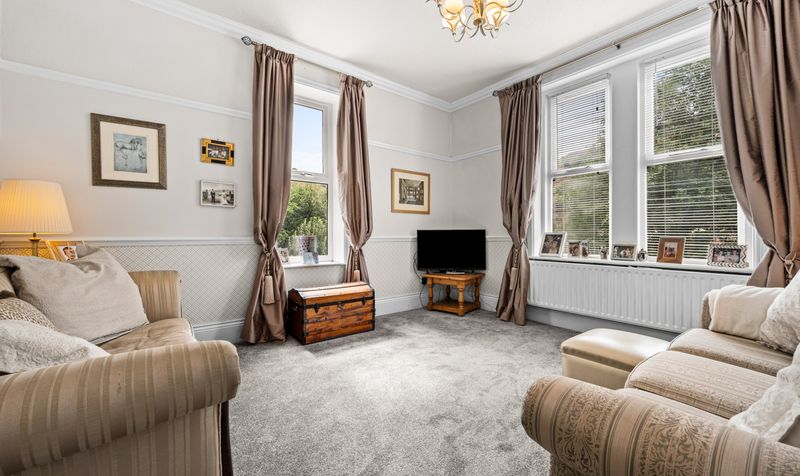
with two sitting rooms
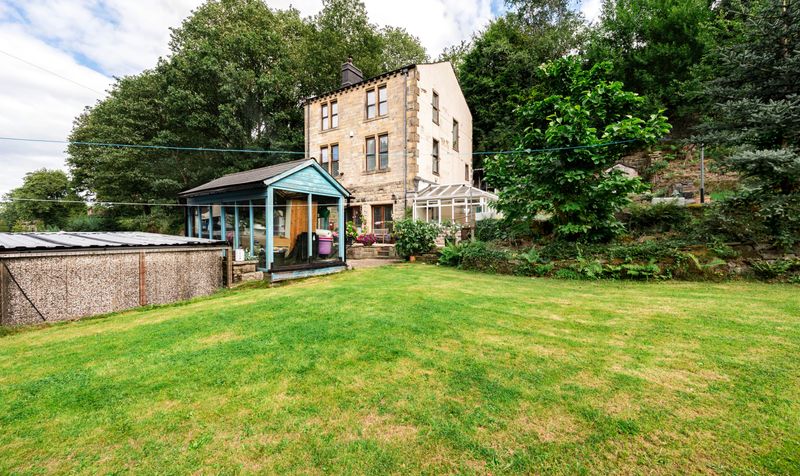
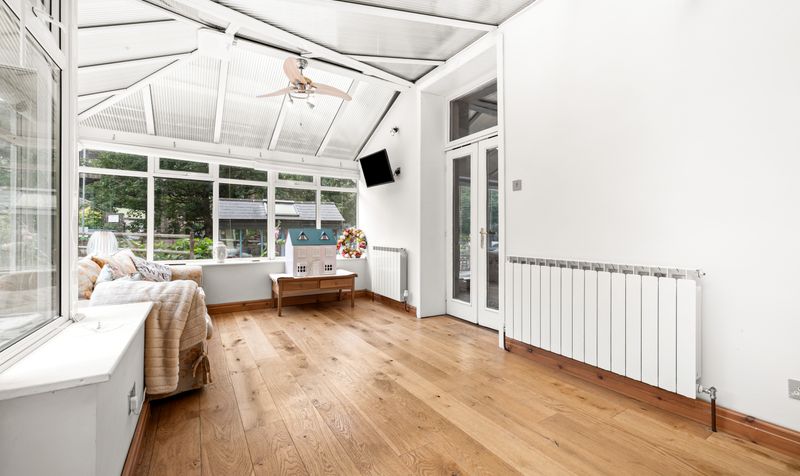
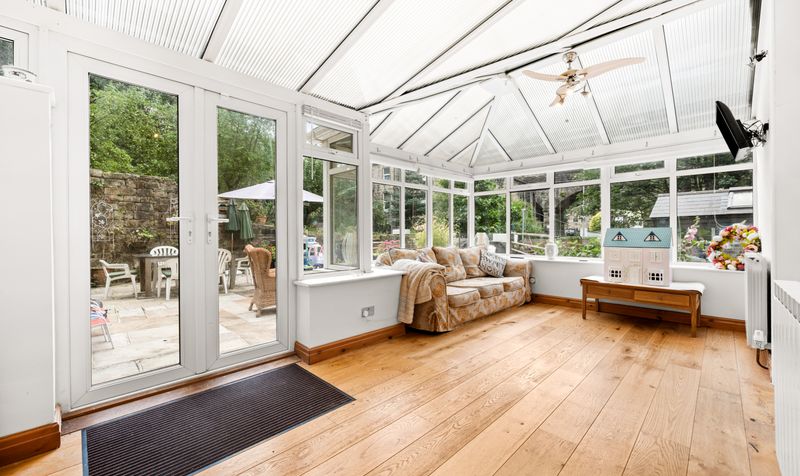
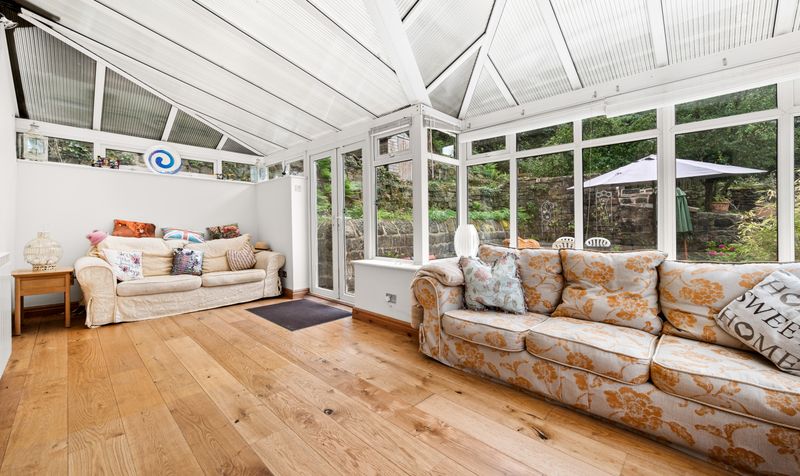
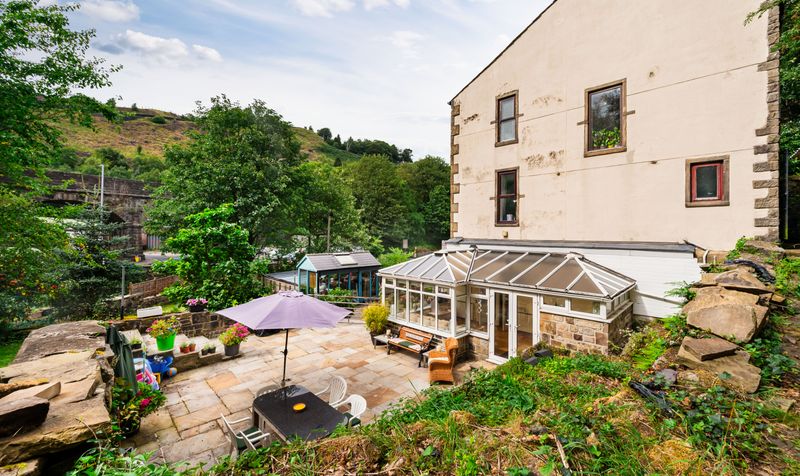
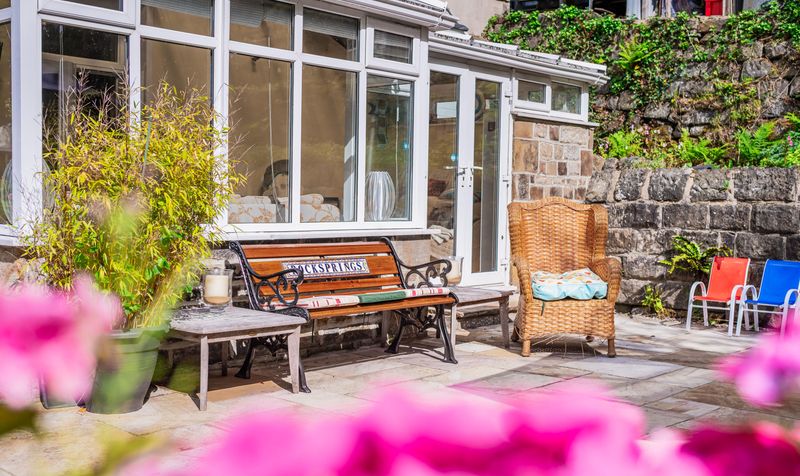
large conservatory overlooking the garden
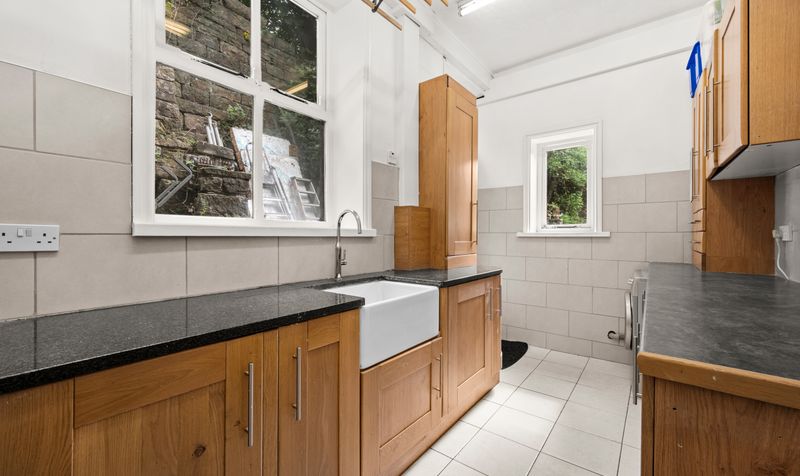
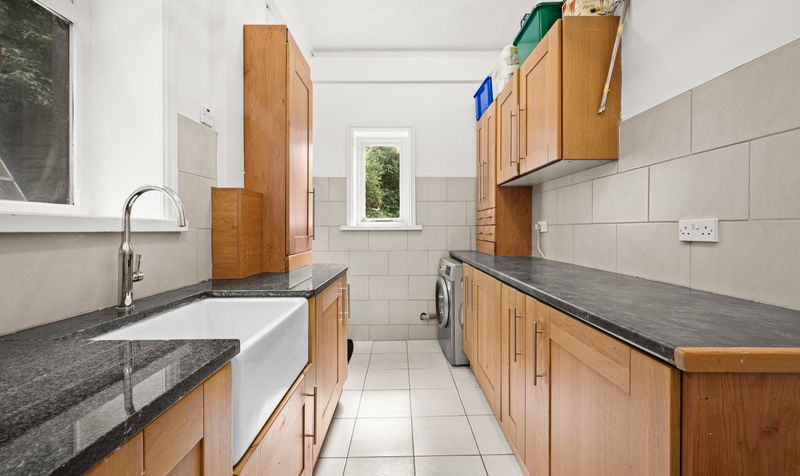
Also with utility room
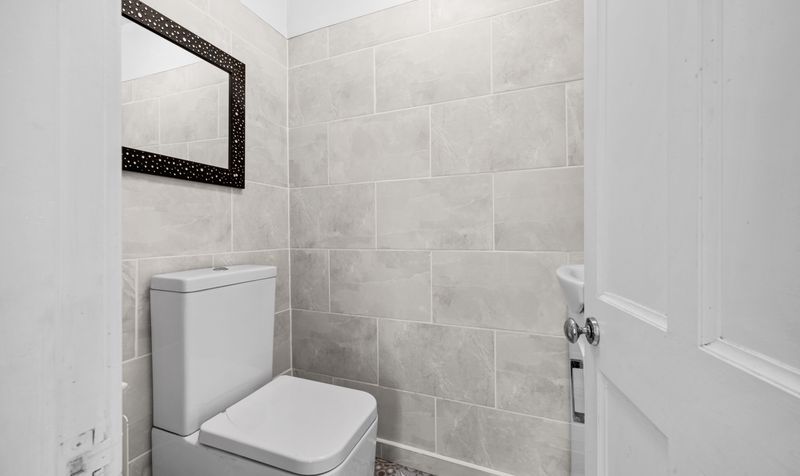
large open plan living kitchen diner. ground floor WC as well as cloak area
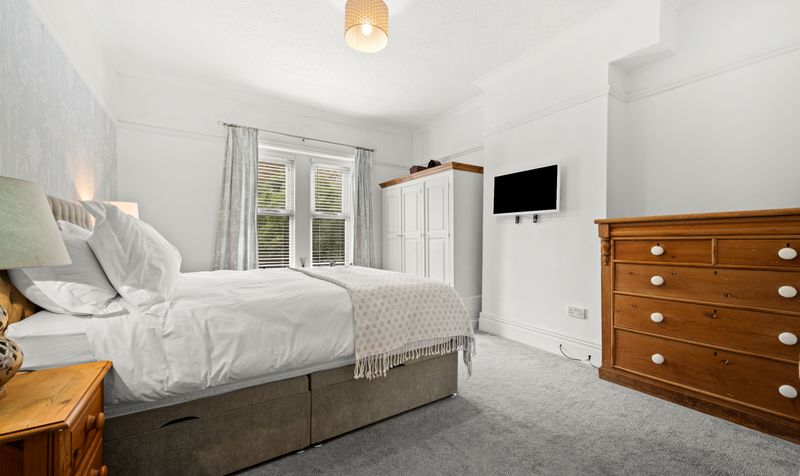
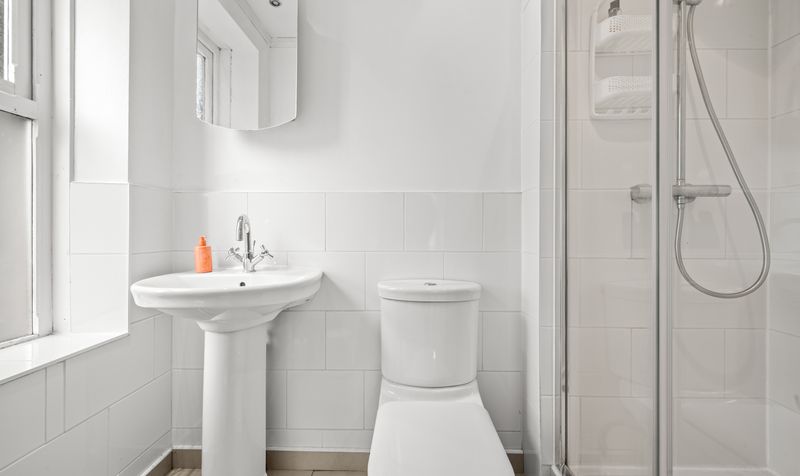
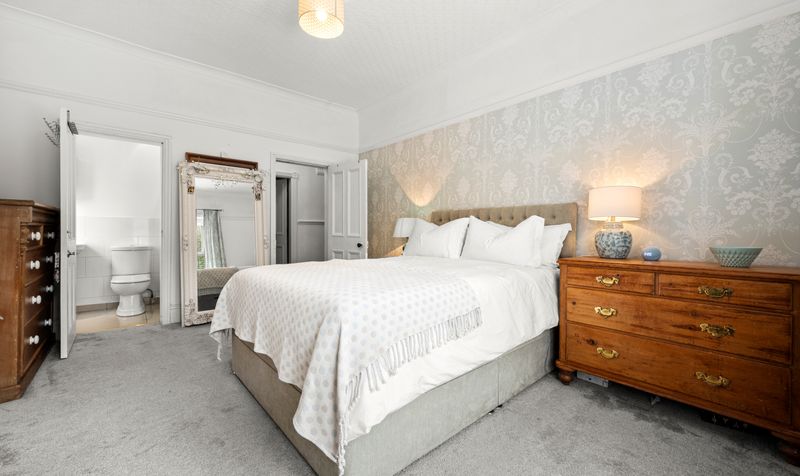
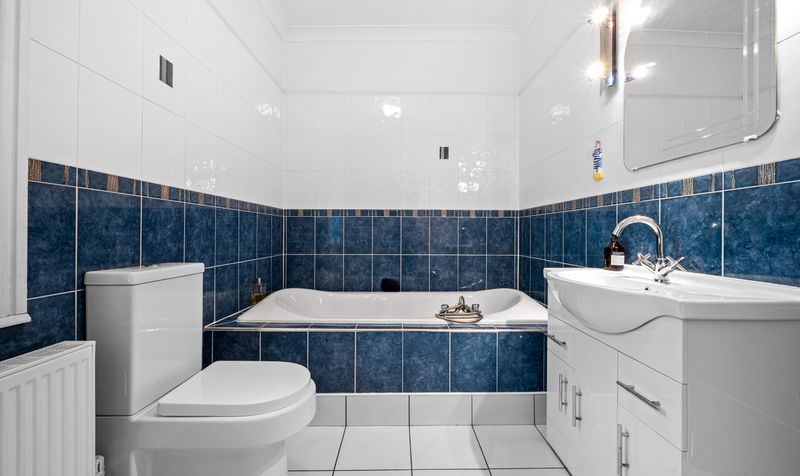
ensuite to main bedroom
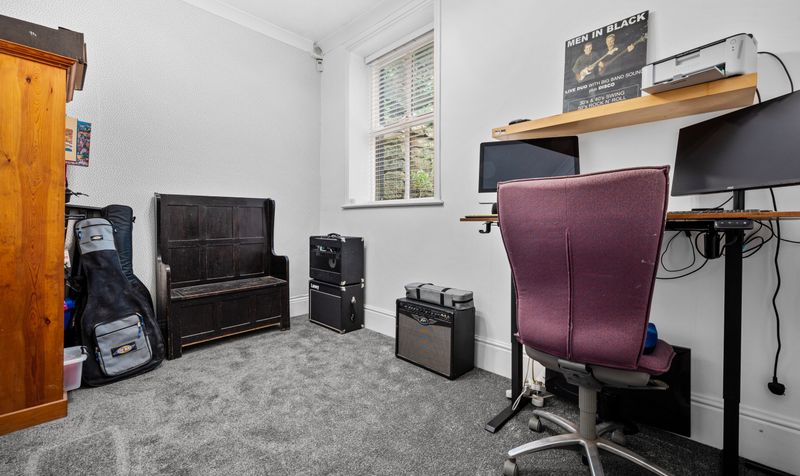
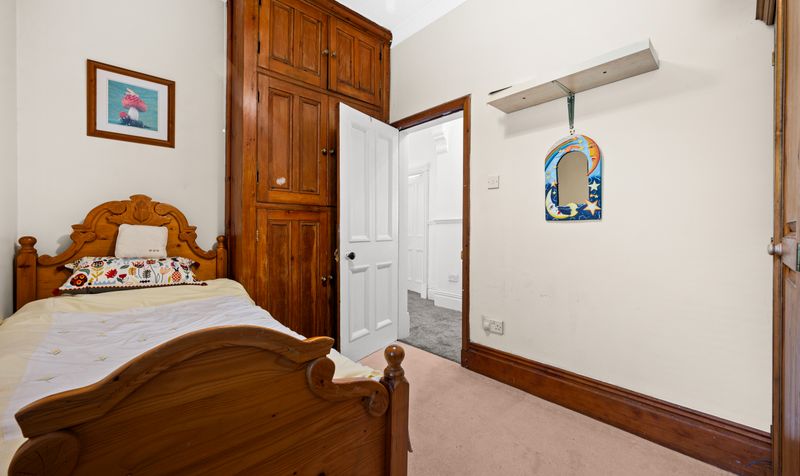
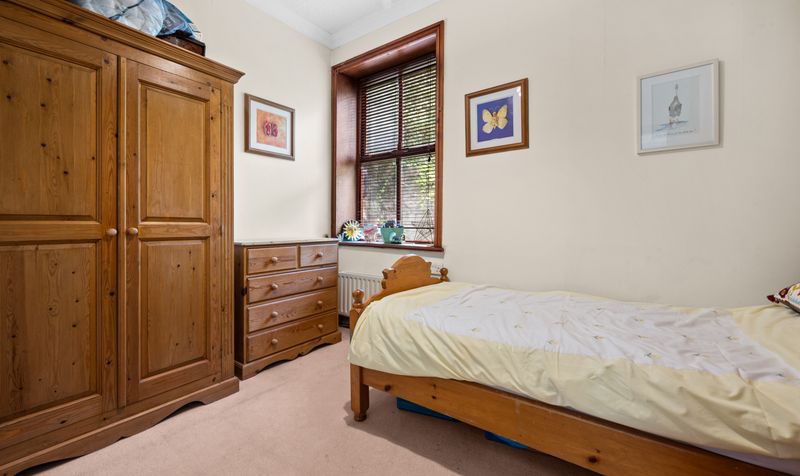
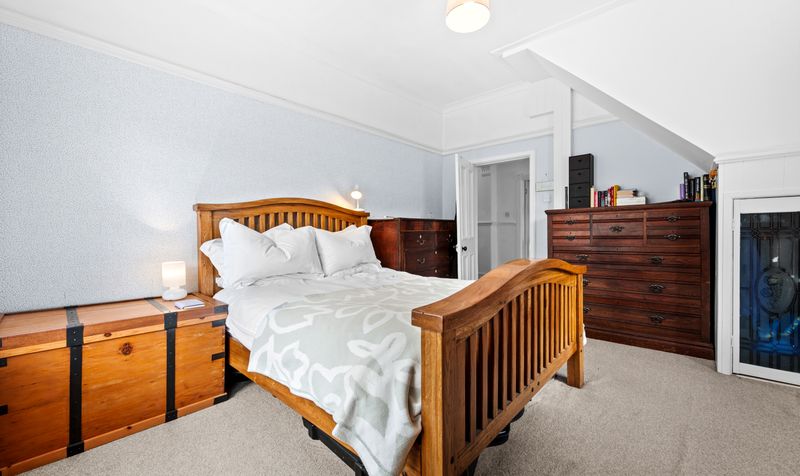
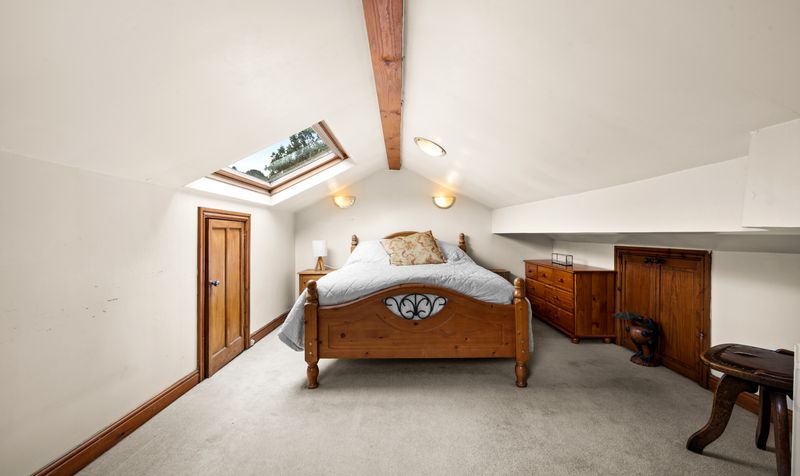
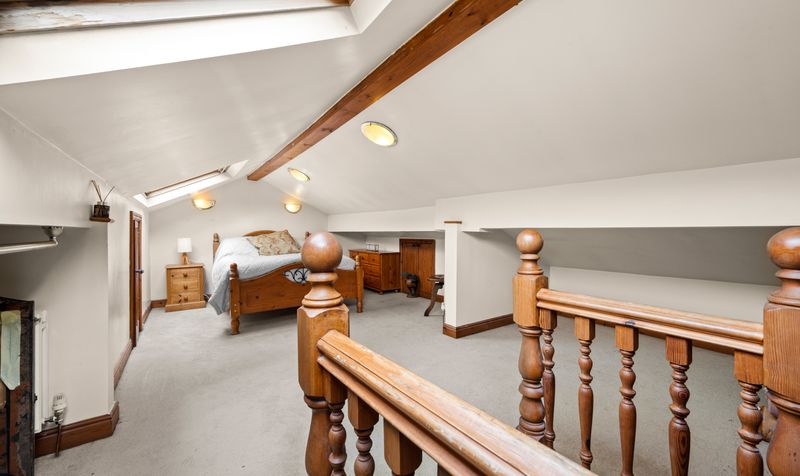
With four bedrooms (one currently used as study) and additional attic room (which can be used as occasional bedroom)
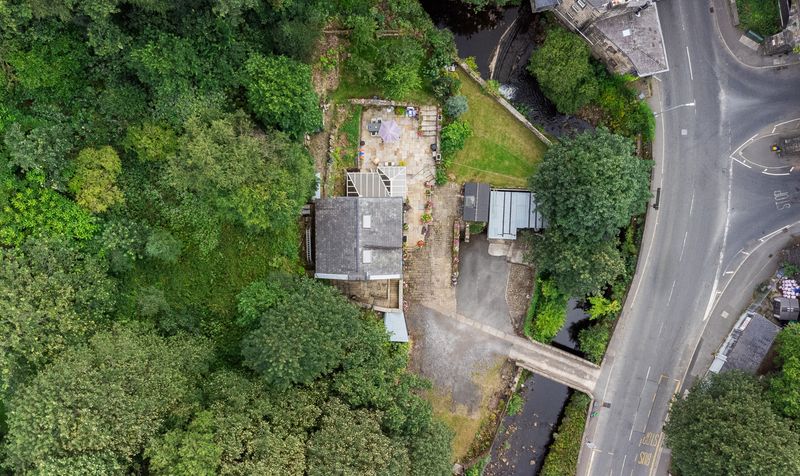
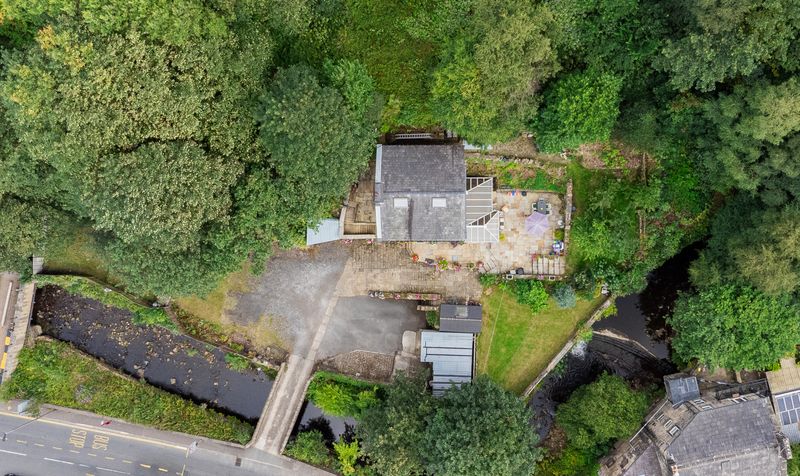
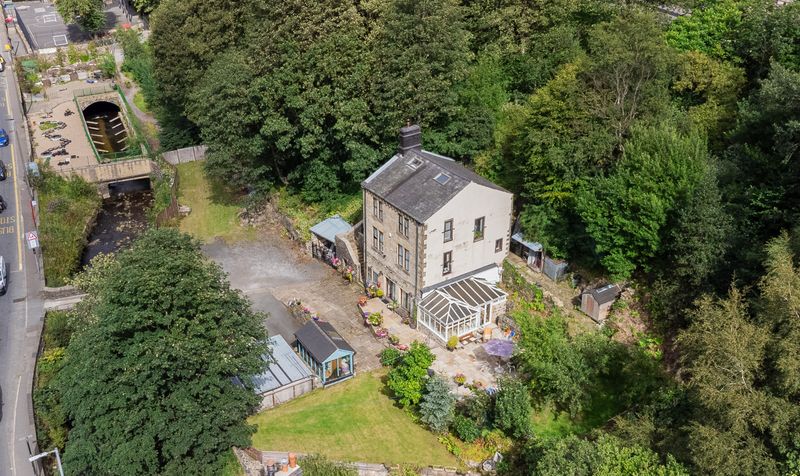
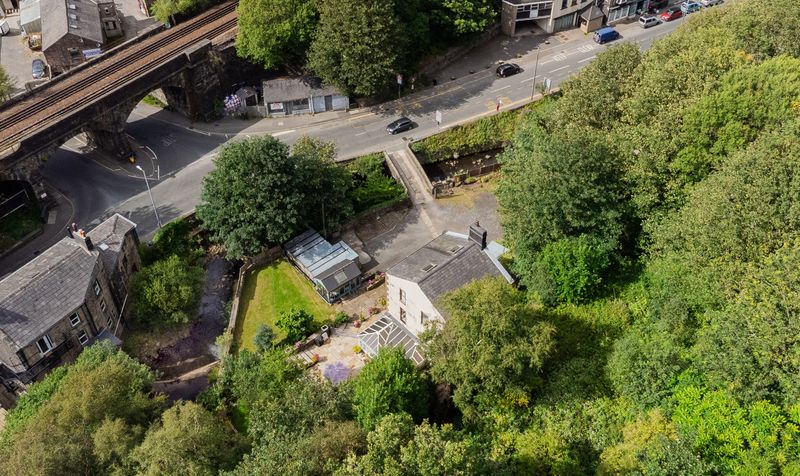
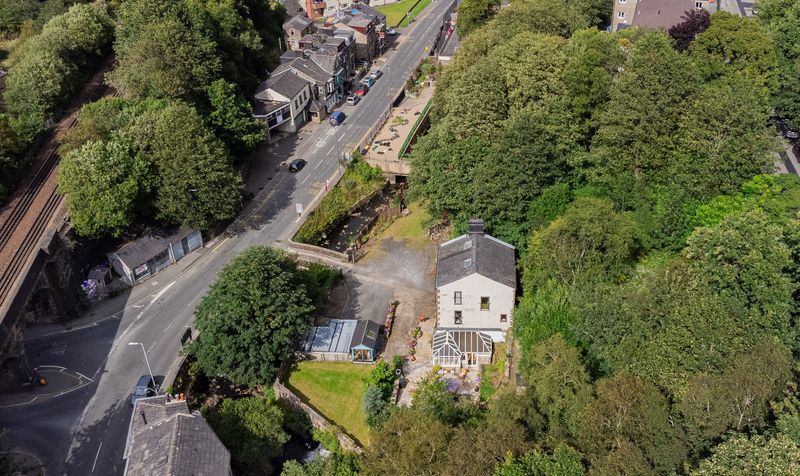
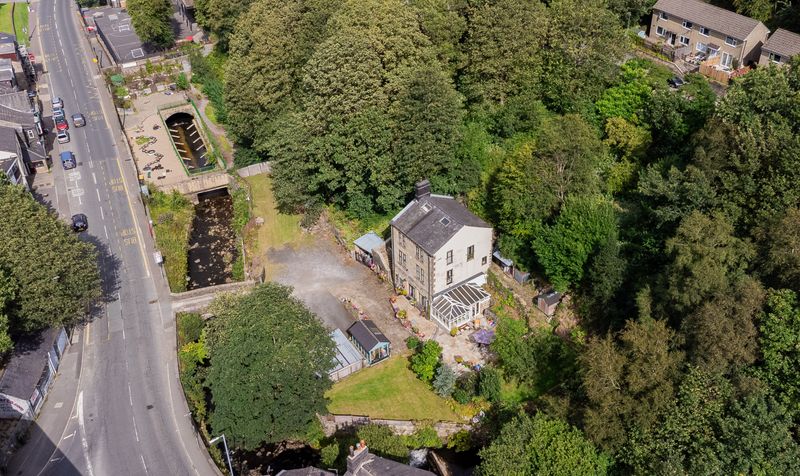
Ample off road parking for 8 + cars as well large garage
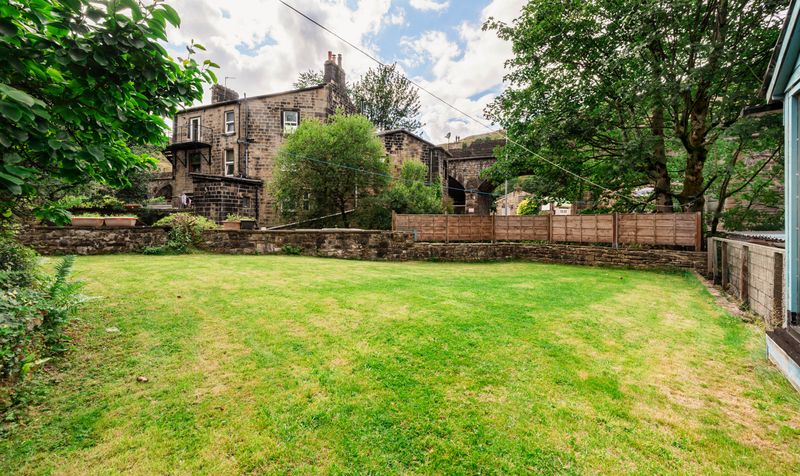
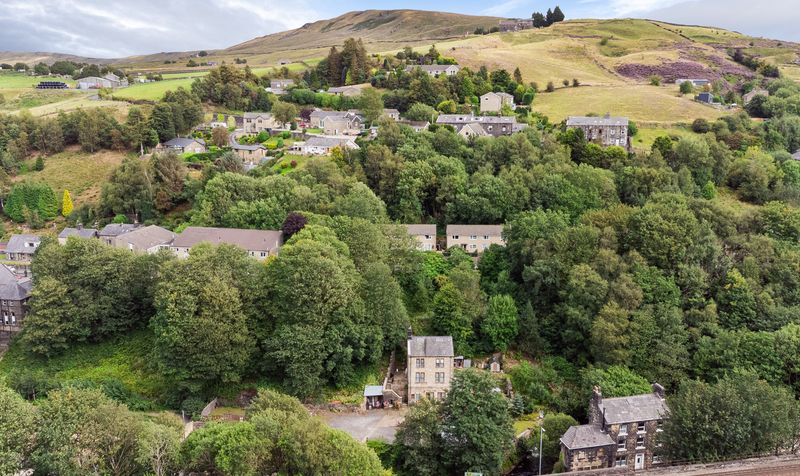
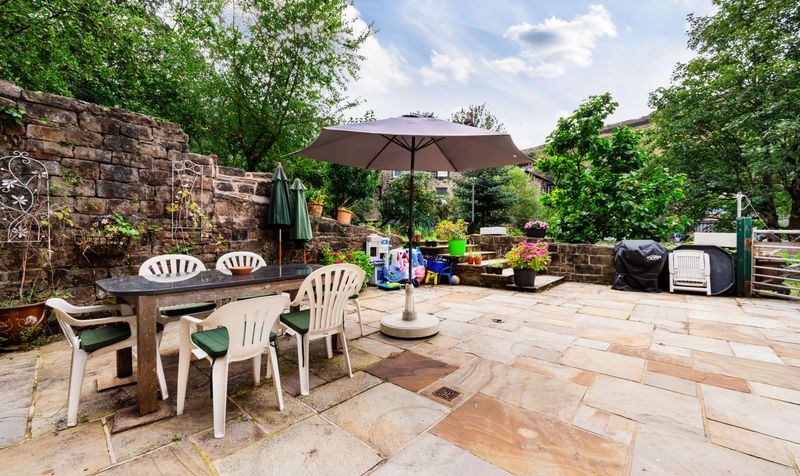
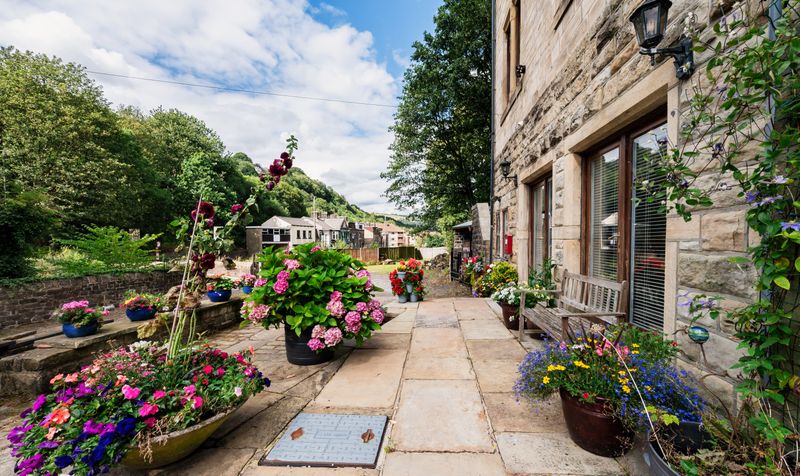
Sitting on enviable plot with large gardens and not overlooked to the rear or sides
Own a piece a local history! Sitting on the old site of the renowned Guaxholme brewery
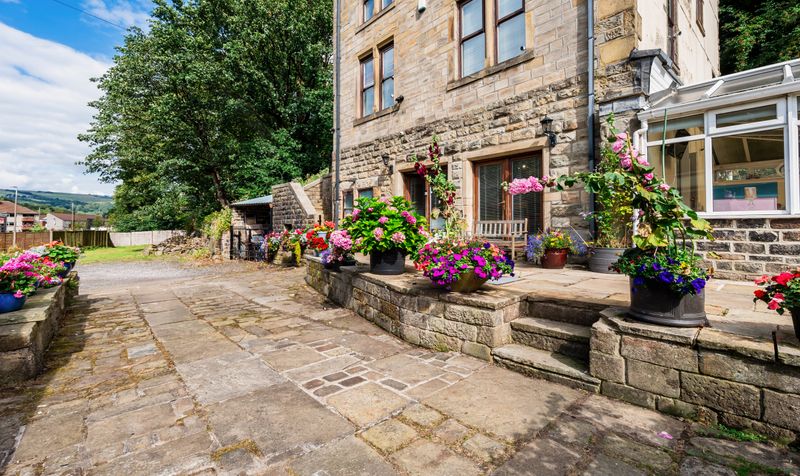
is this stunning detached family home
Description
Nestled within a stone's throw of the charming Todmorden centre, a delightful array of vibrant cafes, quaint shops and charming independent businesses are within easy reach. Ideal for commuters, the property is conveniently located just a short stroll from Todmorden train station.
Luxuriate in the expansive layout spanning across four floors and over 2200 sq ft, showcasing high-quality fixtures and finishes. Discover two inviting sitting rooms, a generously proportioned conservatory offering serene garden views, a functional utility room, and a spacious open plan living kitchen diner. Additional conveniences include a ground floor WC, a cloak area, and an ensuite in the main bedroom.
The accommodation comprises four bedrooms, one of which is currently utilised as a versatile study. An extra attic room provides added flexibility, serving as an occasional bedroom or a cosy retreat. The property boasts ample off-road parking for 8+ cars and a sizeable garage, ensuring both convenience and security for your vehicles.
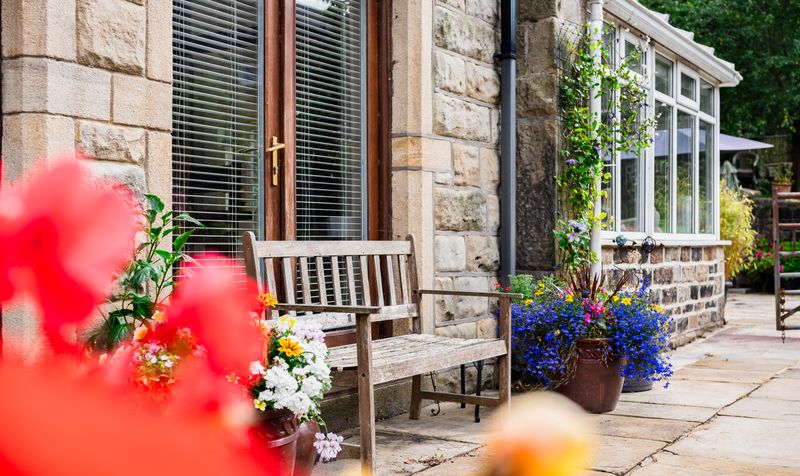
Indulge in the tranquillity of the expansive gardens, enveloping this enchanting property and providing seclusion with no overlooking neighbours to the rear or sides. This enviable plot offers a serene escape from the bustling world outside, a sanctuary to call home. Experience the elegance and comfort of this premium residence, a true gem in the heart of Todmorden. Live amidst the echoes of history in this remarkable abode, tailored for a discerning homeowner seeking luxury and sophistication.Kitchen / Lounge / Diner
Dimensions: 19' 10" x 17' 7" (6.05m x 5.36m)
WC
Dimensions: 3' 6" x 7' 2" (1.07m x 2.18m)
Cloak
Dimensions: 7' 2" x 3' 6" (2.18m x 1.07m)
Conservatory
Dimensions: 17' 0" x 11' 1" (5.18m x 3.38m)
Hallway
Dimensions: 3' 10" x 24' 9" (1.17m x 7.54m)
Lounge
Dimensions: 14' 1" x 12' 4" (4.29m x 3.76m)
Lounge
Dimensions: 14' 11" x 12' 9" (4.55m x 3.89m)
Study / Bedroom
Dimensions: 7' 8" x 12' 5" (2.34m x 3.78m)
Utility Room
Dimensions: 6' 10" x 12' 5" (2.08m x 3.78m)
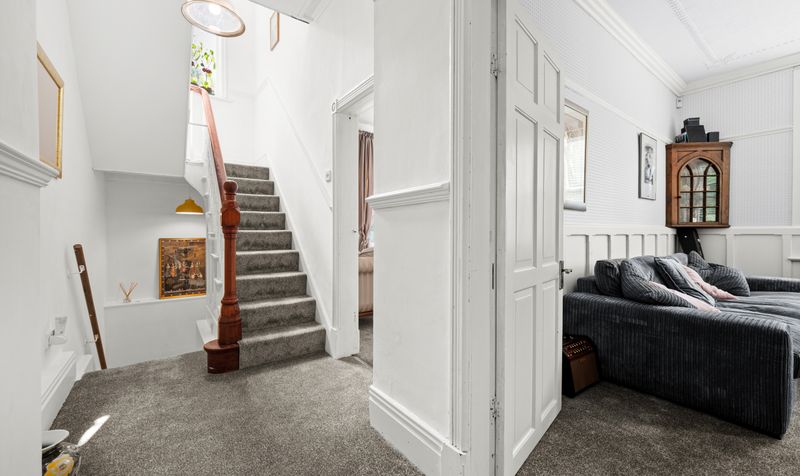
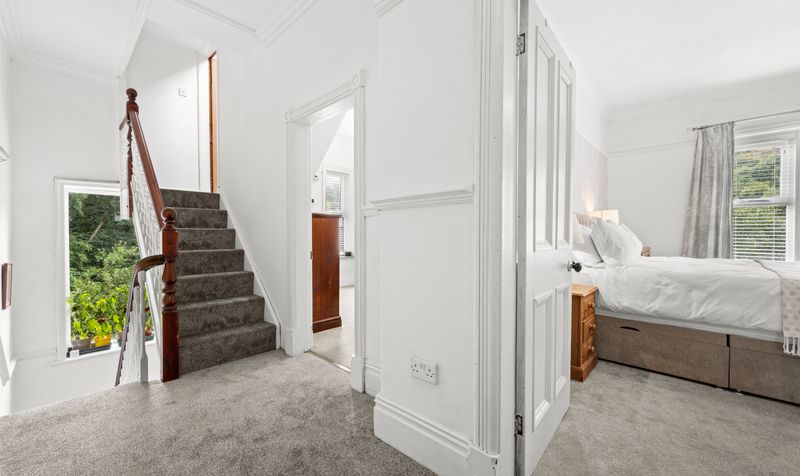
Landing
Dimensions: 5' 4" x 17' 5" (1.63m x 5.31m)
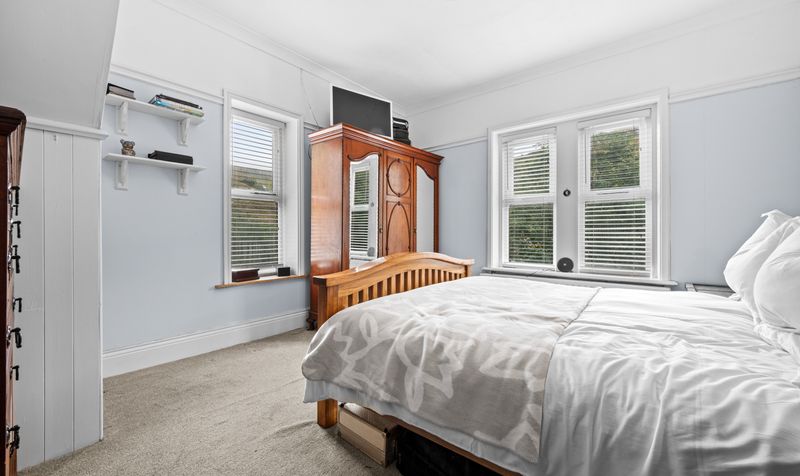
Bedroom
Dimensions: 14' 10" x 12' 4" (4.52m x 3.76m)
En-suite
Dimensions: 3' 10" x 7' 6" (1.17m x 2.29m)
Bedroom
Dimensions: 14' 0" x 12' 5" (4.27m x 3.78m)
Bedroom
Dimensions: 7' 9" x 12' 4" (2.36m x 3.76m)
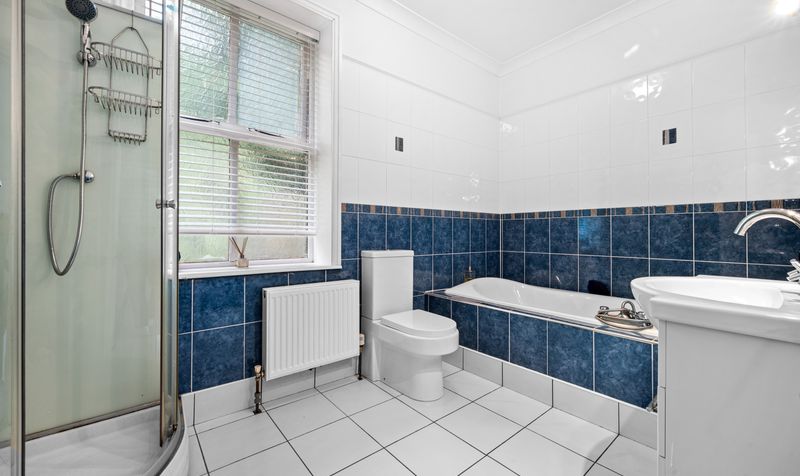
Bathroom
Dimensions: 6' 10" x 12' 4" (2.08m x 3.76m)
Attic Room
Dimensions: 18' 0" x 24' 0" (5.49m x 7.32m)