


Property features
Exquisite
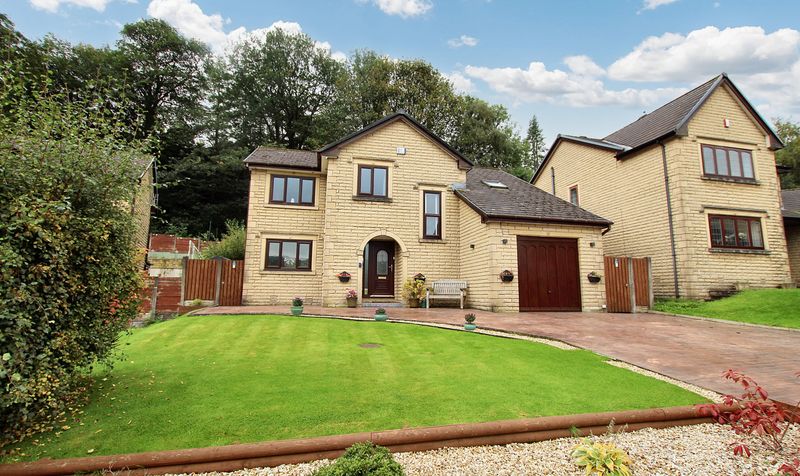
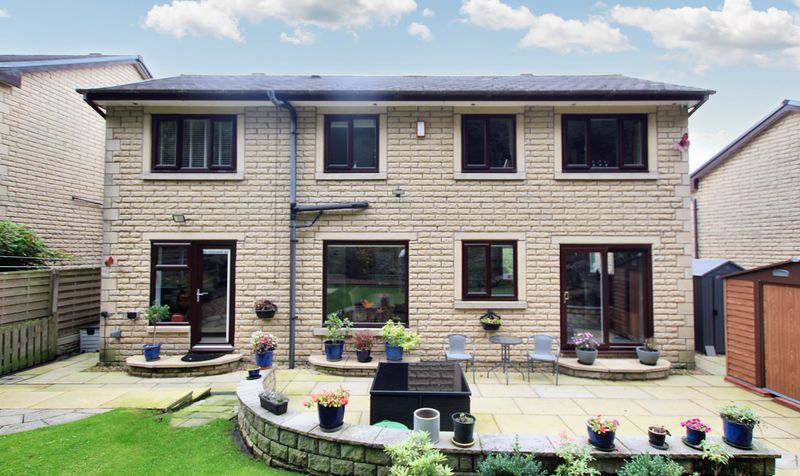
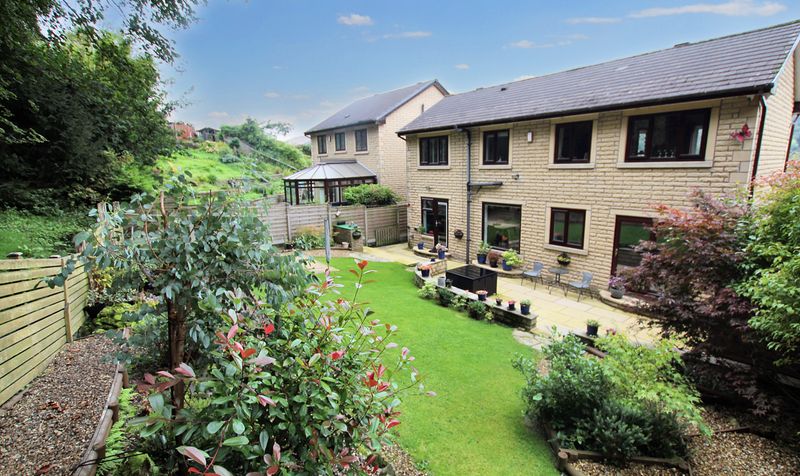
large detached family home sitting on a prime plot in the highly sought after market town of Todmorden
Not over looked to the front or rear
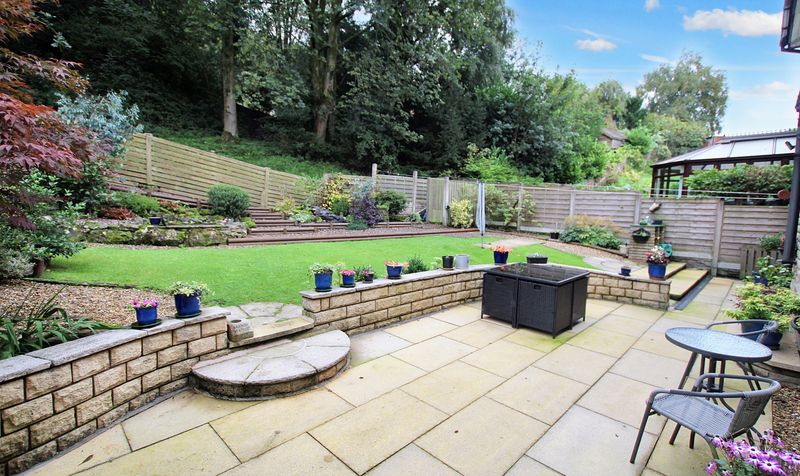
with woodland to the rear (where deer can be spotted!) and stunning open aspect to the front overlooking Todmorden
Meticulously maintained and cared for by the current owners
with tasteful décor and high quality fixtures and fittings a consistent theme throughout
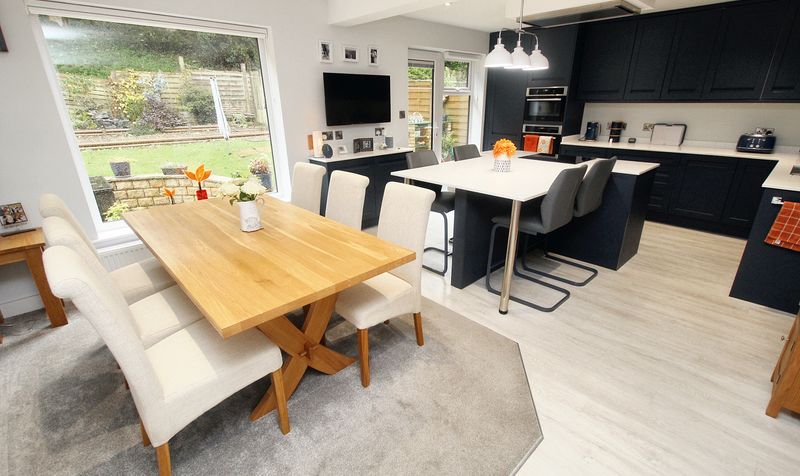
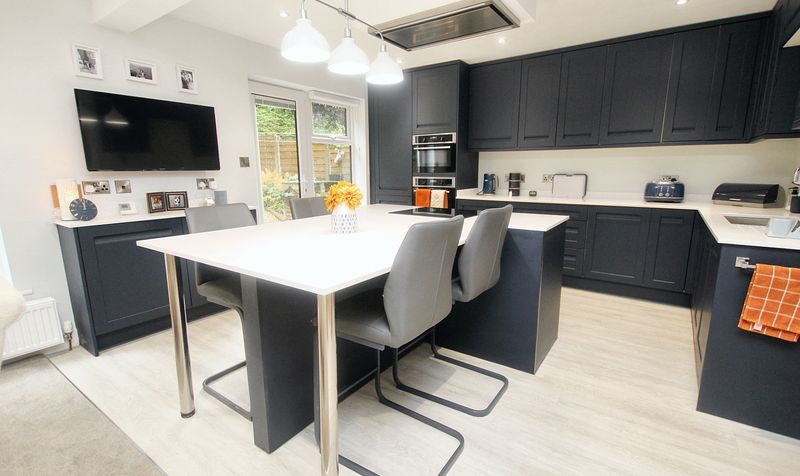
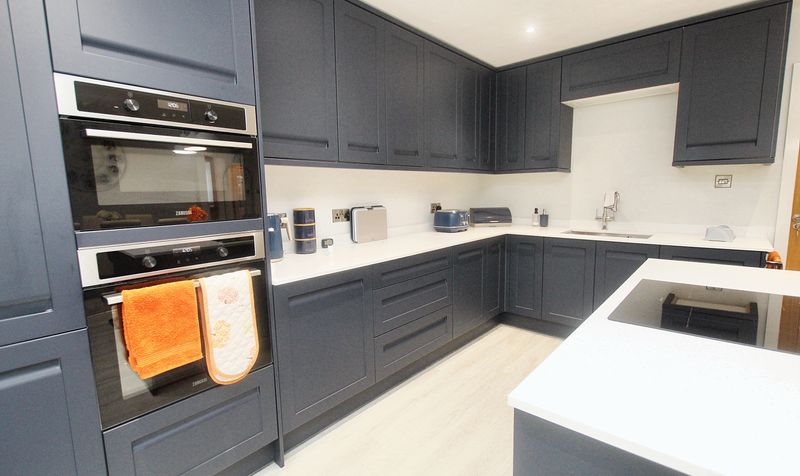
Bespoke fitted kitchen
newly installed in 2021. With enviable island and a high quality range of wall and base units
integrated fridge
integrated freezer
integrated dishwasher
Further kitchen fittings - Hi-mac worktop
inset 1 1/2 bowl sink unit
'Bosch' induction hob with extractor hood
integrated 'Zanussi' oven
integrated microwave oven
Boiler installed in 2015
which has been serviced annually
CCTV
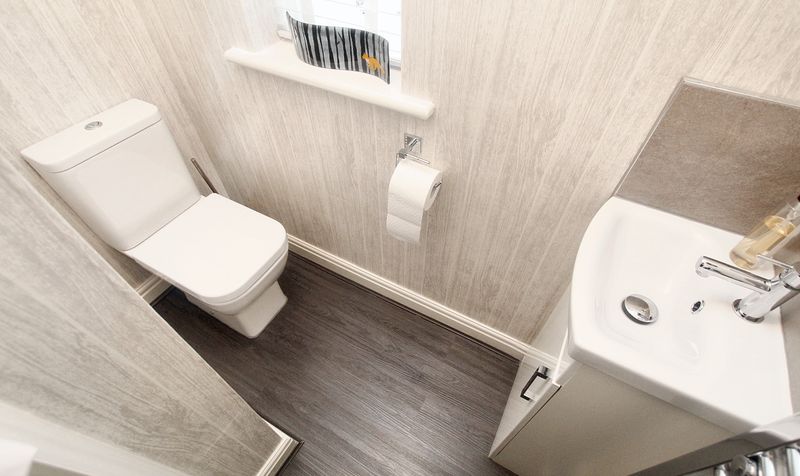
ground floor WC
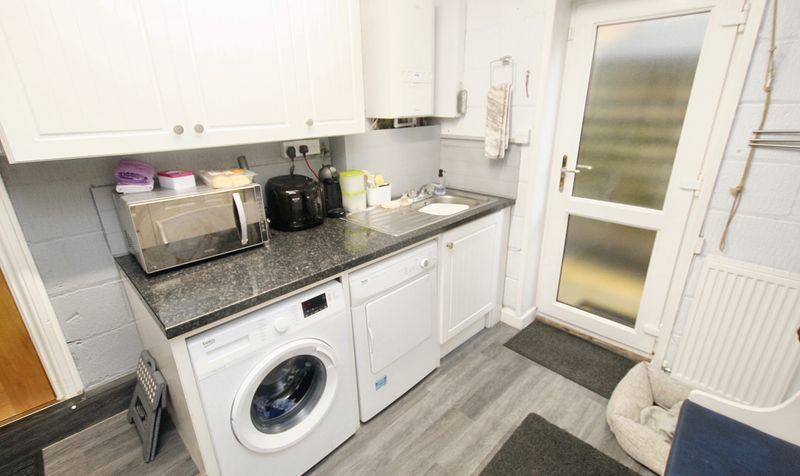
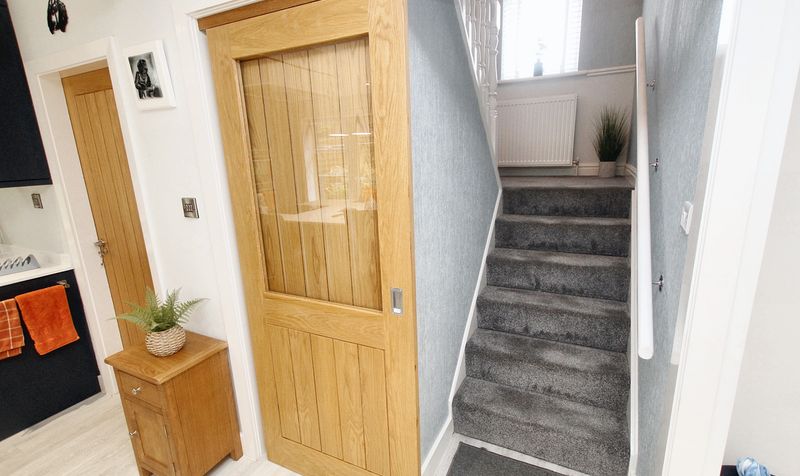
utility room and store cupboard under the stairs
Two loft areas
one in the main house and one access from the garage (this has lighting and drop down ladder)
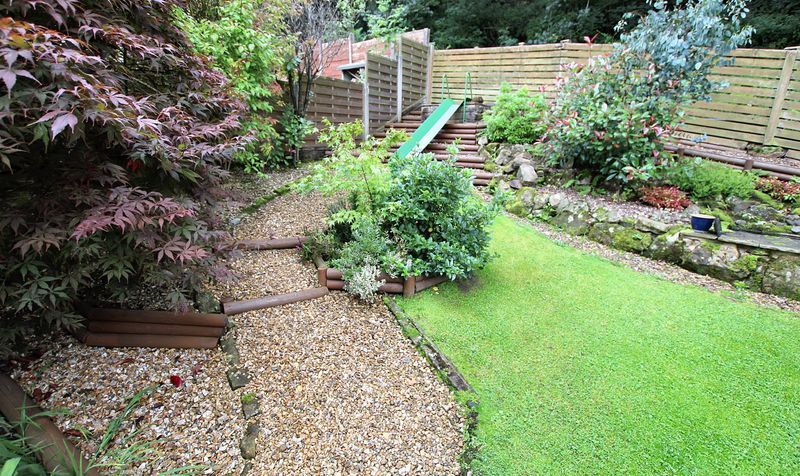
Gorgeous and scenic garden to the rear of the property
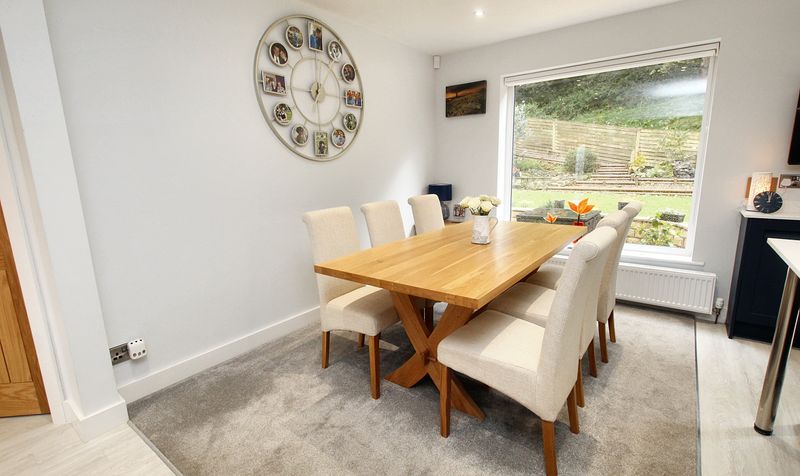
with woodland beyond and can be enjoyed from the dining area in the kitchen due to the large feature window
Garage area for storage (the back part of this has been converted to utility room
separated by stud wall) and driveway parking for 5 cars
Description
Todmorden itself is a charming small town, located just inside the West Yorkshire border approximately 24 miles north of Manchester. Todmorden is home to a number of independently ran and owned local retailers and businesses for those want to help support their local community. There are also larger retailers for your larger shop, including Lidl, Aldi and Morrisons. Todmorden train station offers a direct route for commuters to Halifax, Hebden Bridge, Rochdale, Leeds and Manchester. For those who love the outdoors, be it hiking, running, jogging, dog walking or just a day out with the family there are many local beauty spots close by including Gaddings Dam, Stoodley Pike, Blackstone Edge and Centre Vale park. Also within easy reach to a number of well regarded primary schools and Todmorden high school.
Embracing a luxurious lifestyle, this spacious and exquisite detached family home is impeccably positioned in a prime plot with the rare advantage of no overlooking neighbours to the front or rear. Experience the tranquillity and beauty of the surrounding woodland, where glimpses of deer can often be sighted, at the rear of the property. As you look out to the front, revel in the breathtaking open aspect overlooking the picturesque town of Todmorden.
Meticulously preserved and cherished by its current owners, this residence exudes sophistication with tasteful décor and premium fixtures and fittings harmonising throughout every inch of its interior. Step into the bespoke fitted kitchen, a testament to modern elegance, newly revamped in 2021. The envy-inducing island, along with a high-quality array of wall and base units, integrated fridge, freezer, and dishwasher, ensure both functionality and finesse.
Indulge further in the culinary sanctuary with additional high-end fittings including a Hi-mack worktop, inset 1 1/2 bowl sink unit, 'Bosch' induction hob with extractor hood, integrated 'Zanussi' oven, and integrated microwave oven. The thoughtful details extend to a 2015 installed boiler (which has been serviced annually by the current owners), CCTV security system, ground floor WC, utility room, and a convenient store cupboard beneath the stairs.
Delight in the inviting living spaces, including two distinct loft areas - one within the main house and another accessed through the garage, equipped with lighting and a drop-down ladder for ease of access. Step outside to the rear and be captivated by the scenic garden overlooking the adjacent woodland, a view that can be savoured from the dining area's large feature window.
Completing this package is the garage space, partially transformed into a utility room delineated by a stud wall, alongside driveway parking accommodating up to five cars. Revel in the pinnacle of luxury living with this rare and captivating offering in Todmorden.
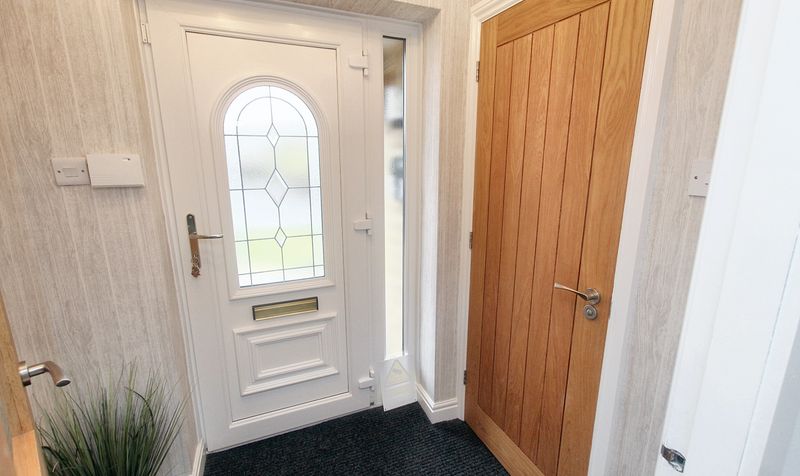
Entrance Vestibule
Dimensions: 4' 1" x 5' 5" (1.24m x 1.65m)
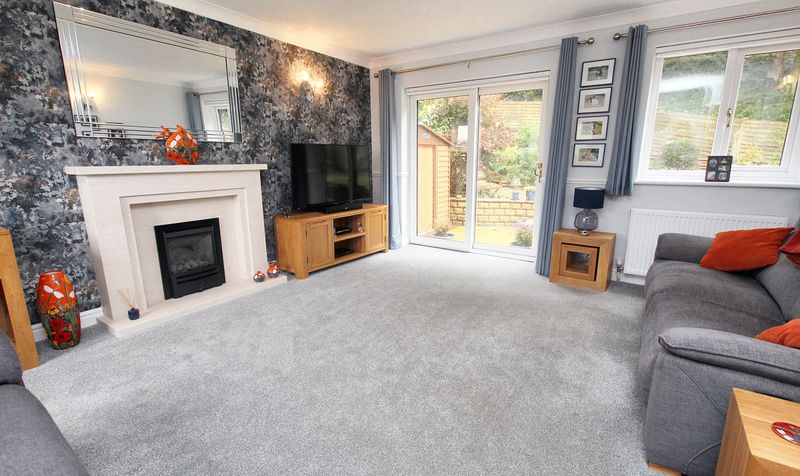
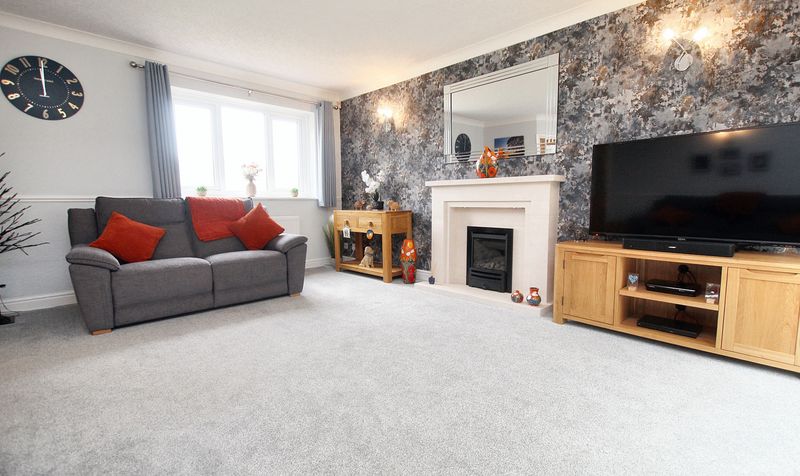
Lounge
Dimensions: 16' 6" x 14' 3" (5.03m x 4.34m)
Kitchen / Diner
Dimensions: 15' 5" x 23' 0" (4.70m x 7.01m)
Utility Room
Dimensions: 7' 9" x 10' 9" (2.36m x 3.28m)
Garage
Dimensions: 9' 5" x 10' 9" (2.87m x 3.28m)
WC
Dimensions: 5' 10" x 2' 10" (1.78m x 0.86m)
Landing
Dimensions: 12' 3" x 12' 4" (3.73m x 3.76m)
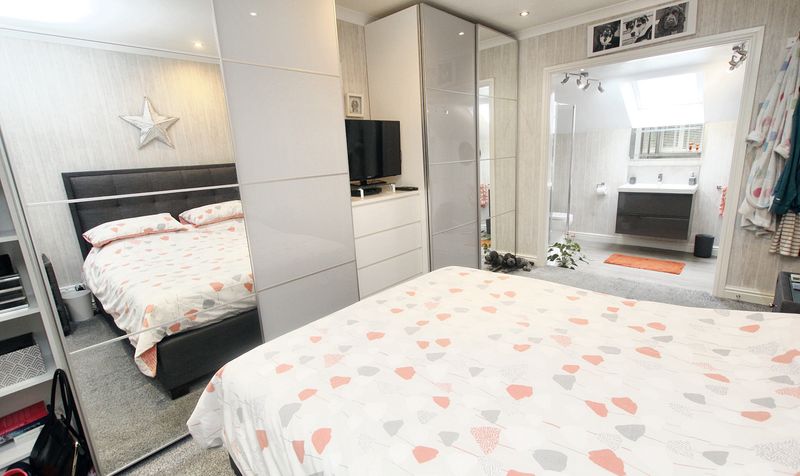
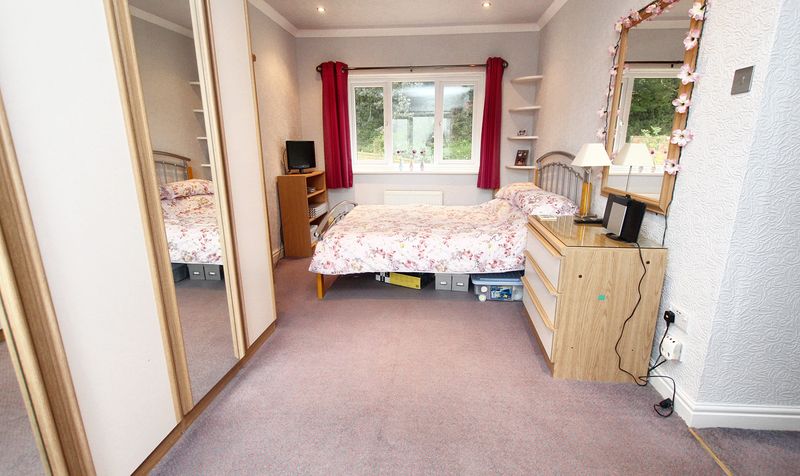
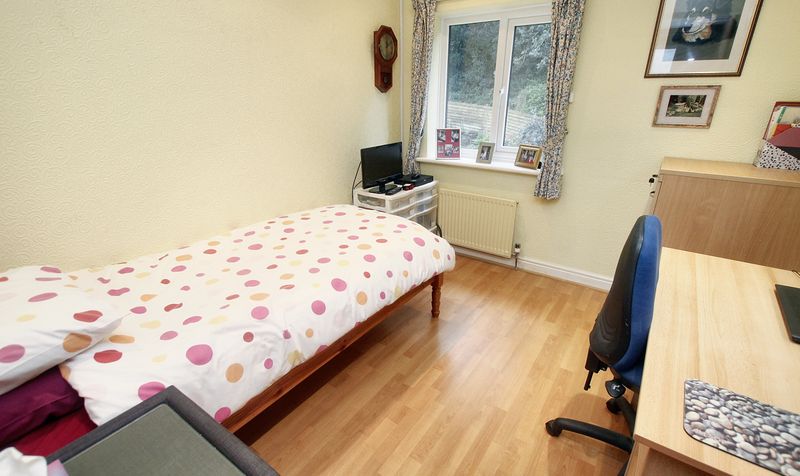
Bedroom
Dimensions: 14' 3" x 10' 9" (4.34m x 3.28m)
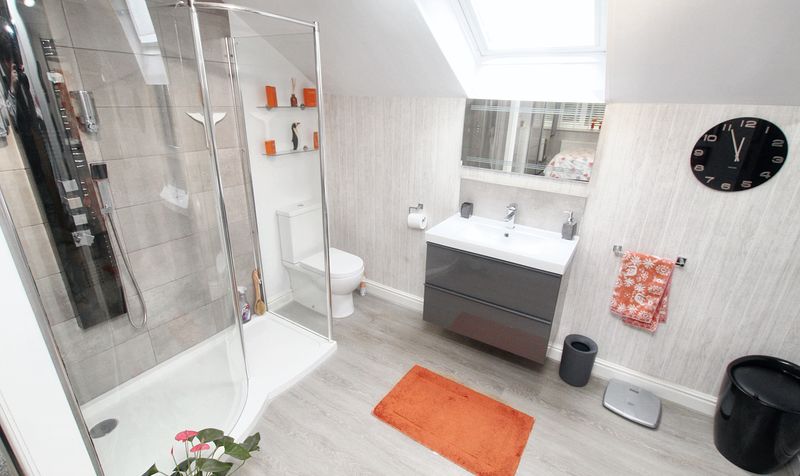
En-suite
Dimensions: 7' 2" x 10' 9" (2.18m x 3.28m)
Bedroom
Dimensions: 8' 7" x 8' 6" (2.62m x 2.59m)
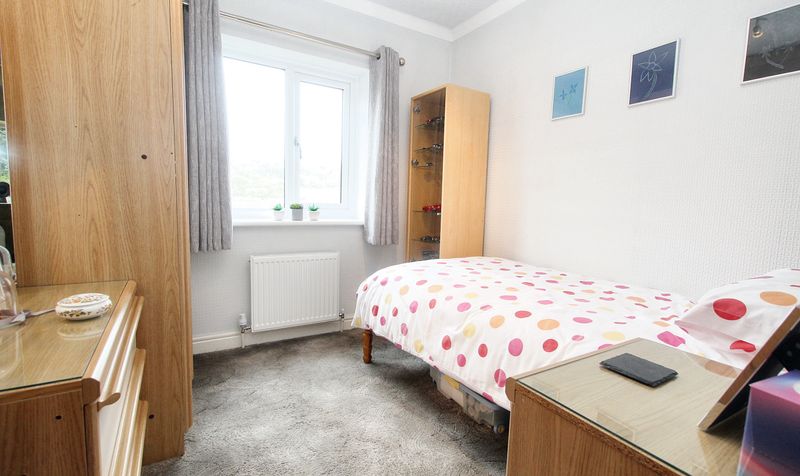
Bedroom
Dimensions: 10' 0" x 8' 9" (3.05m x 2.67m)
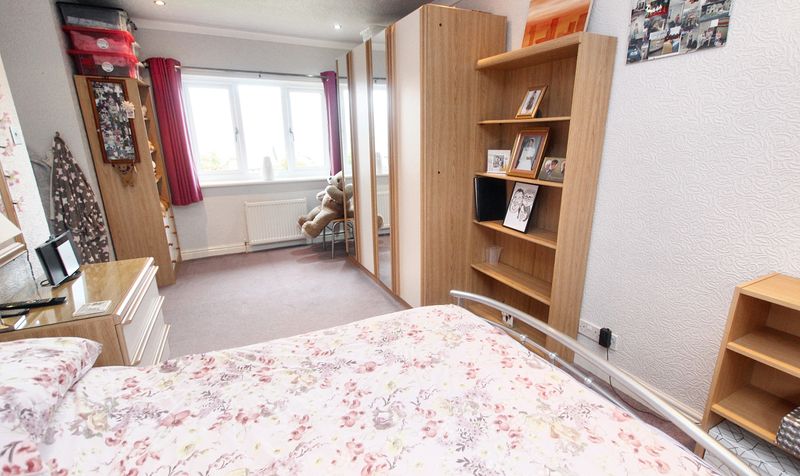
Bedroom
Dimensions: 16' 6" x 8' 11" (5.03m x 2.72m)
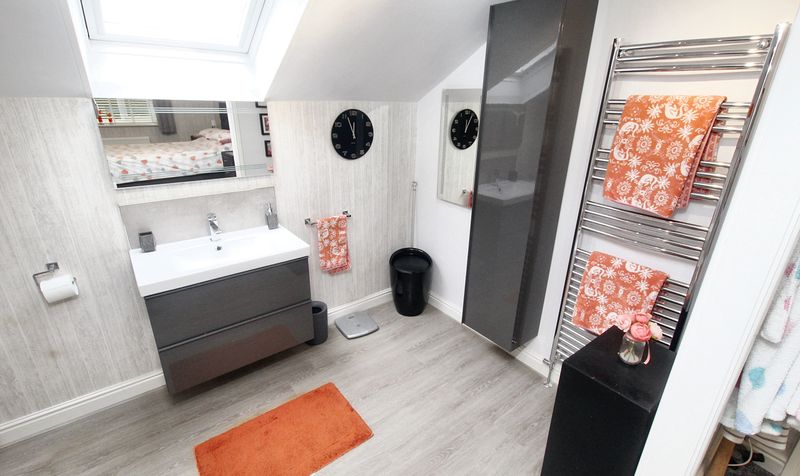
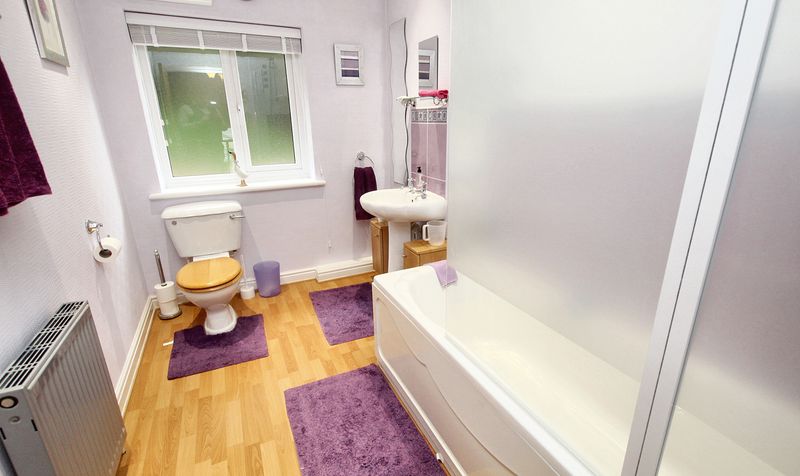
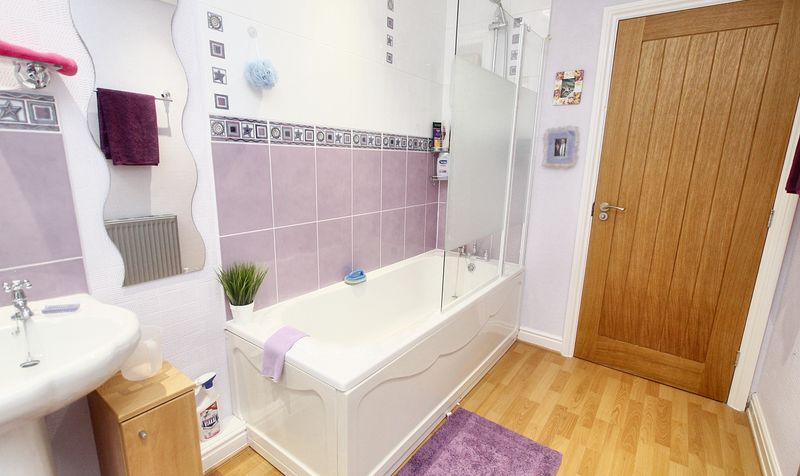
Bathroom
Dimensions: 10' 0" x 6' 4" (3.05m x 1.93m)