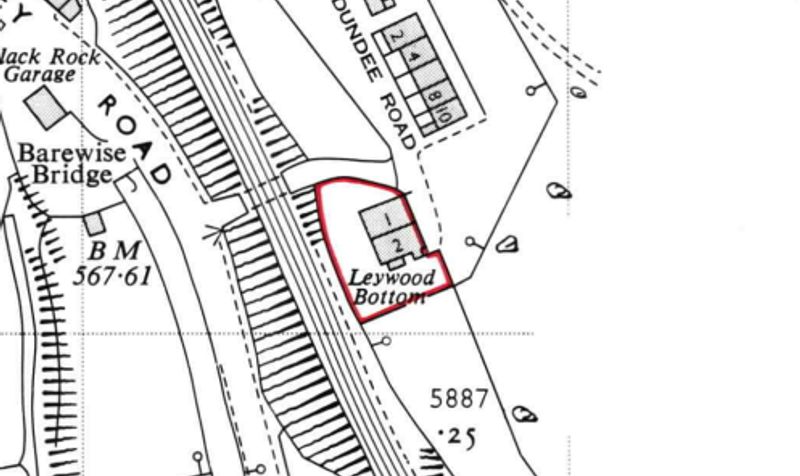
Property features
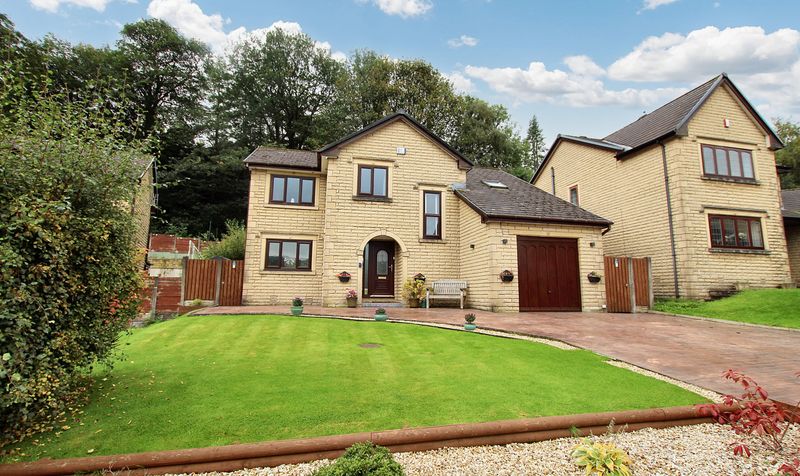
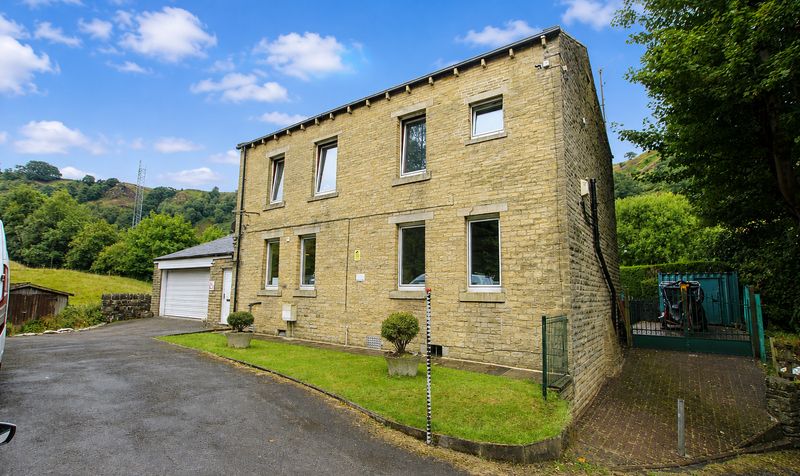
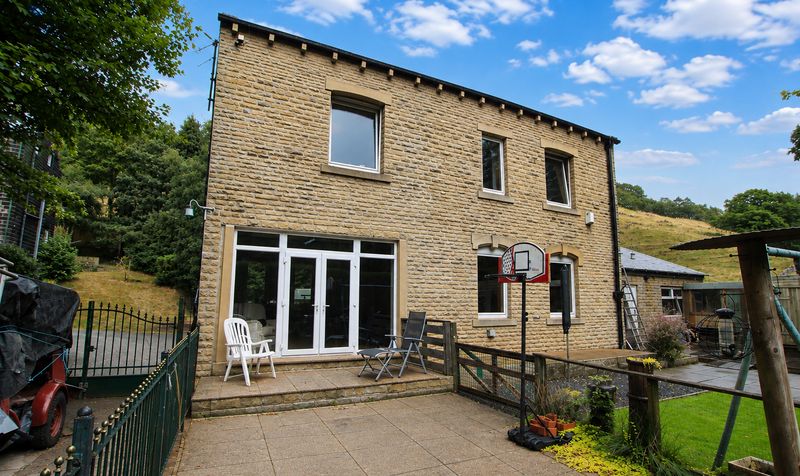
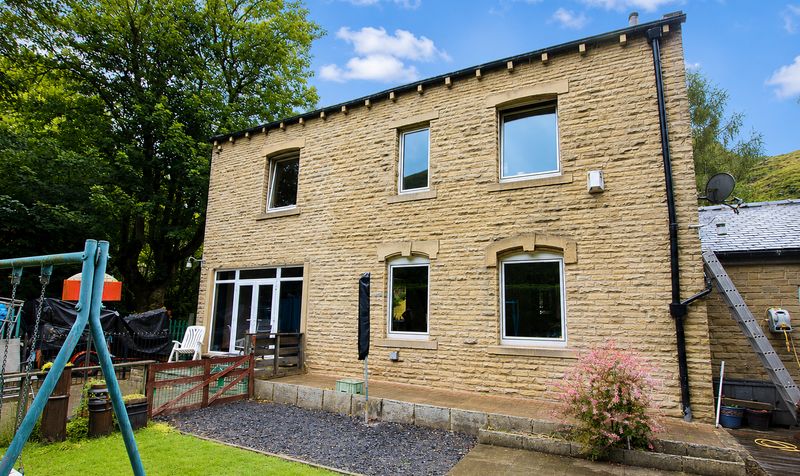
Large individual build detached residence
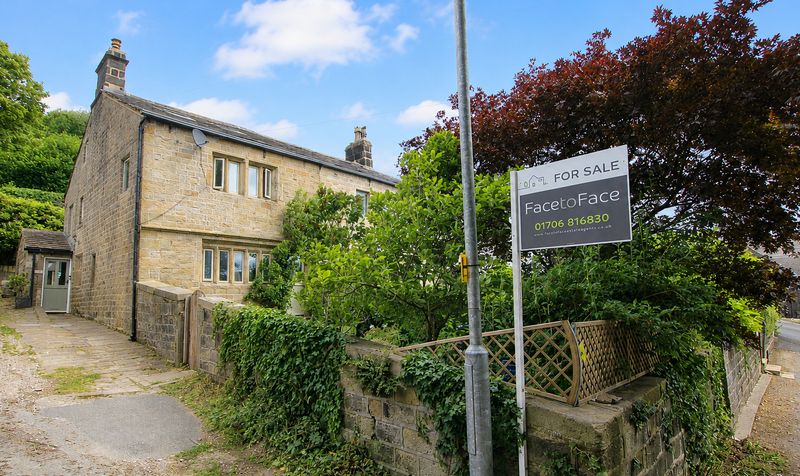
formerly two properties knocked into one
sitting in peaceful and private location on the outskirts of Todmorden
Attractive stone property
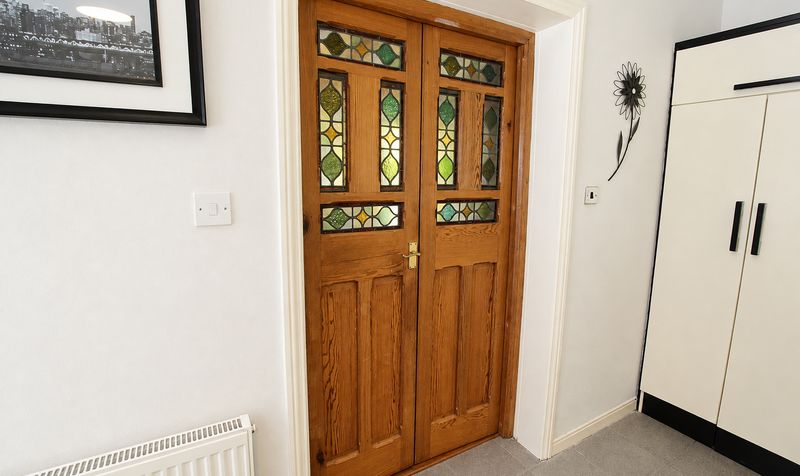
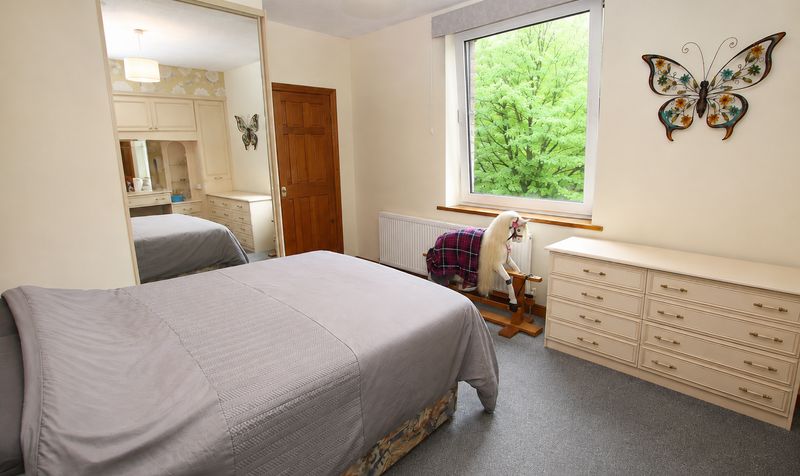
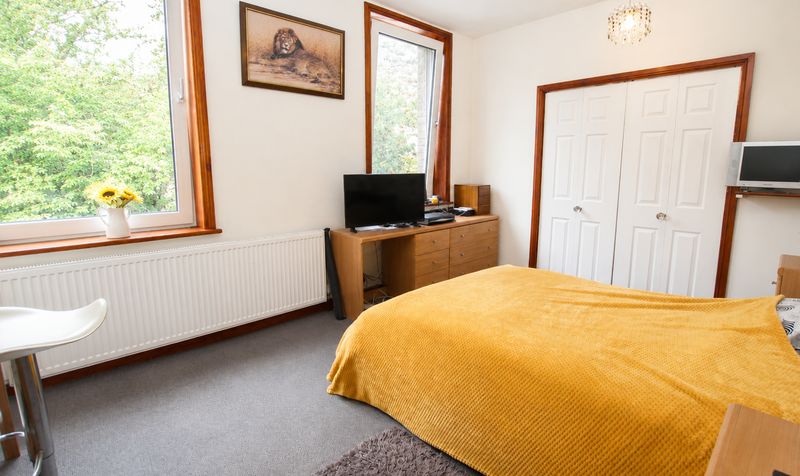
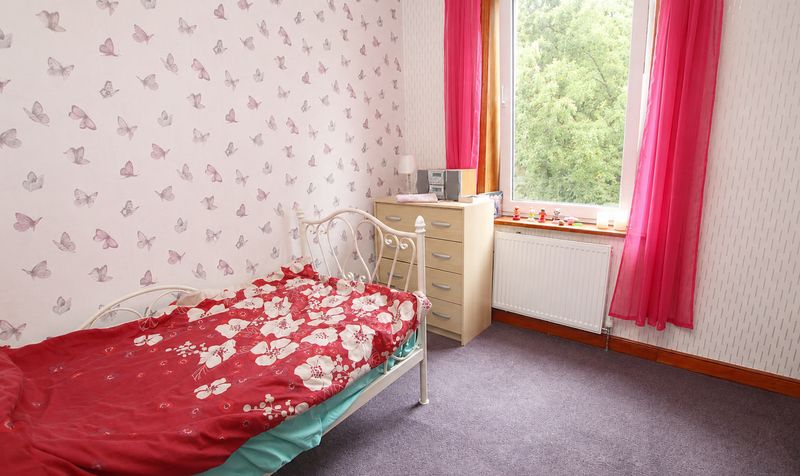
with four DOUBLE bedrooms and many character features keeping within the integrity of the build (the property is not listed
however)
Todmorden is a small west Yorkshire market town
host to a number of charming independent retailers and eateries and some of the areas most beautiful countryside
Spread over four levels including attic and cellar (cellar has four separate areas
currently used as coal and wood stores
ideal for workshop style storage)
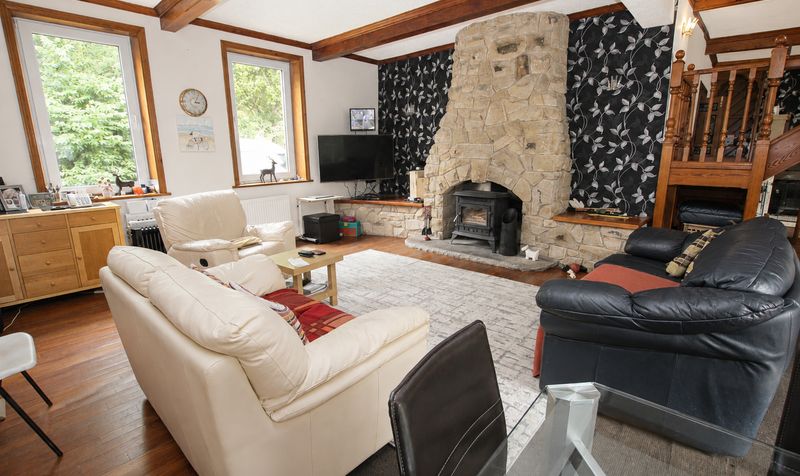
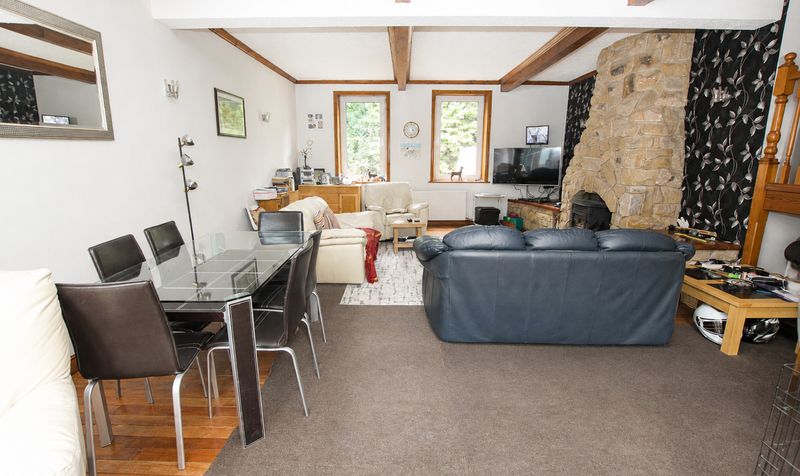
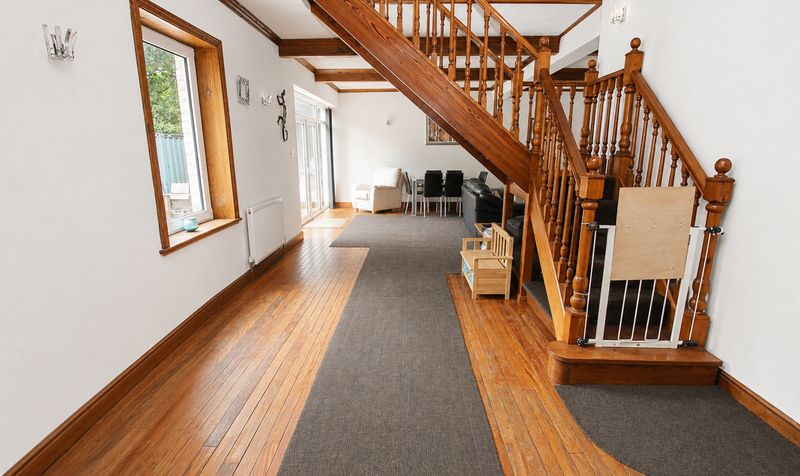
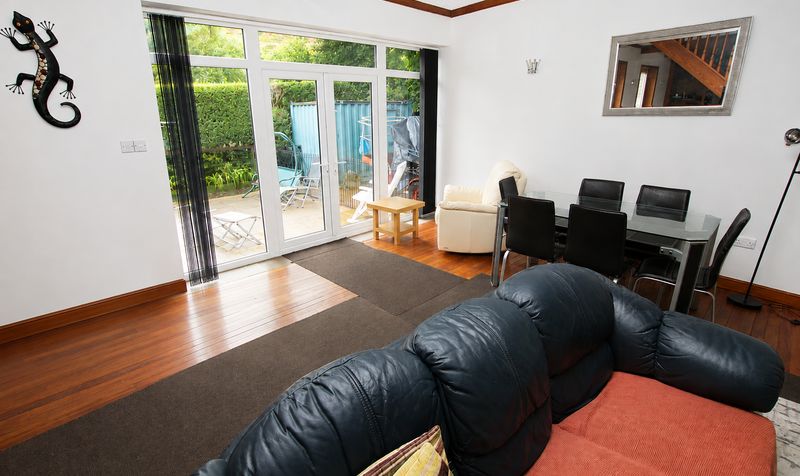
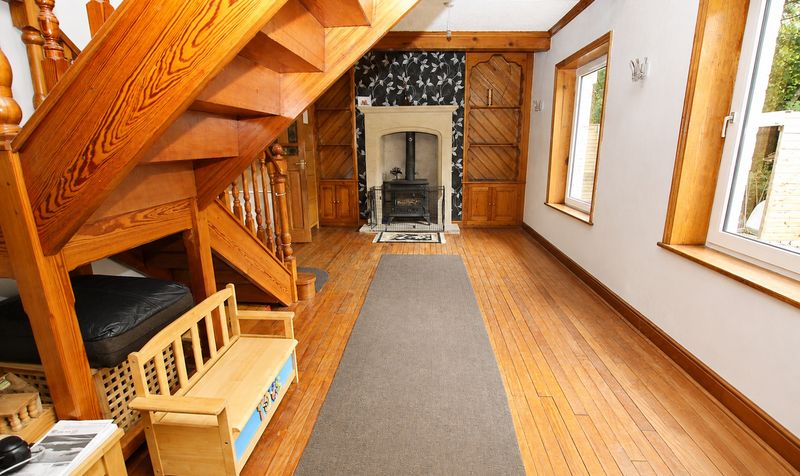
Large open plan living space which is easily the size of three reception rooms
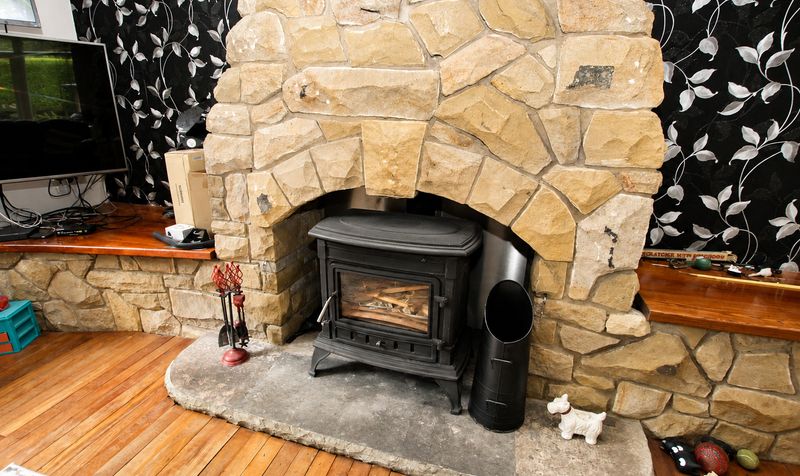
with two fuel burners at either end
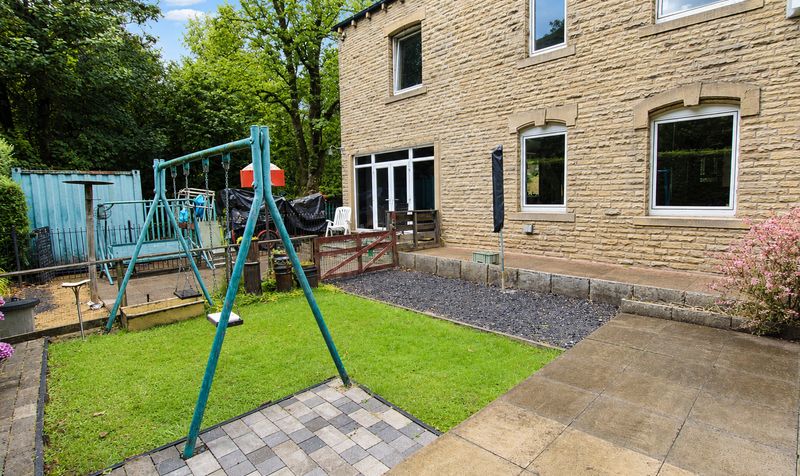
oak flooring and patio doors leading onto the garden
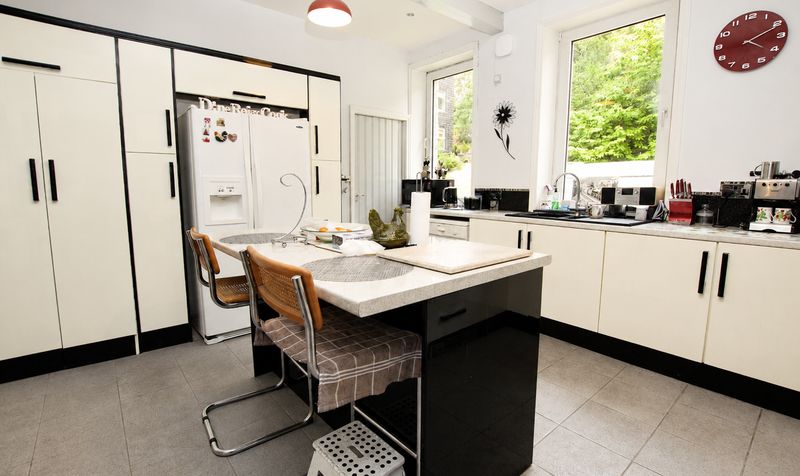
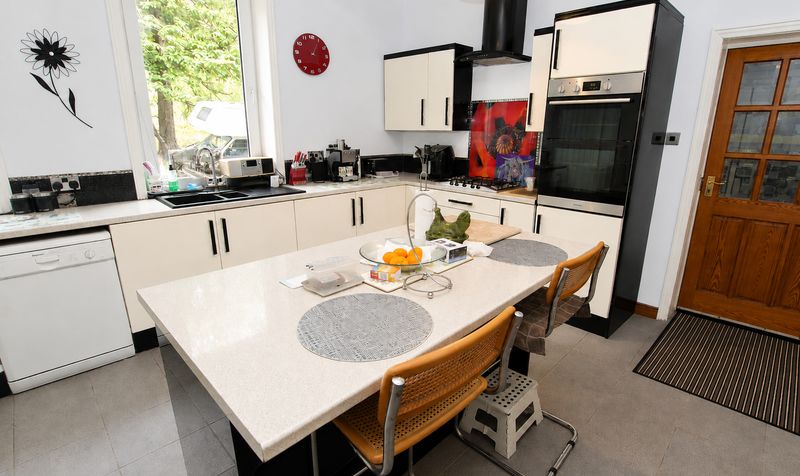
Tasteful fitted kitchen diner with central island and access to cellar
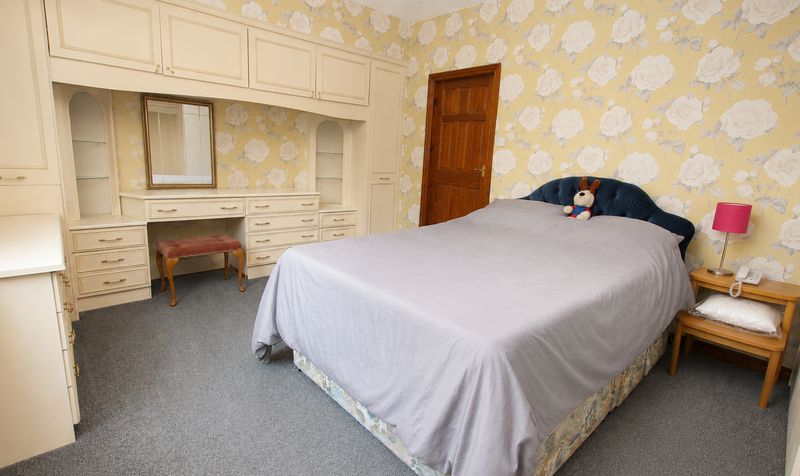
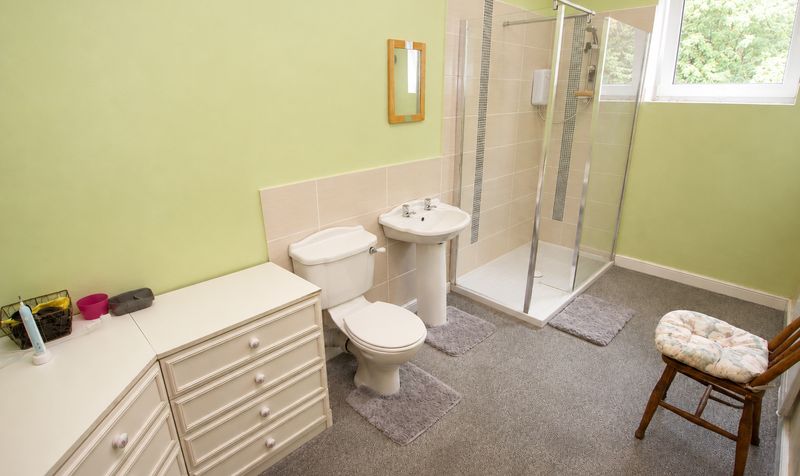
To the first floor there are four DOUBLE bedrooms (the master of which has fitted wardrobes and large three piece ensuite) and spacious four piece family bathroom
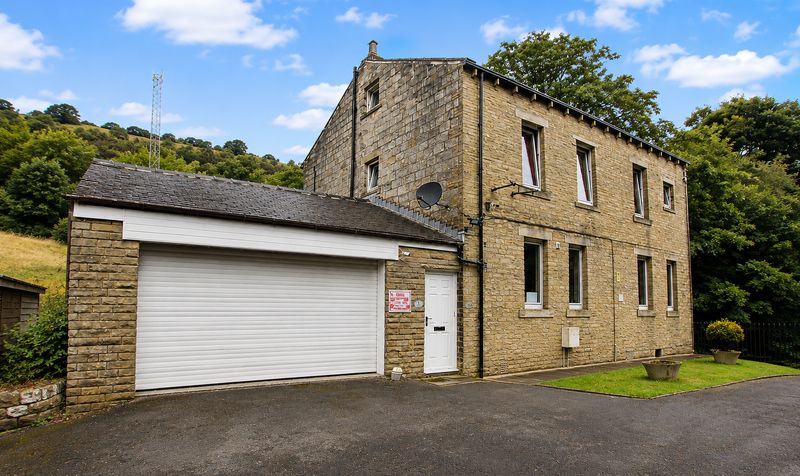
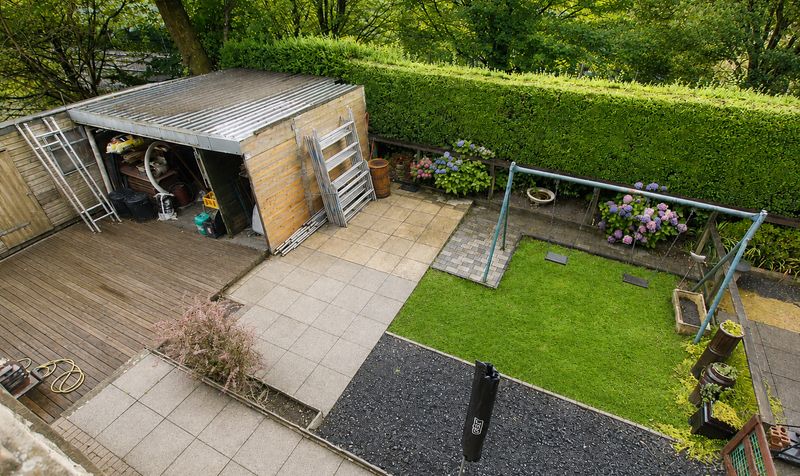
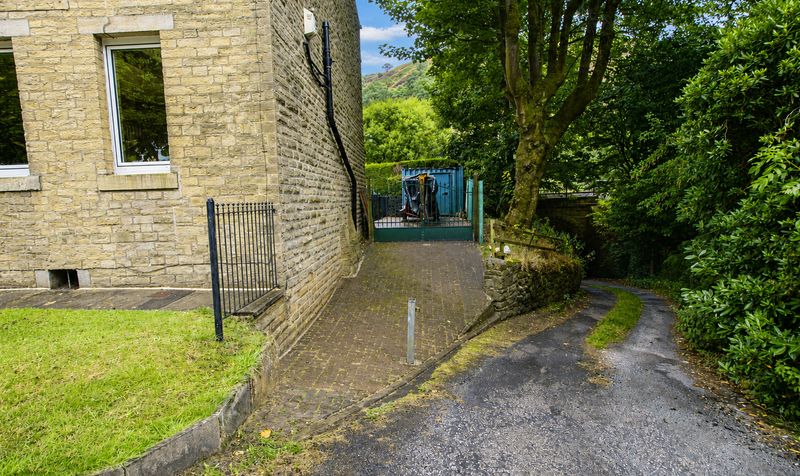
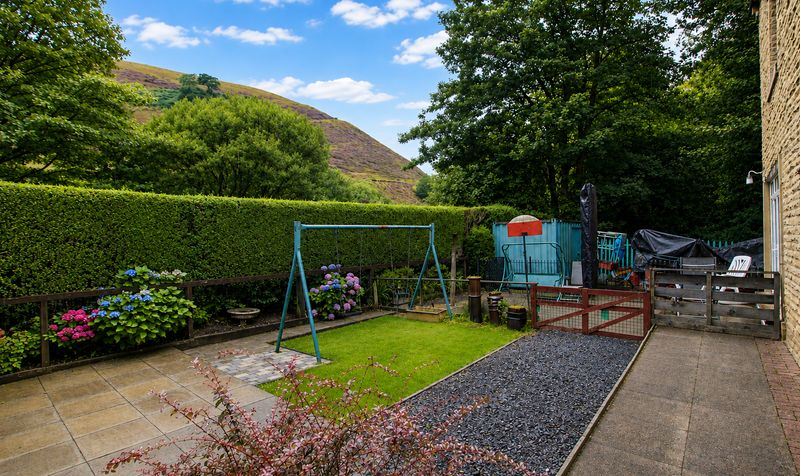
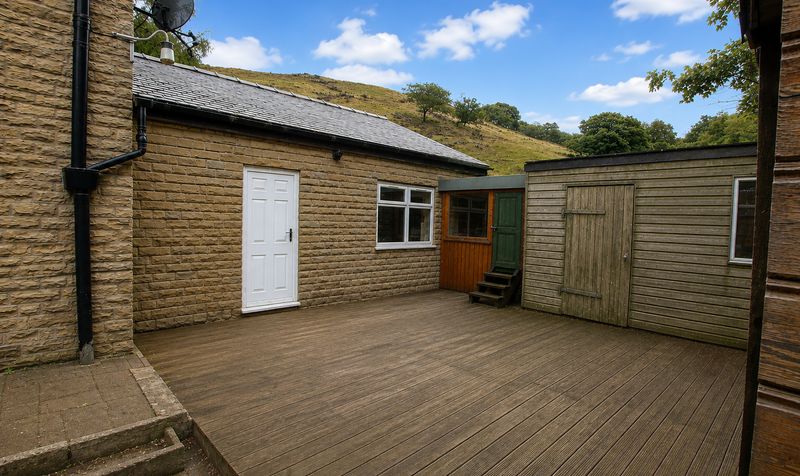
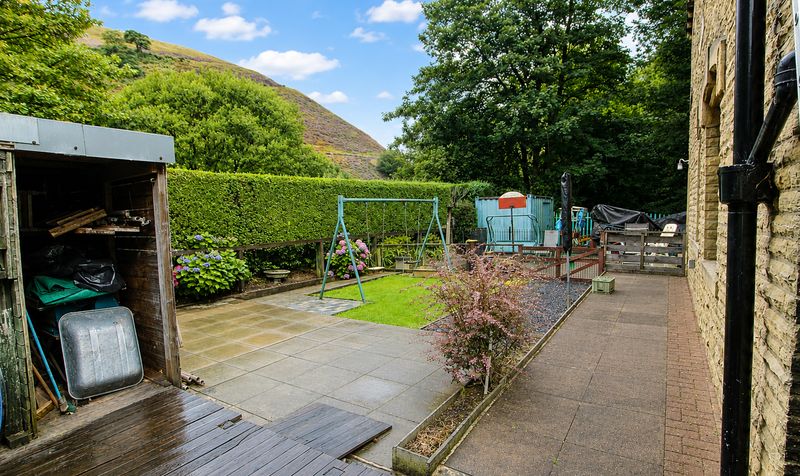
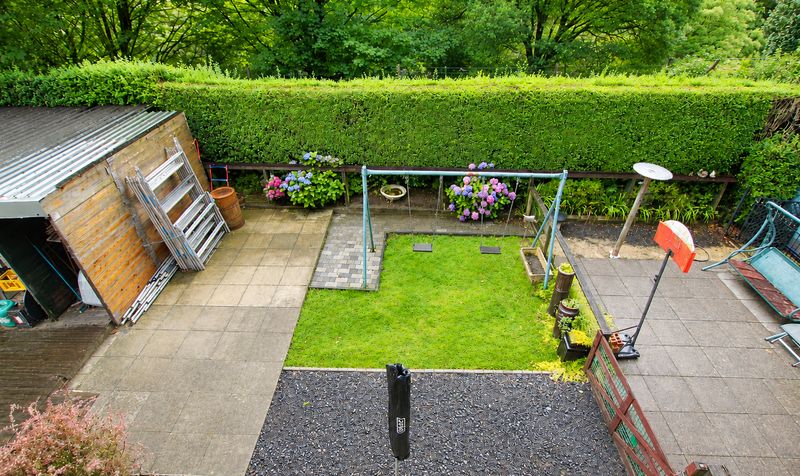
Externally the property sits on a good sized plot
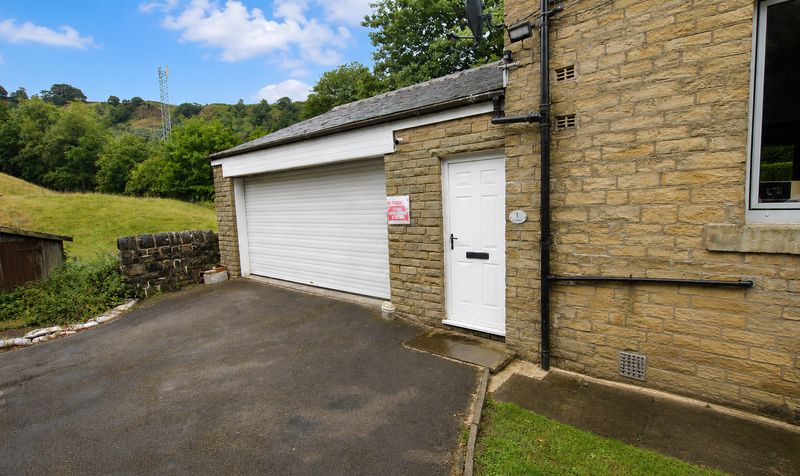
with off road parking for 2 cars as well as the garage (which can house 3 cars)
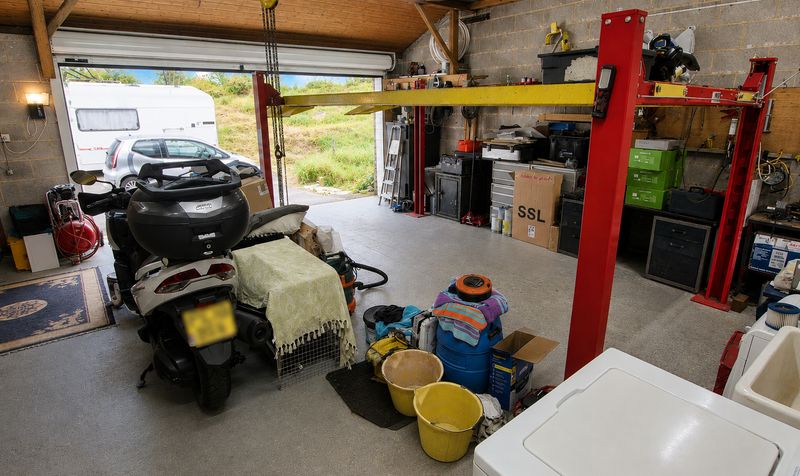
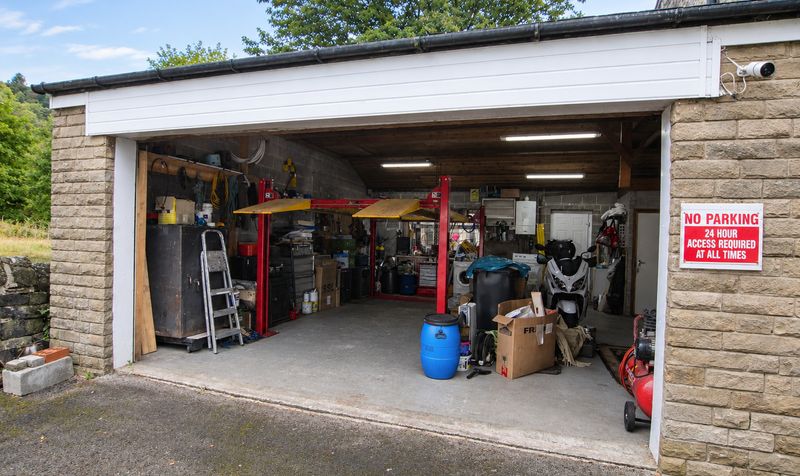
Large and impressive double garage
which has a ramp and rack
ideal for working on cars (with high apex) and is approximately 23 ft square (ideal for conversion
subject to planning). Also w
Description
The ground floor is dominated by a remarkable open plan living space, easily the size of three reception rooms, complete with oak flooring and two fuel burners at either end, creating a warm and inviting atmosphere ideal for both entertaining and family life. The tasteful kitchen diner is fitted to a high standard, featuring a central island and convenient access to the cellar, which itself comprises four separate areas currently used as coal and wood stores (perfect for workshop-style storage or hobbyists seeking flexible space).
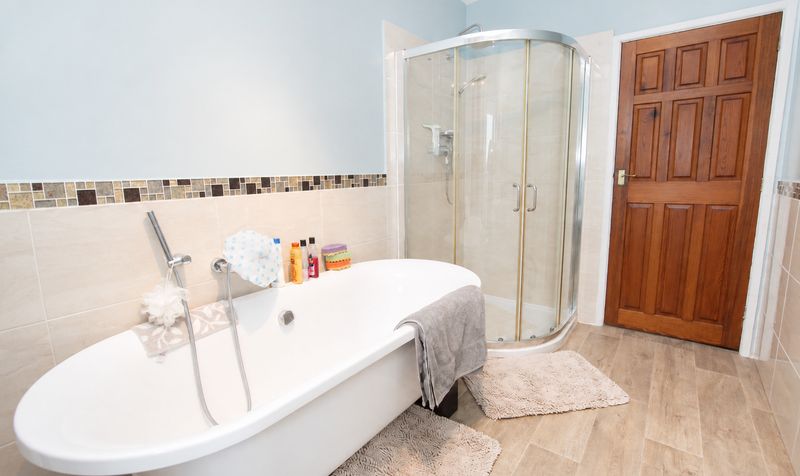
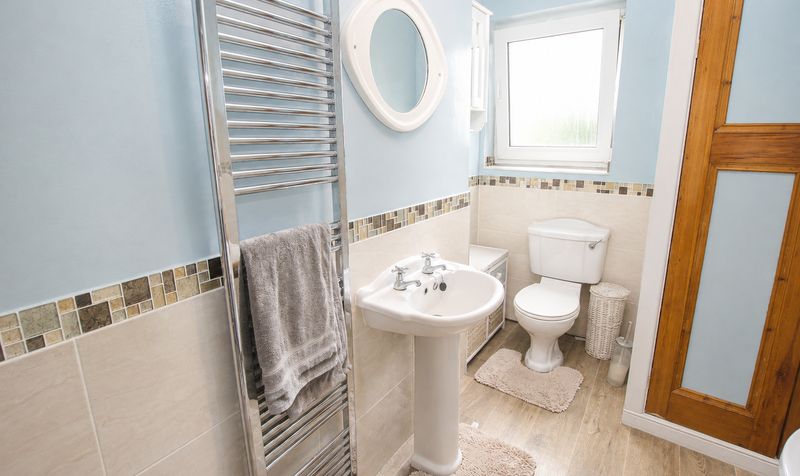
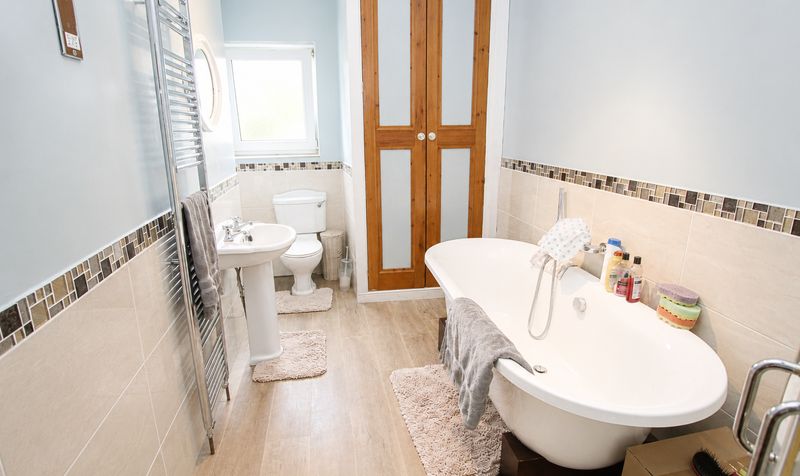
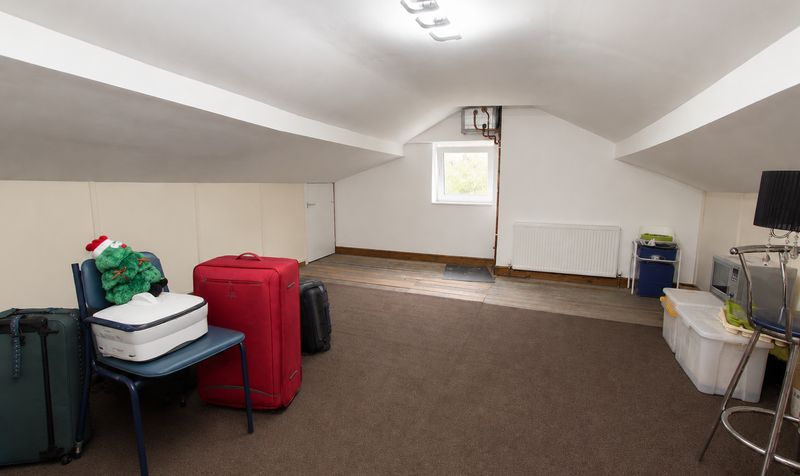
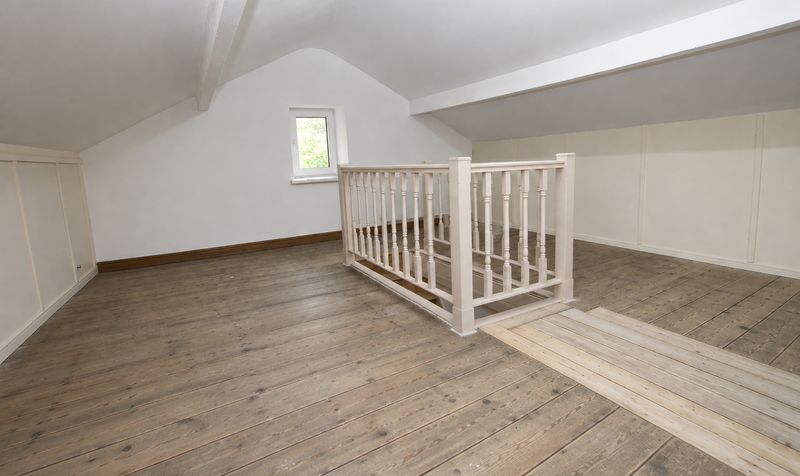
The first floor continues to impress with a large four piece family bathroom, while the attic level offers further scope for a home office or creative studio. A particular highlight is the substantial double garage, approximately 23 ft square, with a high apex, ramp, and rack for those who enjoy working on cars (there is also a WC in the garage, and the space is ideal for conversion, subject to planning, to suit a variety of needs). Throughout the property, character features have been retained in keeping with the original build, lending a sense of history and authenticity, while modern comforts ensure a superb standard of living.
Todmorden itself is a vibrant west Yorkshire market town, renowned for its independent retailers, welcoming eateries, and access to some of the region’s most beautiful countryside, making this home an exceptional choice for those seeking tranquillity with excellent local amenities. With off road parking for up to four cars in addition to the large garage, this individual build offers both practicality and style, making it a unique opportunity for discerning buyers looking for a substantial family home with flexible accommodation and a wealth of potential. Early viewing is highly recommended to fully appreciate the scale, quality, and distinctive charm of this outstanding property.Open plan Lounge / Diner with patio doors
Dimensions: 26' 10" x 36' 7" (8.18m x 11.15m)
Kitchen / Diner
Dimensions: 12' 9" x 14' 9" (3.89m x 4.50m)
Double Garage with car rack
Dimensions: 23' 0" x 23' 0" (7.01m x 7.01m)
Ground floor WC
Dimensions: 5' 1" x 3' 0" (1.55m x 0.91m)
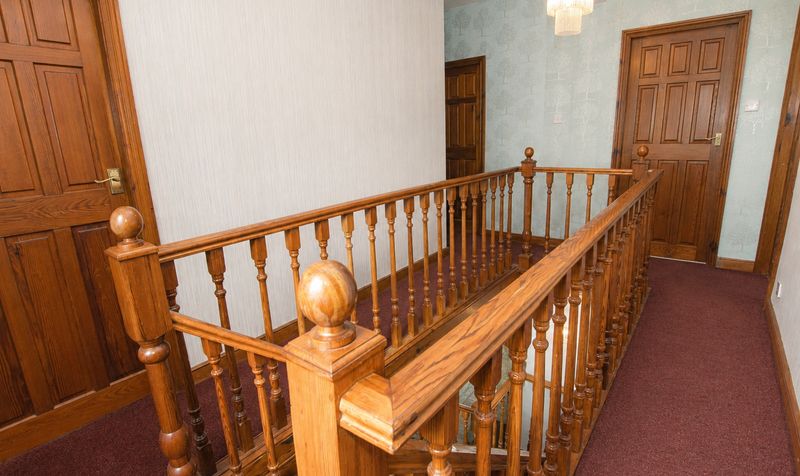
Landing
Dimensions: 15' 0" x 12' 0" (4.57m x 3.66m)
Bedroom
Dimensions: 11' 7" x 15' 2" (3.53m x 4.62m)
En-suite
Dimensions: 14' 0" x 6' 7" (4.27m x 2.01m)
Bedroom
Dimensions: 10' 8" x 15' 0" (3.25m x 4.57m)
Bedroom
Dimensions: 10' 8" x 11' 2" (3.25m x 3.40m)
Bedroom
Dimensions: 8' 4" x 13' 4" (2.54m x 4.06m)
Bathroom
Dimensions: 8' 0" x 13' 4" (2.44m x 4.06m)
Attic Room
Dimensions: 16' 3" x 18' 0" (4.95m x 5.49m)
Attic Room
Dimensions: 16' 3" x 18' 0" (4.95m x 5.49m)