Property features
FOUR DOUBLE BEDROOMS
SOUGHT AFTER AREA OF FINCHFIELD
WOLVERHAMPTON
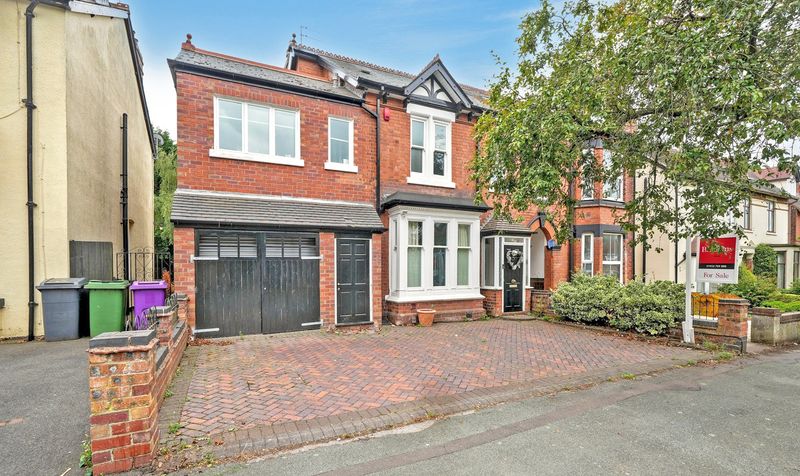
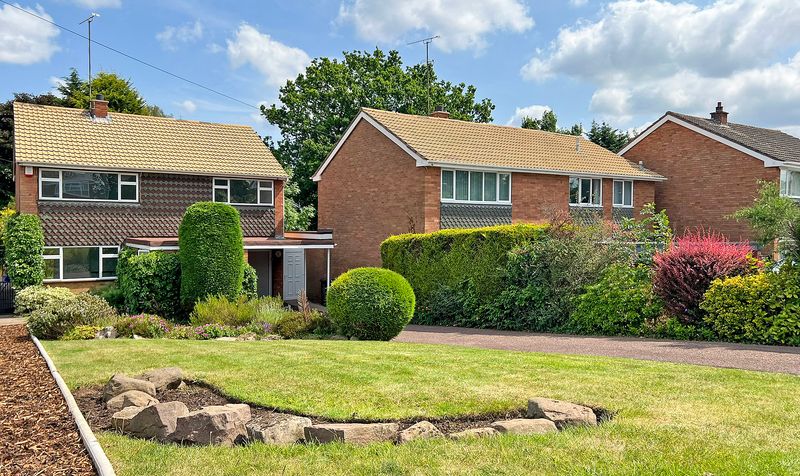
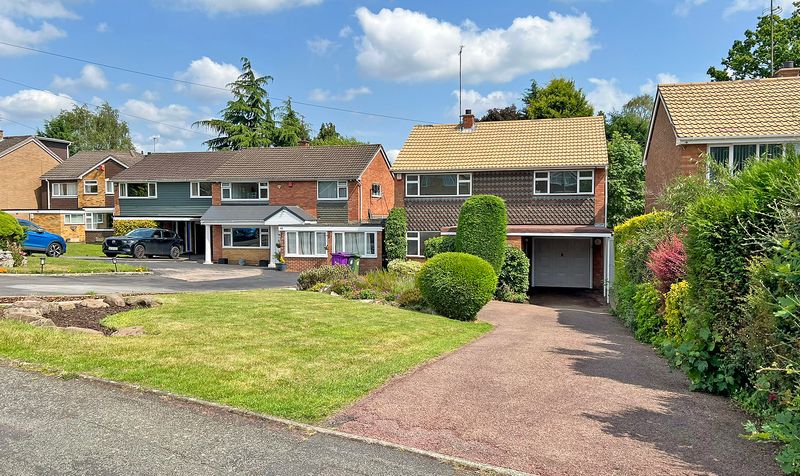
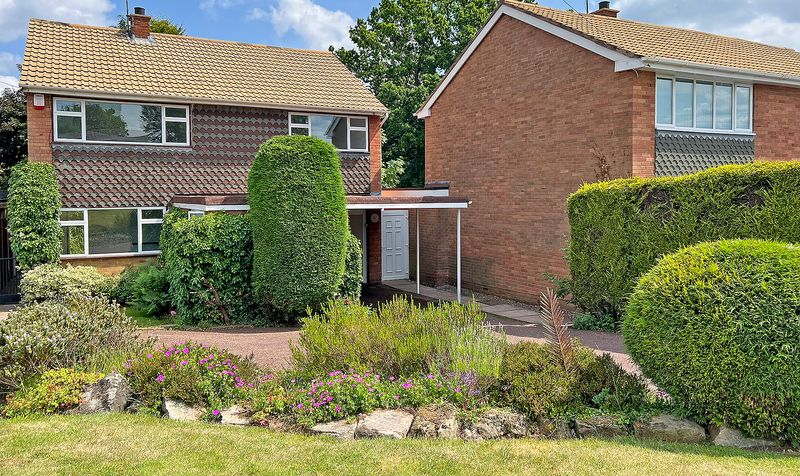
SET BACK FROM THE ROAD WITH LONG PRIVATE DRIVE AND TIDY FRONTAGE
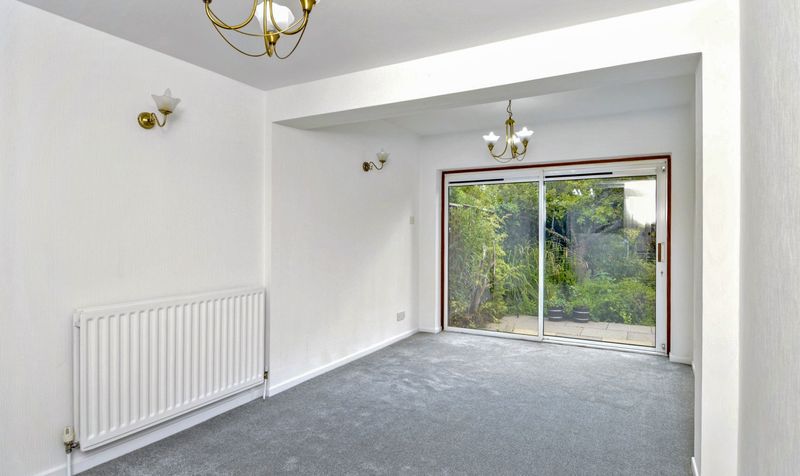
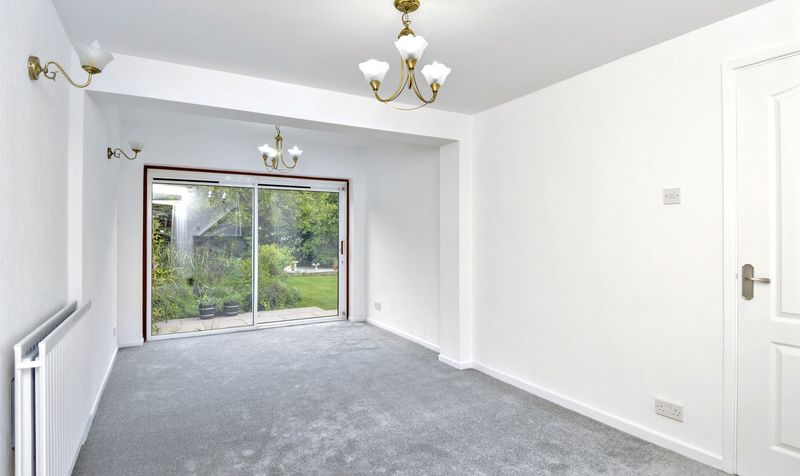
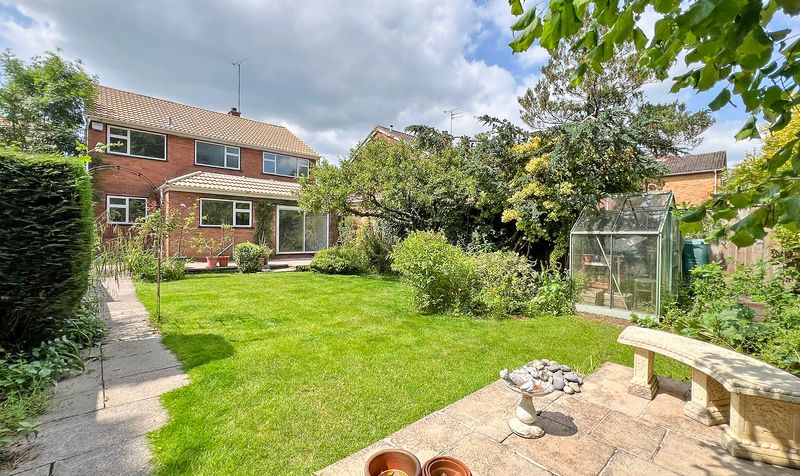
EXTENDED DINING ROOM WITH PATIO DOORS TO GARDEN
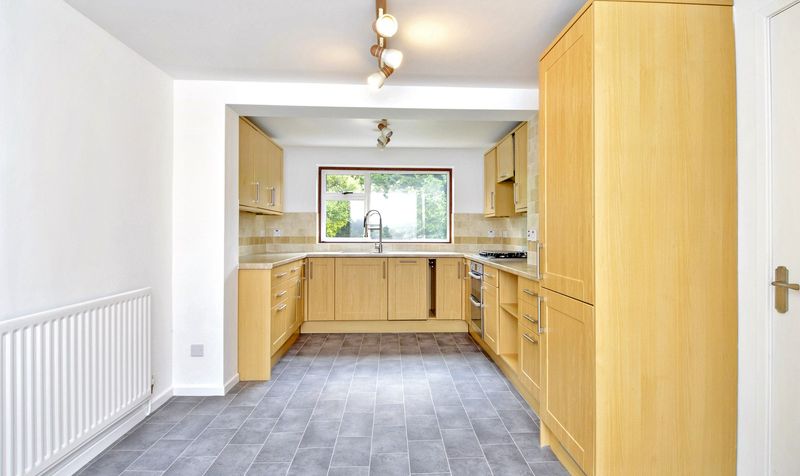

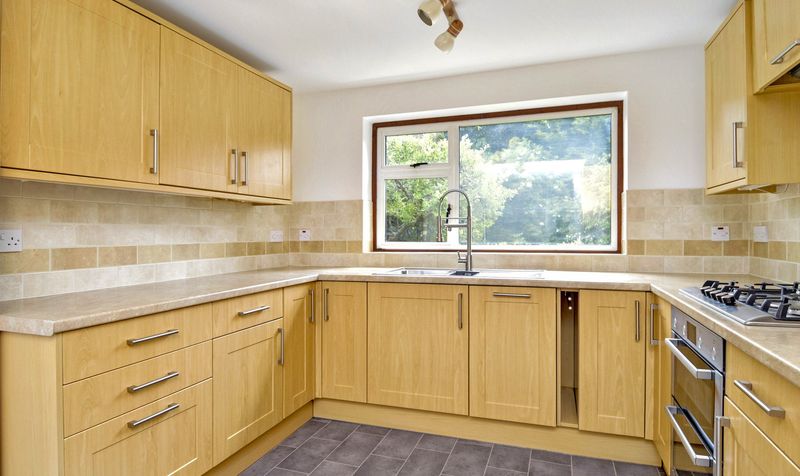
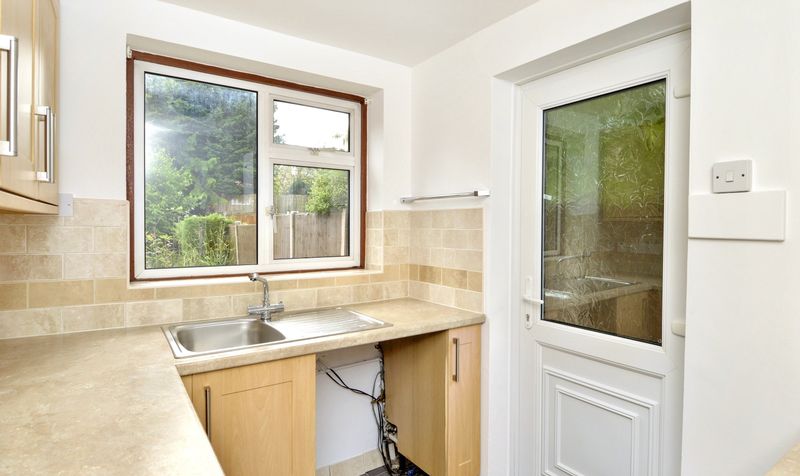
MODERN KITCHEN/DINER WITH UTILITY ROOM AND GARDEN ACCESS
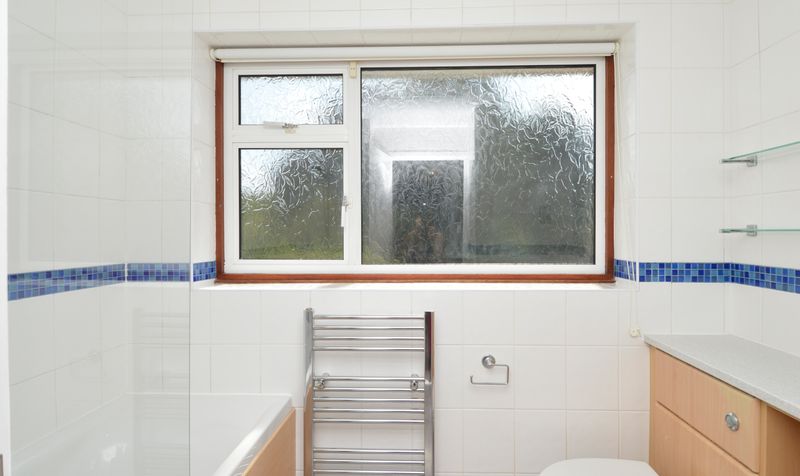
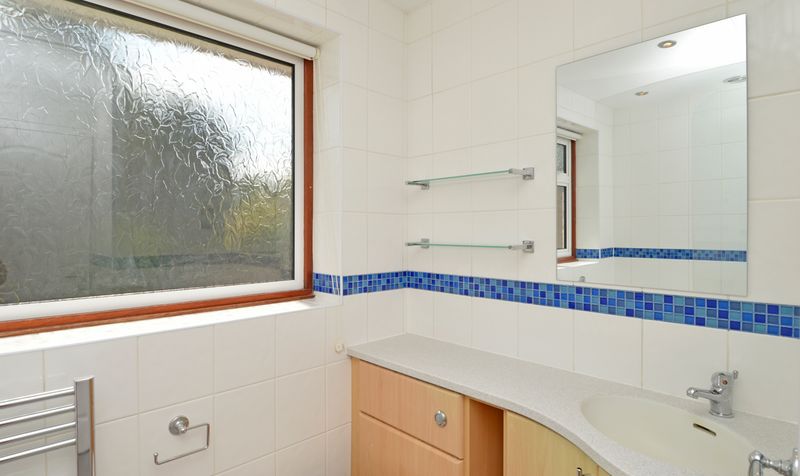
MODERN FAMILY BATHROOM AND LARGE DOWNSTAIRS WC
RECENTLY REDECORATED THROUGHOUT WITH NEUTRAL TONES
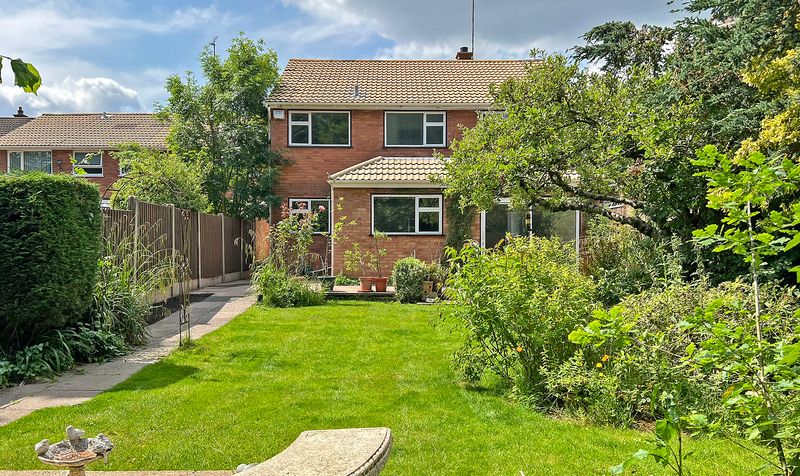
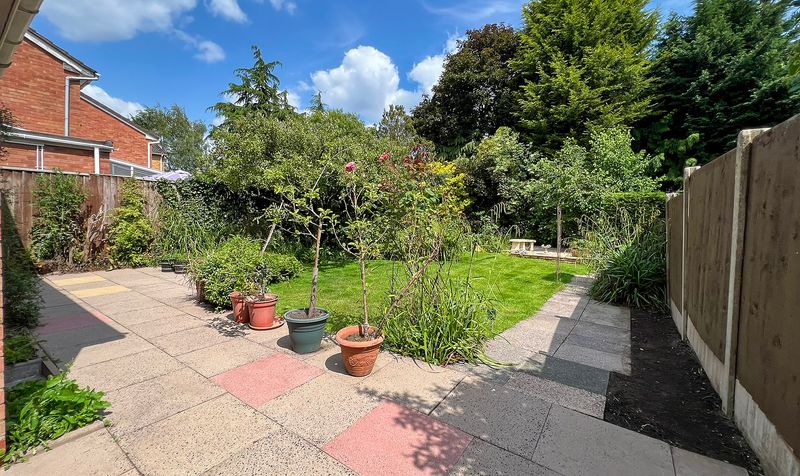
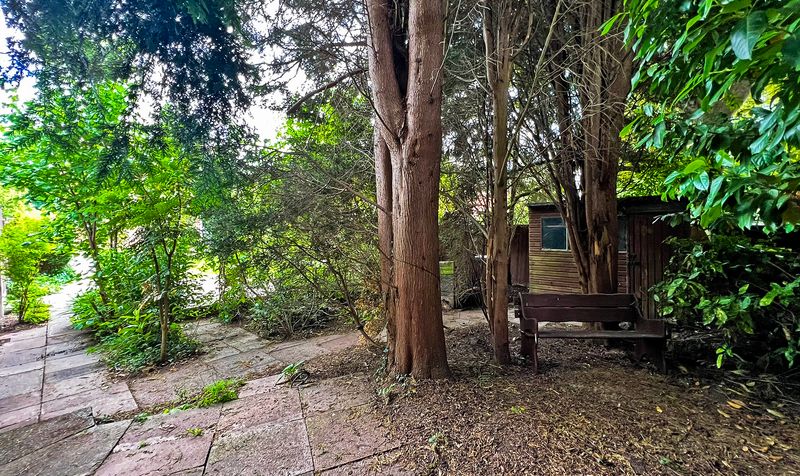
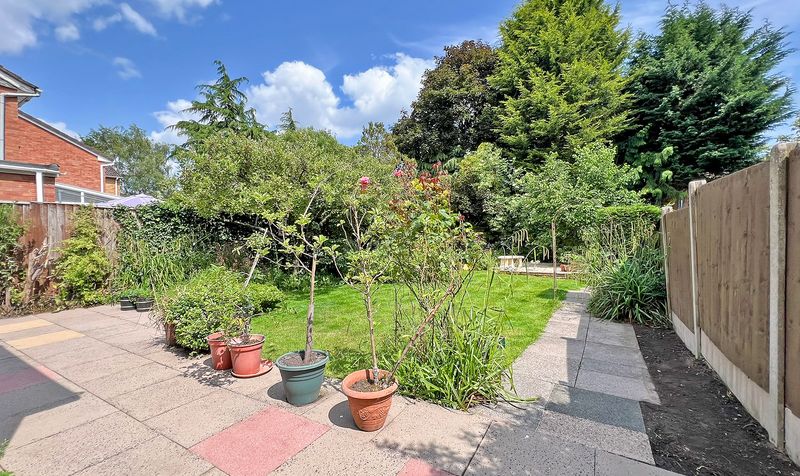
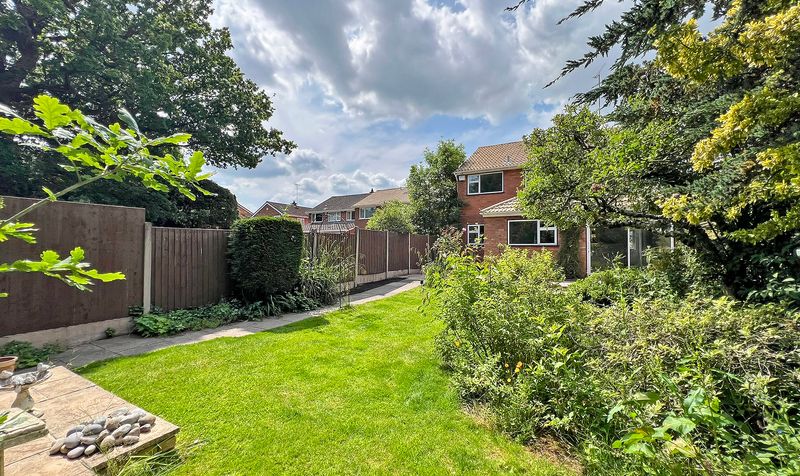

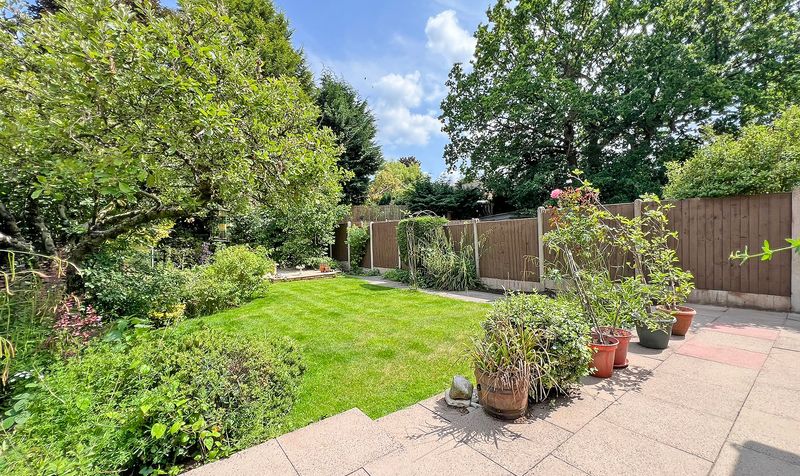
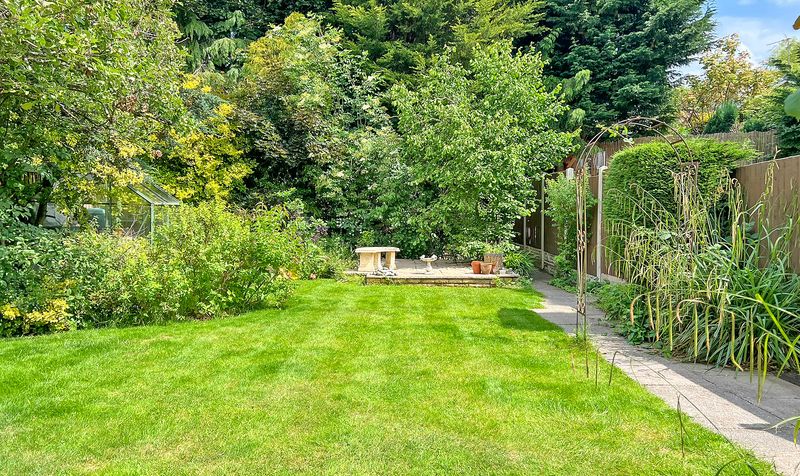
LAWN REAR GARDEN WITH SIDE ACCESS AND SECULDED SECTION TO THE REAR OF THE GARDEN
Description
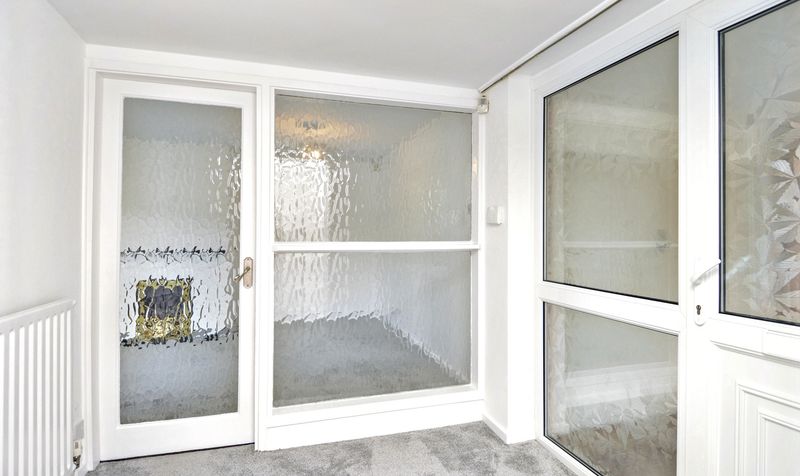
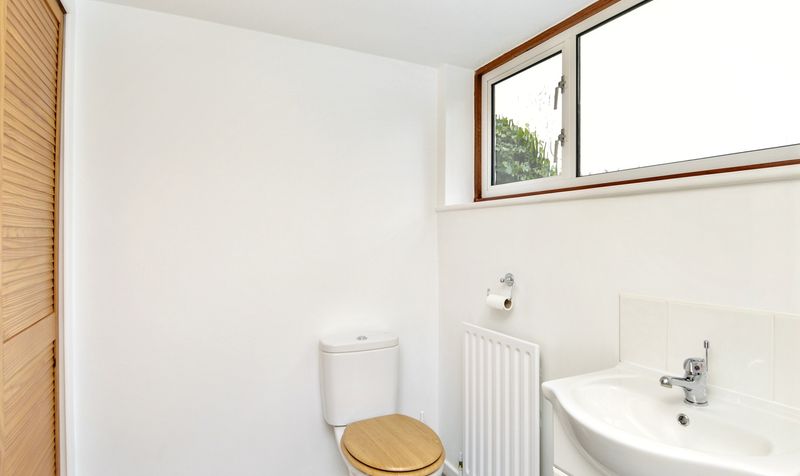
As you enter, a spacious entrance hallway greets you, offering a glimpse of the generous proportions that continue throughout the home. Just off the hallway is a sizeable downstairs WC, complete with a frosted side window, toilet, wash basin, and two built-in storage cupboards—ideal for coats, cleaning supplies, or everyday items. This space also offers potential to be converted into a shower room if desired.

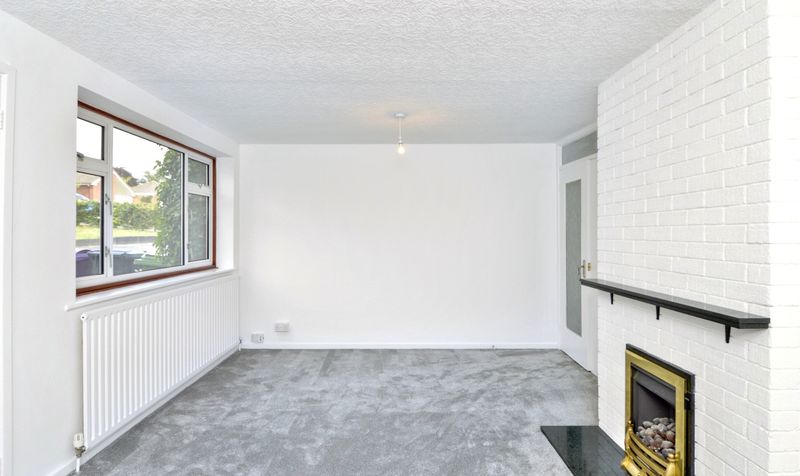

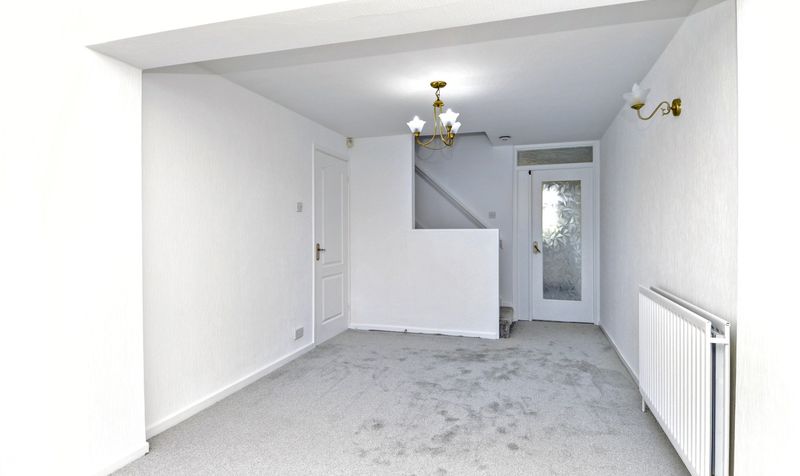
Moving through the hallway, you enter the main lounge - an inviting space filled with natural light from a wide front-facing window. The home has recently been redecorated throughout in light, neutral tones, enhancing the natural brightness and creating a clean, fresh feel.
The lounge flows seamlessly into a double-length dining area, an impressive space that also accommodates the staircase to the first floor. To the rear, patio doors open directly onto the garden, making this a perfect setting for both family meals and entertaining guests.
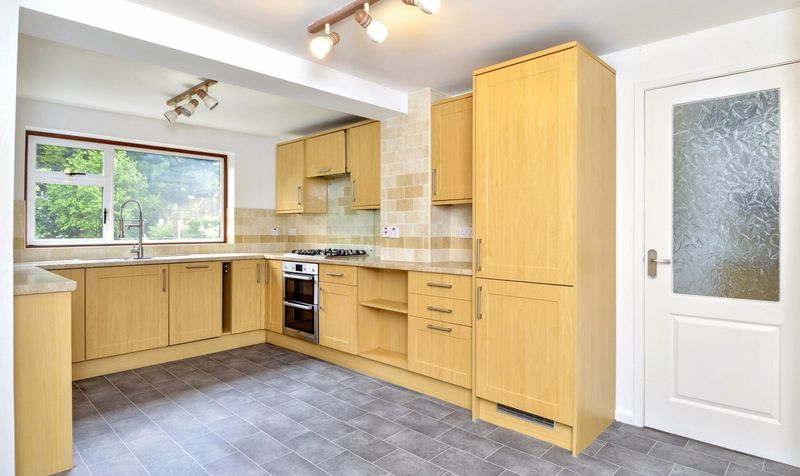
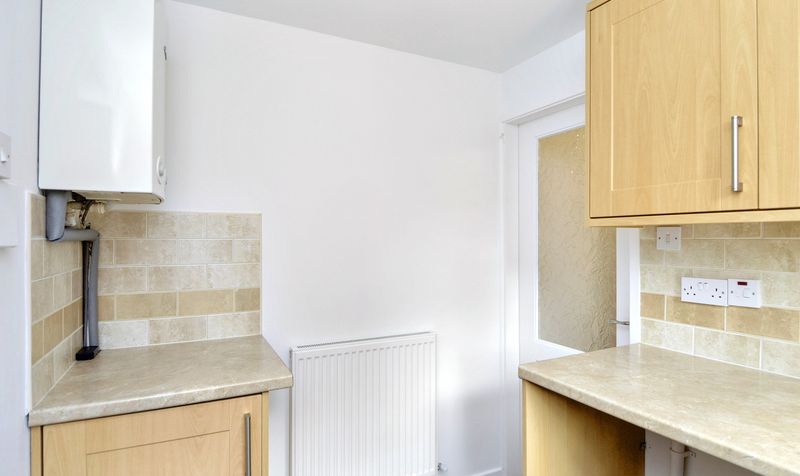
Adjoining the dining room is the spacious kitchen/diner, another double-length room thoughtfully designed and extended for both function and comfort. The kitchen features a modern range of wall and base units, integrated appliances, ample worktop space, and a dedicated dining/seating area to the front end of the room. A handy inset storage cupboard is also included. From here, you also have access to a separate utility room, complete with additional worktop, sink, appliance space, and a window overlooking the rear garden, along with a door for direct garden access.
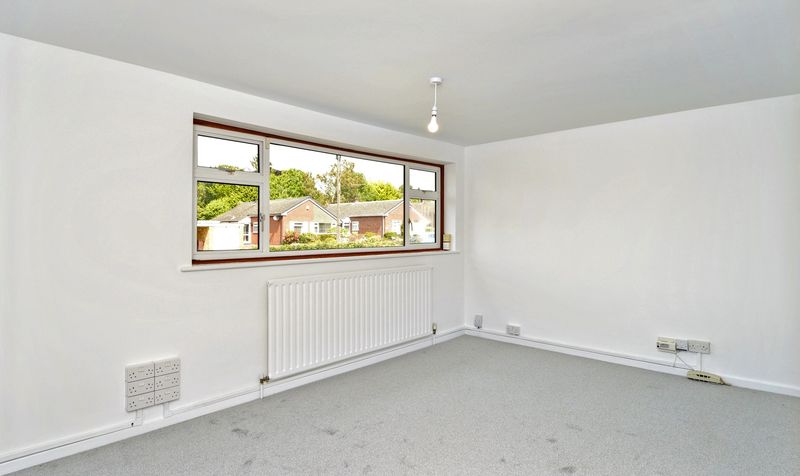
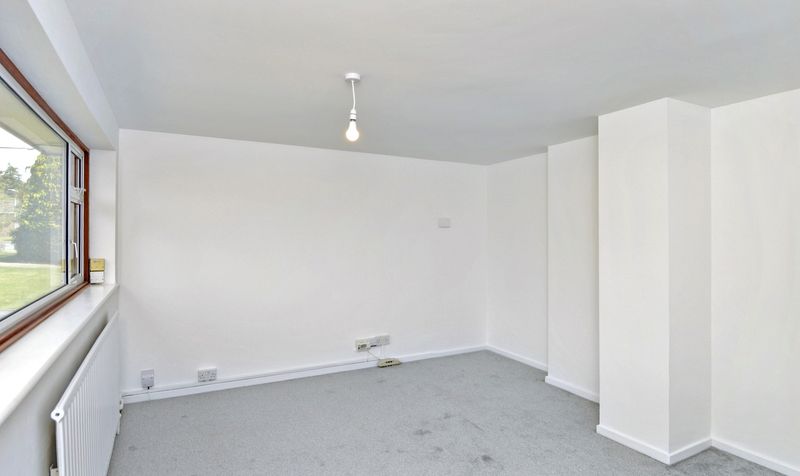
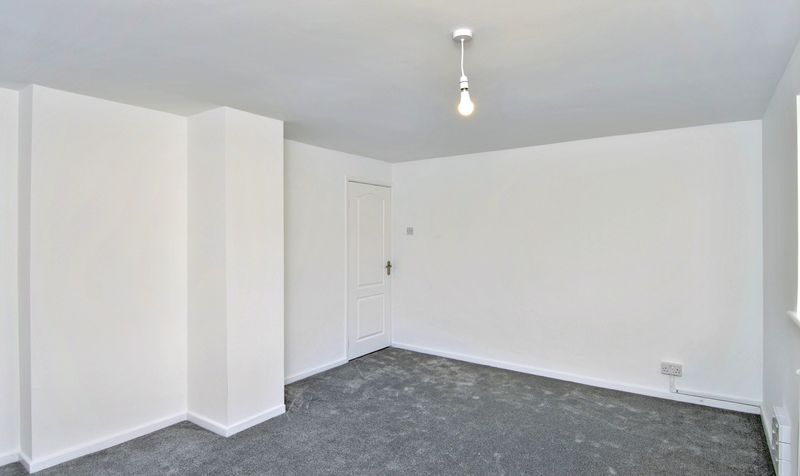
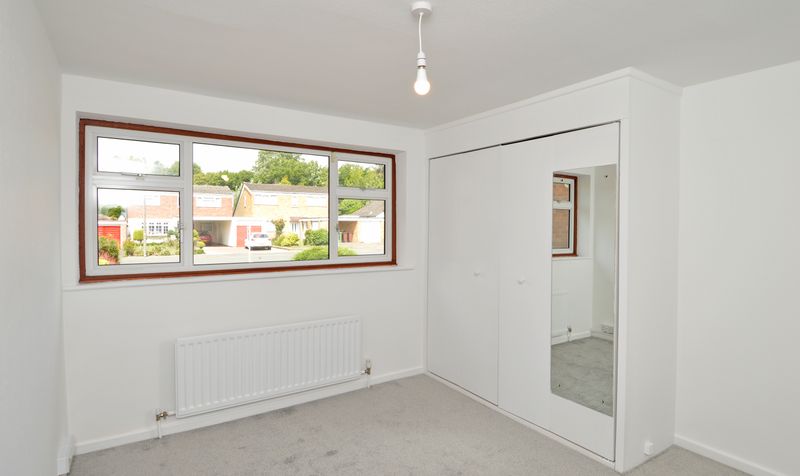

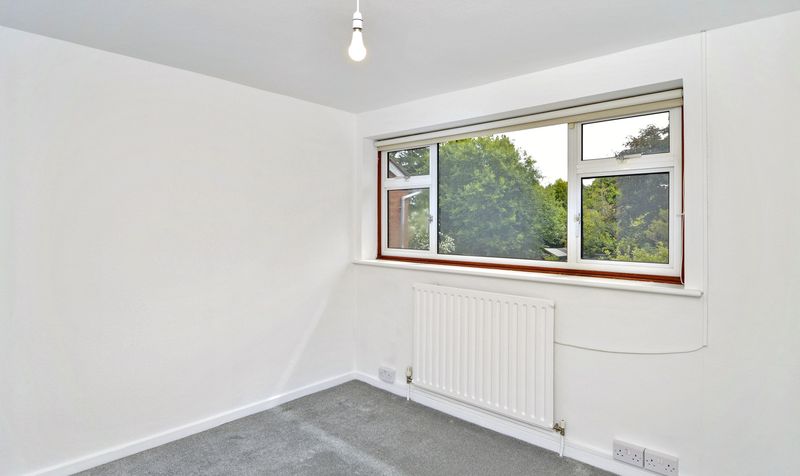
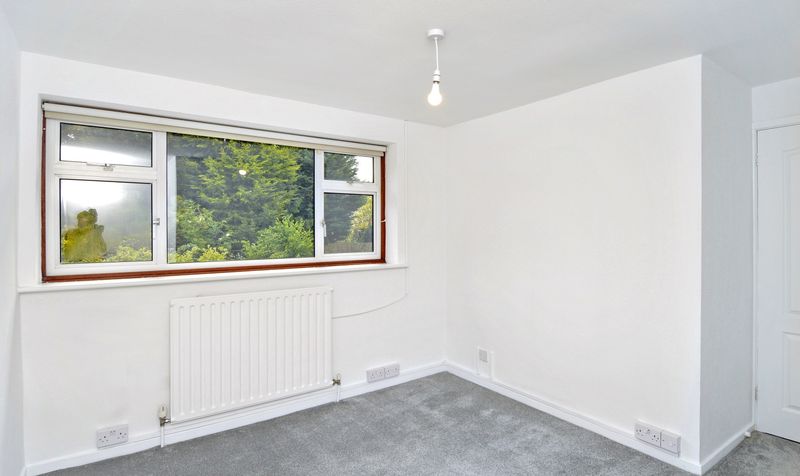
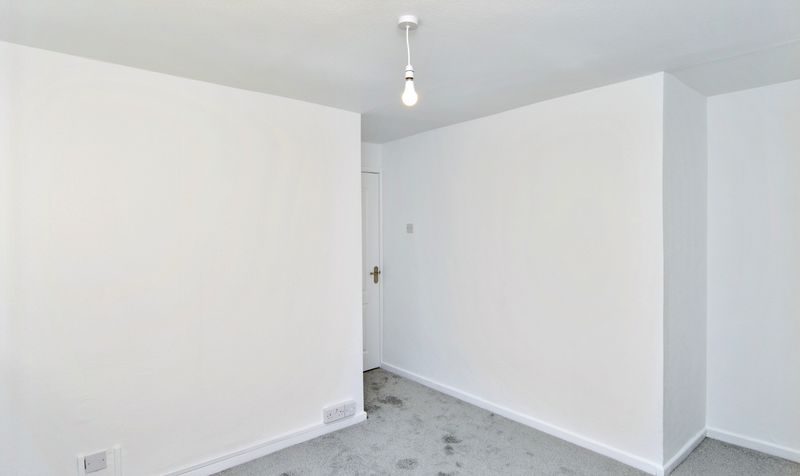
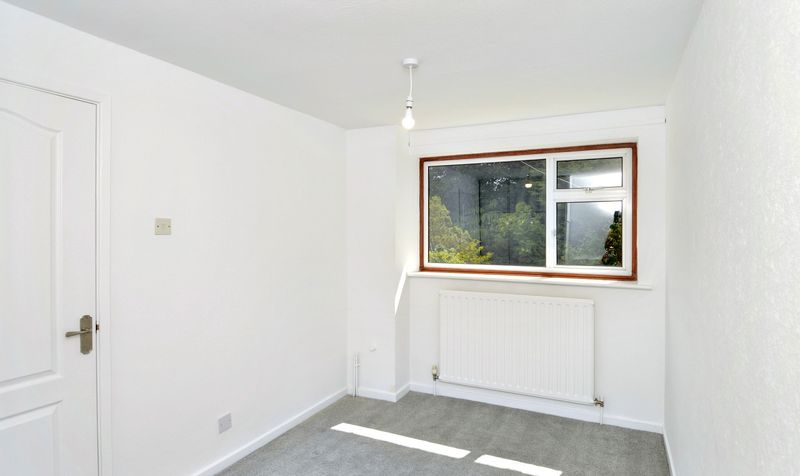
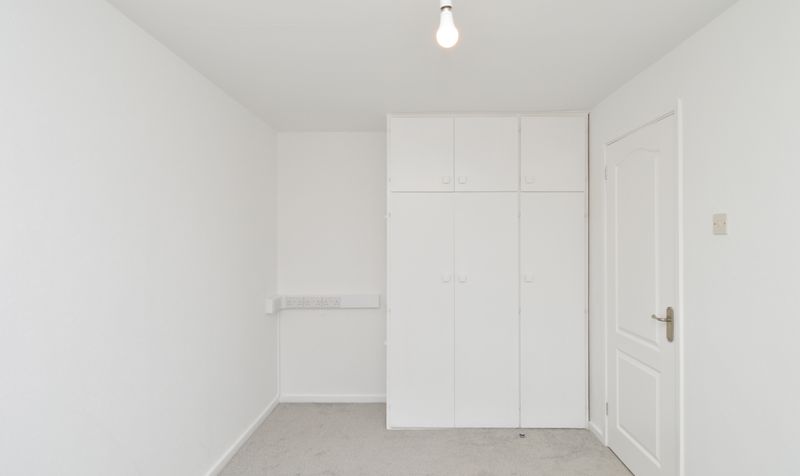
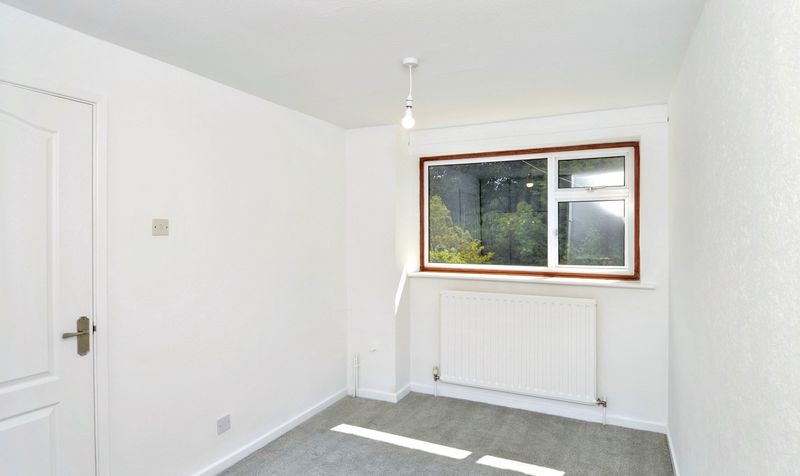
Upstairs, the property offers four well-sized bedrooms and a family bathroom. The main bedroom and second bedroom are located to the front of the home, with the main bedroom featuring a large wide window and potential for an en-suite to be added, and bedroom two benefitting from fitted wardrobes. Bedrooms three and four are positioned at the rear, both overlooking the garden - bedroom four also includes built-in double wardrobes. A further cupboard on the landing provides additional storage, and the family bathroom is located at the rear of the property, fitted with a bath, WC, sink, and a frosted window for privacy.
The rear garden is primarily laid to lawn, offering a well-maintained outdoor space with access from both the utility room and dining room. It is perfect for children, pets, or enjoying summer gatherings. A secluded section at the back of the garden provides a peaceful, shaded retreat surrounded by mature trees, creating a sense of escape. A convenient garden shed is also included.
This exceptional home combines generous living space, modern comforts, and thoughtful design, making it ideal for families seeking a quiet yet well-connected location. With its spacious layout, potential for further enhancements, and beautifully maintained gardens, this property in the heart of Finchfield offers a rare opportunity to secure a long-term family residence in one of Wolverhampton’s most desirable areas. Early viewing is highly recommended to fully appreciate all that this wonderful home has to offer.
Buyers Information:
As part of our legal obligations as an estate agent and in line with UK anti-money laundering regulations, successful purchasers must complete an Anti-Money Laundering (AML) check. We use a specialist third-party service to verify your identity. The cost of these checks is £60 (including VAT). This fee is paid in advance when an offer is agreed, and prior to the issuance of a sales memorandum. Please note that this charge is non-refundable.