
Property features
Four Generously Proportioned Bedrooms
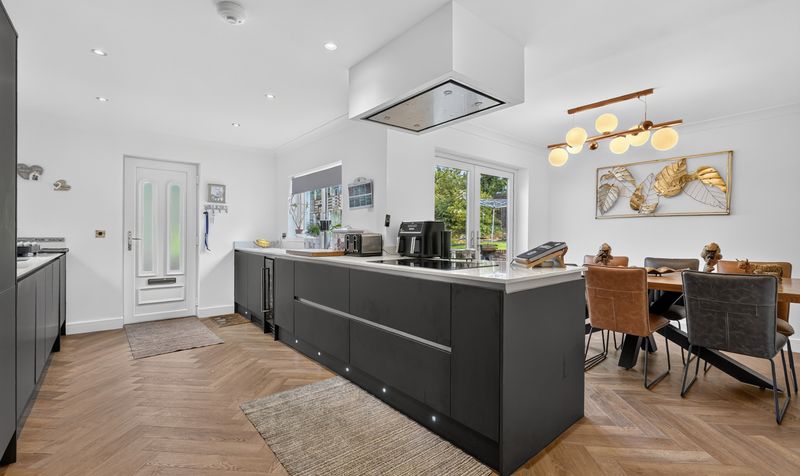
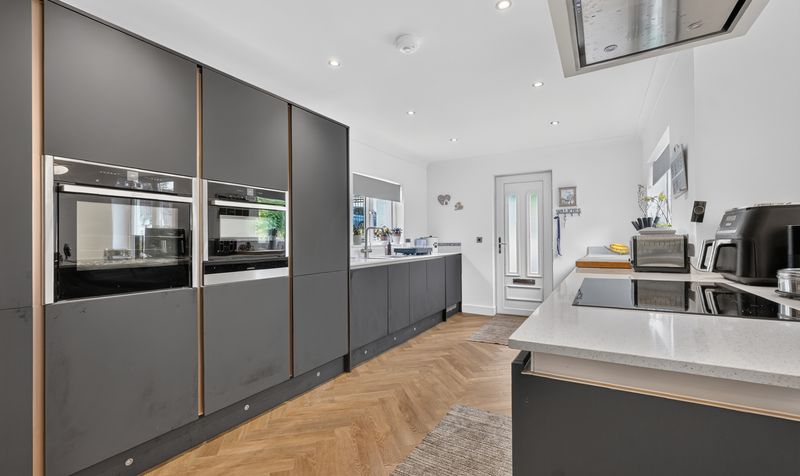
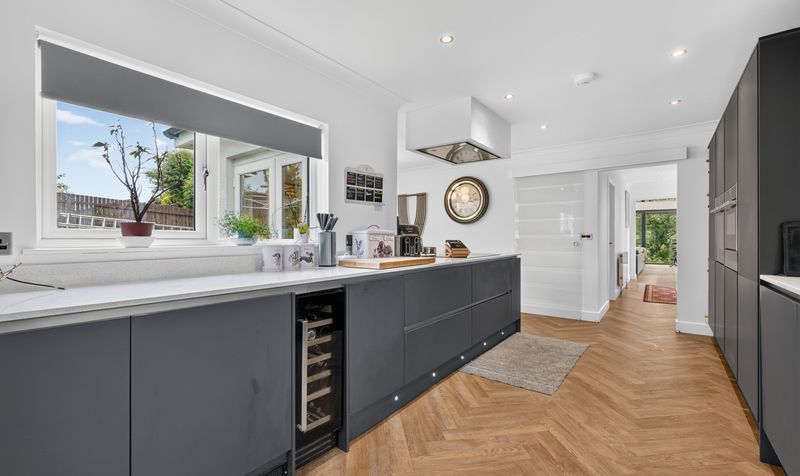
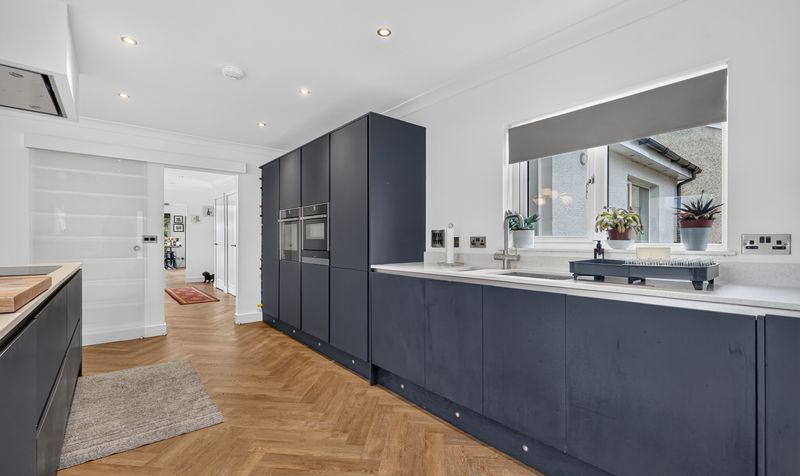
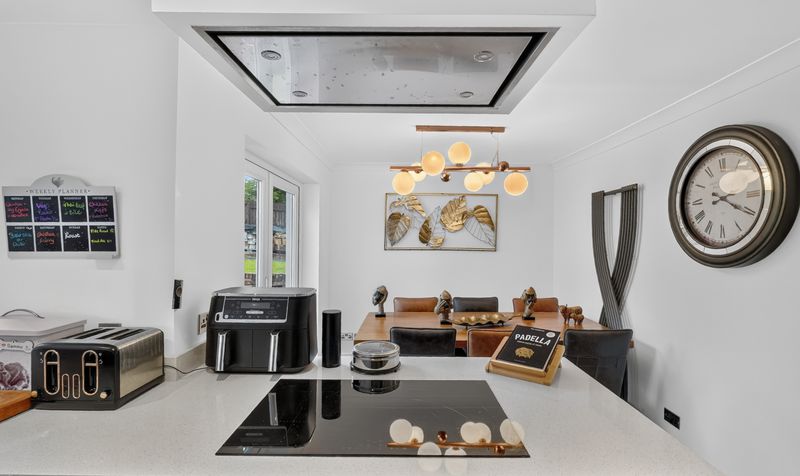
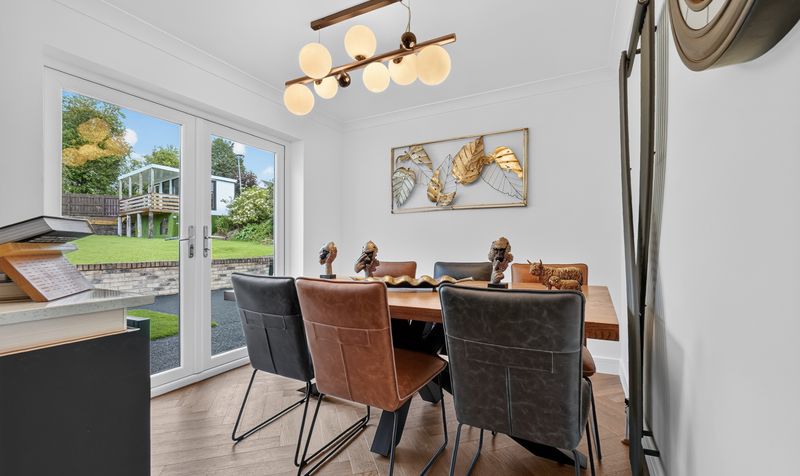
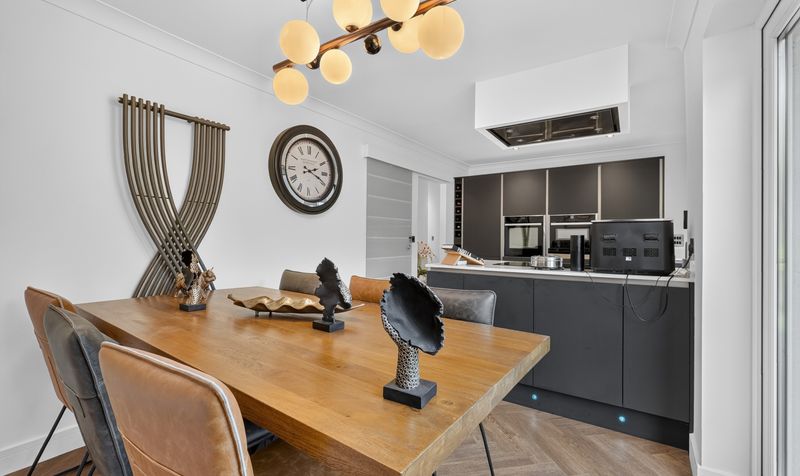
Stunning open plan dining kitchen
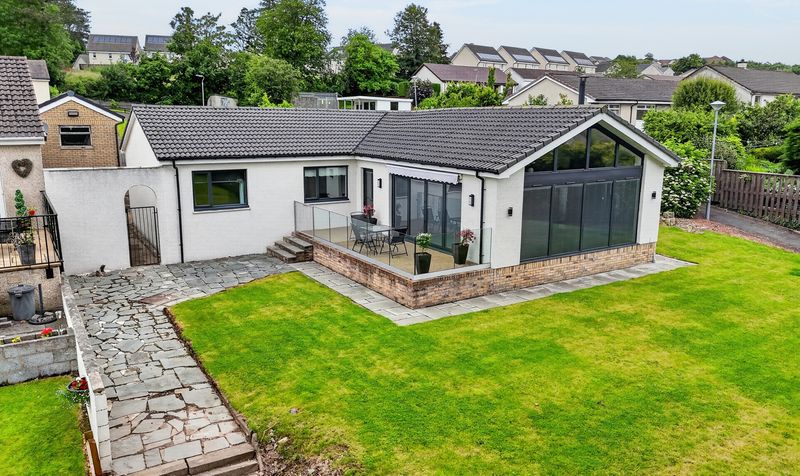
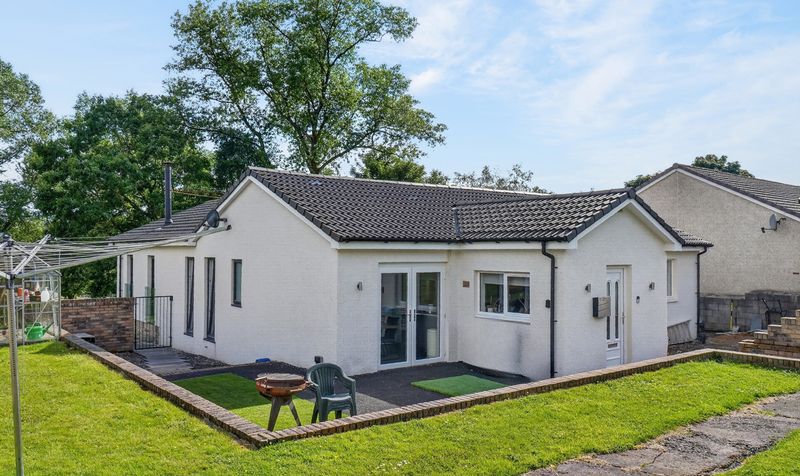
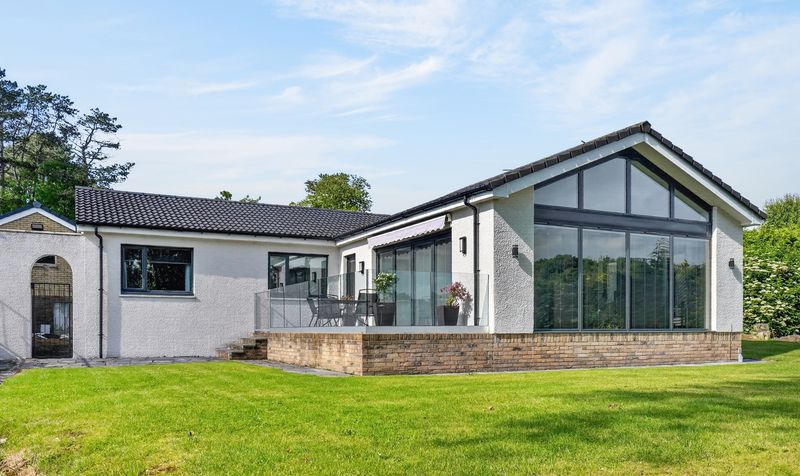
Exceptional detached bungalow comprehensively renovated and extended by the current owners
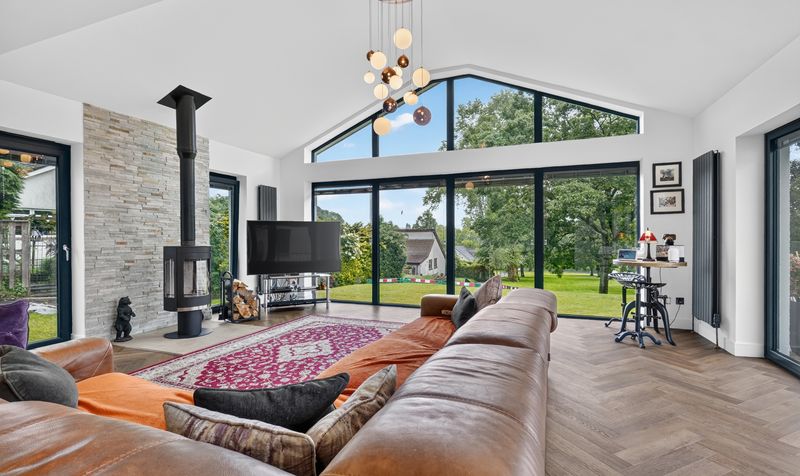
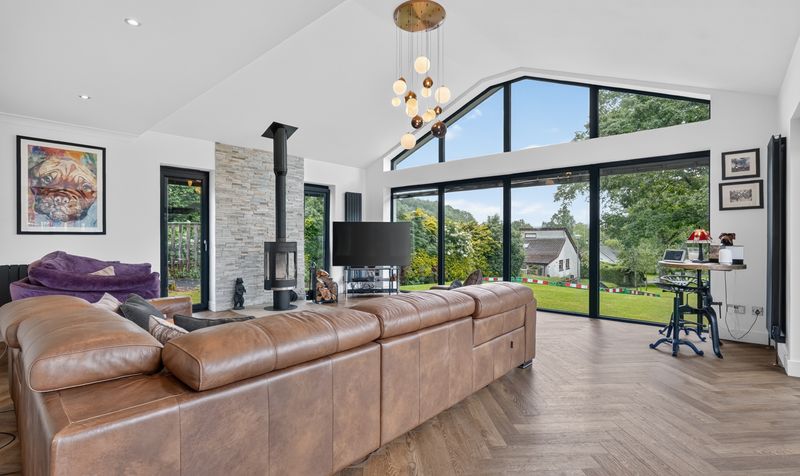
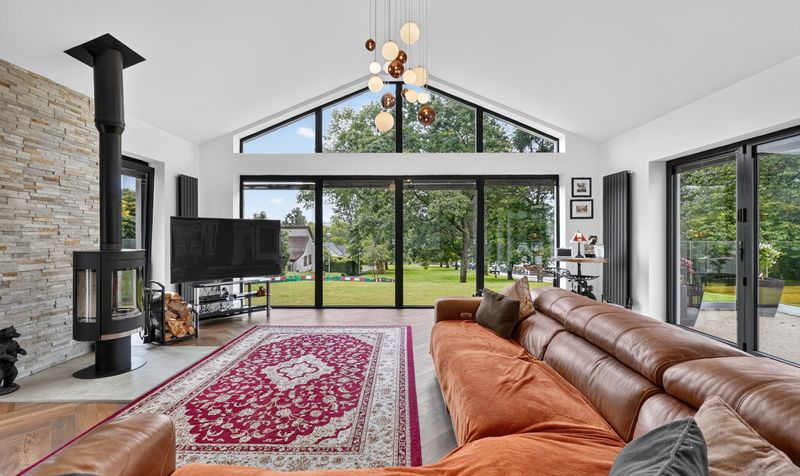
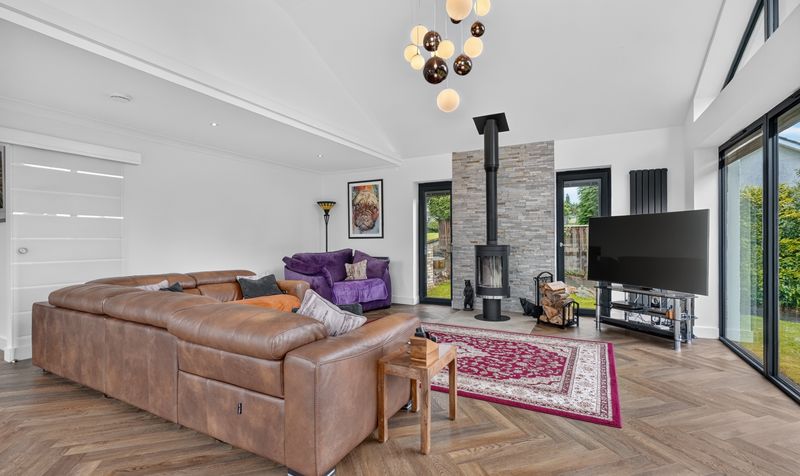
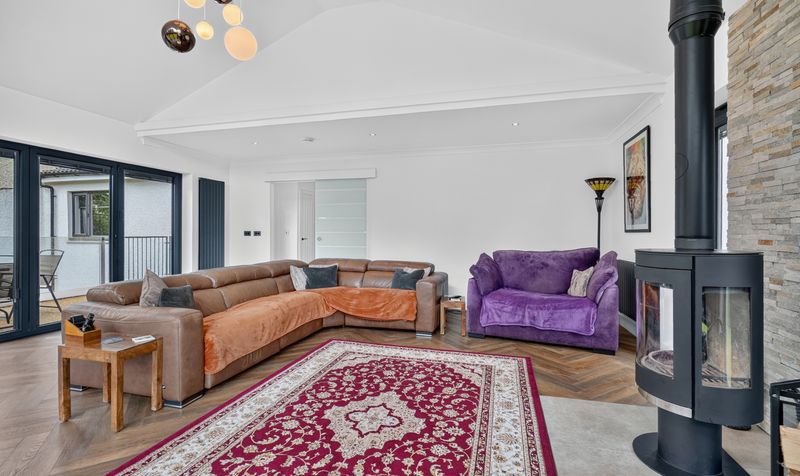
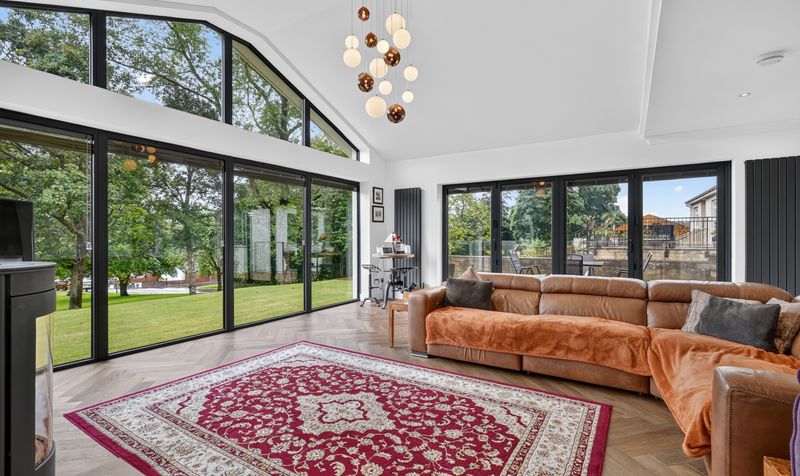
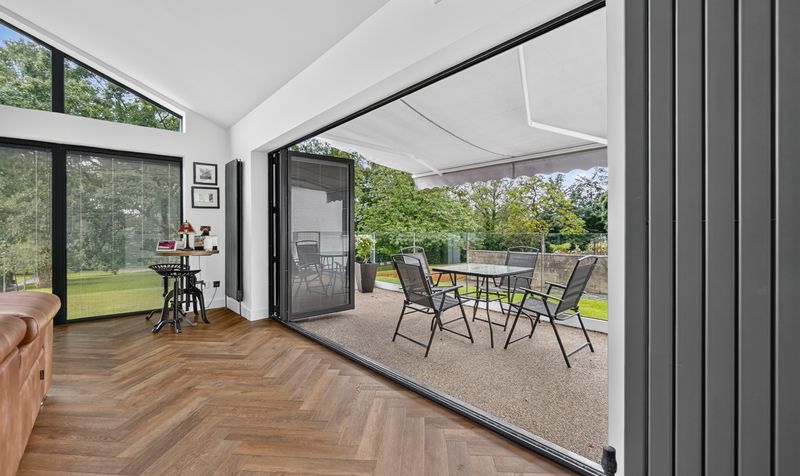
Breathtaking lounge with vaulted ceiling
floor-to-ceiling glazing and feature wood burning stove
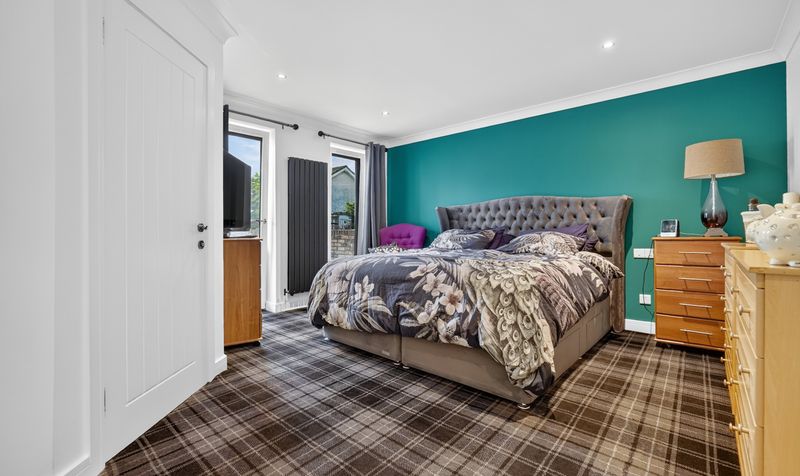
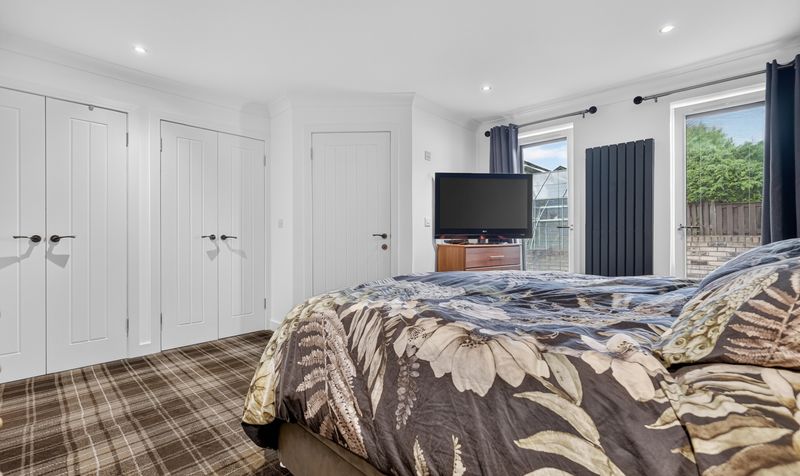
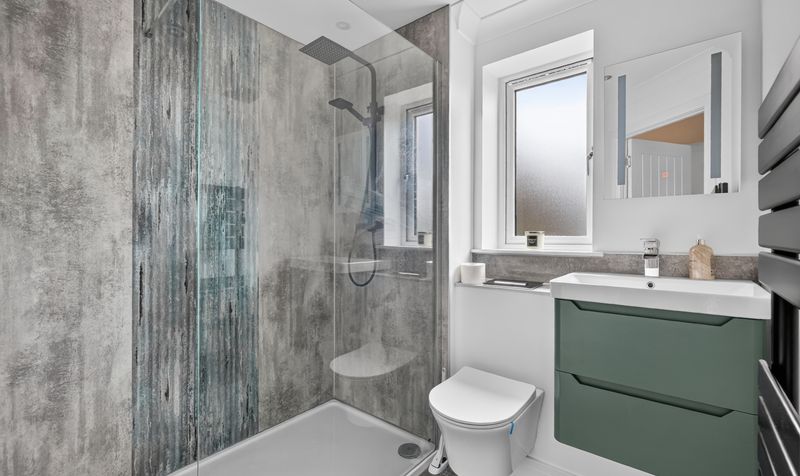
Luxurious principal bedroom with modern en-suite shower room
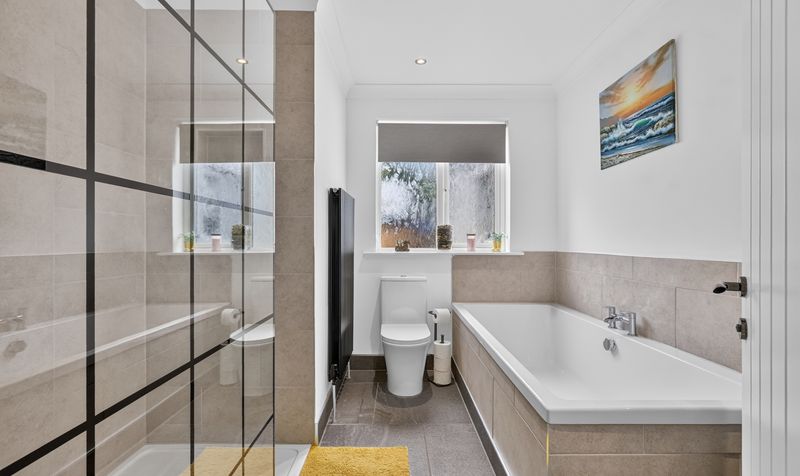
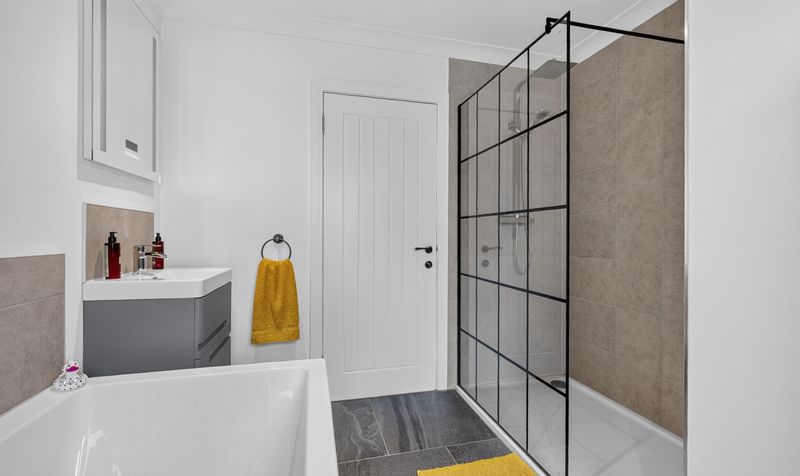
Stylish contemporary family bathroom
Outstanding specification and finish throughout
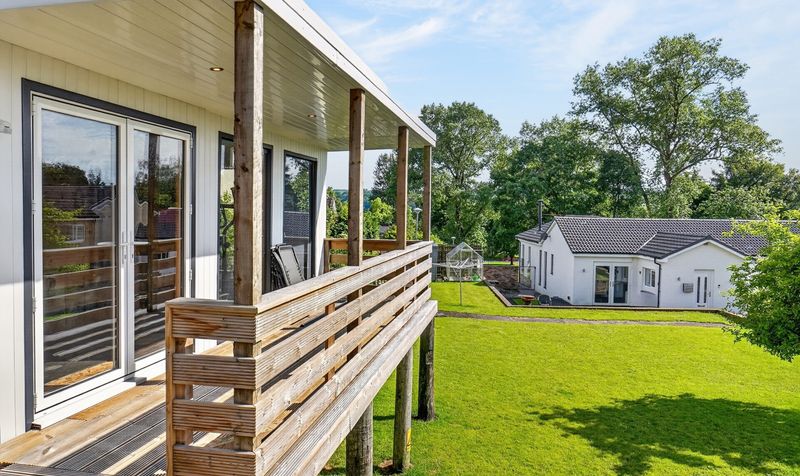
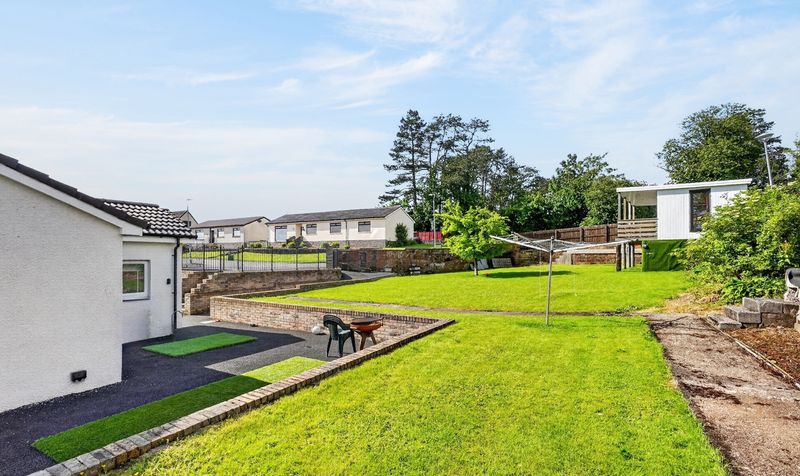
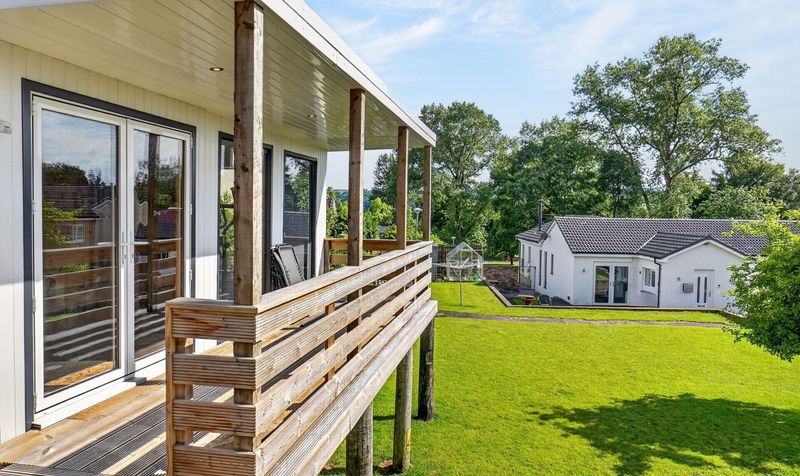
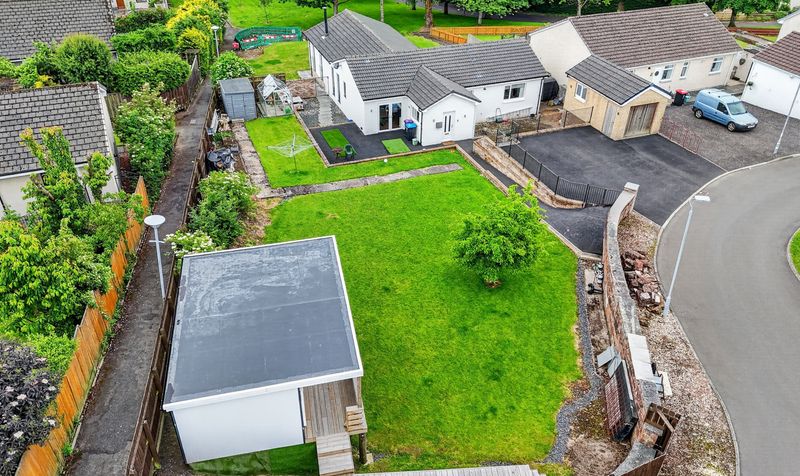
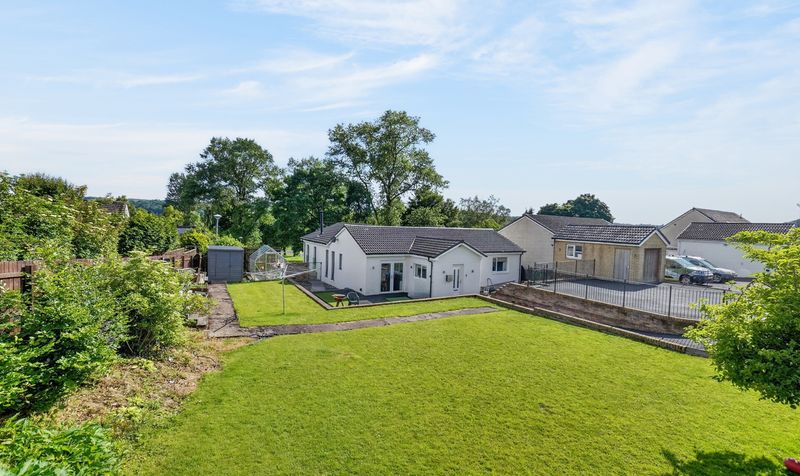
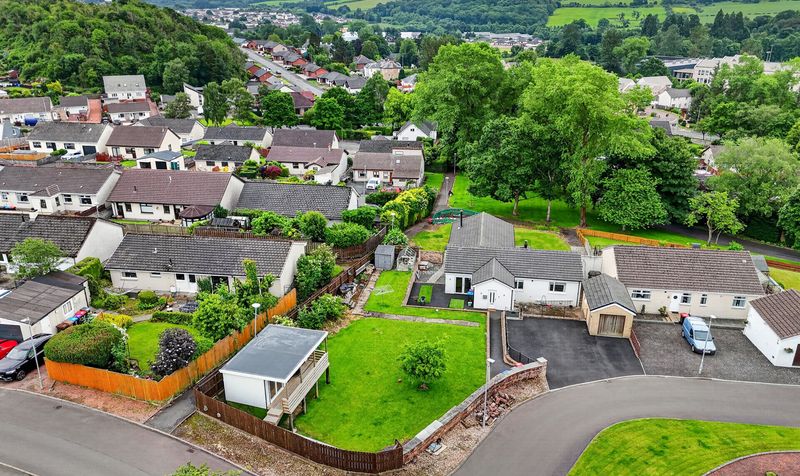
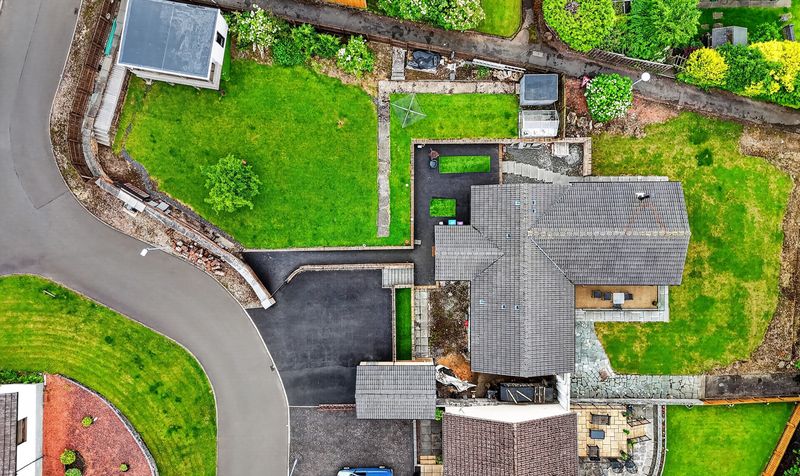
Beautifully landscaped garden grounds with large summerhouse
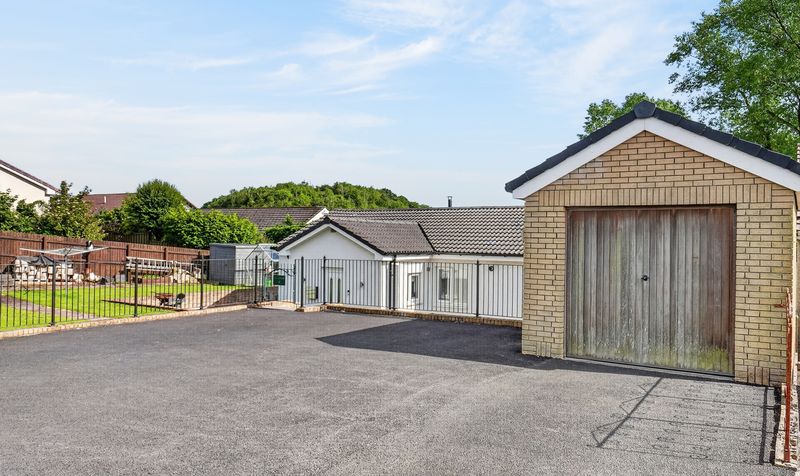
Detached garage and extensive driveway parking
Highly sought-after residential location within Cumnock
Description
The undisputed centrepiece of the home is the breathtaking lounge, an outstanding space featuring a dramatic vaulted ceiling, striking floor-to-ceiling glazing and a feature wood burning stove. Flooded with natural light and offering an immediate sense of space and grandeur, this remarkable room creates a stunning focal point within the property and provides the perfect setting for both relaxing and entertaining. Complementing this is the beautifully designed dining kitchen, complete with contemporary fitted units and generous dining space, creating the ideal hub for modern family living.
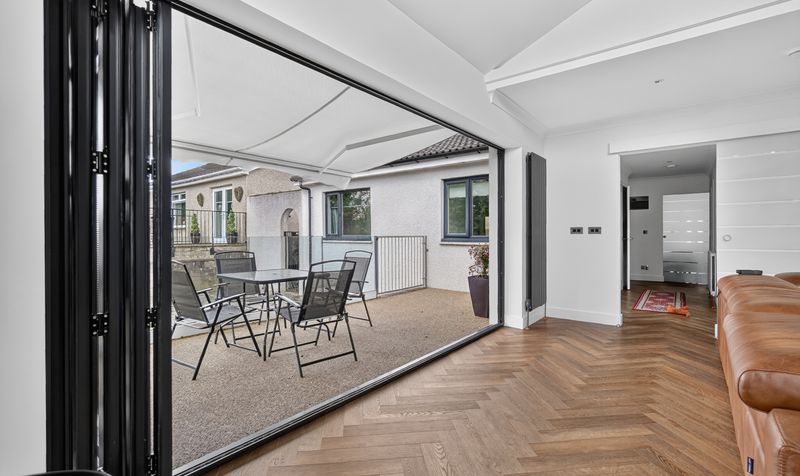
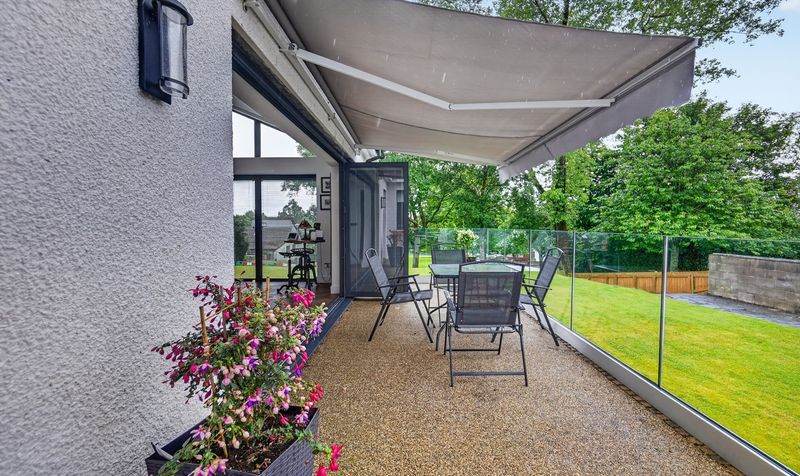
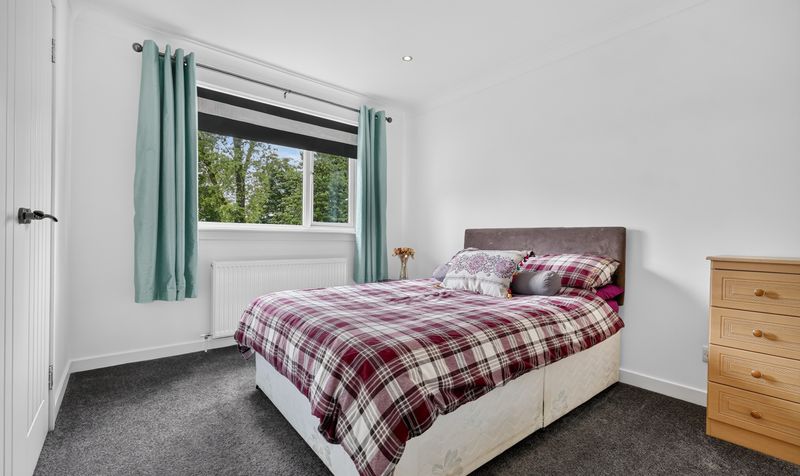
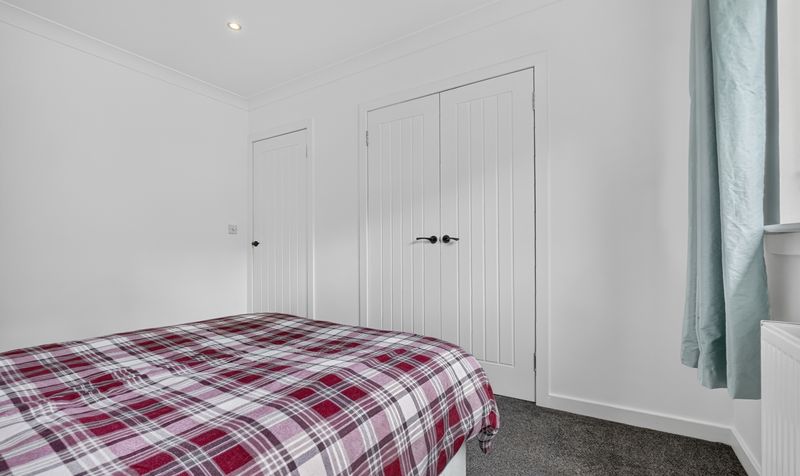
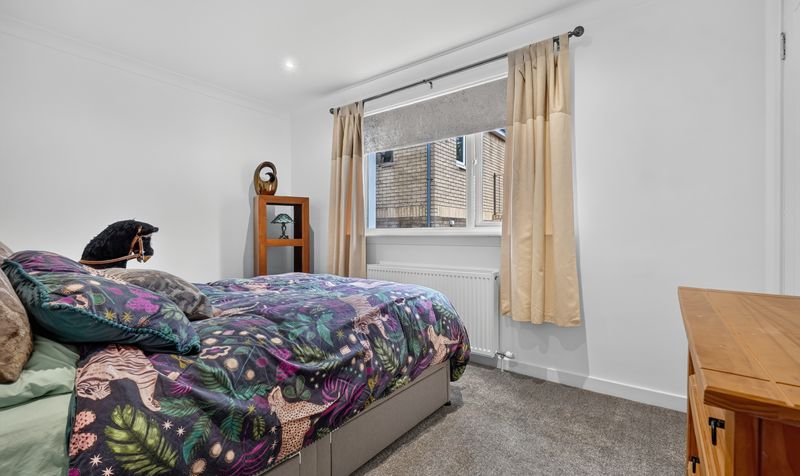
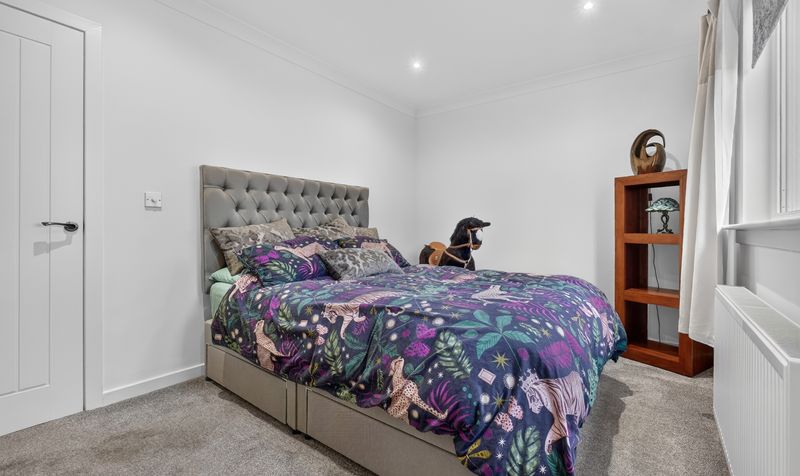
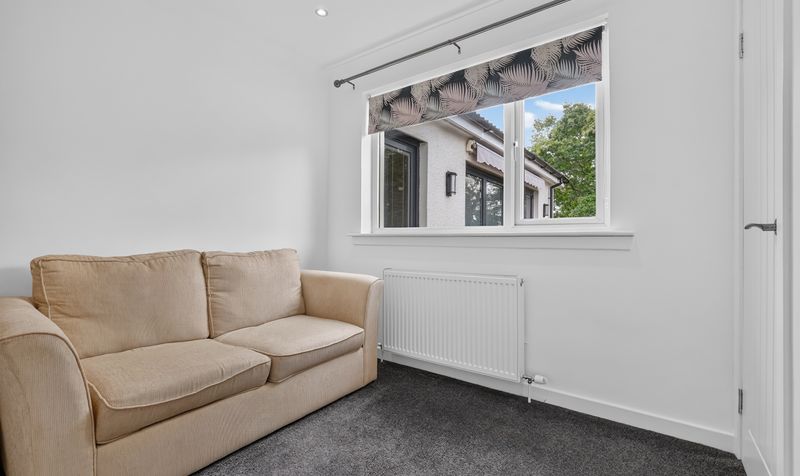
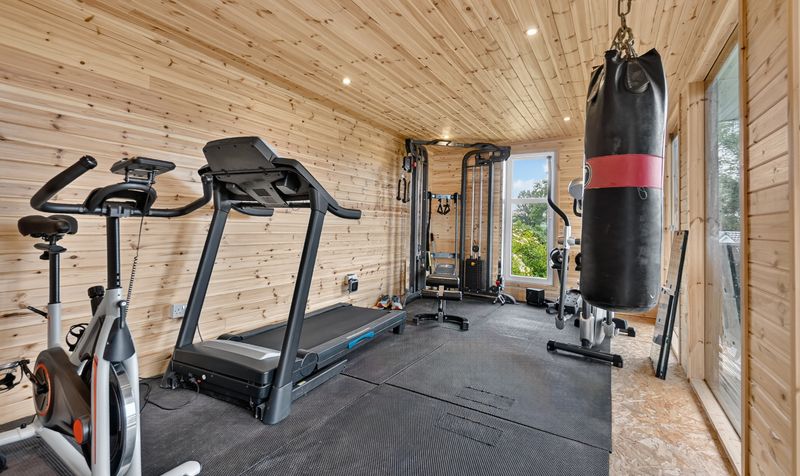
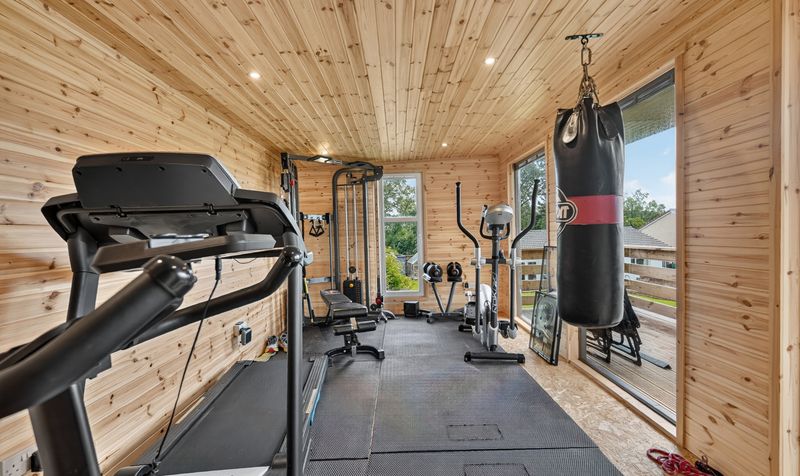
The accommodation extends to four well proportioned bedrooms, including a luxurious principal suite with en-suite shower room, together with a stylish family bathroom finished to an equally impressive standard. Externally, the property enjoys extensive beautifully landscaped gardens, generous driveway parking, a detached garage and a versatile summerhouse currently utilised as a home gym, but equally suited as a home office, studio or entertaining space. Combining stunning living spaces, exceptional finishes and a highly desirable setting, this is a rare opportunity to acquire a truly outstanding home.
Hunters Way is a highly regarded residential address within Cumnock, offering a peaceful setting while remaining conveniently placed for access to the town centre and its wide range of amenities. Local shops, supermarkets, schooling and leisure facilities are all within easy reach, while excellent road links provide straightforward access to Ayr, Kilmarnock and the surrounding Ayrshire area. The location offers an excellent balance of convenience and lifestyle, making it particularly appealing to families and professionals alike.
Lounge
Dimensions: 19' 1" x 20' 3" (5.81m x 6.16m)
Kitchen
Dimensions: 17' 10" x 9' 7" (5.44m x 2.93m)
Dining Room
Dimensions: 8' 10" x 10' 2" (2.69m x 3.11m)
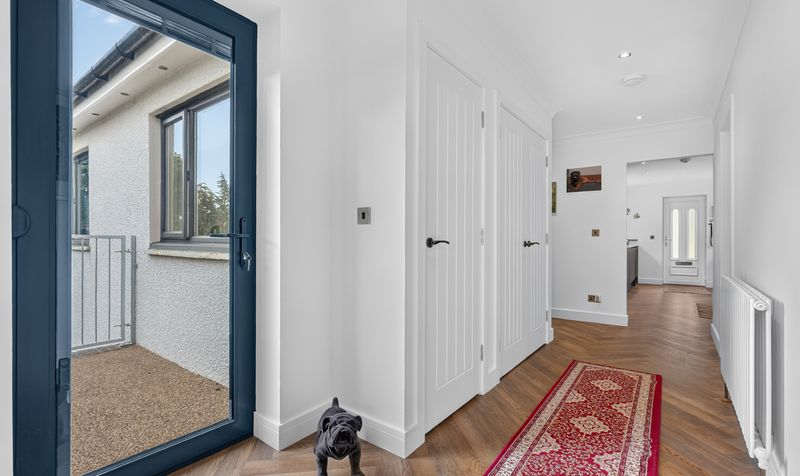
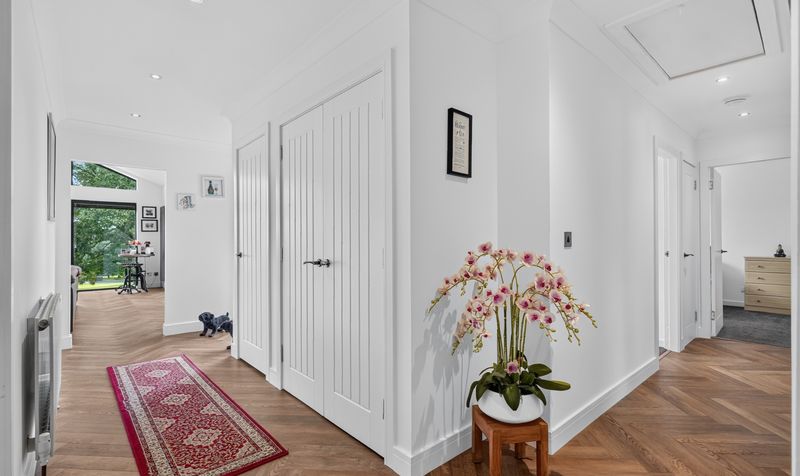
Hall
Dimensions: 17' 2" x 18' 6" (5.23m x 5.65m)
Bedroom 1
Dimensions: 13' 11" x 13' 10" (4.23m x 4.22m)
En Suite
Dimensions: 6' 10" x 6' 5" (2.08m x 1.95m)
Bedroom 2
Dimensions: 9' 0" x 13' 1" (2.74m x 4.00m)
Bedroom 3
Dimensions: 11' 9" x 9' 3" (3.57m x 2.83m)
Bedroom 4
Dimensions: 8' 4" x 8' 10" (2.53m x 2.68m)
Bathroom
Dimensions: 8' 10" x 8' 10" (2.69m x 2.69m)
Summer House
Dimensions: 19' 0" x 9' 6" (5.80m x 2.90m)
